

202-170 Water Street N,Cambridge, ON N1R 3B6
Cambridge, ON N1R 3B6













Description
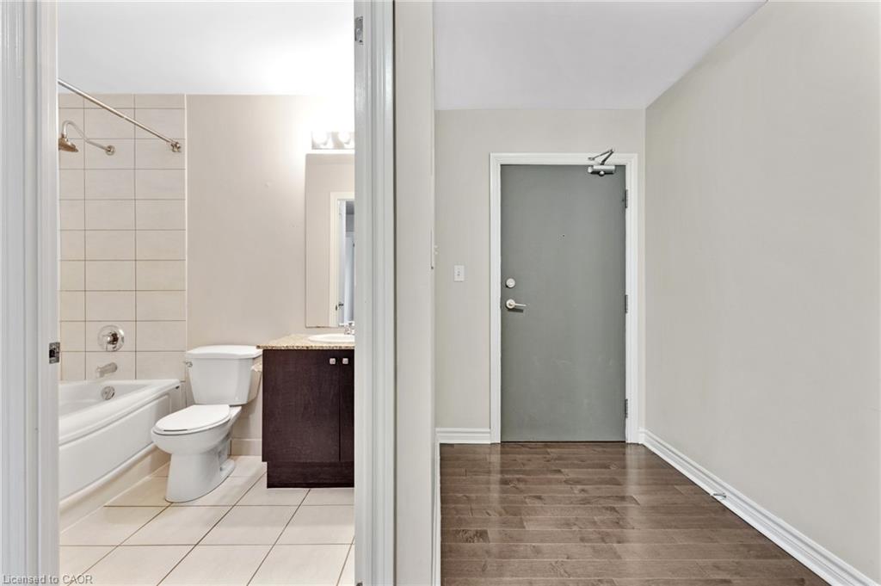
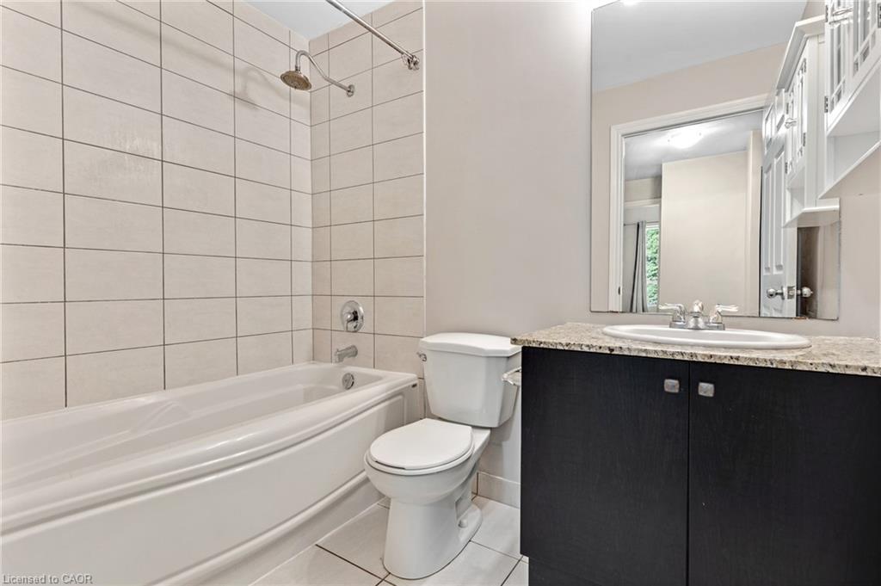
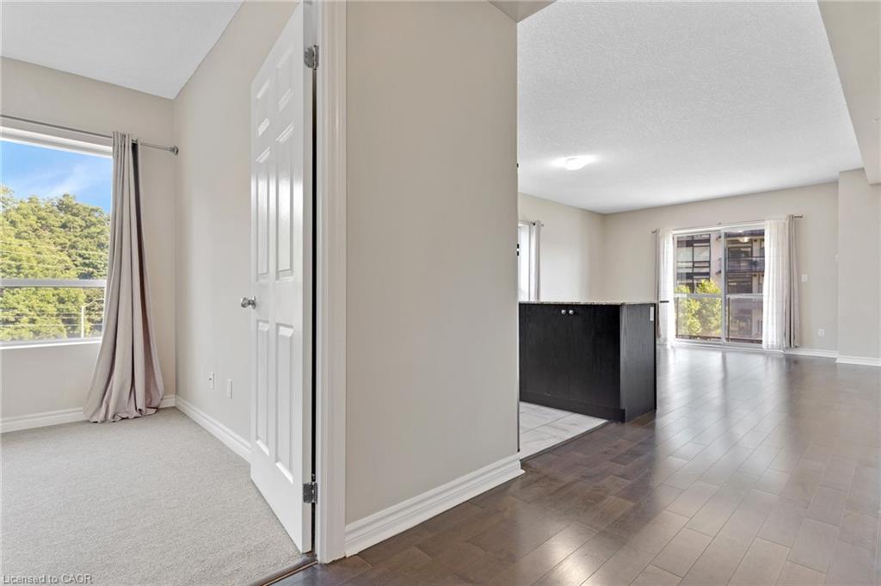
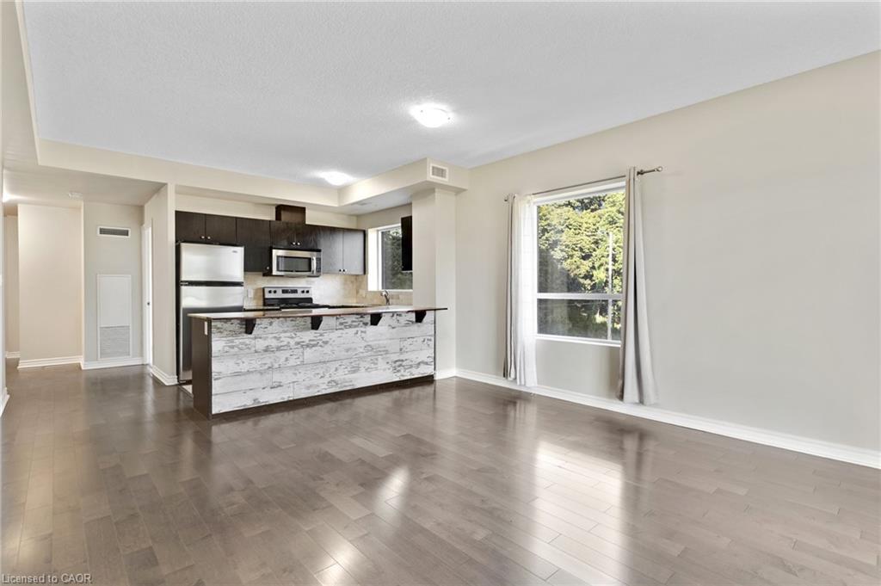
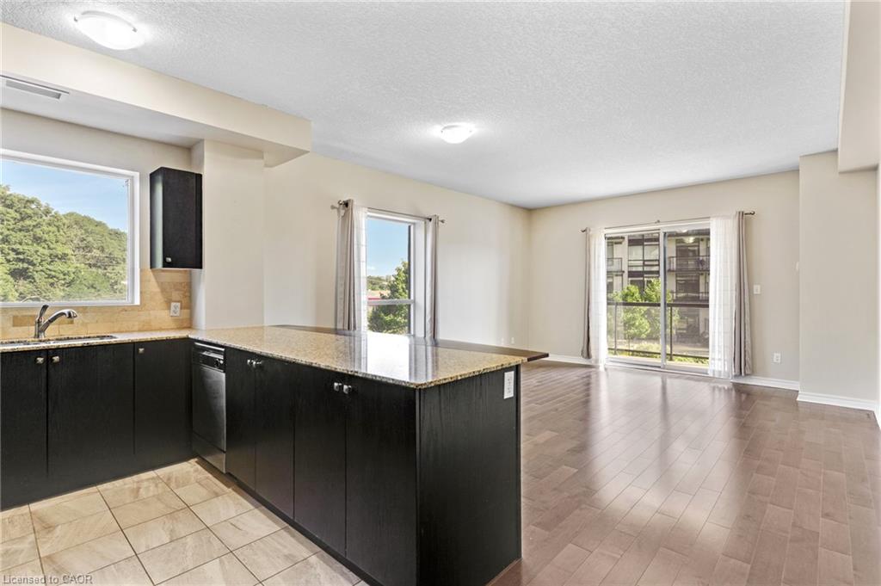
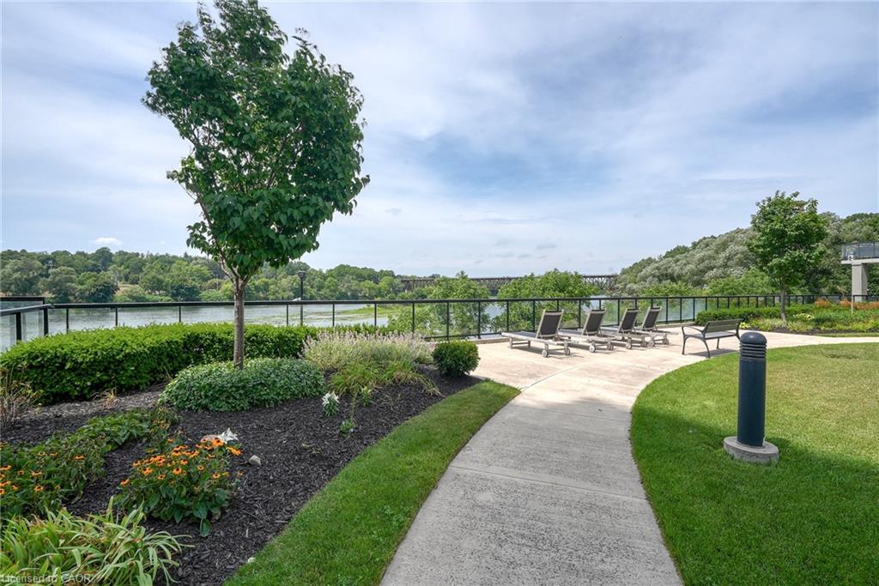
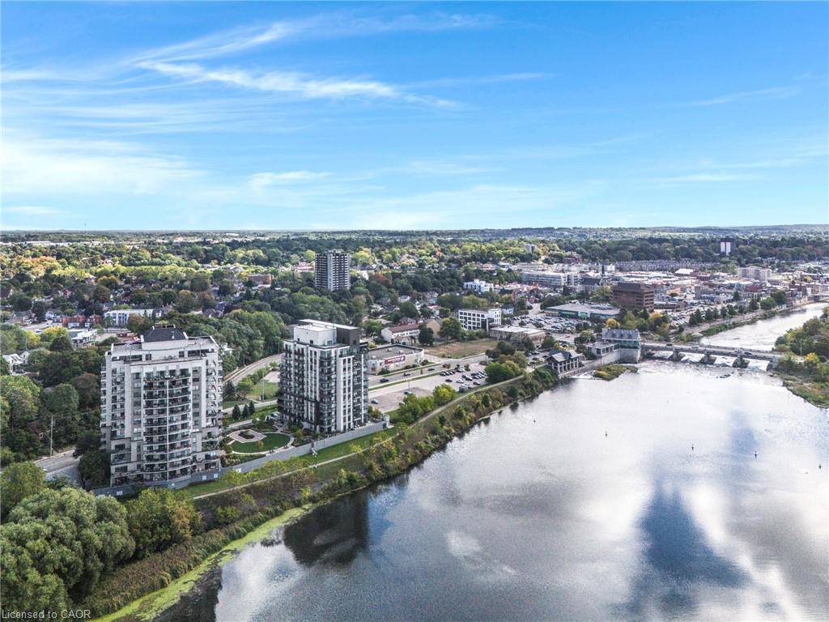
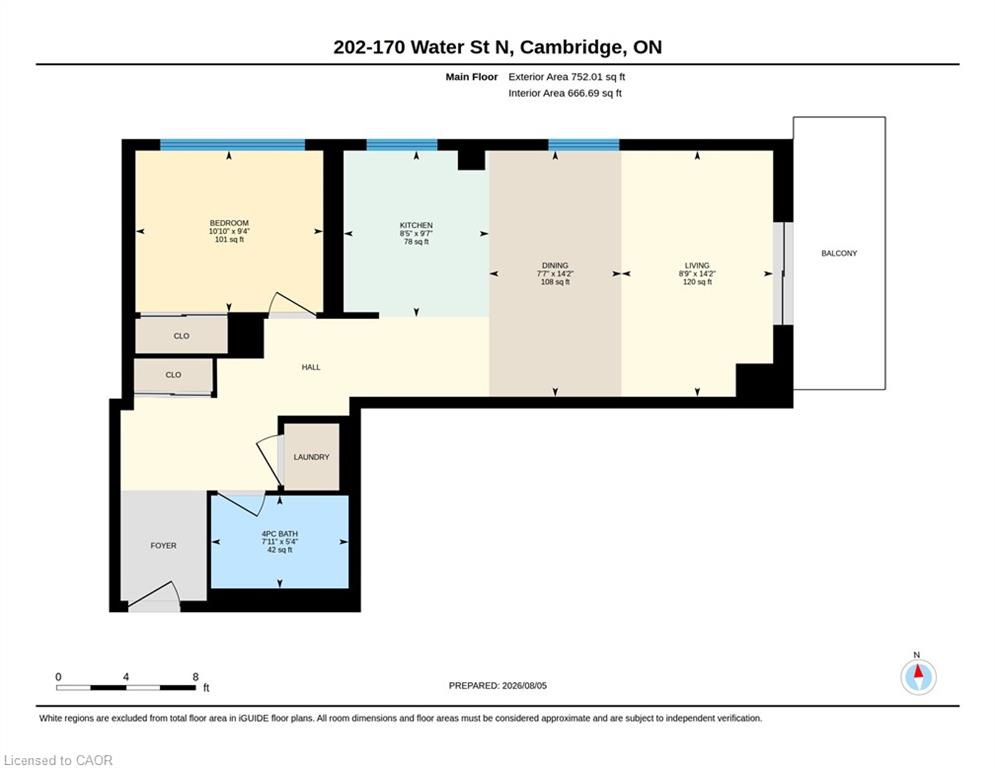
There's something to be said about living by the water. Welcome to Suite 202 at Waterscape, where the Grand River, walking trails and the heart of Downtown Cambridge are all just steps from your front door. This bright one-bedroom, one-bathroom suite offers 752 sq ft of thoughtfully designed living space with southeast-facing views overlooking the Grand River, beautifully landscaped courtyard, Water Street and beyond. The open-concept layout is filled with natural morning light, while the private balcony provides the perfect place to catch the sunsets. Conveniently located on the first floor, you'll also enjoy direct access to the building's beautifully landscaped courtyard; an extension of your living space that's unique to this level. Waterscape is known for its exceptional amenities, including a fitness centre, party room, guest suite and rooftop terrace, as well as a great social community within the building. Outside, you'll find yourself immersed in one of Cambridge's most walkable neighbourhoods, with cafes, restaurants, boutique shopping, the Cambridge Farmers' Market, Gaslight District and Hamilton Family Theatre all within a short stroll. Whether you're a first-time buyer, investor or looking to simplify your lifestyle, Suite 202 offers low-maintenance condo living in one of Downtown Cambridge's most desirable waterfront communities.
Details
| MLS # | 40849743 |
|---|---|
| Listing Type | For Sale |
| Style | Condominium |
| HOA Dues | $769 |
| Sub-Type | Resale |
| Status | Active |
| Year | 2008 |
| Days On Site | 19 |
| Listing Provided By | Royal LePage Macro Realty | Christal Moura |
Features
| Bed(s) | 1 |
|---|---|
| Bath(s) | 1 Total |
| SQ Feet | 752 |
| Garage | 1 |
| Story(s) | 2 |
| Zoning | C1RM1 |
| Water Front | Yes |
| Property View | Yes |
Interior
| Appliances | Dishwasher, Dryer, Refrigerator, Stove, Washer |
|---|---|
| Rooms Total | 5 |
| Interior Features | Auto Garage Door Remote(s) |
| Cooling | Central Air |
| Cooling Yes / No | No |
| Heating | Forced Air, Natural Gas |
| Heating Yes / No | Yes |
| Laundry Features | In-Suite, Laundry Closet |
Exterior
| Lot Features | Urban, Arts Centre, Library, Place of Worship, Public Transit, Rec./Community Centre, Schools |
|---|---|
| Construction Materials | Brick, Stucco |
| Roof | Other |
| Waterfront Features | River, Direct Waterfront, River Front, River/Stream |
| Patio And Porch Features | Open |
Parking
| Garage Spaces | 1 |
|---|---|
| Parking Features | Asphalt, Leased, Assigned |
| Attached Garage Yes / No | No |
Utilities
| Sewer | Sewer (Municipal) |
|---|
Taxes
| Tax Annual Amount | 3810.7 |
|---|
Area Information
| Province | ON |
|---|---|
| Region | Waterloo |
| City | Cambridge |
| Postal Code | N1R 3B6 |
| Area | 12 Galt East |
| Subarea | 20 City Core | Wellington |
| Community Name | 20 City Core/Wellington |
| School District | Catholic - Monsignor Doyle, Publ |
| Elementary School | Catholic - St. Anne (Jk-8), Publ |
| High School | Catholic - Monsignor Doyle, Publ |
| Listing VS Median (in 20 City Core/Wellington) | |
Price: $415,000 low | high Med: $369,450 sqft: 752 low | high Med: 653 $ / sqft: $552 low | high Med: $567 On site: 19 low | high Med: 97.5 | |
Market Activity N1R 3B6
Request a showing
Request a showing
Contact
Learn More About This Property

| Province | ON |
|---|---|
| Region | Waterloo |
| City | Cambridge |
| Postal Code | N1R 3B6 |
| Area | 12 Galt East |
| Subarea | 20 City Core | Wellington |
| Community Name | 20 City Core/Wellington |
| School District | Catholic - Monsignor Doyle, Publ |
| Elementary School | Catholic - St. Anne (Jk-8), Publ |
| High School | Catholic - Monsignor Doyle, Publ |
| Listing VS Median (in 20 City Core/Wellington) | |
Price: $415,000 low | high Med: $369,450 sqft: 752 low | high Med: 653 $ / sqft: $552 low | high Med: $567 On site: 19 low | high Med: 97.5 | |


