

803-150 Water Street N,Cambridge, ON N1R 0B5
Cambridge, ON N1R 0B5














Description
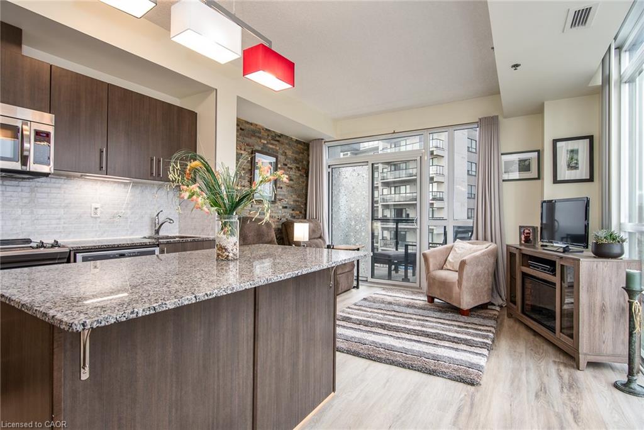
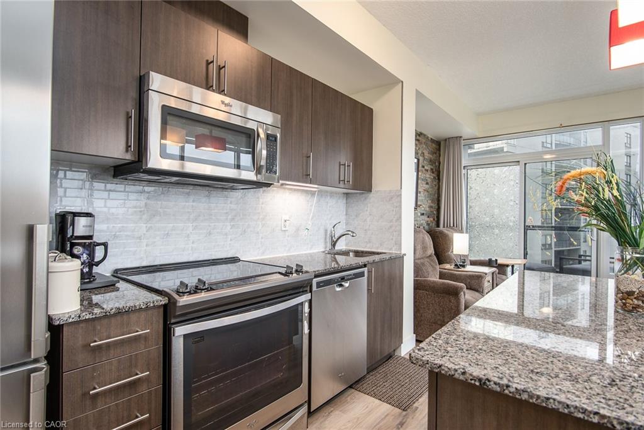
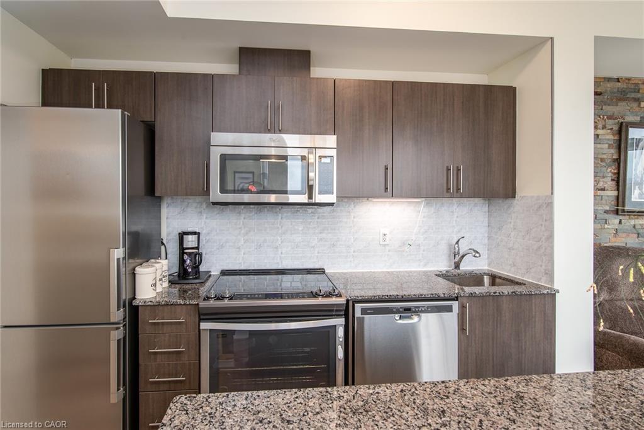
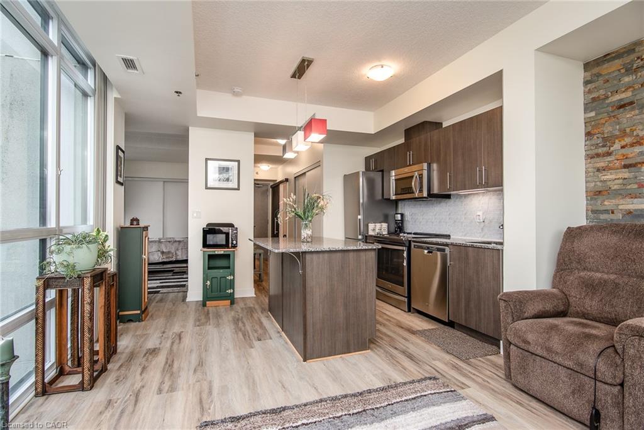
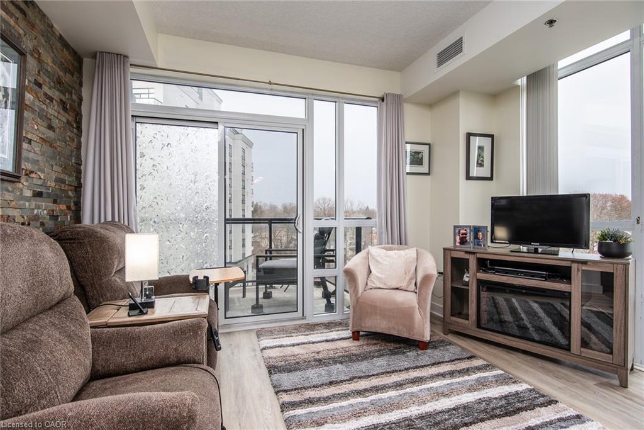
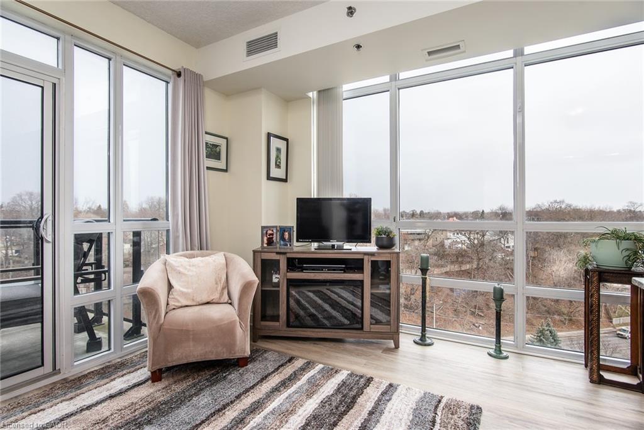
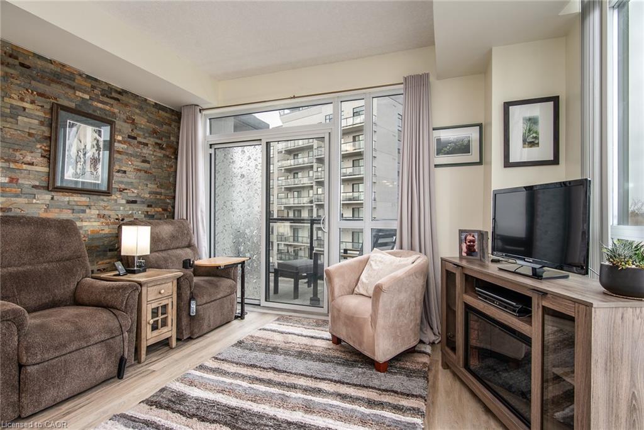
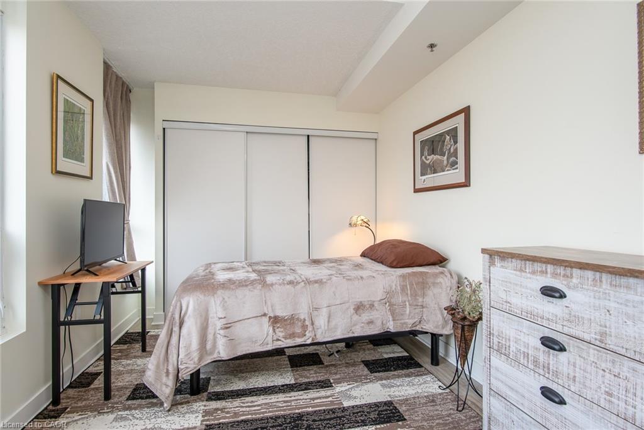
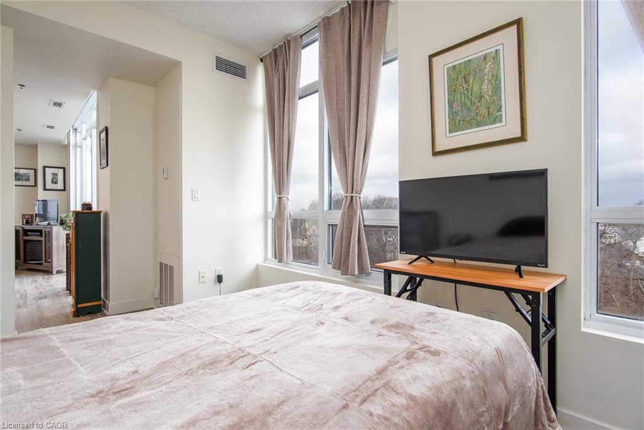
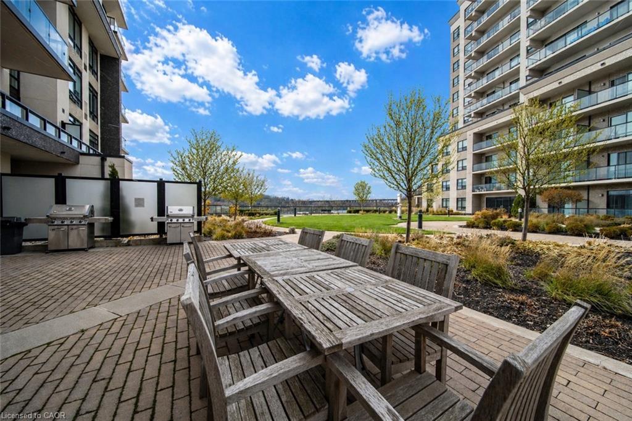
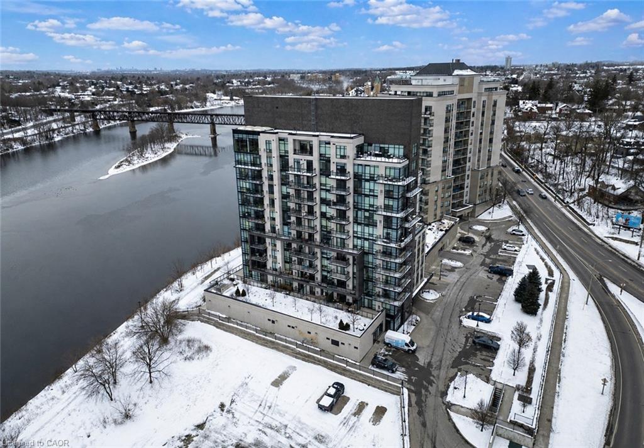
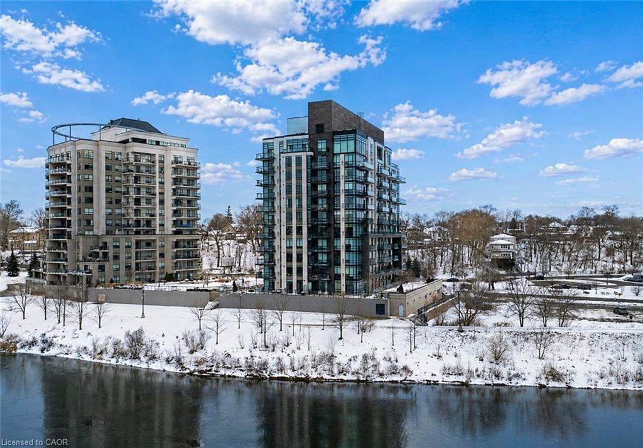
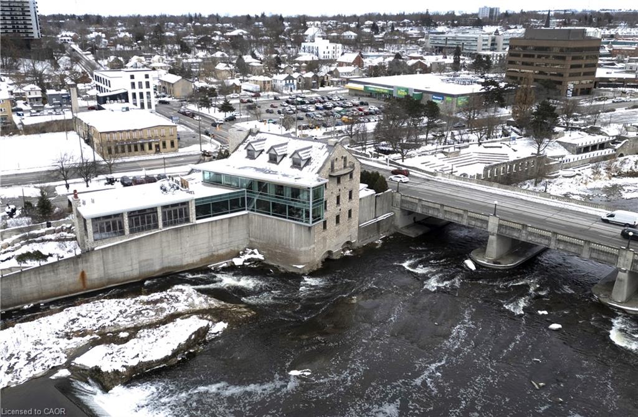
Welcome to 150 Water Street a bright and stylish 1-bedroom, 1-bath condo offering beautiful views of the Grand River and a lifestyle centered around convenience and connection. Floor-to-ceiling windows fill the space with natural light, while the private balcony provides the perfect spot to enjoy morning coffee or unwind at the end of the day overlooking the water. Residents enjoy access to premium amenities including a fitness centre, party/meeting room, guest suites, secure underground parking, and a large landscaped outdoor terrace with beautiful views of the Grand River. With scenic walking and biking trails nearby, it’s easy to enjoy the outdoors right from your doorstep. Located in the heart of Downtown Galt beside the iconic Cambridge Mill, you’ll be steps from cafés, restaurants, boutique shopping, theatres, transit, and vibrant riverfront spaces, while still offering convenient access to Highway 401 for commuters.
Details
| MLS # | 40825690 |
|---|---|
| Listing Type | For Sale |
| Style | Condominium |
| HOA Dues | $546 |
| Sub-Type | Resale |
| Status | Active |
| Days On Site | 115 |
| Listing Provided By | RE/MAX TWIN CITY REALTY INC. | Jon Lambert |
Features
| Bed(s) | 1 |
|---|---|
| Bath(s) | 1 Total |
| SQ Feet | 577 |
| Garage | 1 |
| Story(s) | 1 |
| Zoning | (F)C1RM1 |
| Water Front | Yes |
Interior
| Appliances | Water Softener, Dishwasher, Dryer, Microwave, Refrigerator, Stove, Washer |
|---|---|
| Rooms Total | 4 |
| Interior Features | Auto Garage Door Remote(s) |
| Cooling | Central Air |
| Cooling Yes / No | No |
| Heating | Forced Air, Natural Gas |
| Heating Yes / No | Yes |
| Window Features | Window Coverings |
| Laundry Features | In-Suite |
Exterior
| Exterior Features | Landscaped |
|---|---|
| Lot Features | Urban, City Lot, Highway Access, Hospital, Library, Open Spaces, Park, Shopping Nearby, Trails |
| Construction Materials | Brick, Cement Siding, Stone |
| Roof | Flat |
| Foundation Details | Poured Concrete |
| Waterfront Features | River, Waterfront Community, River Front, Lake/Pond |
| Patio And Porch Features | Open, Patio |
Parking
| Garage Spaces | 1 |
|---|---|
| Parking Features | Assigned |
| Open Parking Yes / No | Yes |
| Attached Garage Yes / No | No |
Utilities
| Sewer | Sewer (Municipal) |
|---|
Taxes
| Tax Annual Amount | 3052 |
|---|
Area Information
| Province | ON |
|---|---|
| Region | Waterloo |
| City | Cambridge |
| Postal Code | N1R 0B5 |
| Area | 11 Galt West |
| Subarea | 14 Westview |
| Community Name | 14 Westview |
| Listing VS Median (in 14 Westview) | |
Price: $339,900 low | high Med: $799,900 sqft: 577 low | high Med: 1,255 $ / sqft: $589 low | high Med: $637 On site: 115 low | high Med: 102 | |
Request a showing
Request a showing
Contact
Learn More About This Property

| Province | ON |
|---|---|
| Region | Waterloo |
| City | Cambridge |
| Postal Code | N1R 0B5 |
| Area | 11 Galt West |
| Subarea | 14 Westview |
| Community Name | 14 Westview |
| Listing VS Median (in 14 Westview) | |
Price: $339,900 low | high Med: $799,900 sqft: 577 low | high Med: 1,255 $ / sqft: $589 low | high Med: $637 On site: 115 low | high Med: 102 | |


