191 Millen Road,Stoney Creek, ON L8E 2G4
Stoney Creek, ON L8E 2G4

Description
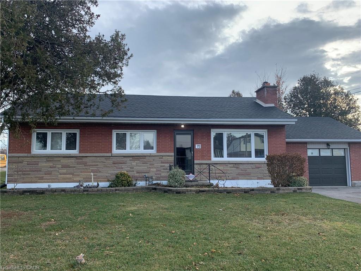
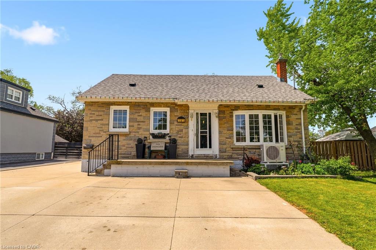
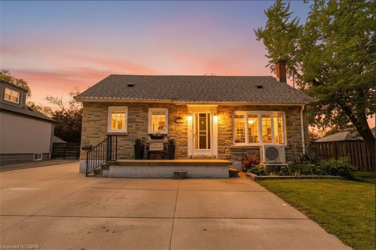
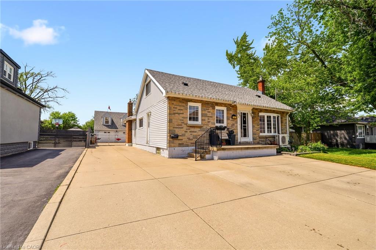
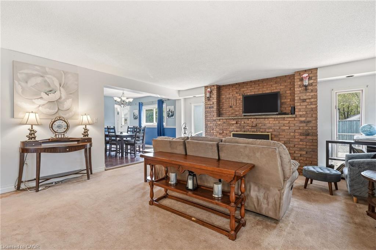
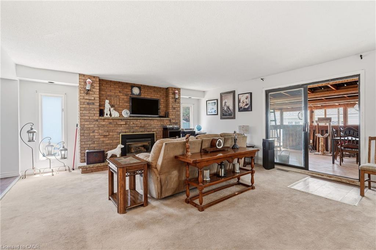
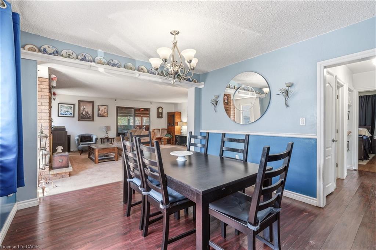
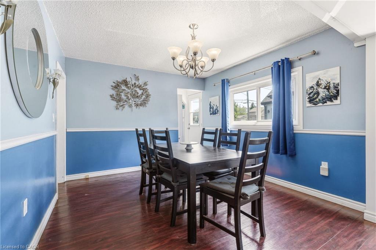
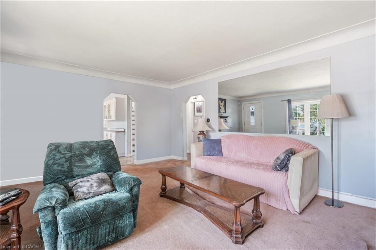
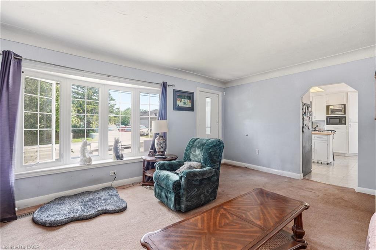
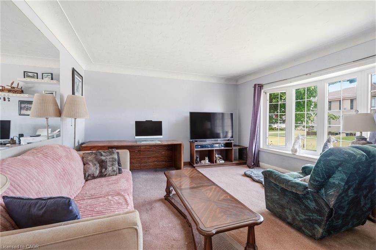
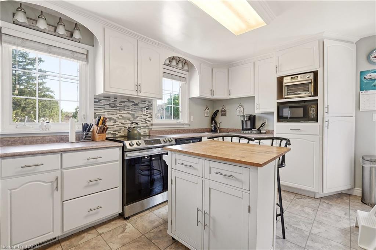
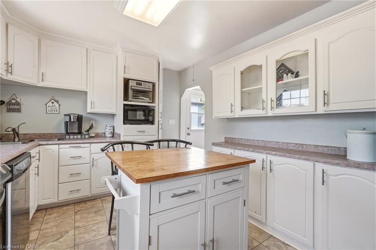
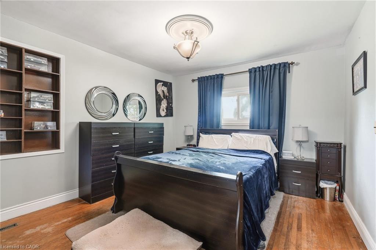
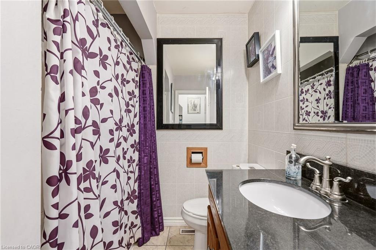
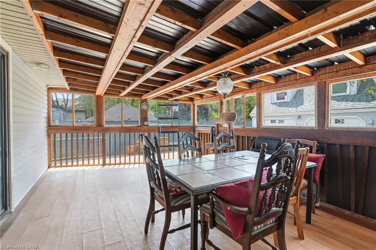
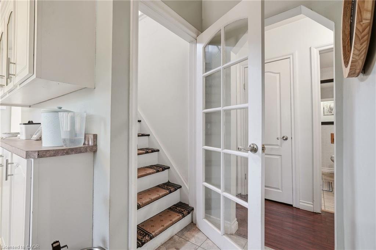
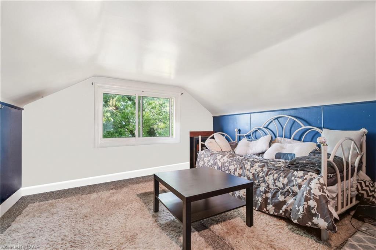
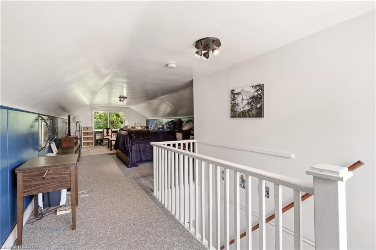
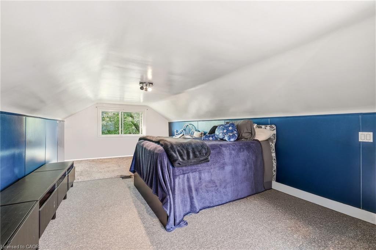
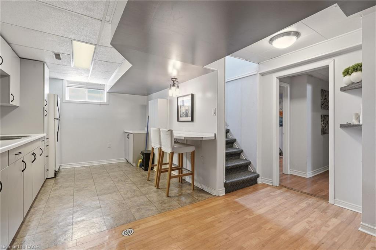
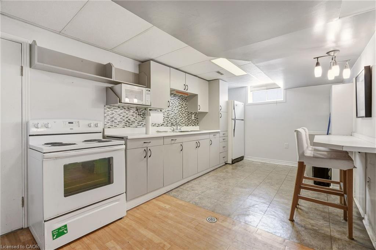
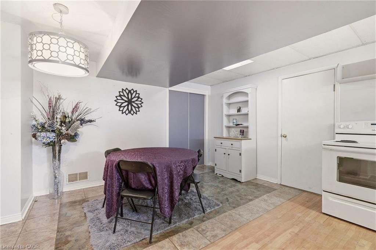
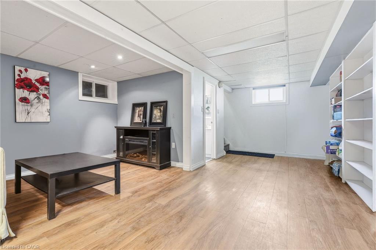
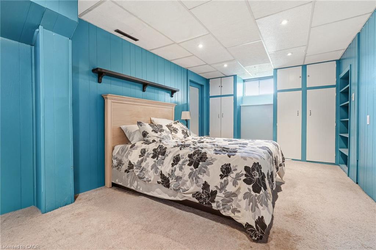
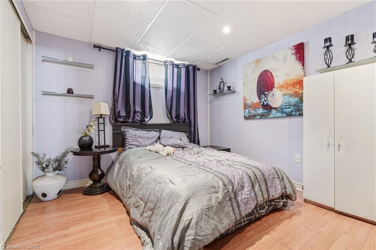
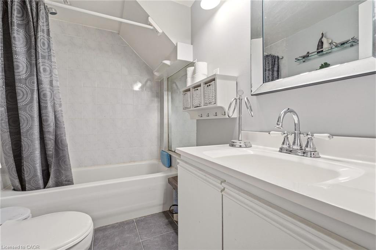
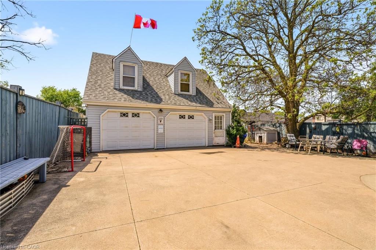
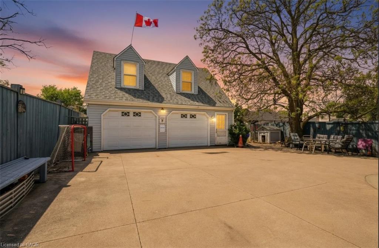
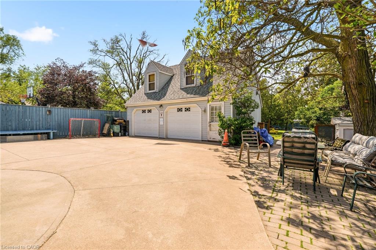
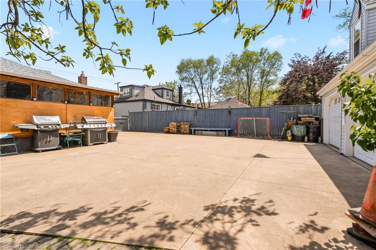
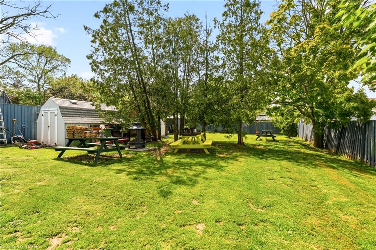
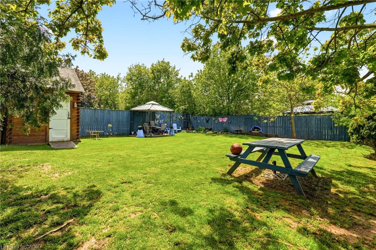
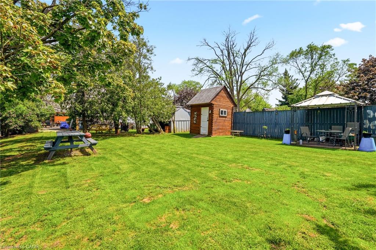
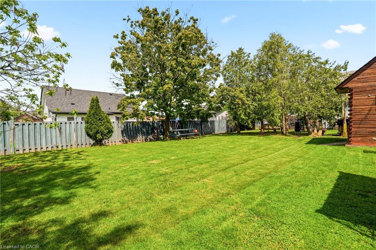
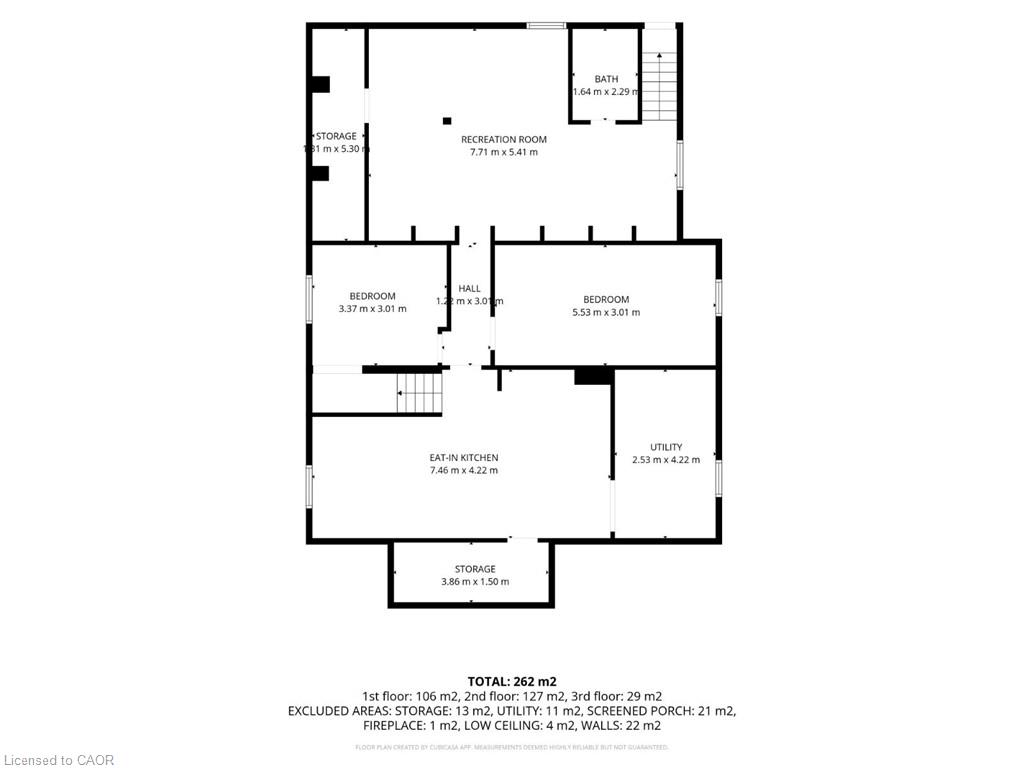
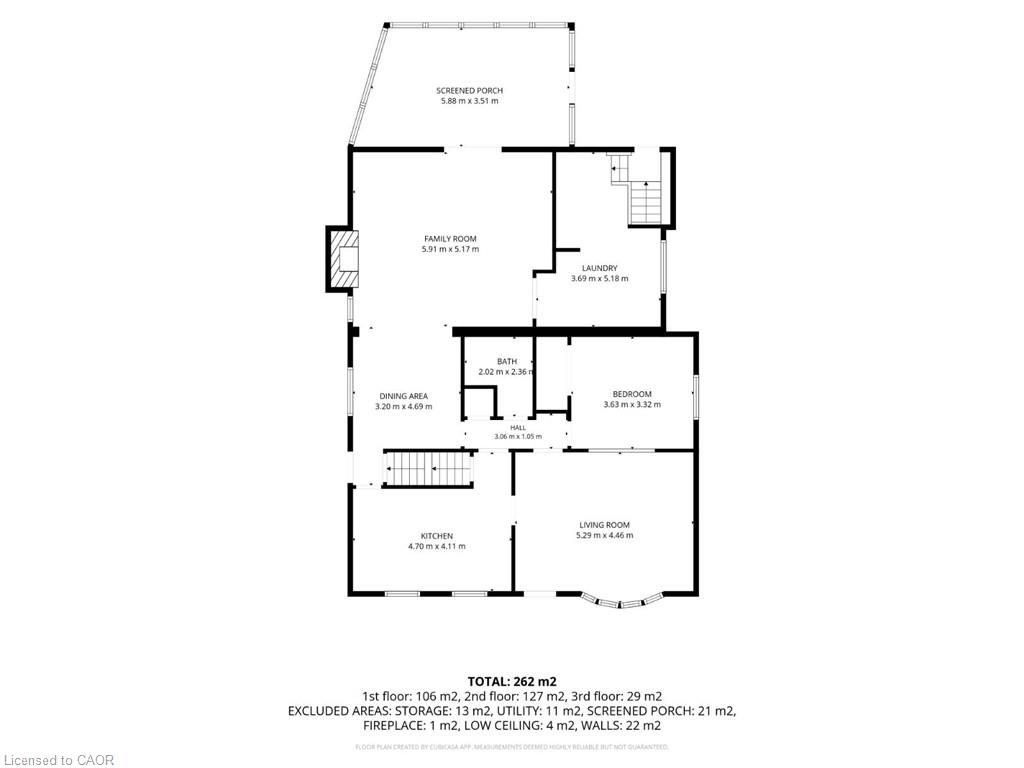
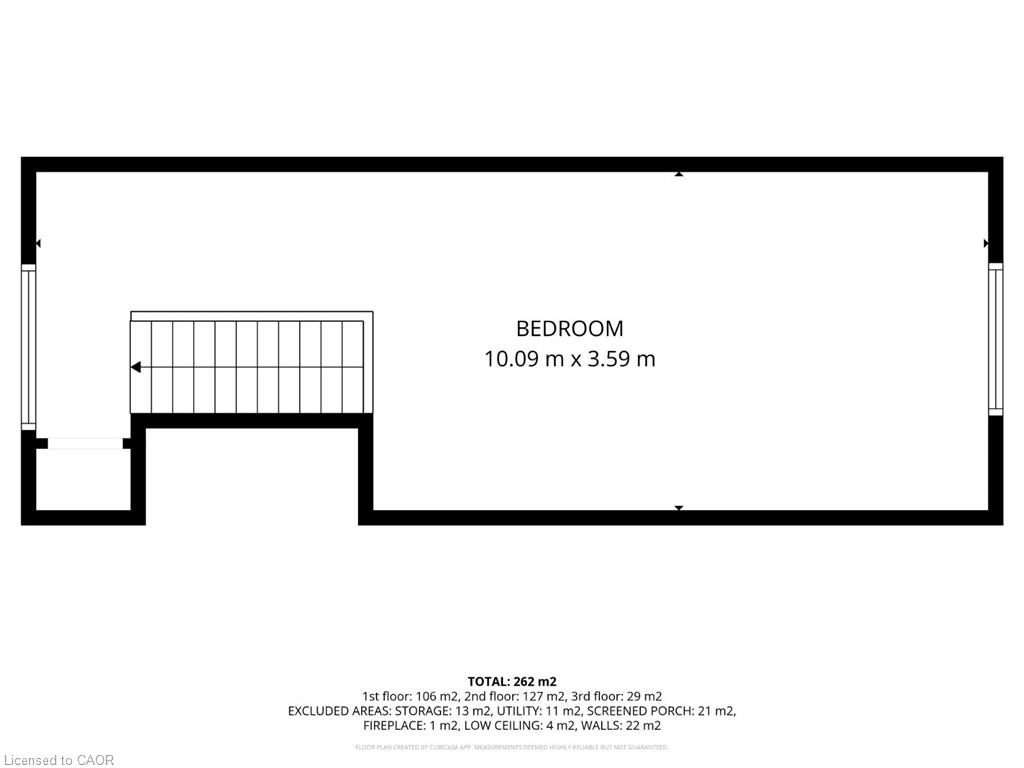
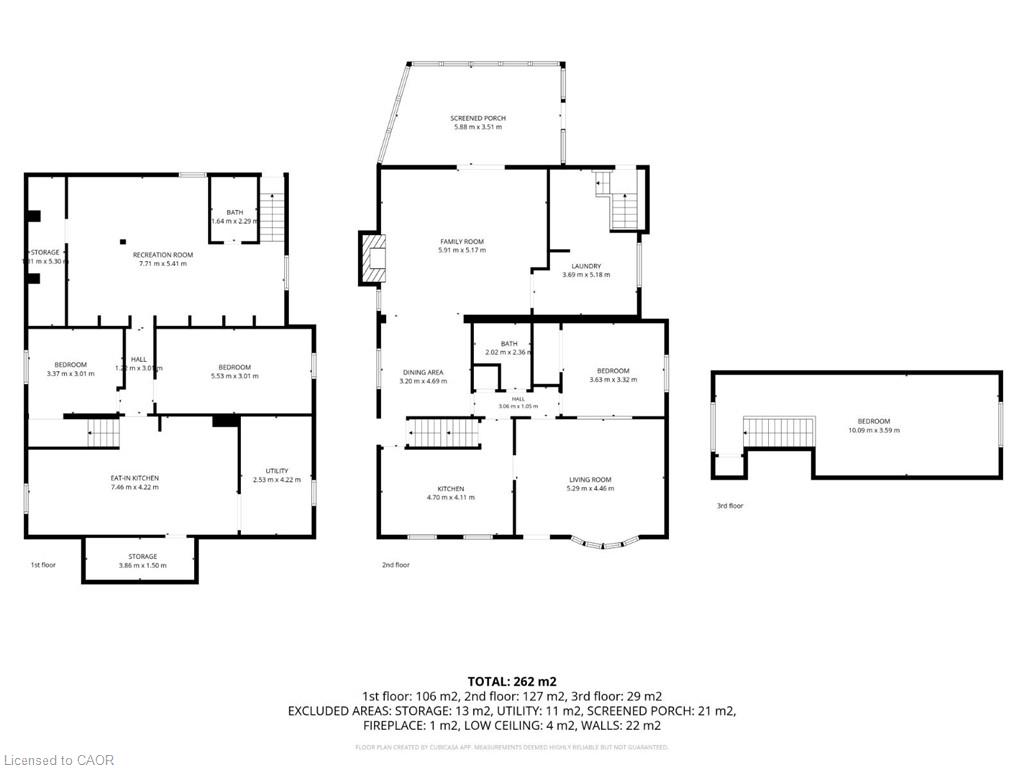
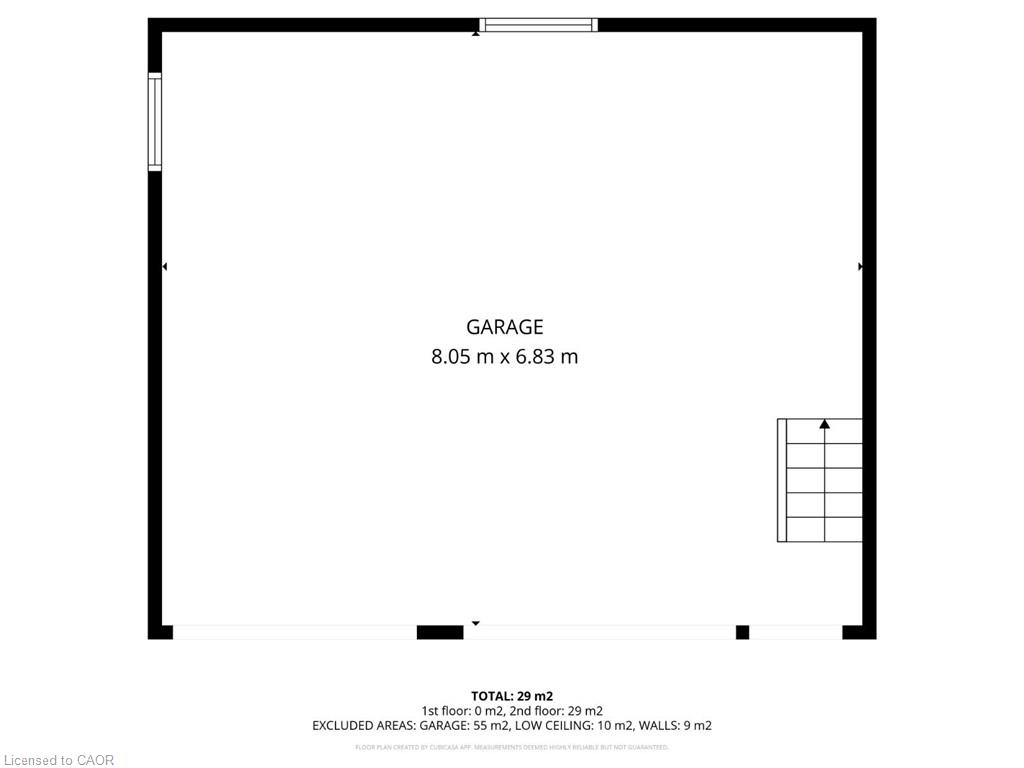
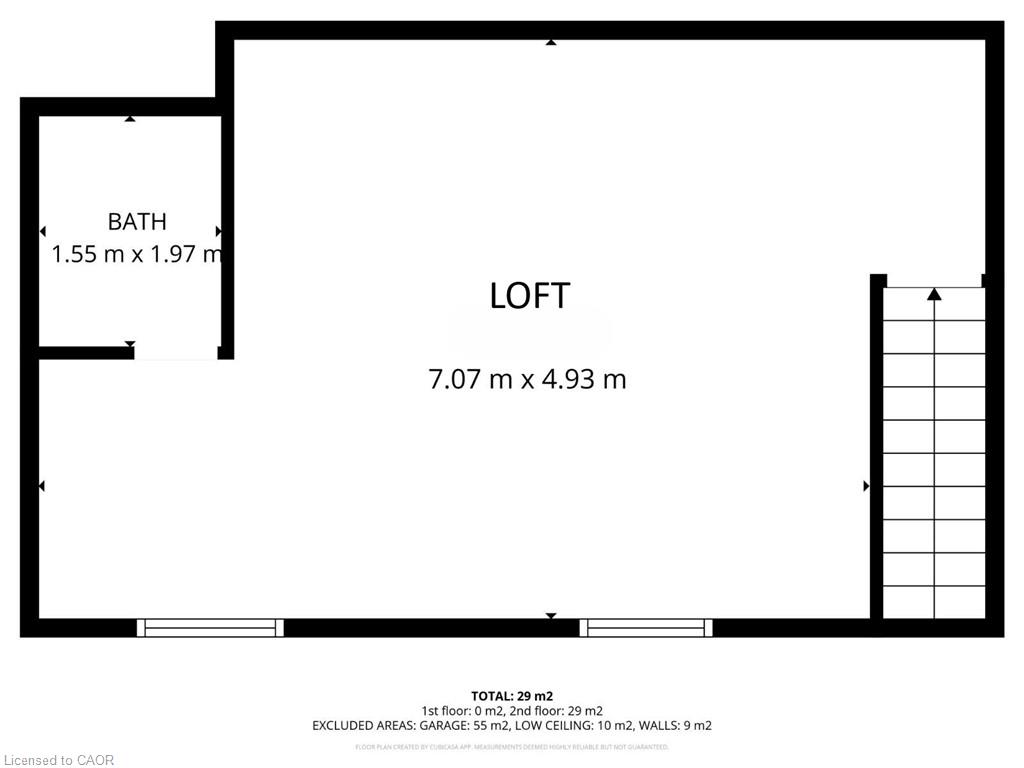
NEW PRICE on this spacious 1.5-storey home in desirable Stoney Creek, offering endless potential for the right buyer! Featuring 4 bedrooms, 2 kitchens, a large finished rec room, separate living and family rooms, and plenty of space for the whole family. Situated on a huge fenced lot with two additional sheds for extra storage. Car enthusiasts, hobbyists, and hands-on creators will love the detached 28' x 24' double-car garage/workshop with heat, hydro, water, insulation and new garage doors and security alarm. The perfect space for projects, tools, toys, or weekend tinkering, plus an incredible 23' x 16' loft above for extra storage, a studio, or the ultimate retreat. All you need are some cosmetic updates and your personal touch, to turn this property into a spectacular forever home. Fantastic opportunity in a great family-friendly location!
Details
| MLS # | 40850999 |
|---|---|
| Listing Type | For Sale |
| Style | House |
| Sub-Type | Resale |
| Status | Active |
| Days On Site | 32 |
| Listing Provided By | RE/MAX Escarpment Realty Inc. | Chris Cipriani |
Features
| Bed(s) | 4 |
|---|---|
| Bath(s) | 2 Total |
| SQ Feet | 1,695 |
| Garage | 2 |
| Basement | Y |
| Story(s) | 1 |
| Zoning | R2 |
| Acreage | 0.25 |
Interior
| Appliances | Water Heater Owned, Dishwasher, Microwave, Refrigerator, Stove |
|---|---|
| Rooms Total | 15 |
| Cooling | Central Air |
| Cooling Yes / No | No |
| Heating | Forced Air, Natural Gas, Heat Pump |
| Heating Yes / No | Yes |
| Fireplaces Total | 1 |
| Fireplace Features | Gas |
| Laundry Features | Main Level |
Exterior
| Lot Features | Urban, None |
|---|---|
| Construction Materials | Aluminum Siding, Brick, Metal/Steel Siding, Vinyl Siding |
| Roof | Asphalt Shing |
| Foundation Details | Concrete Block |
Parking
| Garage Spaces | 2 |
|---|---|
| Parking Features | Detached Garage |
| Open Parking Yes / No | Yes |
| Attached Garage Yes / No | No |
Utilities
| Sewer | Sewer (Municipal) |
|---|
Taxes
| Tax Annual Amount | 4900 |
|---|
Area Information
| Province | ON |
|---|---|
| Region | Hamilton |
| City | Stoney Creek |
| Postal Code | L8E 2G4 |
| Area | 51 Stoney Creek |
| Subarea | 511 Eastdale | Poplar Park | Industrial |
| Community Name | 511 Eastdale/Poplar Park/Industrial |
| Listing VS Median (in 511 Eastdale/Poplar Park/Industrial) | |
Price: $775,000 low | high Med: $449,900 sqft: 1,695 low | high Med: 1,321 $ / sqft: $457 low | high Med: $341 On site: 32 low | high Med: 20 | |
Request a showing
Request a showing
Contact
Learn More About This Property

| Province | ON |
|---|---|
| Region | Hamilton |
| City | Stoney Creek |
| Postal Code | L8E 2G4 |
| Area | 51 Stoney Creek |
| Subarea | 511 Eastdale | Poplar Park | Industrial |
| Community Name | 511 Eastdale/Poplar Park/Industrial |
| Listing VS Median (in 511 Eastdale/Poplar Park/Industrial) | |
Price: $775,000 low | high Med: $449,900 sqft: 1,695 low | high Med: 1,321 $ / sqft: $457 low | high Med: $341 On site: 32 low | high Med: 20 | |