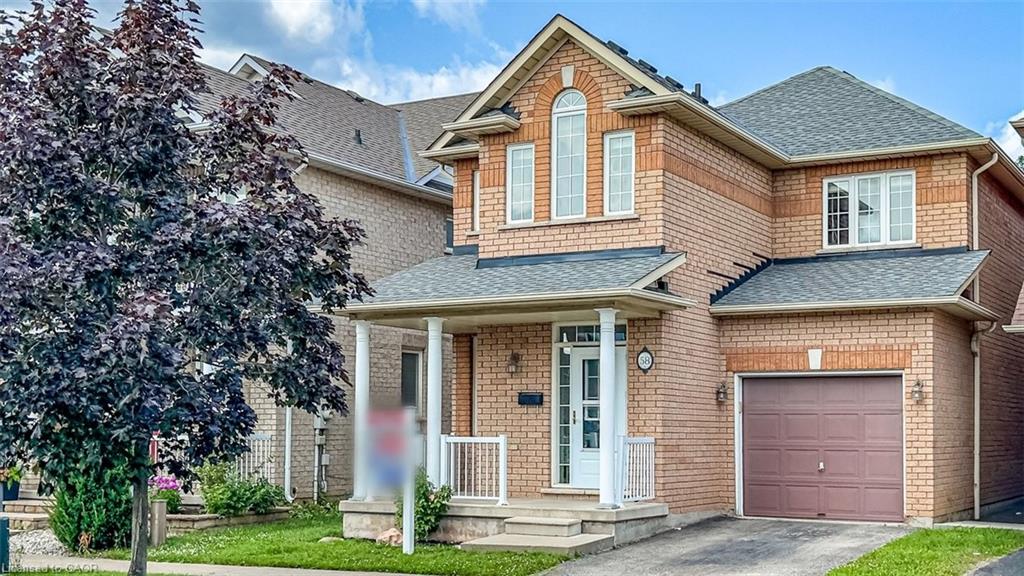
58 Peachwood Crescent,Hamilton, ON L8E 5Z8
Hamilton, ON L8E 5Z8

Description
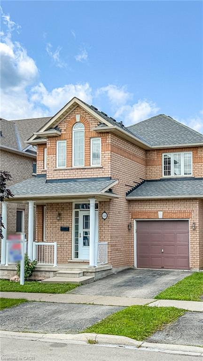
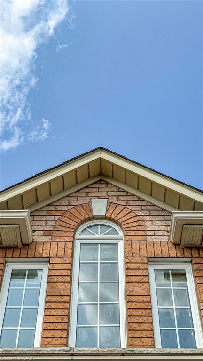
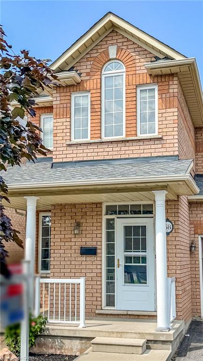
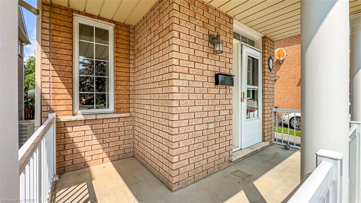
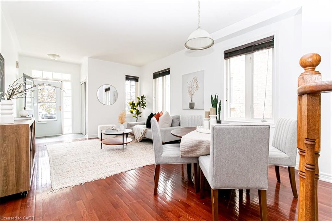
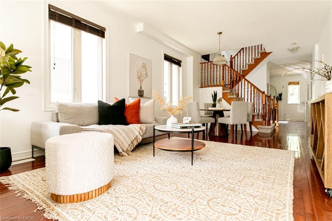
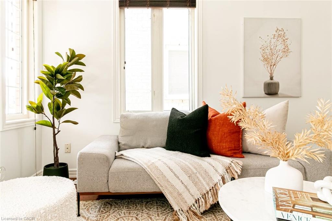
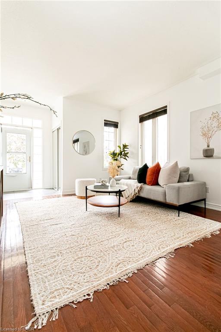
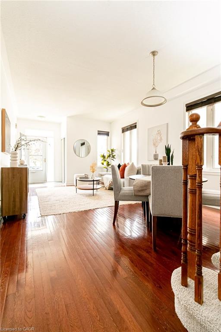
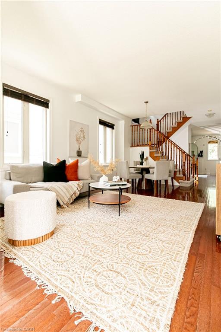
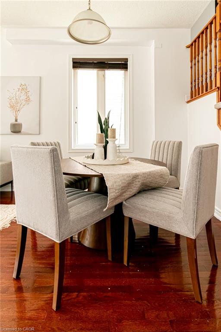
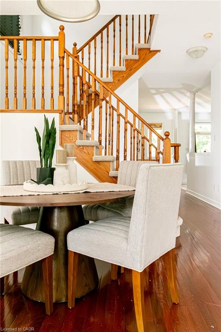
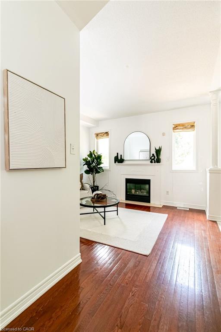
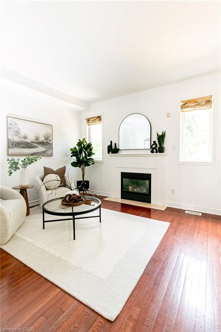
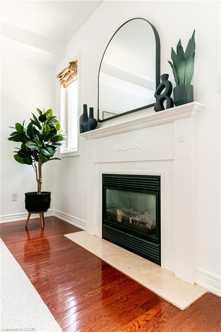
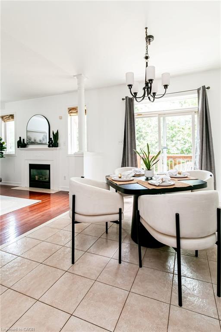
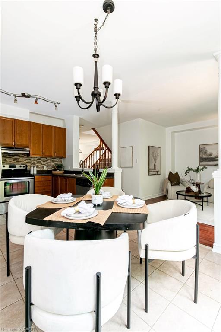
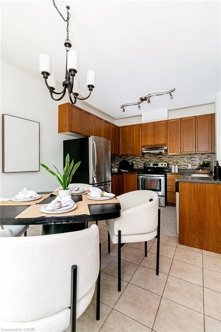
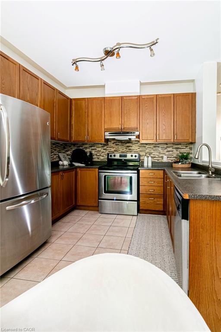
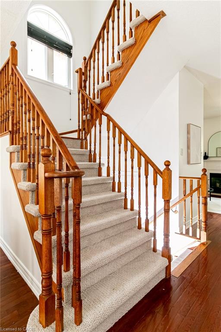
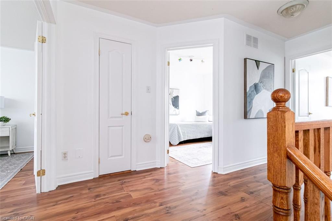
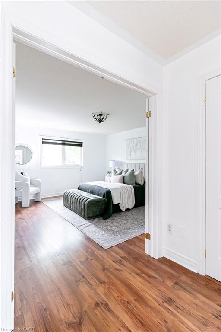
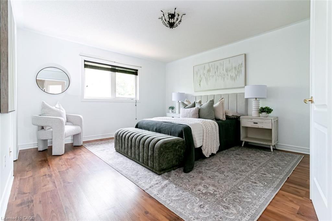
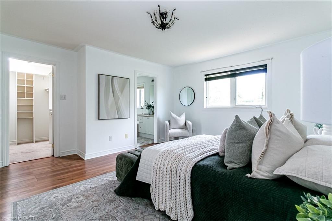
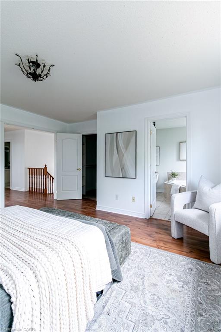
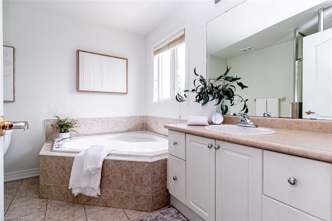
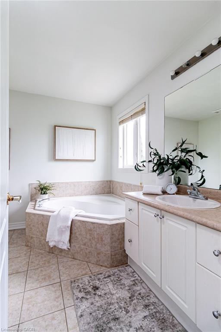
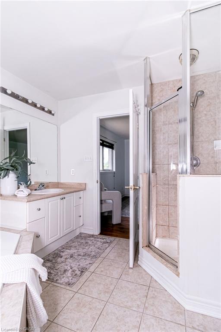
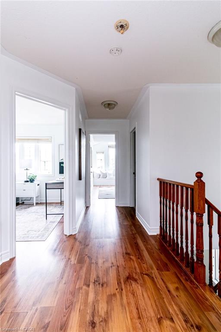
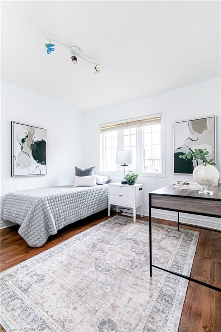
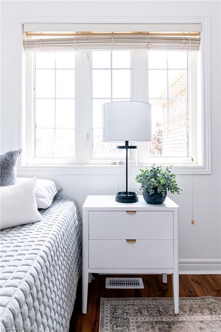
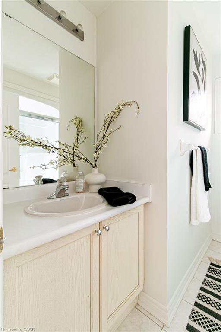
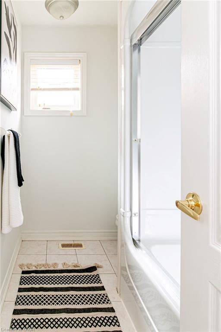
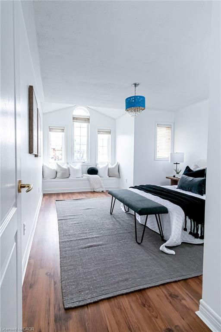
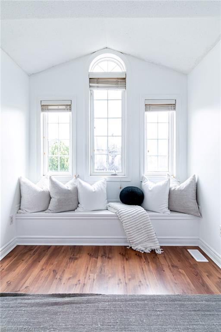
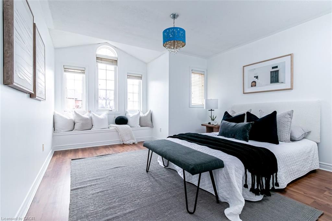
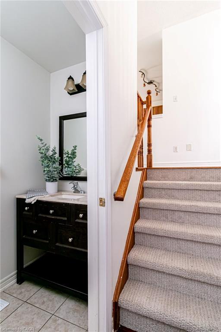
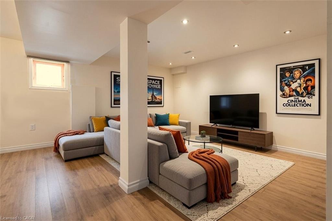
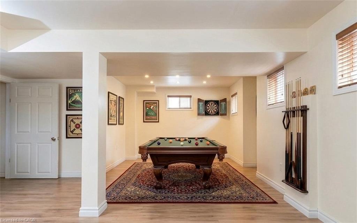
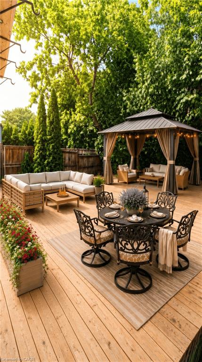
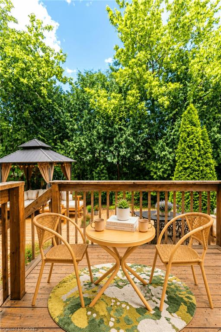
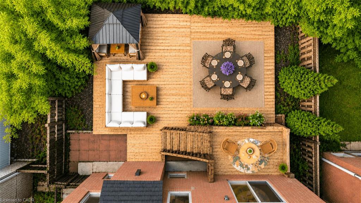
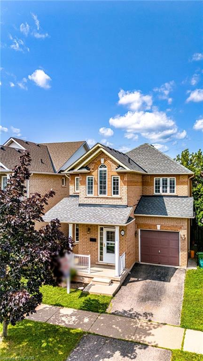
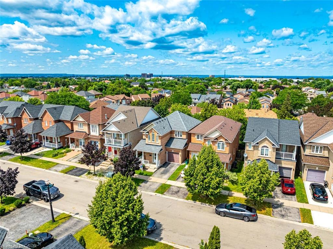
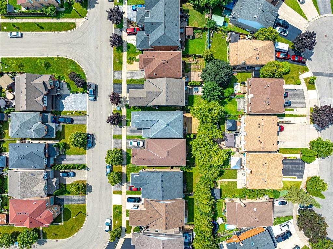
Rare all-brick 2-storey family home in a highly sought-after lower Stoney Creek location at a affordable price! This freshly painted immaculate 3-bedroom property boasts an inviting, light-filled layout with a seamless flow. Enjoy a spacious living and dining area featuring gleaming hardwood flooring, a cozy family room, and a generous eat-in kitchen with custom backsplash overlooking the backyard. Step outside to your private, fully fenced outdoor oasis featuring a large wood deckideal for summer BBQs and entertaining. Upstairs features large, comfortable bedrooms, including a primary suite with a walk-in closet and a private 4 piece ensuite bath. The lower level is partly finished with a large family room with LED pot lights and plenty of natural light with three windows ideal for teenagers or extended family. The shingles were replaced in July 2023, the interior ducts were recently cleaned and sanitized. Unbeatable location just steps from parks, public transit, and prime shopping along Highway 8, with effortless QEW commuter access.
Details
| MLS # | 40850977 |
|---|---|
| Listing Type | For Sale |
| Style | House |
| Sub-Type | Resale |
| Status | Active |
| Year | 2003 |
| Days On Site | 34 |
| Listing Provided By | RE/MAX Escarpment Realty Inc. | Bill Vasilis Papaioannou |
Features
| Bed(s) | 3 |
|---|---|
| Bath(s) | 3 Total |
| SQ Feet | 1,884 |
| Garage | 1 |
| Basement | Y |
| Story(s) | 2 |
| Zoning | R4-7 |
| Acreage | 0.06 |
Interior
| Rooms Total | 12 |
|---|---|
| Interior Features | Built-In Appliances |
| Cooling | Central Air |
| Cooling Yes / No | No |
| Heating | Forced Air, Natural Gas |
| Heating Yes / No | Yes |
| Fireplaces Total | 1 |
| Fireplace Features | Gas |
| Laundry Features | In Basement |
Exterior
| Lot Features | Urban, Rectangular, Highway Access, Landscaped, Major Anchor, Major Highway, Park, Place of Worship, Playground Nearby, Public Transit, Rec./Community Centre, School Bus Route, Schools, Shopping Nearby, Trails |
|---|---|
| Construction Materials | Brick Veneer |
| Roof | Asphalt Shing |
| Foundation Details | Poured Concrete |
| Patio And Porch Features | Deck |
| Security Features | Carbon Monoxide Detector(s), Smoke Detector(s) |
Parking
| Garage Spaces | 1 |
|---|---|
| Parking Features | Attached Garage, Asphalt |
| Open Parking Yes / No | Yes |
| Attached Garage Yes / No | Yes |
Utilities
| Utilities | Cable Available, Cell Service, Electricity Connected, Garbage/Sanitary Collection, High Speed Internet Avail, Natural Gas Connected, Recycling Pickup, Street Lights, Phone Available |
|---|---|
| Sewer | Sewer (Municipal) |
Taxes
| Tax Annual Amount | 5560.66 |
|---|
Area Information
| Province | ON |
|---|---|
| Region | Hamilton |
| City | Hamilton |
| Postal Code | L8E 5Z8 |
| Area | 51 Stoney Creek |
| Subarea | 512 Guernsey | Westmeria | Industrial |
| Community Name | 512 Guernsey/Westmeria/Industrial |
| School District | Or |
| Elementary School | South Meadow; St. Francis Xavier |
| High School | Or |
| Listing VS Median (in 512 Guernsey/Westmeria/Industrial) | |
Price: $759,000 low | high Med: $699,000 sqft: 1,884 low | high Med: 1,628 $ / sqft: $403 low | high Med: $429 On site: 34 low | high Med: 21 | |
Market Activity L8E 5Z8
Request a showing
Request a showing
Contact
Learn More About This Property

| Province | ON |
|---|---|
| Region | Hamilton |
| City | Hamilton |
| Postal Code | L8E 5Z8 |
| Area | 51 Stoney Creek |
| Subarea | 512 Guernsey | Westmeria | Industrial |
| Community Name | 512 Guernsey/Westmeria/Industrial |
| School District | Or |
| Elementary School | South Meadow; St. Francis Xavier |
| High School | Or |
| Listing VS Median (in 512 Guernsey/Westmeria/Industrial) | |
Price: $759,000 low | high Med: $699,000 sqft: 1,884 low | high Med: 1,628 $ / sqft: $403 low | high Med: $429 On site: 34 low | high Med: 21 | |