




Description
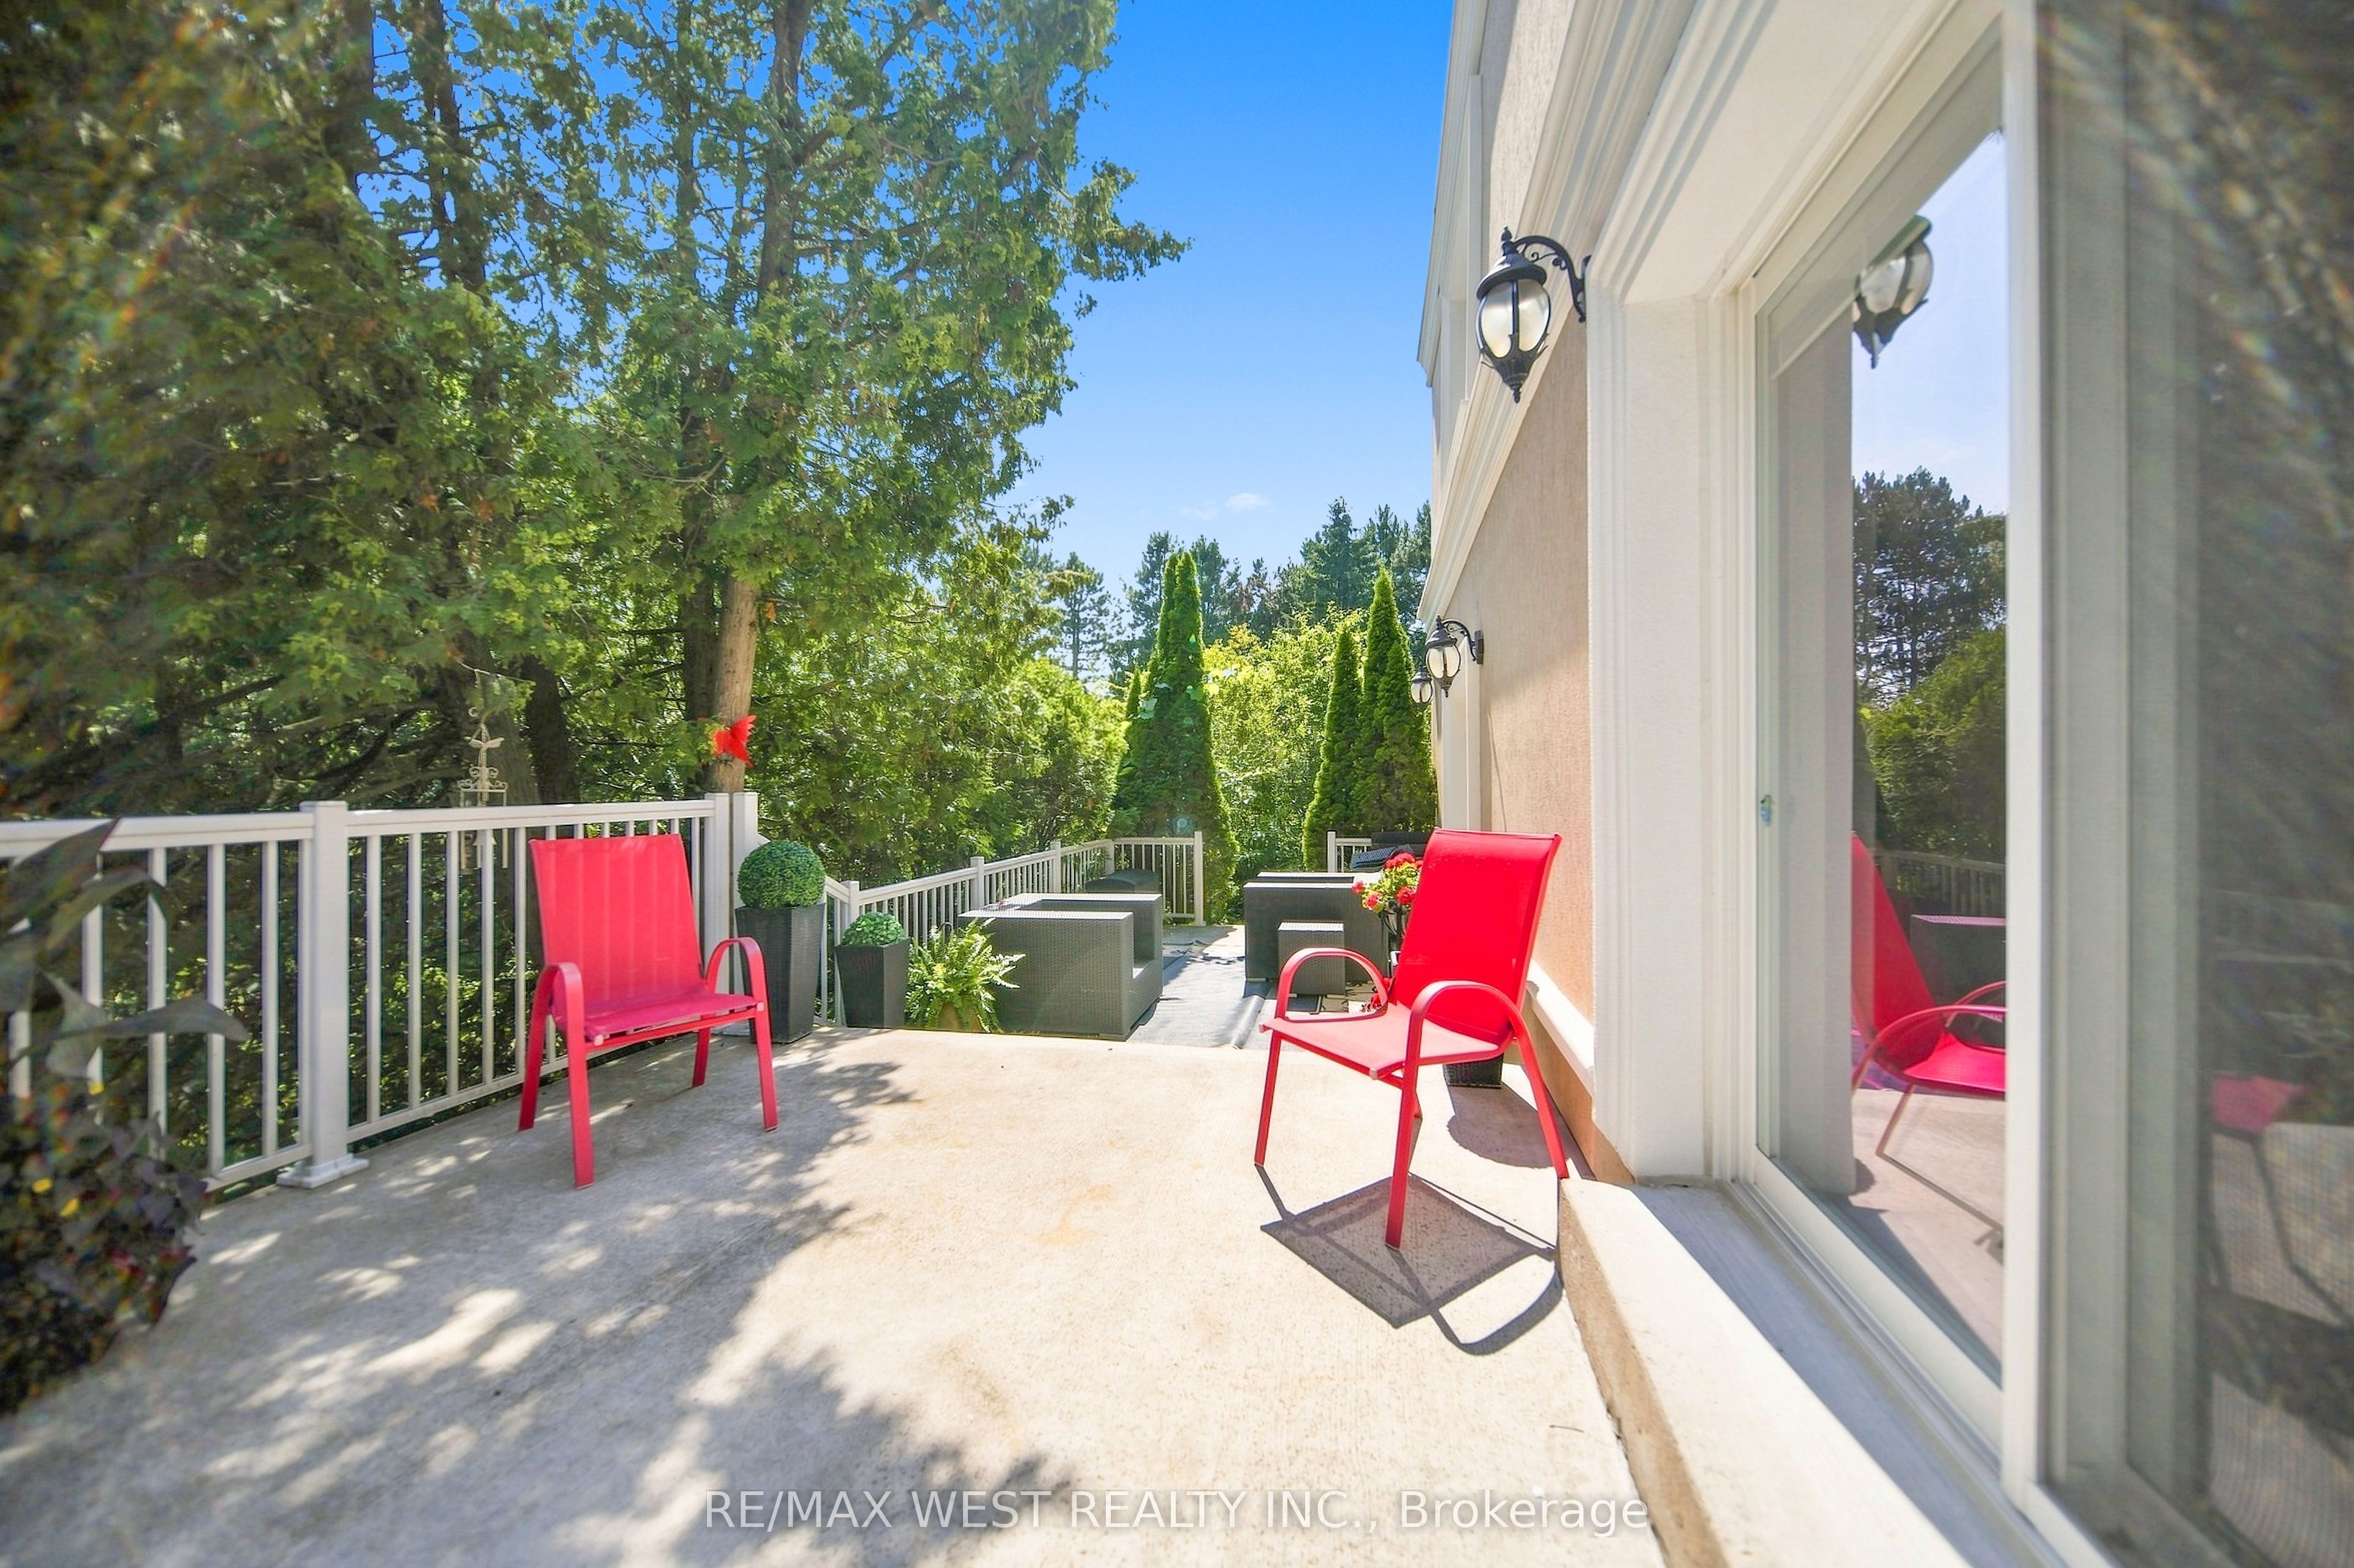
Experience resort-style living in one of the most desirable estate communities in prestigious Noble ton. Set on an impressive 100 x 250 ft lot (approximately half an acre), this exceptional 3+1 bedroom, 4-bathroom home offers a fully finished walk-out basement and a private backyard oasis with an inground pool. The thoughtfully and custom designed interior features a dramatic sunken living room with floor-to-ceiling windows, a chef- inspired kitchen, center island, and a concrete walkout to the deck (45' x 12'), plus a welcoming family room with a waffle ceiling, fireplace, and peaceful pool views. The spacious primary suite includes a walk-in closet and private ensuite, while the bright solarium is ideal for a home office or fitness space. The finished walk-out basement is perfectly suited for extended family or entertaining, complete with a second kitchen, large family room with fireplace, additional bedroom, and direct access to the backyard. Outside, the beautifully landscaped, fully fenced yard features an inground pool, patio, deck, and treehouse that the kids will love. An exclusive circular driveway, attached two-car garage, and ample parking space add convenience and curb appeal. Additional highlights include pot lights, custom tilework, central air conditioning, and central vacuum. This is a rare opportunity to own a remarkable family home in one of Noble ton's most desirable communities.
Details
| MLS # | N13540924 |
|---|---|
| Listing Type | For Sale |
| Style | House |
| Sub-Type | Resale |
| Status | New |
| Year | 0 |
| Days On Site | 56 |
| Listing Provided By | RE/MAX WEST REALTY INC. | AMANDA DA COSTA |
Features
| Bed(s) | 4 |
|---|---|
| Bath(s) | 4 |
| Garage | 2 |
| Basement | Y |
| Pool | Yes |
| Story(s) | 2 |
| Zoning | EP-1, R1 |
| Acreage | 0.57 |
Interior
| Interior Features | Central Vacuum, In-Law Suite |
|---|---|
| Lease To Own Equipment | None |
| Cooling | Central Air |
| Heat Source | Gas |
| Fireplace Yes / No | Yes |
Exterior
| Exterior Features | Privacy |
|---|---|
| Roof | Flat |
| Foundation Details | Concrete |
| Construction Materials | Stucco (Plaster) |
| Security Features | Smoke Detector |
Parking
| Garage Yes / No | Yes |
|---|
Utilities
| Sewer | Sewer |
|---|
Taxes
| Tax Annual Amount | 9326.05 |
|---|---|
| Tax Legal Description | PCL 55-1 SEC M13; LT 55 PL M13; King |
| Tax Year | 2025 |
Area Information
| Province | ON |
|---|---|
| Region | York |
| City | King |
| Postal Code | L0G 1N0 |
| Area | Nobleton |
| Listing VS Median (in L0G 1N0) | |
Price: $1,850,000 low | high Med: $644,950 On site: 56 low | high Med: 19 | |
Request a showing
Request a showing
Contact
Learn More About This Property

| Province | ON |
|---|---|
| Region | York |
| City | King |
| Postal Code | L0G 1N0 |
| Area | Nobleton |
| Listing VS Median (in L0G 1N0) | |
Price: $1,850,000 low | high Med: $644,950 On site: 56 low | high Med: 19 | |
 | $3,388,00072 Wilkie AvenueKing, ON L7B 0P1 |
 | $1,999,00092 Russell Snider DriveKing, ON L0G 1N0 |
 | $6,39515 Faris AveKing City, ON L7B 1K5 |
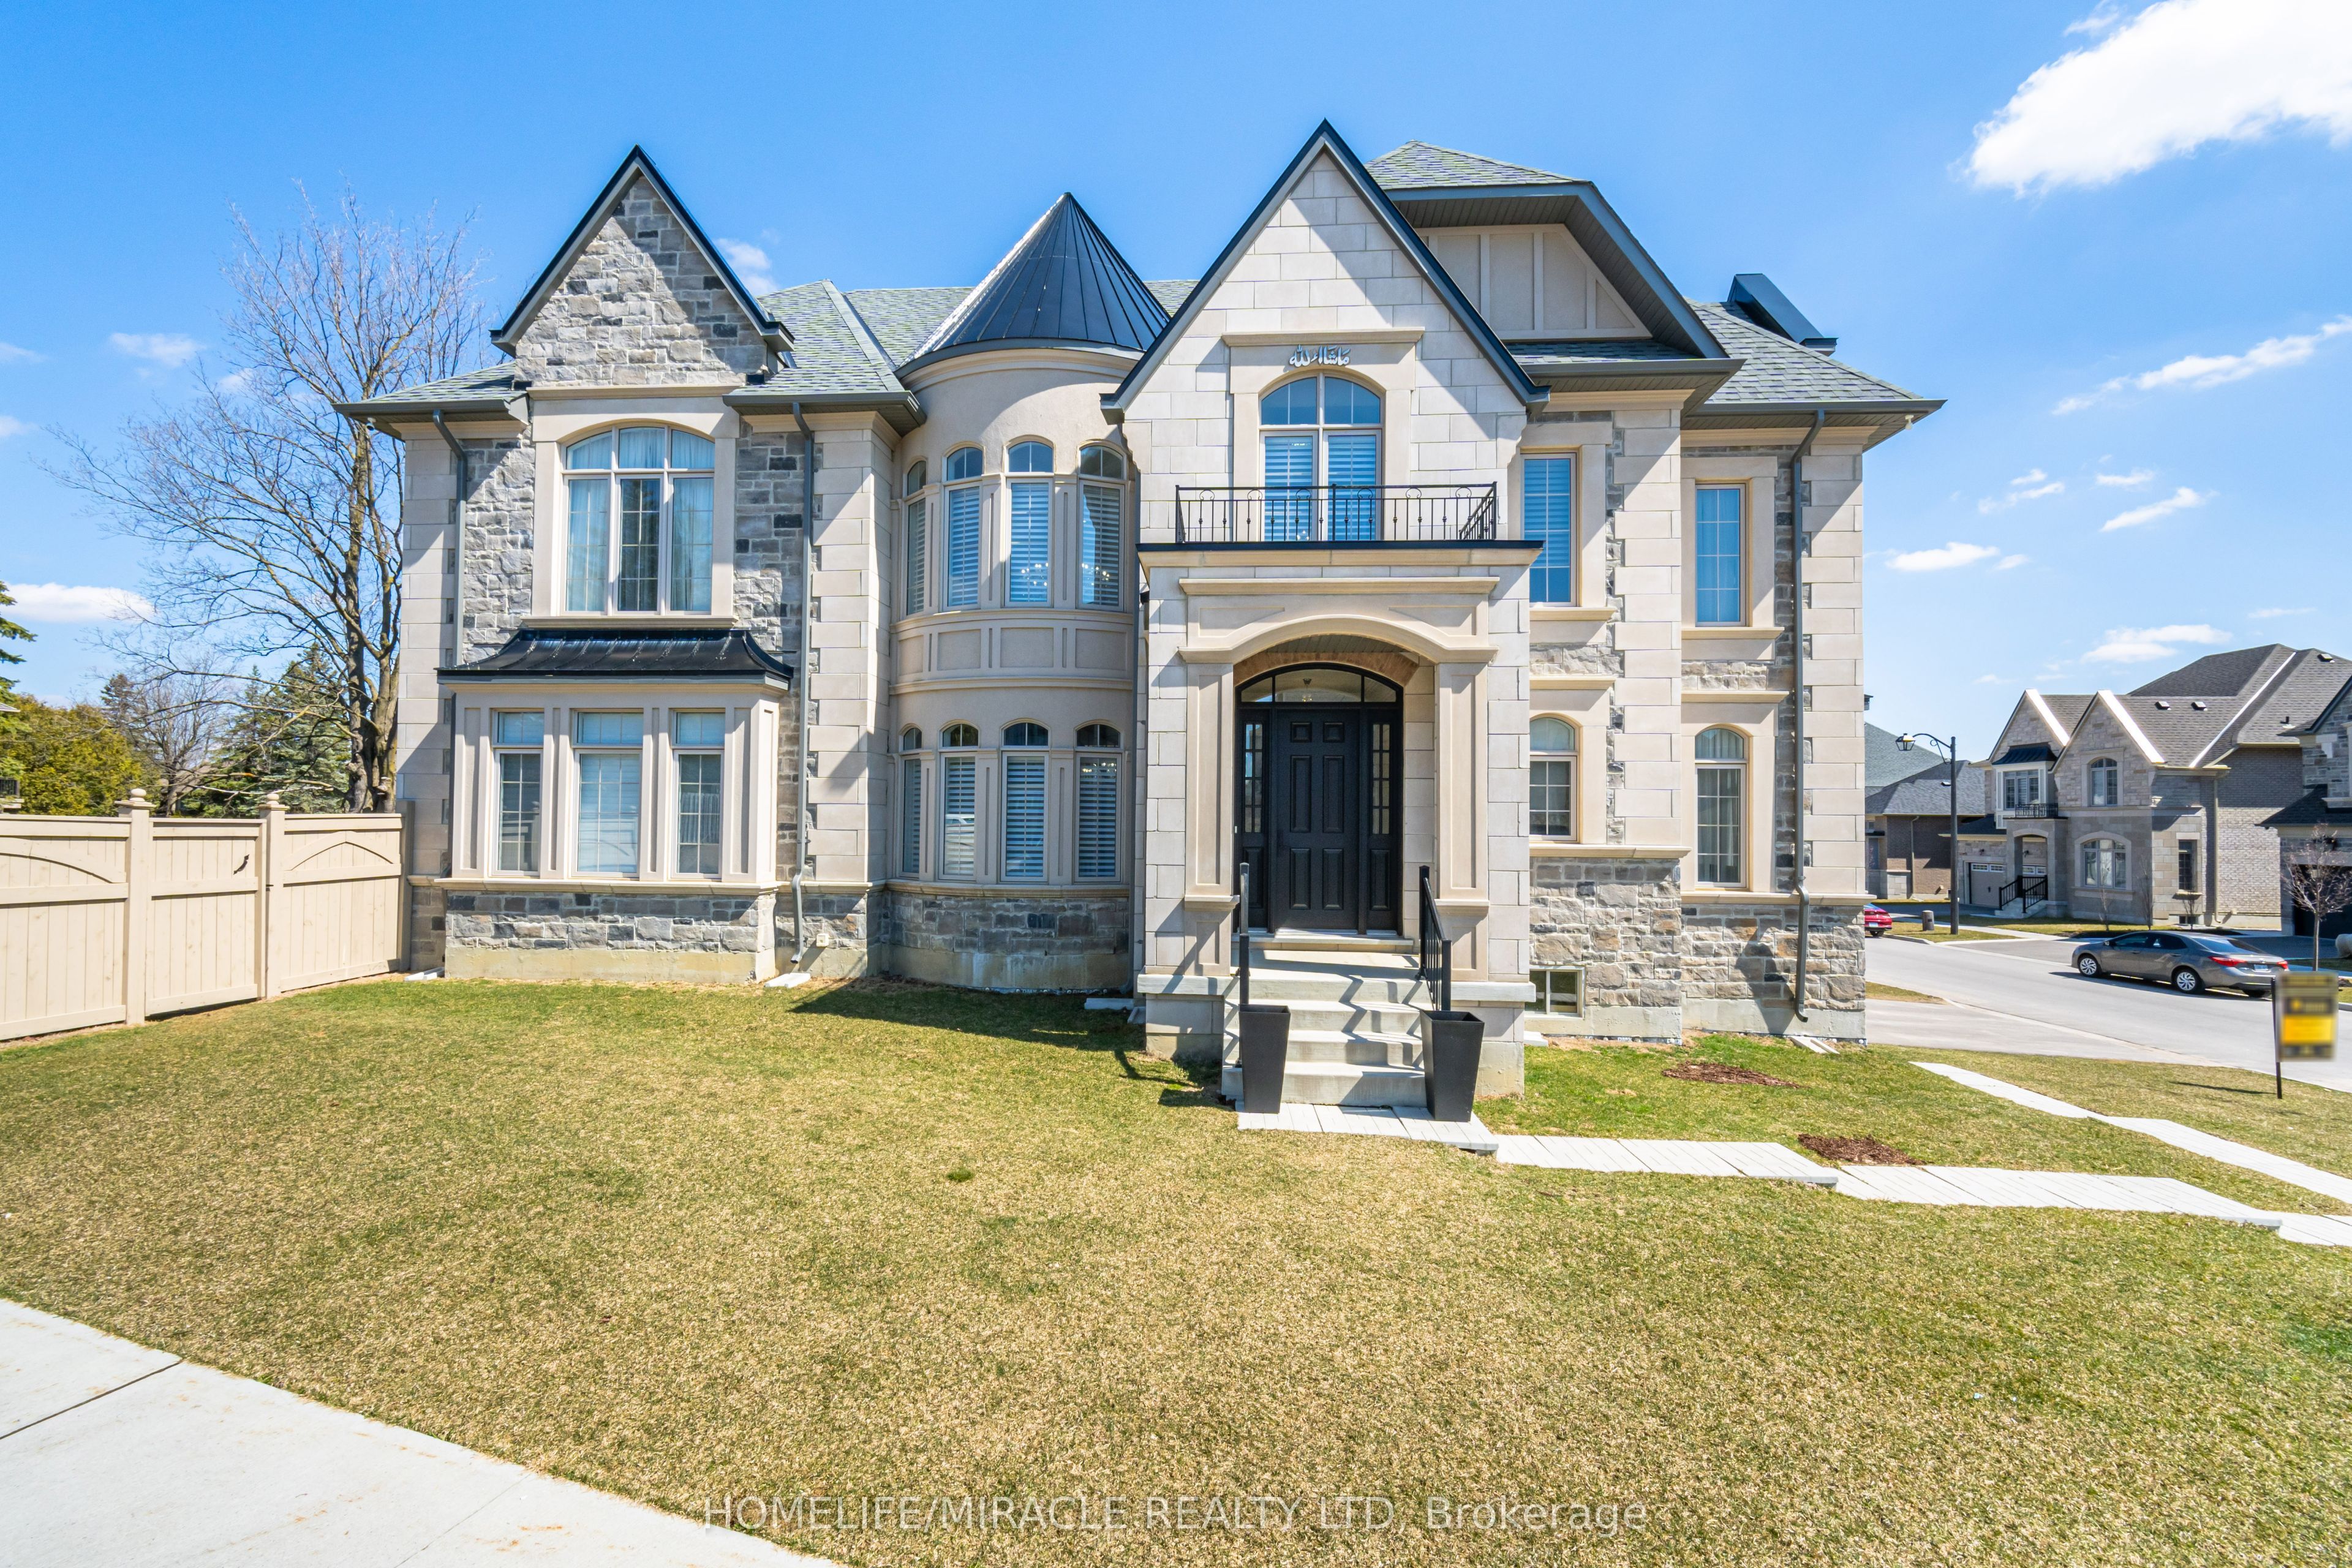 | $2,149,0006 Stokes DriveKing, ON L7B 0P7 |
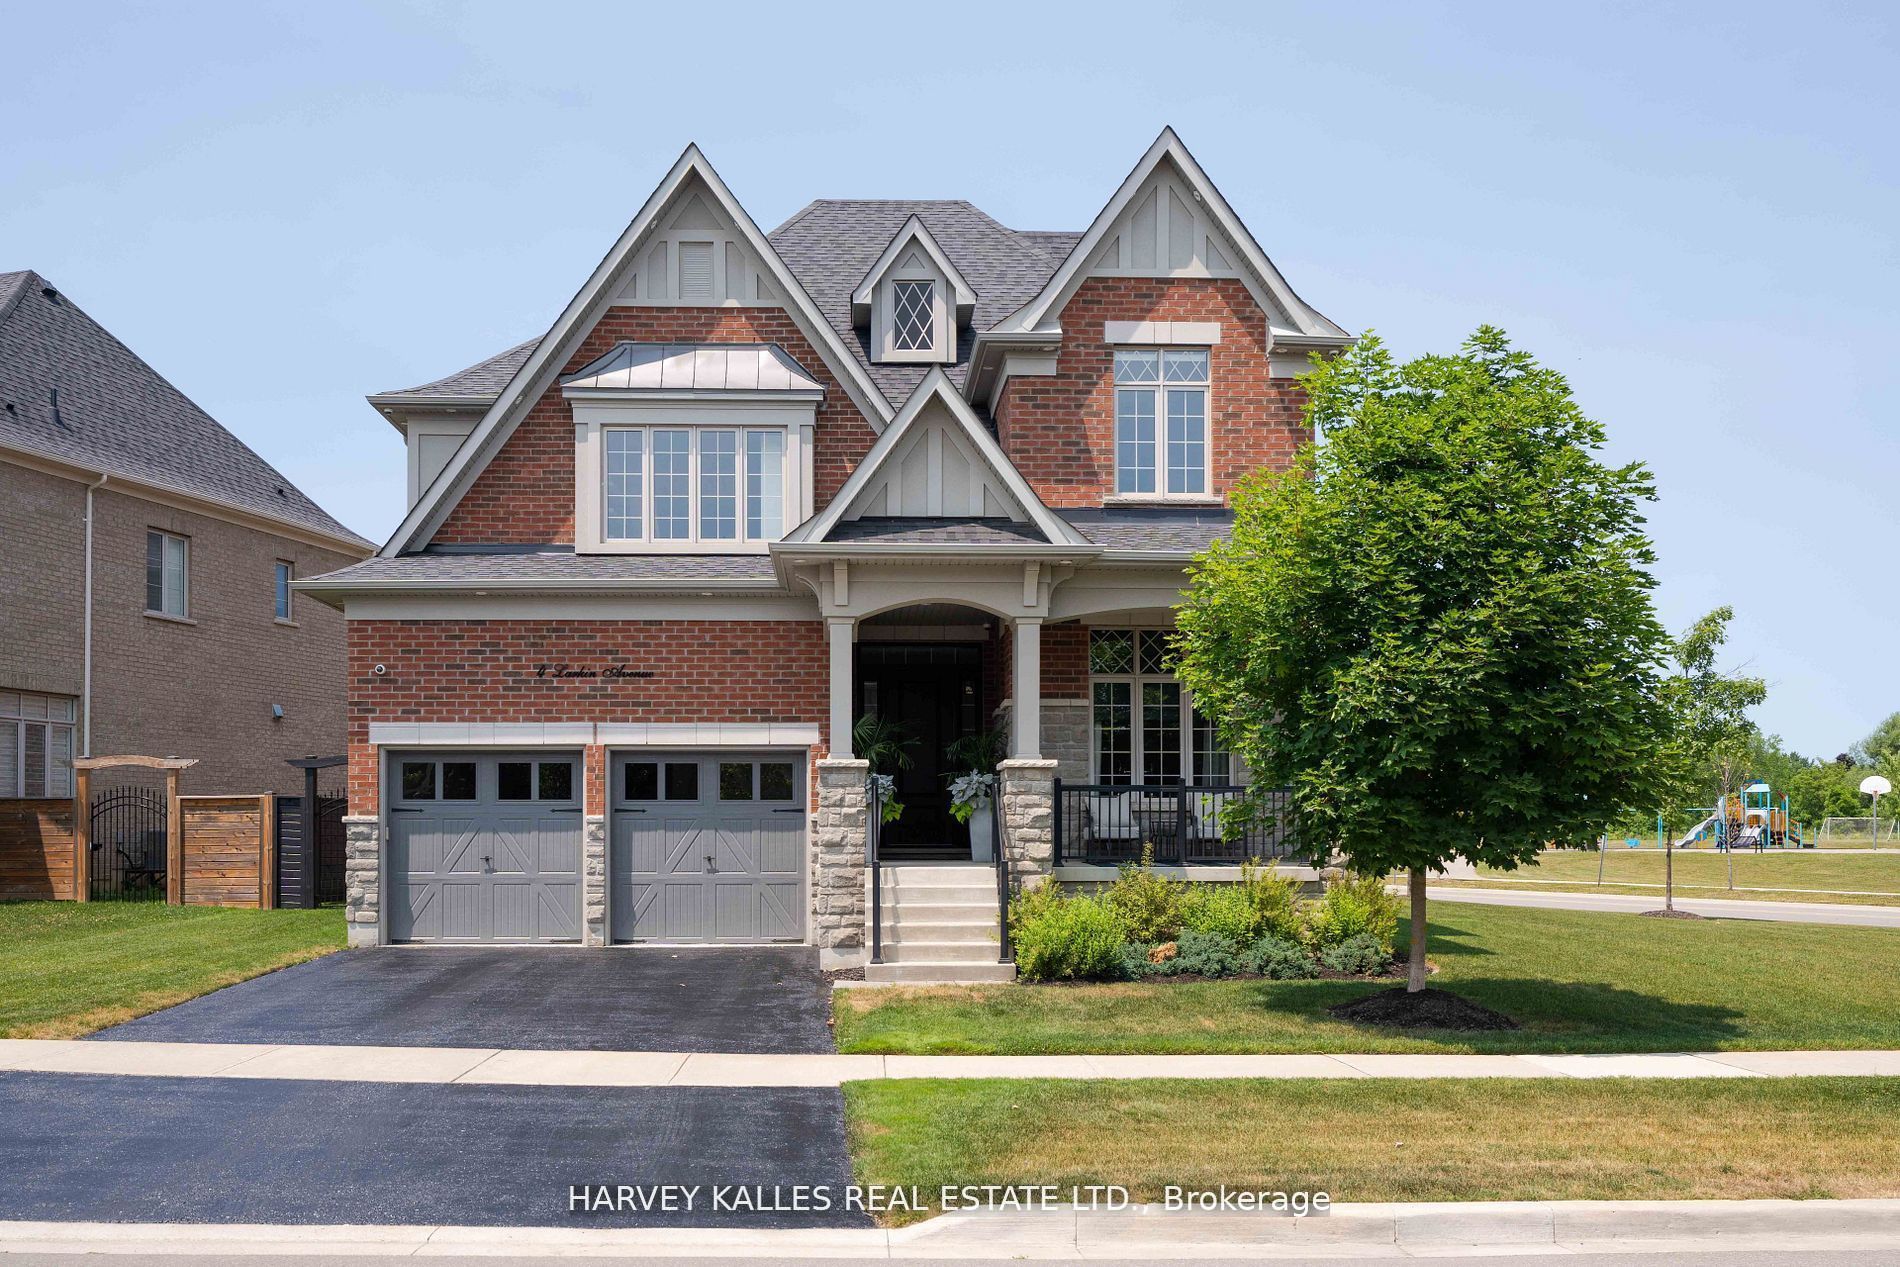 | $1,988,8884 Larkin AvenueKing, ON L7B 0N8 |