








Description
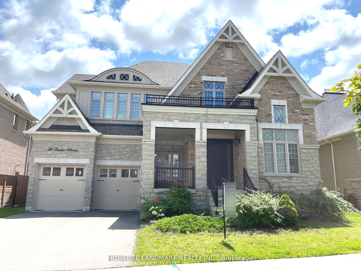
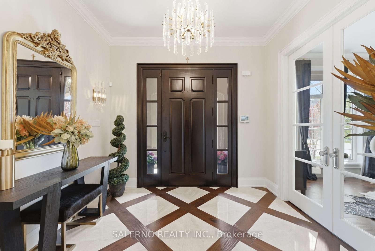
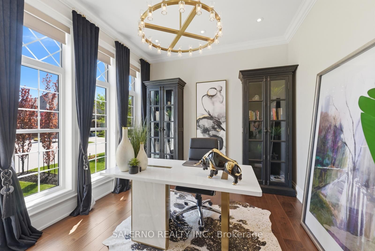
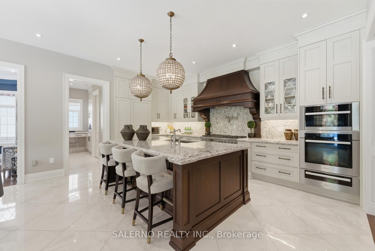
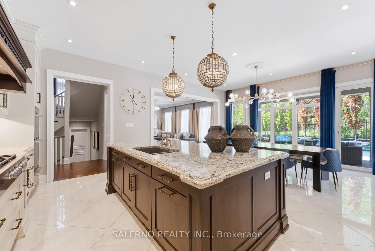
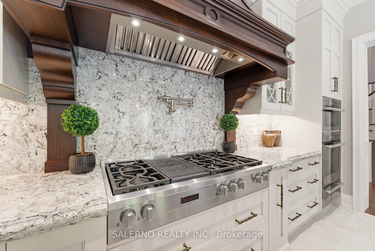
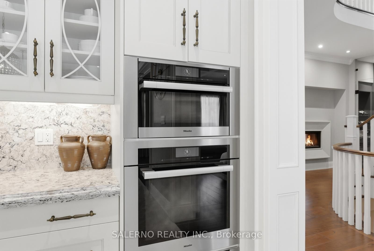
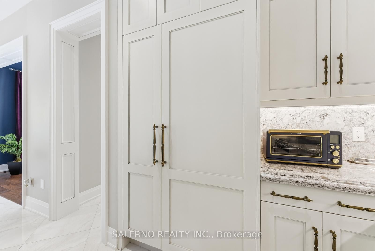
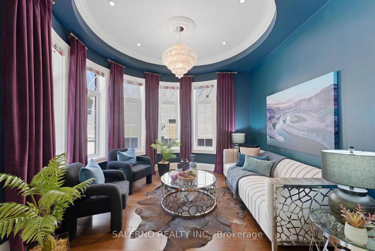
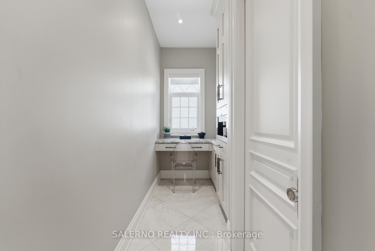
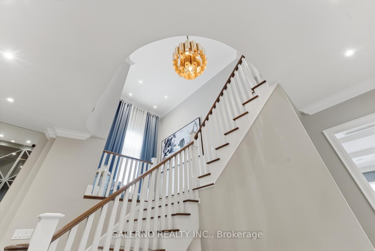
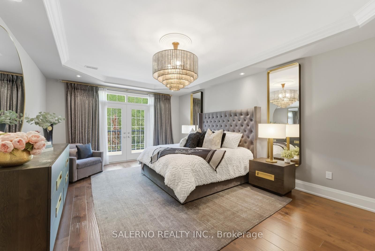
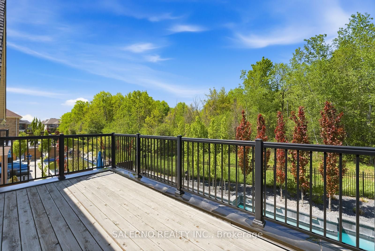
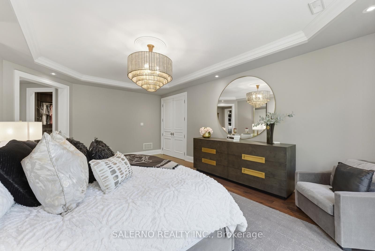
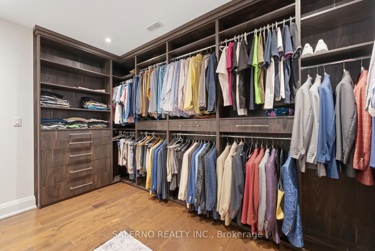
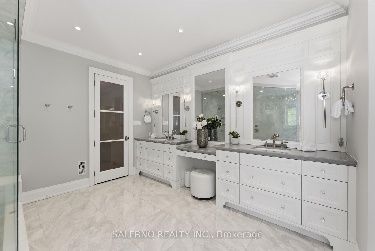
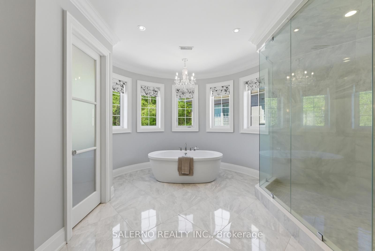
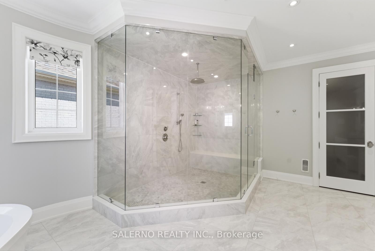
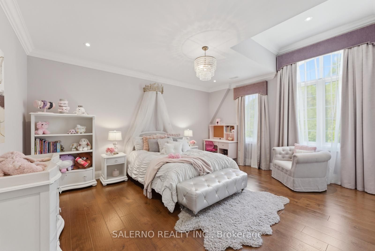
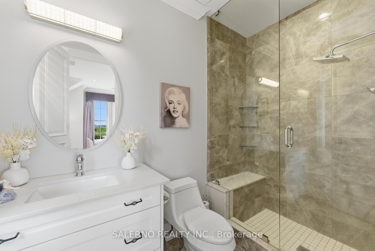
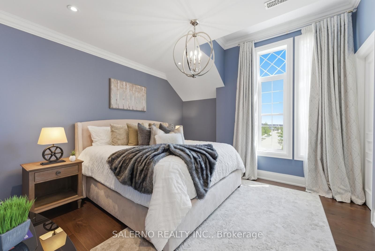
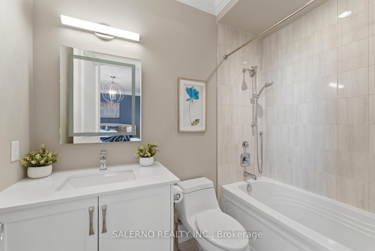
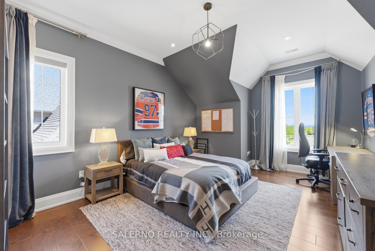
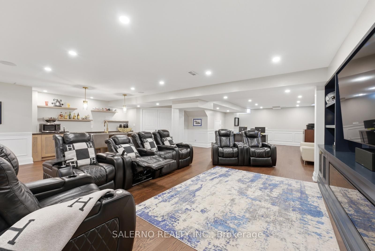
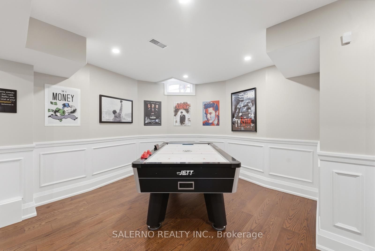
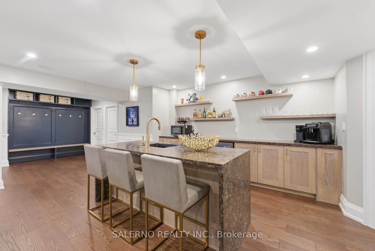
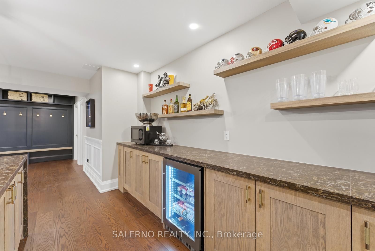
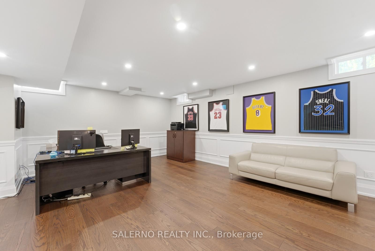
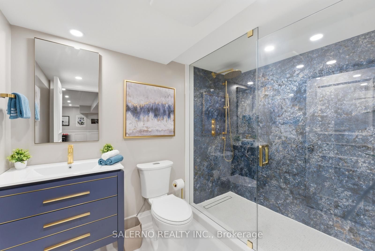
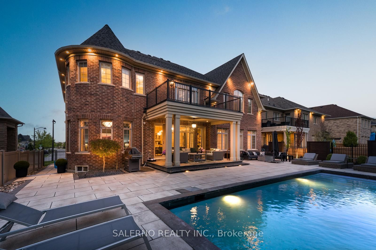
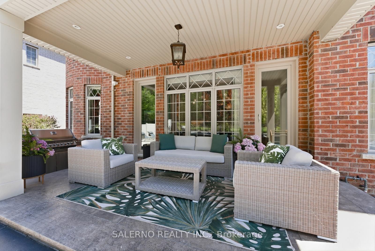
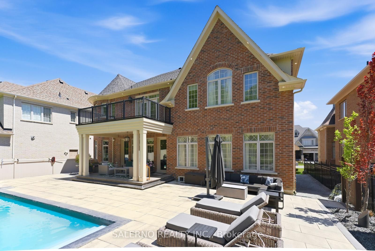
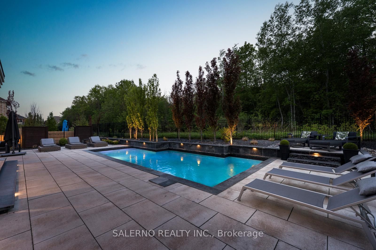
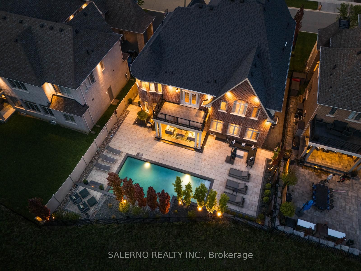
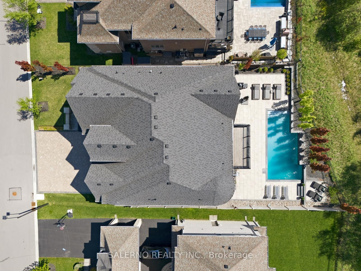
Set Within One Of Nobleton's Most Prestigious Communities, 72 Wilkie Ave Showcases Luxury Living On A Premium Ravine 69 x 132 Ft Lot Surrounded By Conservation & Professionally Landscaped Exterior. Exceptional 5 Bed, 7 Bath Residence Offering 5,224 Sq Ft Above Grade Plus 2,553 Sq Ft Basement. Meticulously Designed With Exceptional Craftsmanship & Designer Finishes Throughout. Features Include 10 Ft Smooth Ceilings On Main Floor, Hardwood Flooring, Pot Lights, Coffered Ceilings, Wainscotting & RH Designer Lighting. Bright Functional Floor Plan Featuring Main Floor Office, Formal Dining Room, Spacious Family Room With Waffle Ceilings & Separate Sitting Room. Custom Designer Kitchen With Miele Appliances, Quartzite Countertops & Backsplash, Traditional European Style Wood Range Hood & Separate Prep/Catering Kitchen With Built-In Coffee/Espresso Machine. Breakfast Area Walk-Out To Large Covered Loggia Overlooking A Private Ravine Oasis. Five Spacious Bedrooms All Featuring Upgraded Ensuites & Custom Built-In Closets. Luxurious Primary Bedroom With Private Terrace Overlooking Ravine, Two Walk-In Closets & Spa Inspired Ensuite Featuring Glass Rain Shower, Freestanding Tub, Double Vanity & Makeup Counter. Upper Level Laundry Room For Added Convenience. Finished Open Concept Basement Features Wet Bar, 3 Pc Bathroom, Custom Millwork & Additional Storage Space. Resort Style Backyard With Pool & Mature Trees Offering Exceptional Privacy.
Details
| MLS # | N13190368 |
|---|---|
| Listing Type | For Sale |
| Style | House |
| Sub-Type | Resale |
| Status | New |
| Year | 0 |
| Days On Site | 104 |
| Listing Provided By | SALERNO REALTY INC. | N13190368 542000 |
Features
| Bed(s) | 5 |
|---|---|
| Bath(s) | 7 |
| Garage | 3 |
| Basement | Y |
| Pool | Yes |
| Story(s) | 2 |
| Acreage | 0.21 |
Interior
| Interior Features | Bar Fridge, Carpet Free |
|---|---|
| Cooling | Central Air |
| Heat Source | Gas |
| Fireplace Yes / No | Yes |
Exterior
| Roof | Asphalt Shingle |
|---|---|
| Foundation Details | Concrete Block |
| Construction Materials | Brick, Stone |
Parking
| Garage Yes / No | Yes |
|---|---|
| Parking Features | Private Triple |
Utilities
| Sewer | Sewer |
|---|
Taxes
| Tax Annual Amount | 12408 |
|---|---|
| Tax Legal Description | LOT 16, PLAN 65M4448 SUBJECT TO AN EASEMENT FOR ENTRY AS IN YR2800181 TOWNSHIP OF KING |
| Tax Year | 2025 |
Area Information
| Province | ON |
|---|---|
| Region | York |
| City | King |
| Postal Code | L7B 0P1 |
| Area | Nobleton |
| Listing VS Median (in L7B 0P1) | |
Price: $3,388,000 low | high Med: $0 On site: 104 low | high Med: | |
Request a showing
Request a showing
Contact
Learn More About This Property

| Province | ON |
|---|---|
| Region | York |
| City | King |
| Postal Code | L7B 0P1 |
| Area | Nobleton |
| Listing VS Median (in L7B 0P1) | |
Price: $3,388,000 low | high Med: $0 On site: 104 low | high Med: | |