1704 Upper West Avenue,London South, ON N6K 0K6
London South, ON N6K 0K6

Description
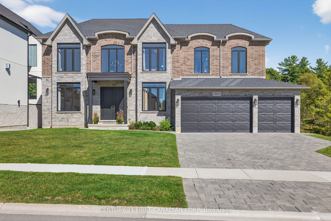
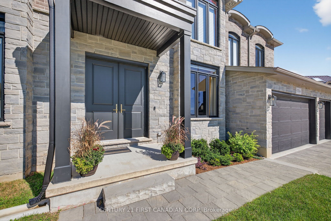
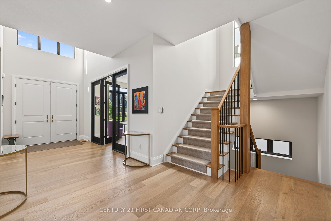
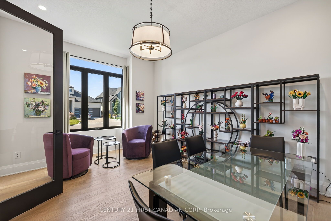
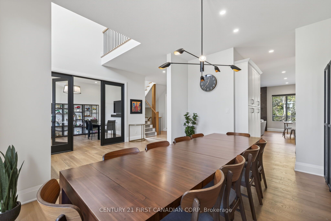
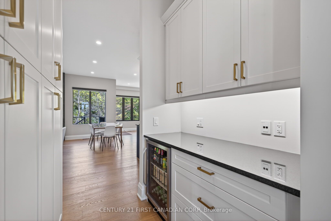
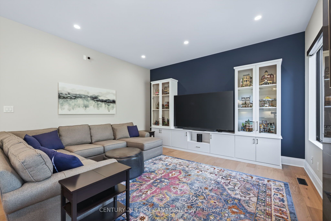
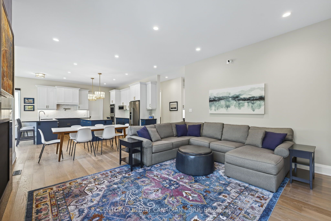
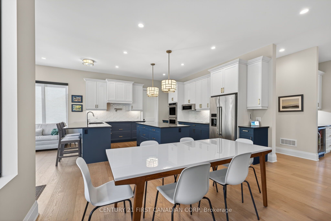
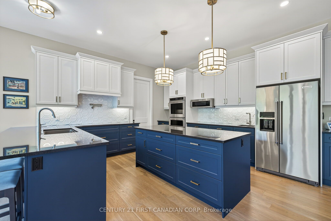
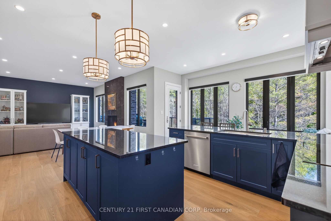
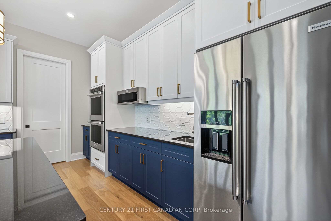
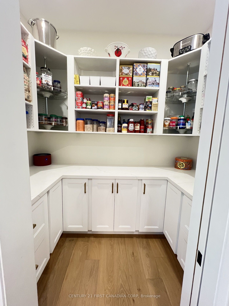
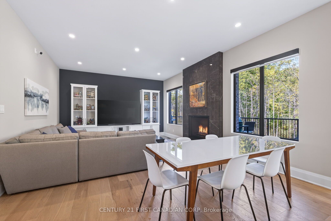
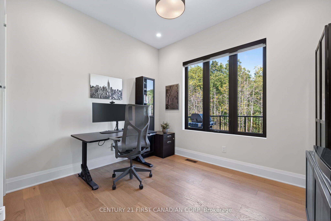
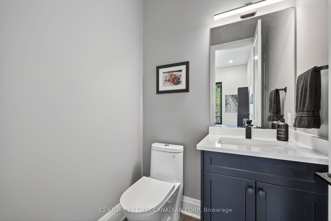
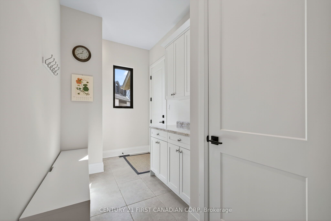
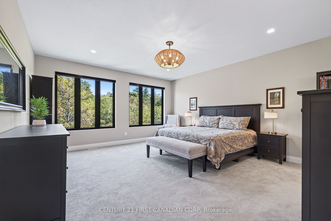
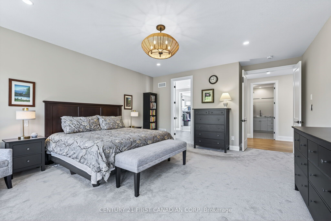
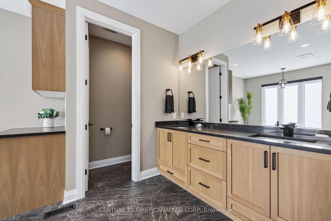
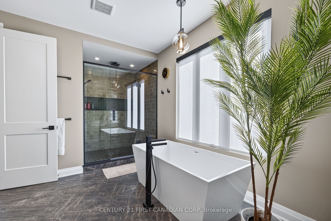
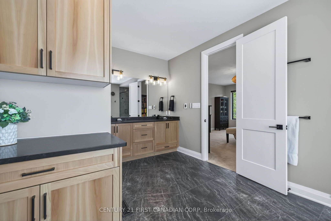
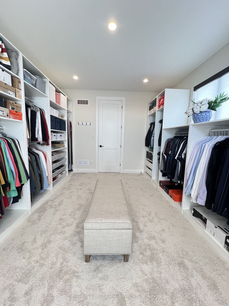
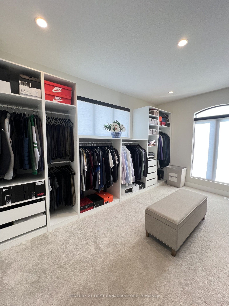
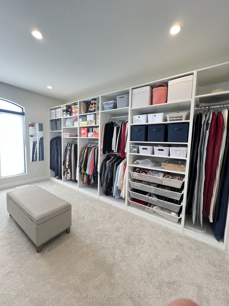
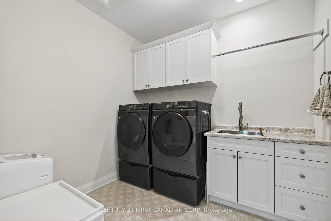
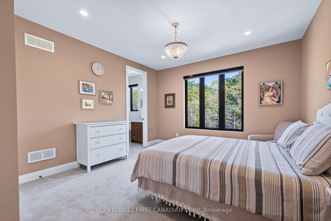
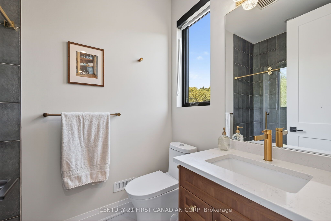
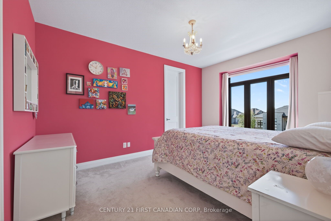
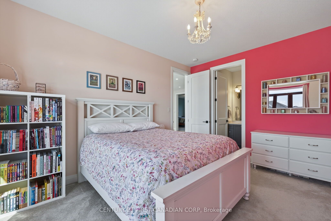
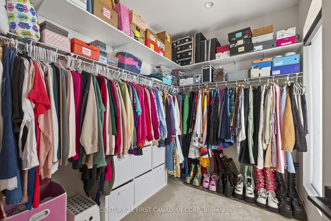
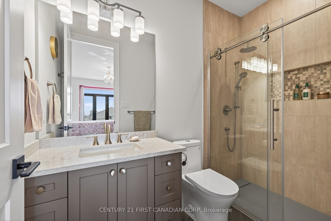
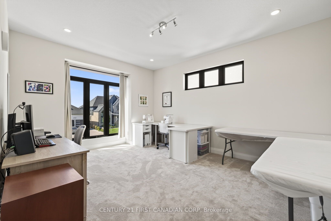
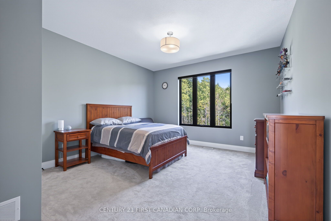
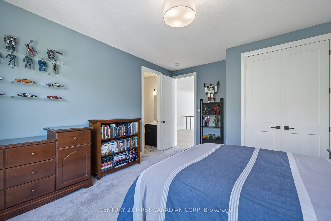
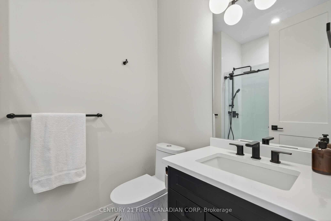
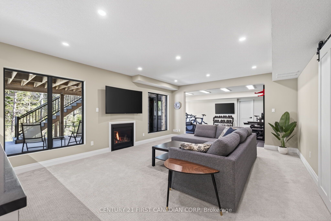
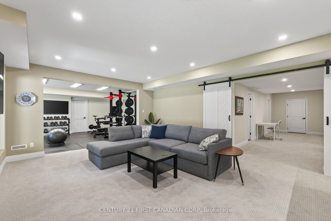
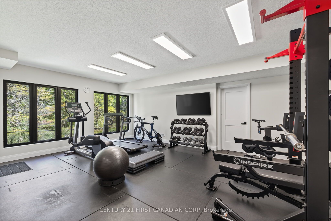
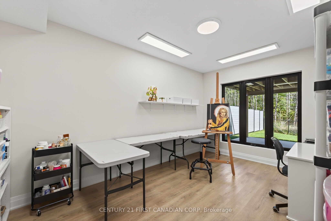
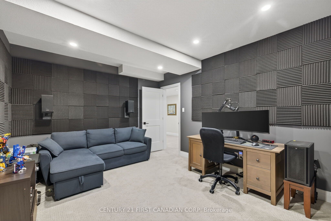
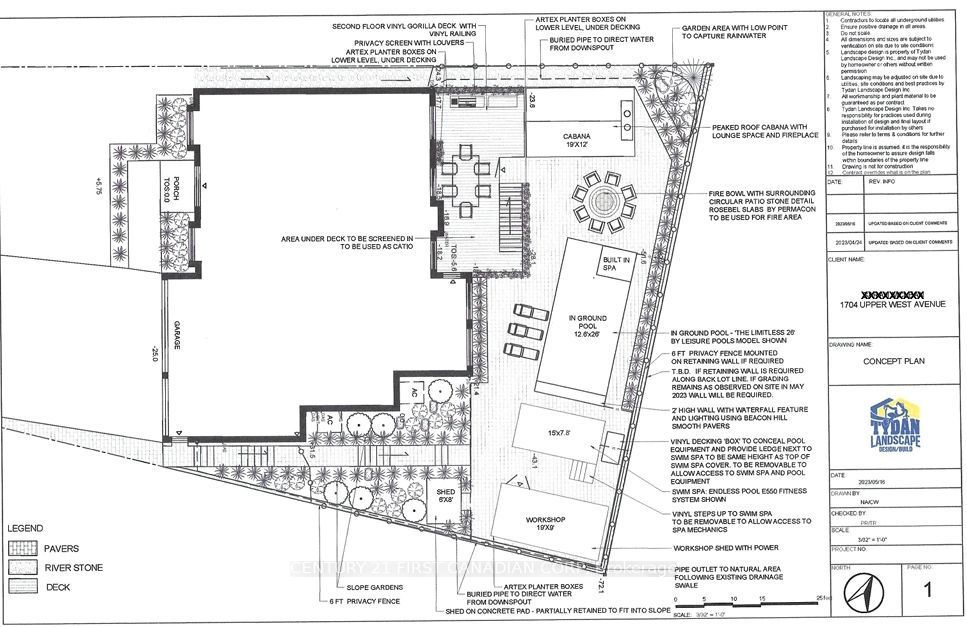
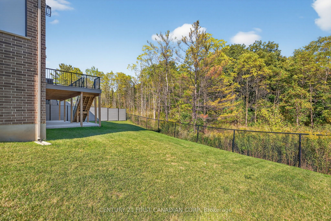
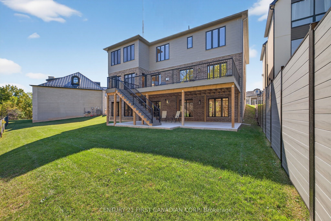
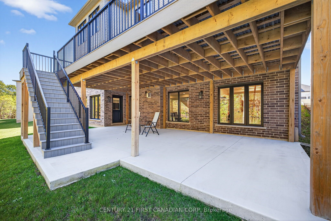
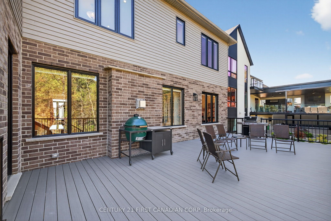
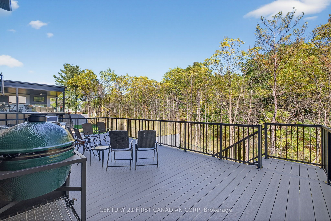
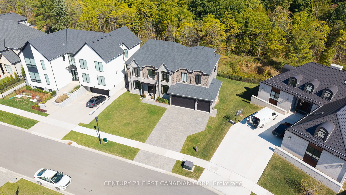
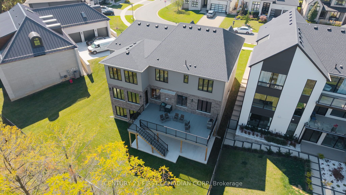
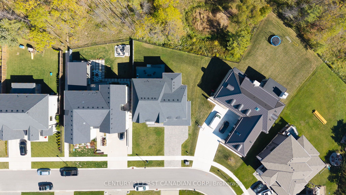
Welcome to 1704 Upper West Ave. Located in Riverbend and set against the quiet backdrop of Warbler Woods, this custom-built home offers over 6,000 sq ft of thoughtfully designed space, where elegance and everyday function genuinely meet. 5 bedrooms, 7 baths, and a fully finished walk-out lower level. Step through 8' double doors into a grand two-storey foyer with soaring 20' ceilings and white oak hardwood throughout. Formal living and dining rooms sit at the front, away from daily traffic, while a butler's pantry connects the dining room to the kitchen so serving never crosses the family space. The chef's kitchen opens seamlessly to the breakfast area and family room: granite counters, 36" Thermador induction cooktop (gas rough-in), double wall ovens, built-in microwave, W-I pantry and breakfast bar seating. The adjacent keeping room is bright and peaceful with forest views, and the expansive composite deck is made for gatherings, or quiet mornings above the trees. A private main floor office with forest view and 2pc ensuite doubles as a main-level bedroom. A mudroom off the 3-car garage keeps the kitchen clear, plus a powder room for guests. Upstairs, the primary suite overlooks the woods with a spa-inspired ensuite: dbl sinks, oversized soaker tub, rainfall shower, and a large walk-in closet with built-ins. Three more bedrooms each have their own ensuite, so no shared bath and no morning bottleneck. Laundry sits on the bedroom level, and a large upper office converts to a 6th bedroom. The walk-out lower level lives like a second home: family room with gas fireplace, home gym, sound-insulated gaming/media room, art studio, storage rooms, and dedicated HVAC. Backyard conceptual plan with pool, cabana, fire pit and more available. Extras: EV charger rough-in, central vac, motorized window shades, all appliances. New elementary school under construction nearby.
Details
| MLS # | X13692988 |
|---|---|
| Listing Type | For Sale |
| Style | House |
| Sub-Type | Resale |
| Status | New |
| Year | 0 |
| Days On Site | 21 |
| Listing Provided By | CENTURY 21 FIRST CANADIAN CORP | X13692988 371303 |
Features
| Bed(s) | 5 |
|---|---|
| Bath(s) | 7 |
| Basement | Y |
| Pool | Yes |
| Story(s) | 2 |
| Acreage | 0.19 |
| Property View | Forest |
Interior
| Interior Features | Auto Garage Door Remote, Bar Fridge, Built-In Oven, Central Vacuum, Countertop Range, ERV/HRV, Garburator, In-Law Capability, Separate Heating Controls, Storage, Sump Pump |
|---|---|
| Cooling | Central Air |
| Heat Source | Gas |
| Fireplace Features | Natural Gas |
| Fireplace Yes / No | Yes |
Exterior
| Exterior Features | Backs On Green Belt, Deck, Landscaped, Patio, Porch |
|---|---|
| Roof | Shingles |
| Foundation Details | Poured Concrete |
| View | Forest |
| Construction Materials | Brick, Stone |
| Security Features | Alarm System, Carbon Monoxide Detectors, Smoke Detector |
Parking
| Garage Yes / No | No |
|---|---|
| Parking Features | Private Triple |
Utilities
| Sewer | Sewer |
|---|
Taxes
| Tax Annual Amount | 14501 |
|---|---|
| Tax Legal Description | LOT 10, PLAN 33M754 CITY OF LONDON |
| Tax Year | 2025 |
Area Information
| Province | ON |
|---|---|
| Region | Middlesex |
| City | London South |
| Postal Code | N6K 0K6 |
| Area | South B |
| Listing VS Median (in N6K 0K6) | |
Price: $1,949,900 low | high Med: $0 On site: 21 low | high Med: | |
Request a showing
Request a showing
Contact
Learn More About This Property

| Province | ON |
|---|---|
| Region | Middlesex |
| City | London South |
| Postal Code | N6K 0K6 |
| Area | South B |
| Listing VS Median (in N6K 0K6) | |
Price: $1,949,900 low | high Med: $0 On site: 21 low | high Med: | |