
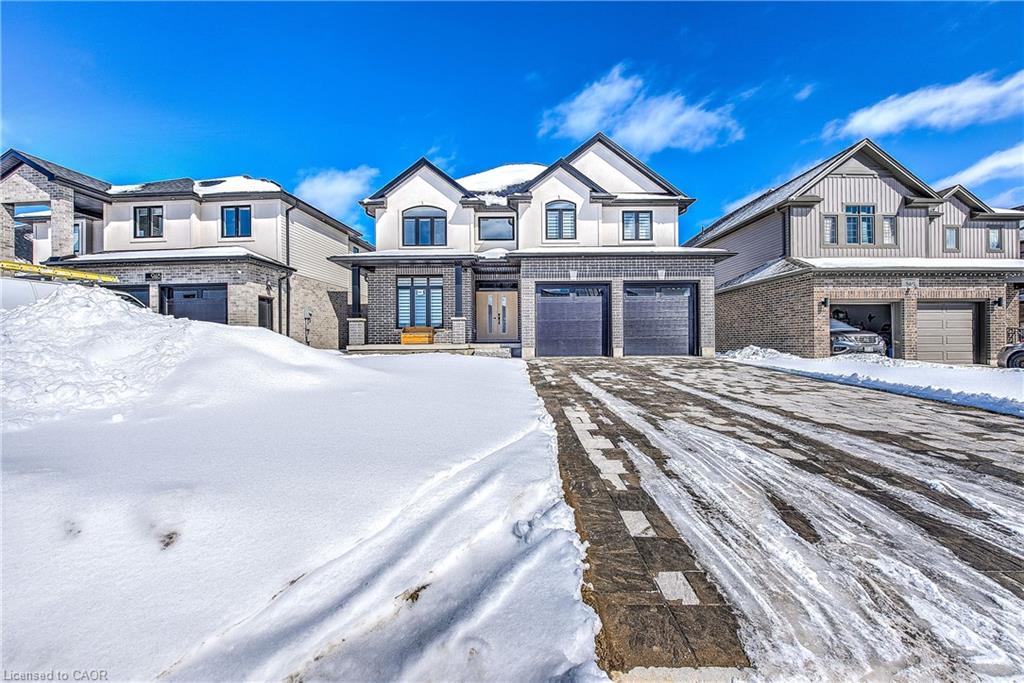
944 Trailsway Avenue,London, ON N6K 0K6
London, ON N6K 0K6

Description
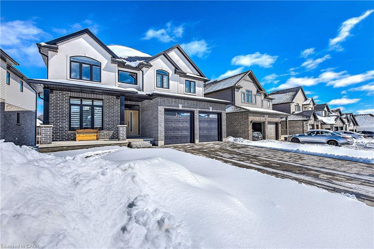
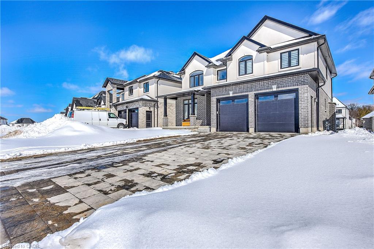
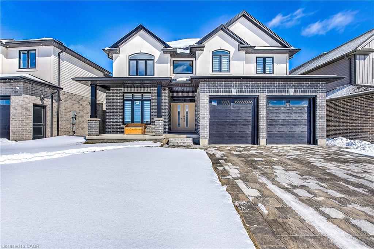
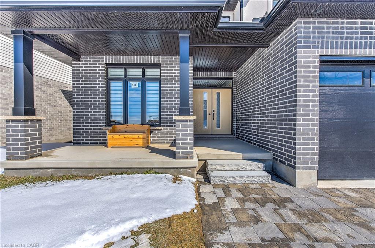
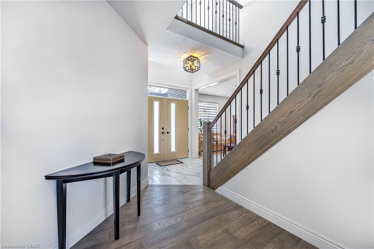
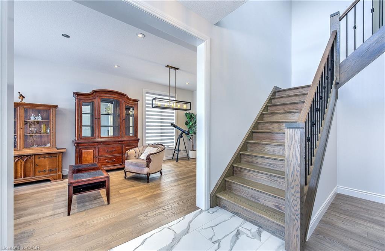
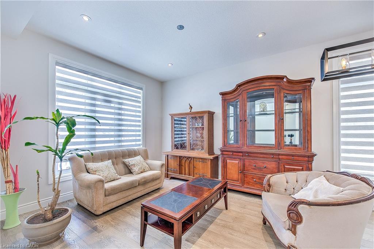
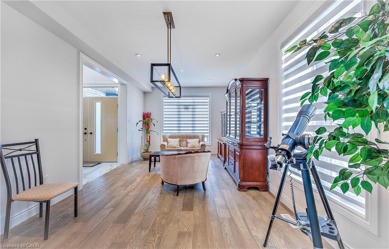
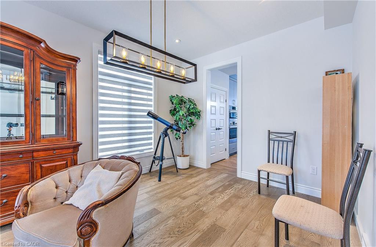
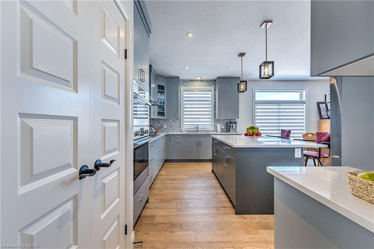
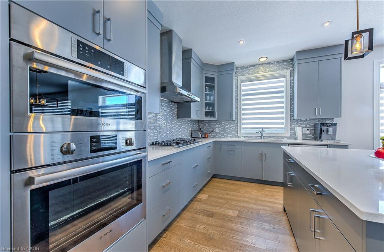
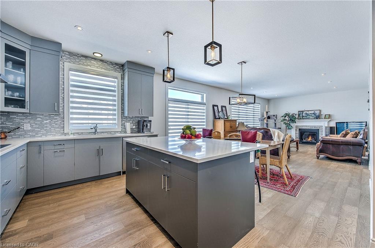
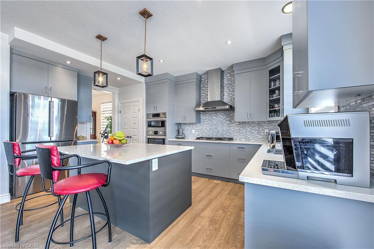
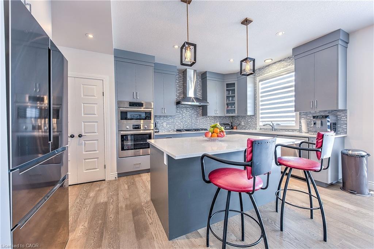

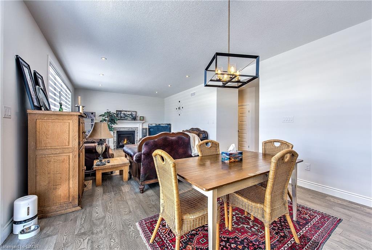
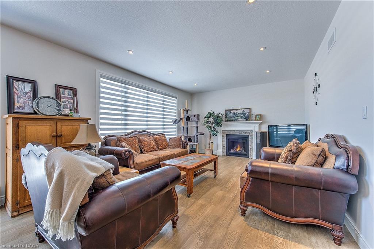
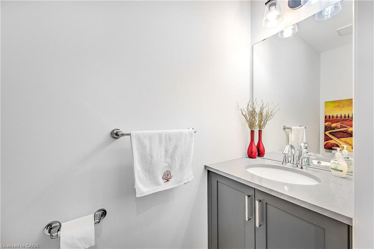
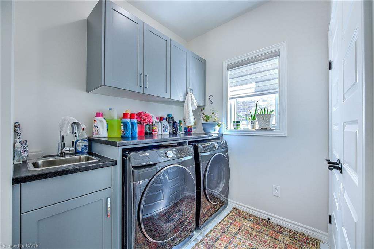
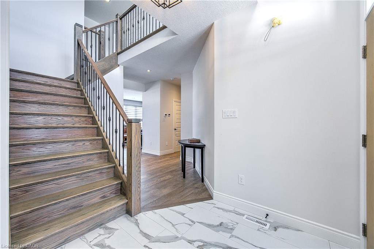
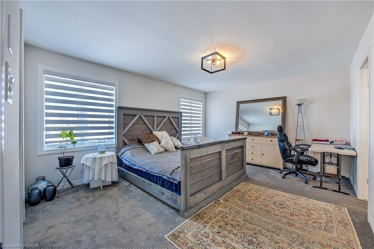
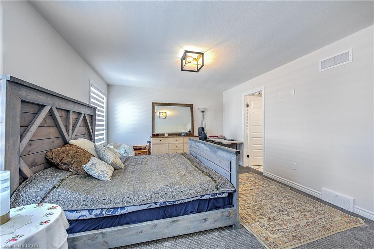
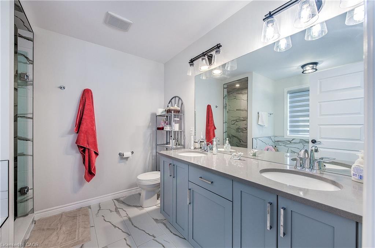
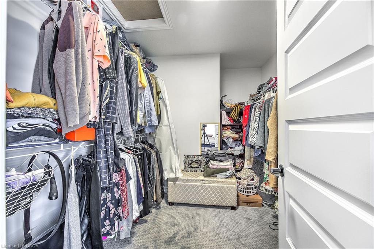
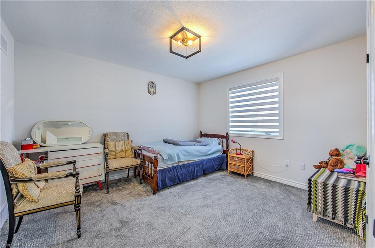
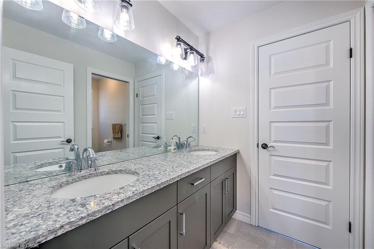
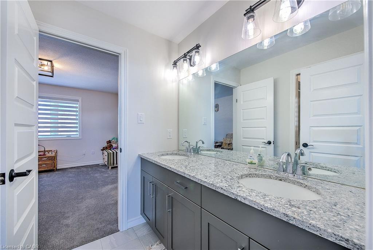
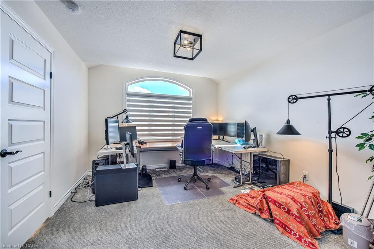
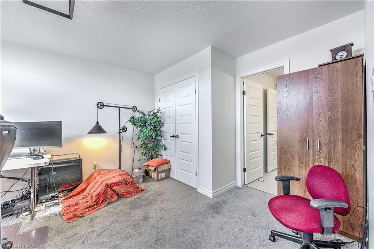
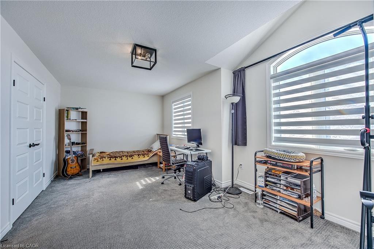
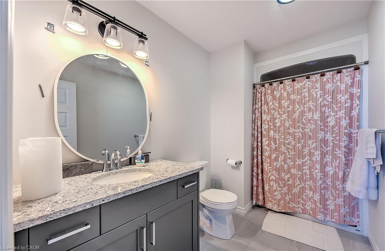
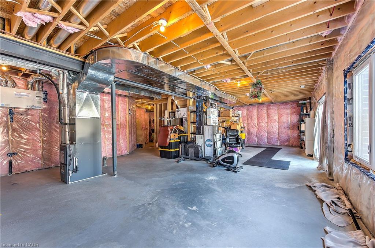
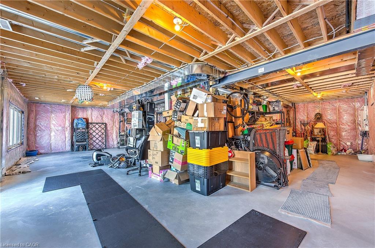
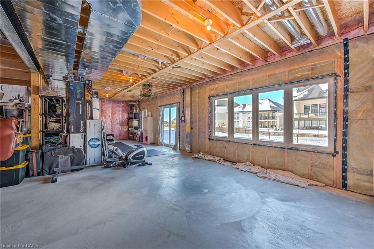
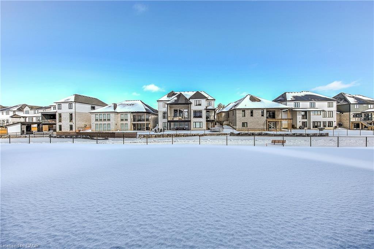
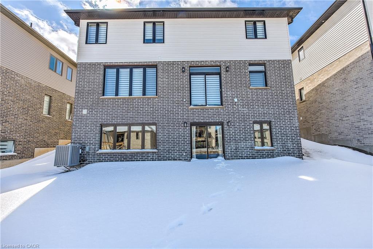
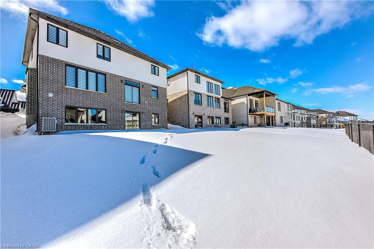
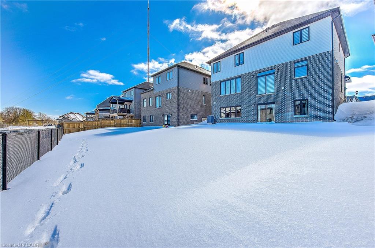
Welcome to 944 Trailsway Ave, a breathtaking custom-built home in one of London's most sought-after neighborhoods, Warbler Woods. Spanning over 3500 sq. ft., this exquisite residence offers 6 bedrooms, 5 bathrooms, 2 kitchens and a legal walkout basement unit, making it perfect for multi-generational living. Designed with elegance and functionality in mind, the home features a highly upgraded main kitchen, and a bright walkout basement with a full kitchen and kitchenette. The main floor boasts a grand foyer, open-to-above family room,The second floor offers a luxurious primary suite with two closets and a spa-like 5-piece ensuite, a second bedroom with a private 4-piece bath, and two additional bedrooms sharing a separate bathroom. The walkout basement includes a legal additional dwelling unit (ADU) with a separate entrance, an upgraded kitchen, a bedroom, and a modern full bath with a standing shower, plus an extra bedroom, kitchenette, Built in 2022 by Saratoga Homes, this residence features custom lighting, engineered hardwood, luxury tiles (no carpet!), and a premium lot backing onto scenic trails for privacy. Big backyard further enhances outdoor living. Under Tarion Warranty until 2029, this home ensures long-term peace of mind. Located near top-rated schools, Boler Mountain, hiking trails, shopping, and dining, it offers an unmatched lifestyle in one of London's most prestigious communities. Plus, with the Ministry of Education approving $27.1M for a new elementary school just steps away, the area's appeal continues to grow. Don't miss out on scheduling your viewing today! Please note - property is currently Tenanted, upstairs and Basement both portions are rented need 24 hrs Notice , tenants are cooperative and will vacate with 60 days notice before even closing .Pictures are from the previous listing but the house looks the same .
Details
| MLS # | 40842866 |
|---|---|
| Listing Type | For Sale |
| Style | House |
| Sub-Type | Resale |
| Status | Active |
| Days On Site | 61 |
| Listing Provided By | Re/Max GOLD REALTY INC BRAMPTON | Harpreet Singh |
Features
| Bed(s) | 4 |
|---|---|
| Bath(s) | 2 Total |
| SQ Feet | 2,648 |
| Garage | 2 |
| Basement | Y |
| Story(s) | 2 |
| Zoning | Res R1-5 |
| Acreage | 0.01 |
Interior
| Appliances | Dishwasher, Dryer, Gas Oven/Range, Gas Stove, Refrigerator |
|---|---|
| Rooms Total | 11 |
| Interior Features | Central Vacuum, Built-In Appliances |
| Cooling | Central Air |
| Cooling Yes / No | No |
| Heating | Forced Air |
| Heating Yes / No | Yes |
Exterior
| Lot Features | Urban, Hospital, Library, Playground Nearby, Public Transit, Quiet Area |
|---|---|
| Construction Materials | Brick |
| Roof | Asphalt Shing |
| Foundation Details | Poured Concrete |
| Security Features | Carbon Monoxide Detector |
Parking
| Garage Spaces | 2 |
|---|---|
| Parking Features | Attached Garage, Garage Door Opener |
| Open Parking Yes / No | Yes |
| Attached Garage Yes / No | Yes |
Utilities
| Sewer | Septic Tank |
|---|
Taxes
| Tax Annual Amount | 5210 |
|---|
Area Information
| Province | ON |
|---|---|
| Region | Middlesex |
| City | London |
| Postal Code | N6K 0K6 |
| Area | South |
| Subarea | South B |
| Community Name | South B |
| Listing VS Median (in South B) | |
Price: $1,148,000 low | high Med: $559,000 sqft: 2,648 low | high Med: 1,537 $ / sqft: $434 low | high Med: $364 On site: 61 low | high Med: 83 | |
Request a showing
Request a showing
Contact
Learn More About This Property

| Province | ON |
|---|---|
| Region | Middlesex |
| City | London |
| Postal Code | N6K 0K6 |
| Area | South |
| Subarea | South B |
| Community Name | South B |
| Listing VS Median (in South B) | |
Price: $1,148,000 low | high Med: $559,000 sqft: 2,648 low | high Med: 1,537 $ / sqft: $434 low | high Med: $364 On site: 61 low | high Med: 83 | |