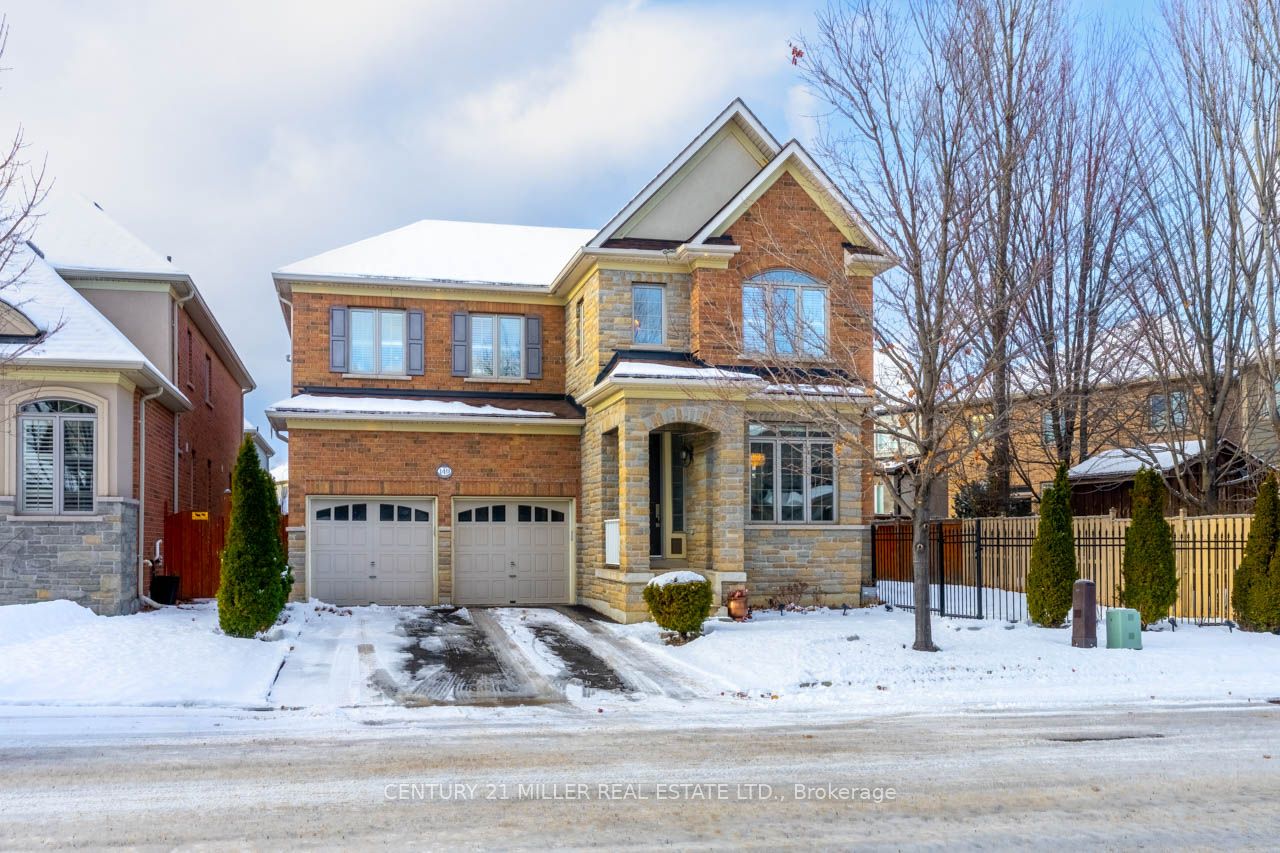
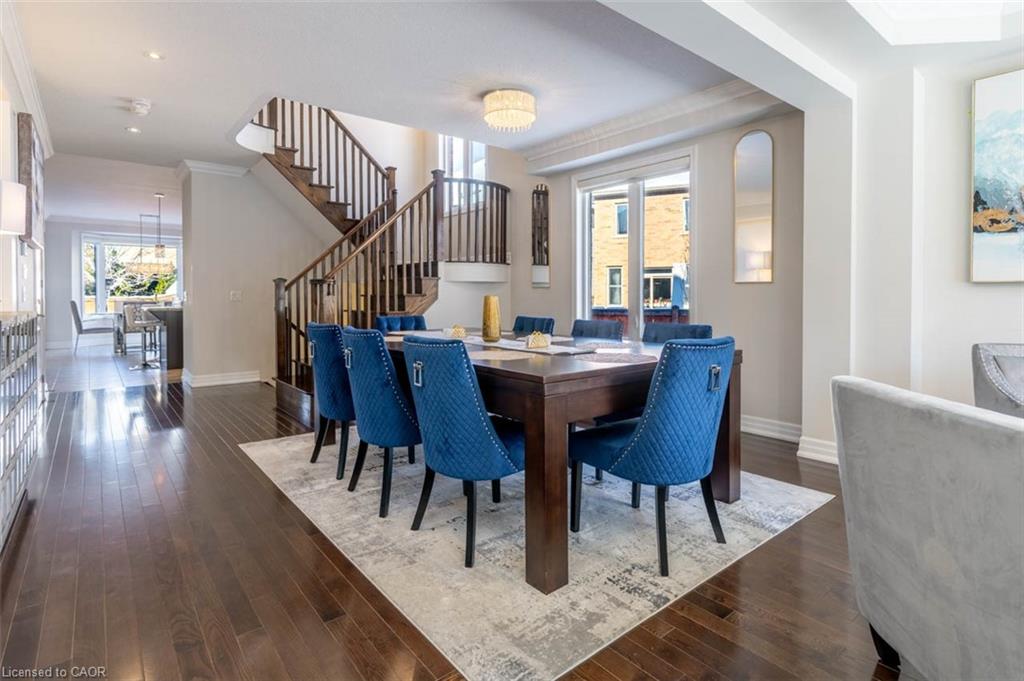
Step into this executive Heathwood home in Milton's sought-after Scott neighbourhood, offering over 3,200 square feet of thoughtful design, timeless finishes, and family-friendly space. The main floor welcomes you with a sunken foyer, nine-foot ceilings, rich oak flooring, coffered and crown-detailed formal rooms, a private office, and a warm family room centred around a gas fireplace. The kitchen is the heart of the home, featuring granite counters, an island with a breakfast bar, a stone backsplash, built-in pantries, and premium Dacor appliances. Upstairs, four spacious bedrooms each enjoy direct access to a bathroom, including a generous primary retreat with a tray ceiling, gas fireplace, custom walk-in closet, and a relaxing ensuite with two vanities, a jetted tub, and a glass shower. The finished basement expands your living space with a rec room, built-in media wall, bar-height seating, a full bathroom, and plenty of storage, with potential for a future side entrance thanks to the wide side yard. Outside, enjoy a portico entry, stone walkway, a private backyard with a stone patio, and a double-wide driveway with no sidewalk. Located on a quiet street at the base of the escarpment, close to trails, top-rated schools, downtown Milton, and with quick access to the upcoming Tremaine/401 interchange, this is an opportunity to move into a prestigious neighbourhood designed for family living and everyday comfort.
Details
MLS #
W12638430
Listing Type
For Sale
Style
House
Sub-Type
Resale
Status
New
Year
0
Days On Site
246
Listing Provided By
CENTURY 21 MILLER REAL ESTATE LTD. | W12638430 085100
Features
Bed(s)
4
Bath(s)
5
Garage
2
Basement
Y
Story(s)
2
Acreage
0.13
Interior
Interior Features
Auto Garage Door Remote, Sump Pump, Water Heater
Heating Yes / No
Yes
Cooling Yes / No
Yes
Cooling
Central Air
Heat Source
Gas
Fireplace Yes / No
No
Rooms Total
10
Exterior
Roof
Shingles
Foundation Details
Poured Concrete
Lot Features
Irregular Lot
Construction Materials
Brick, Stone
Security Features
Alarm System
Parking
Attached Garage Yes / No
Yes
Garage Yes / No
Yes
Parking Features
Private Double
Utilities
Sewer
Sewer
Taxes
Tax Annual Amount
6649
Tax Legal Description
LOT 7, PLAN 20M1041. SUBJECT TO AN EASEMENT IN GROSS OVER PT 1, 20R16402 AS IN HR598903 SUBJECT TO AN EASEMENT FOR ENTRY AS IN HR843851 TOWN OF MILTON
Tax Year
2025
Area Information
Province
ON
Region
Halton
City
Milton
Postal Code
L9T 4V1
Area
1036 SC Scott
Sourced by Back At You
MLS Number: W12638430
W12638430 085100
CENTURY 21 MILLER REAL ESTATE LTD.
Request a showing
Request a showing
MLS Internet Data Exchange (IDX) information is provided exclusively for consumers’ personal, non-commercial use and may not be used for any purpose other than to identify prospective properties consumers may be interested in purchasing, and that the data is deemed reliable but is not guaranteed accurate by the Toronto Real Estate Board.