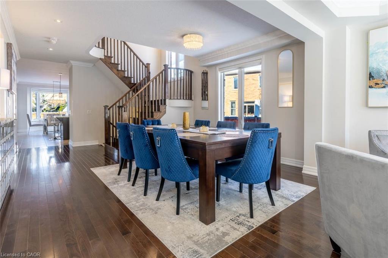
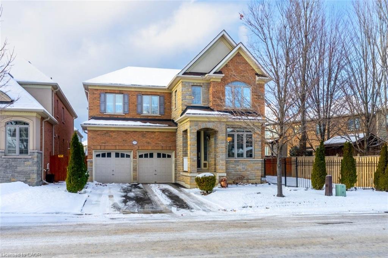
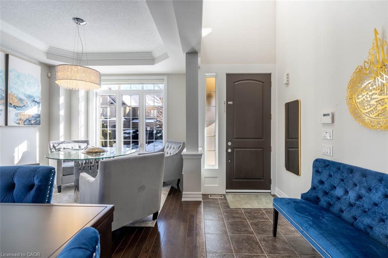
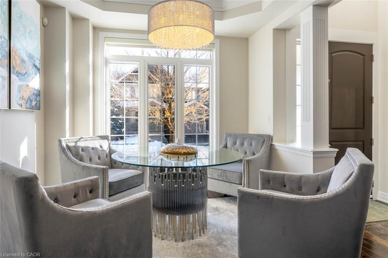
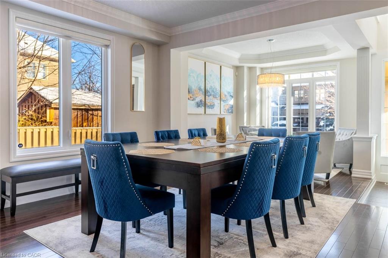
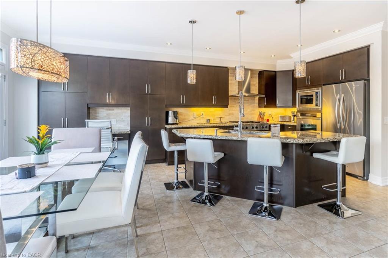
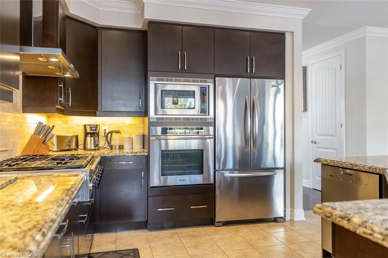
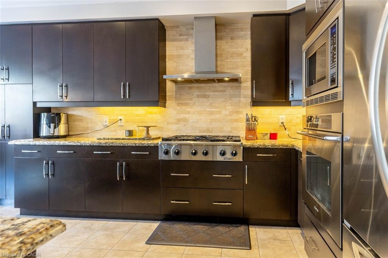
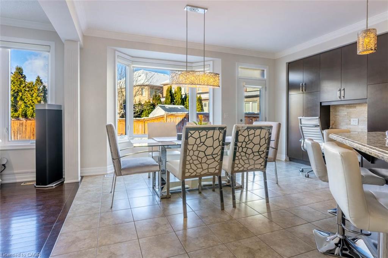
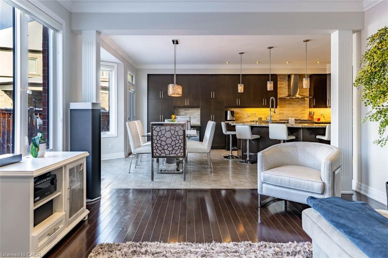
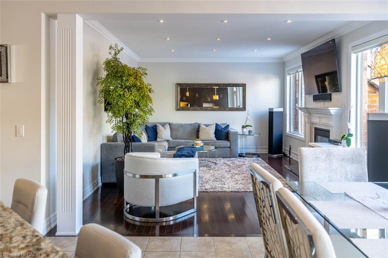
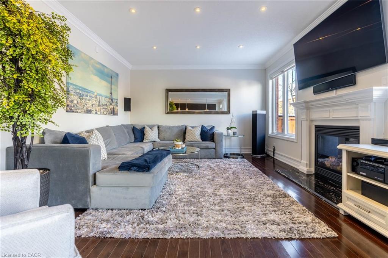
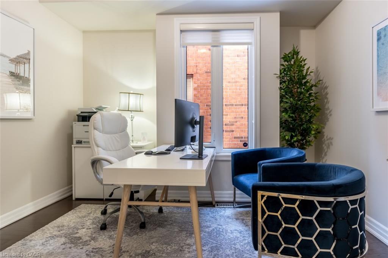
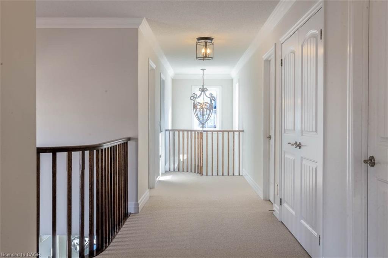
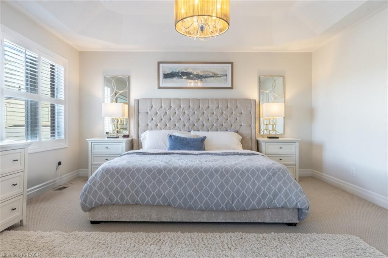
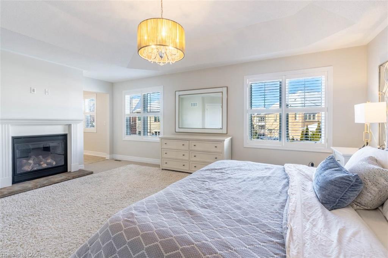
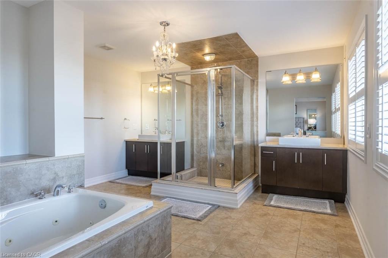
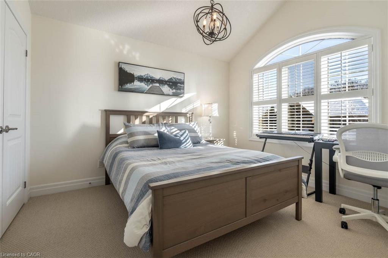
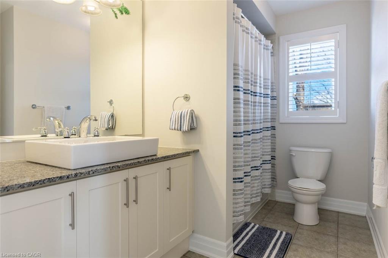
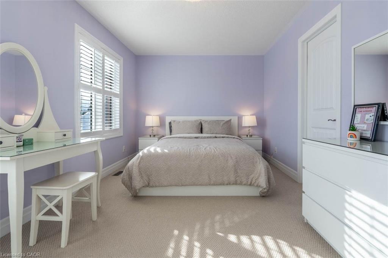
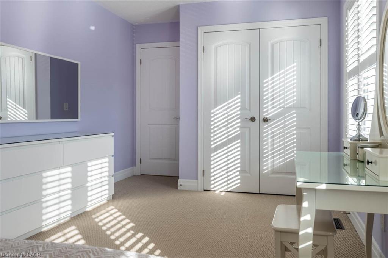
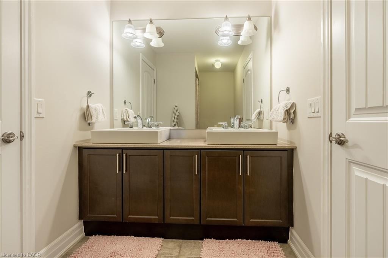
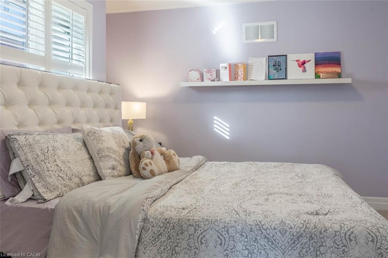
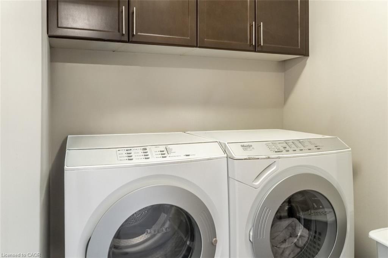
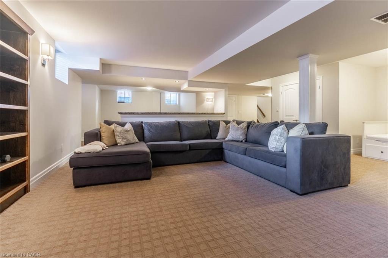
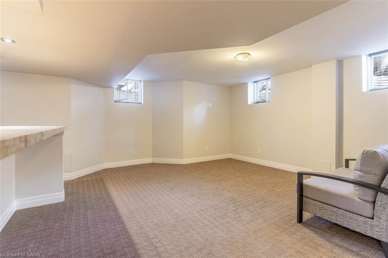
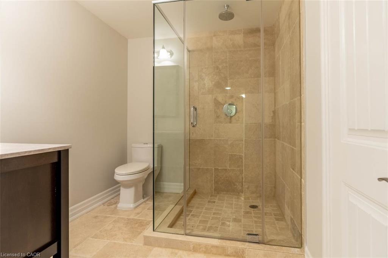
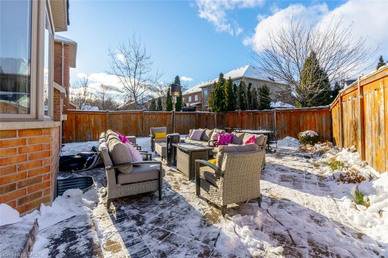
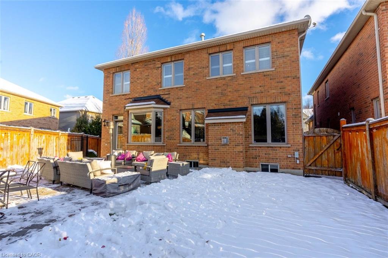
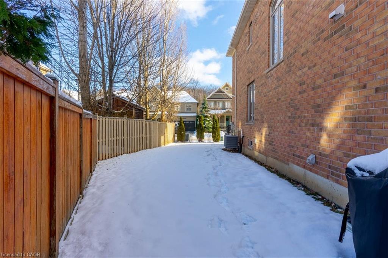
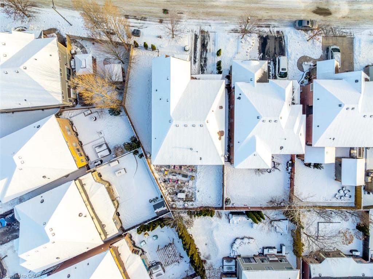
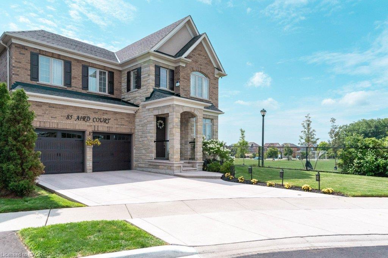
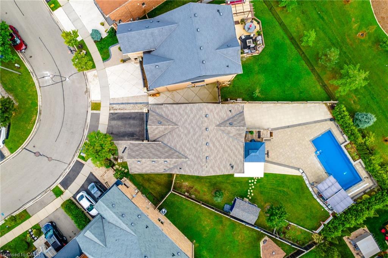
Step into this executive Heathwood home in Milton’s sought-after Scott neighbourhood, offering over 3,200 square feet of thoughtful design, timeless finishes, and family-friendly space. The main floor welcomes you with a sunken foyer, nine-foot ceilings, rich oak flooring, coffered and crown-detailed formal rooms, a private office, and a warm family room centred around a gas fireplace. The kitchen is the heart of the home, featuring granite counters, an island with a breakfast bar, a stone backsplash, built-in pantries, and premium Dacor appliances. Upstairs, four spacious bedrooms each enjoy direct access to a bathroom, including a generous primary retreat with a tray ceiling, gas fireplace, custom walk-in closet, and a relaxing ensuite with two vanities, a jetted tub, and a glass shower. The finished basement expands your living space with a rec room, built-in media wall, bar-height seating, a full bathroom, and plenty of storage, with potential for a future side entrance thanks to the wide side yard. Outside, enjoy a portico entry, stone walkway, a private backyard with a stone patio, and a double-wide driveway with no sidewalk. Located on a quiet street at the base of the escarpment, close to trails, top-rated schools, downtown Milton, and with quick access to the upcoming Tremaine/401 interchange, this is an opportunity to move into a prestigious neighbourhood designed for family living and everyday comfort.
Details
MLS #
40793186
Listing Type
For Sale
Style
House
Sub-Type
Resale
Status
Active
Year
2010
Days On Site
246
Listing Provided By
Century 21 Miller Real Estate Ltd. | Ariel Kormendy
Features
Bed(s)
4
Bath(s)
5 Total
SQ Feet
3,249
Garage
2
Basement
Y
Zoning
RMD1*79
Acreage
0.13
Interior
Appliances
Water Heater, Built-in Microwave, Dishwasher, Dryer, Gas Stove, Range Hood, Refrigerator, Washer
Rooms Total
19
Interior Features
Auto Garage Door Remote(s), Built-In Appliances
Cooling
Central Air
Cooling Yes / No
No
Heating
Forced Air, Natural Gas
Heating Yes / No
Yes
Fireplaces Total
2
Laundry Features
Upper Level
Exterior
Lot Features
Urban, Irregular Lot, Park, Schools, Shopping Nearby
Century 21 Miller Real Estate Ltd. – (905) 845-9180
Request a showing
Request a showing
MLS Internet Data Exchange (IDX) information is provided exclusively for consumers’ personal, non-commercial use and may not be used for any purpose other than to identify prospective properties consumers may be interested in purchasing, and that the data is deemed reliable but is not guaranteed accurate by the Information Technology of Southern Ontario MLS.