120 Hazlett Street,Loyalist, ON K7N 0C1
Loyalist, ON K7N 0C1






Description
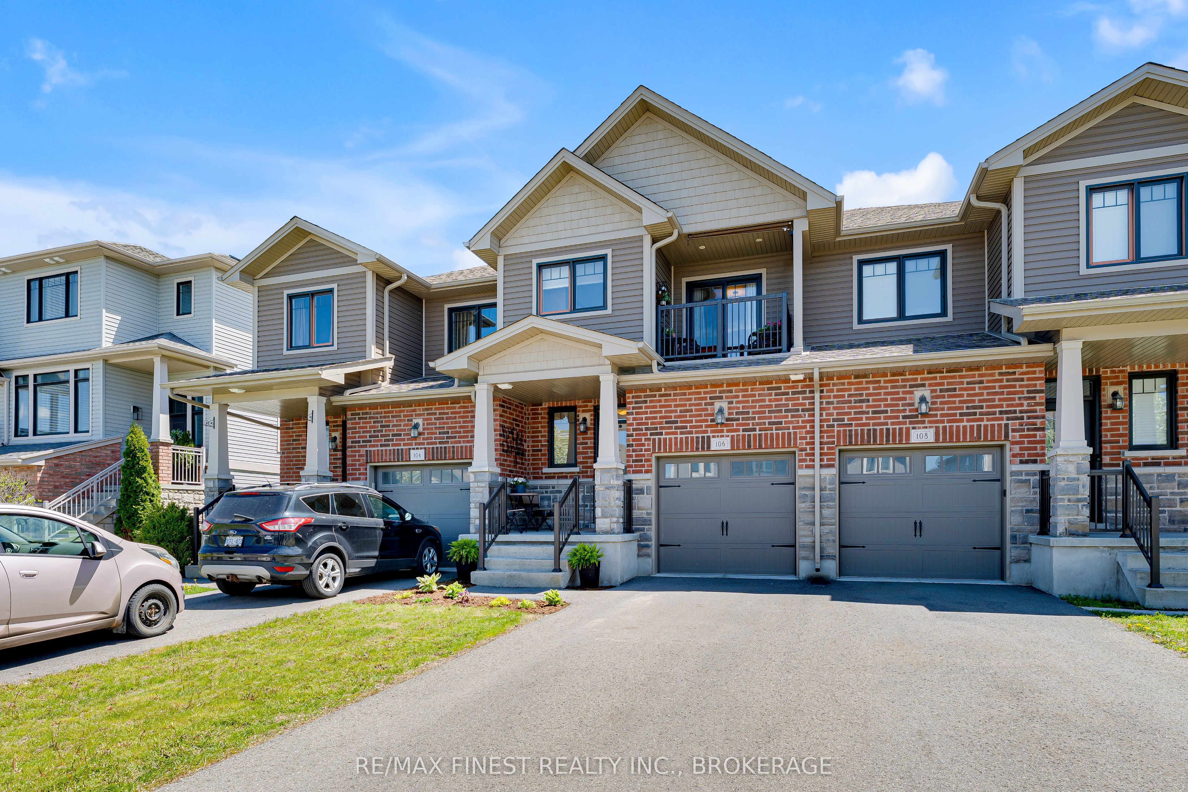
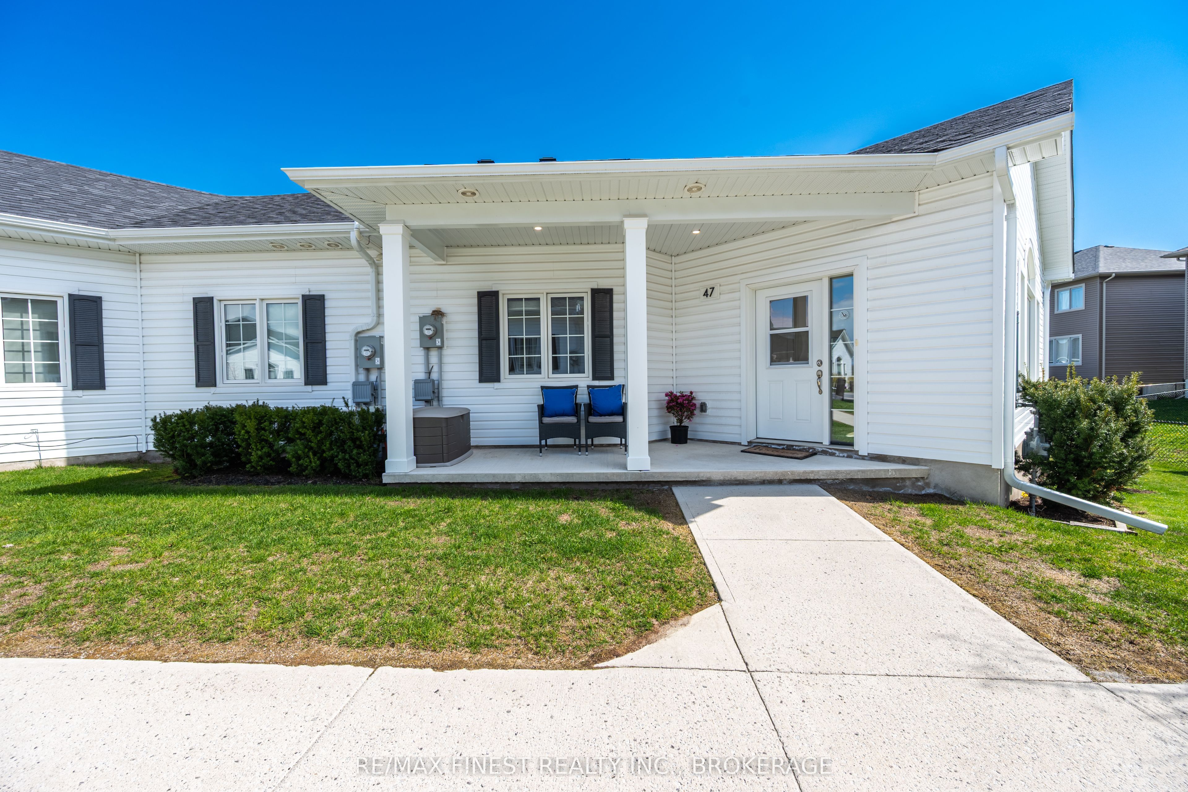
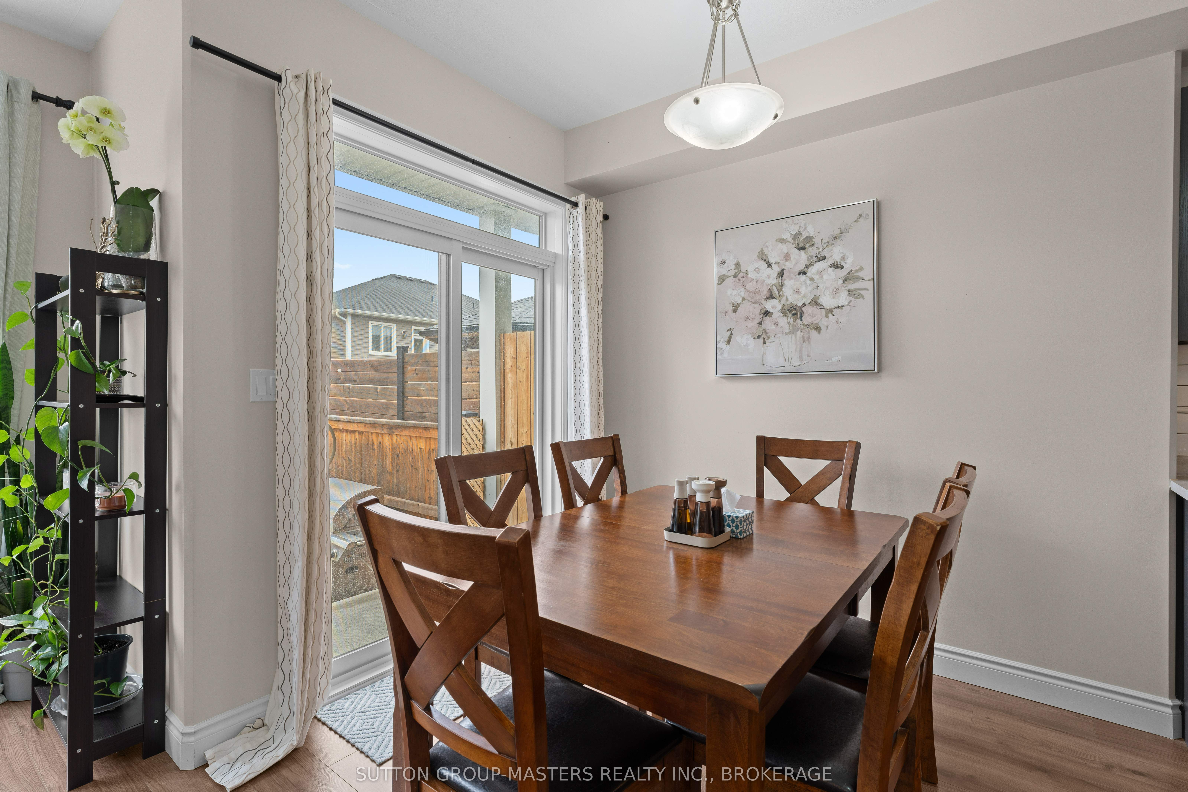
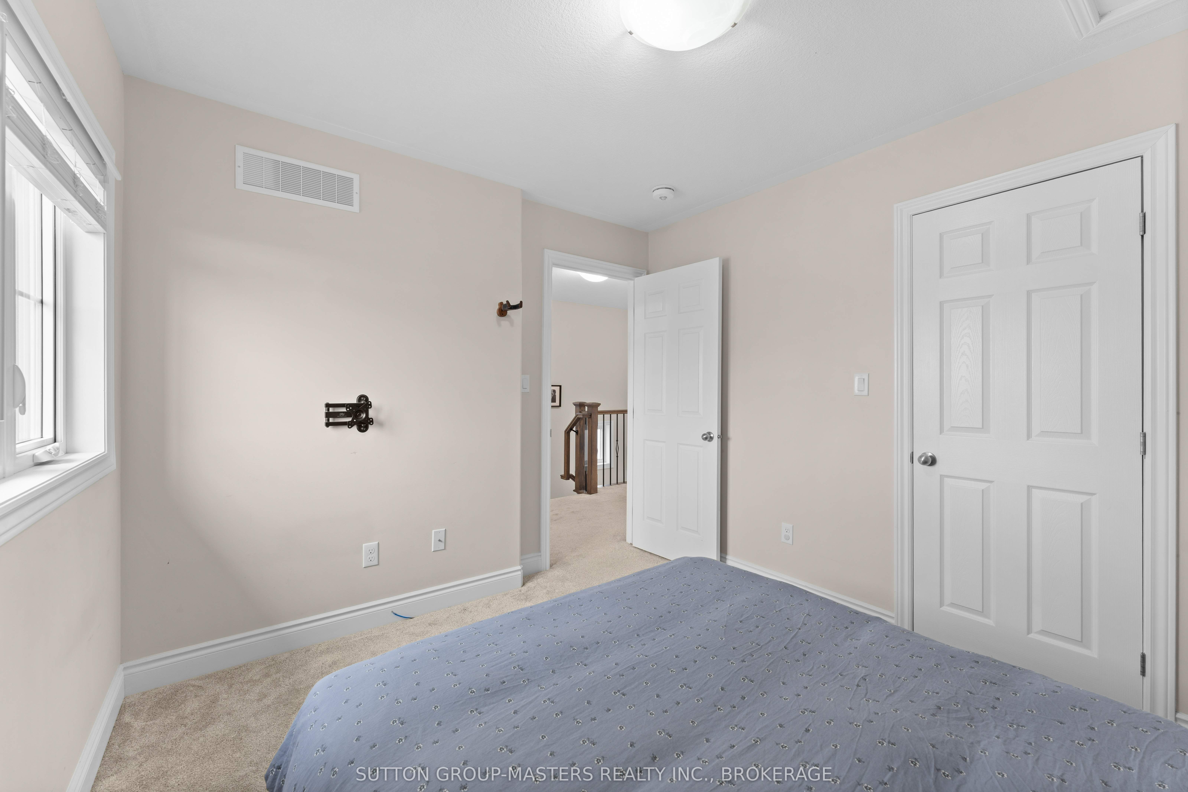
Welcome to 120 Hazlett St. Built in 2018 and located on a quiet street, this semi-detached home is move-in ready.The spacious main floor features an open-concept layout flooded with natural light from large, south-facing windows. The foyer includes a convenient 2-piece bath, a large closet, and inside access to the attached one-car garage. The kitchen is well-equipped with ample cabinet and counter space, along with a full stainless steel appliance package. Upstairs, you will find three bedrooms, a laundry room, and a 4-piece bathroom. The primary bedroom is exceptionally large, overlooking the bright backyard, and features a walk-in closet and a 3-piece ensuite. The fully finished basement offers additional living space with a large recreation room, an electric fireplace, a 2-piece bathroom, and plenty of storage.The outdoor space is equally impressive. Step through the sliding glass doors to a covered porch and a deck with a gazebo, ideal for family weekends or entertaining guests. 120 Hazlett is a wonderful home that must be seen in person. Updates: Dishwasher 2023, Microwave 2026
Details
| MLS # | X13220478 |
|---|---|
| Listing Type | For Sale |
| Style | House |
| Sub-Type | Resale |
| Status | Price Change |
| Year | 0 |
| Days On Site | 88 |
| Listing Provided By | SUTTON GROUP-MASTERS REALTY INC., BROKERAGE | X13220478 469400 |
Features
| Bed(s) | 3 |
|---|---|
| Bath(s) | 4 |
| Garage | 1 |
| Basement | Y |
| Story(s) | 2 |
| Acreage | 0.07 |
Interior
| Interior Features | ERV/HRV, On Demand Water Heater |
|---|---|
| Cooling | Central Air |
| Heat Source | Gas |
| Fireplace Features | Electric |
| Fireplace Yes / No | Yes |
Exterior
| Exterior Features | Deck, Patio |
|---|---|
| Roof | Asphalt Shingle |
| Foundation Details | Poured Concrete |
| Topography | Flat |
| Construction Materials | Brick, Vinyl Siding |
Parking
| Garage Yes / No | Yes |
|---|---|
| Parking Features | Private, Inside Entry |
Utilities
| Sewer | Sewer |
|---|
Taxes
| Tax Annual Amount | 5220.55 |
|---|---|
| Tax Assessed Value | 303000 |
| Tax Legal Description | PART LOT 11 PLAN 29M51 PART 14, 29R10519; LOYALIST TOWNSHIP |
| Tax Year | 2025 |
Area Information
| Province | ON |
|---|---|
| Region | Lennox & Addington |
| City | Loyalist |
| Postal Code | K7N 0C1 |
| Area | 54 Amherstview |
| Listing VS Median (in K7N 0C1) | |
Price: $539,900 low | high Med: $0 On site: 88 low | high Med: | |
Request a showing
Request a showing
Contact
Learn More About This Property

| Province | ON |
|---|---|
| Region | Lennox & Addington |
| City | Loyalist |
| Postal Code | K7N 0C1 |
| Area | 54 Amherstview |
| Listing VS Median (in K7N 0C1) | |
Price: $539,900 low | high Med: $0 On site: 88 low | high Med: | |