106 Dr Richard James Crescent,Loyalist, ON K7N 0B9
Loyalist, ON K7N 0B9








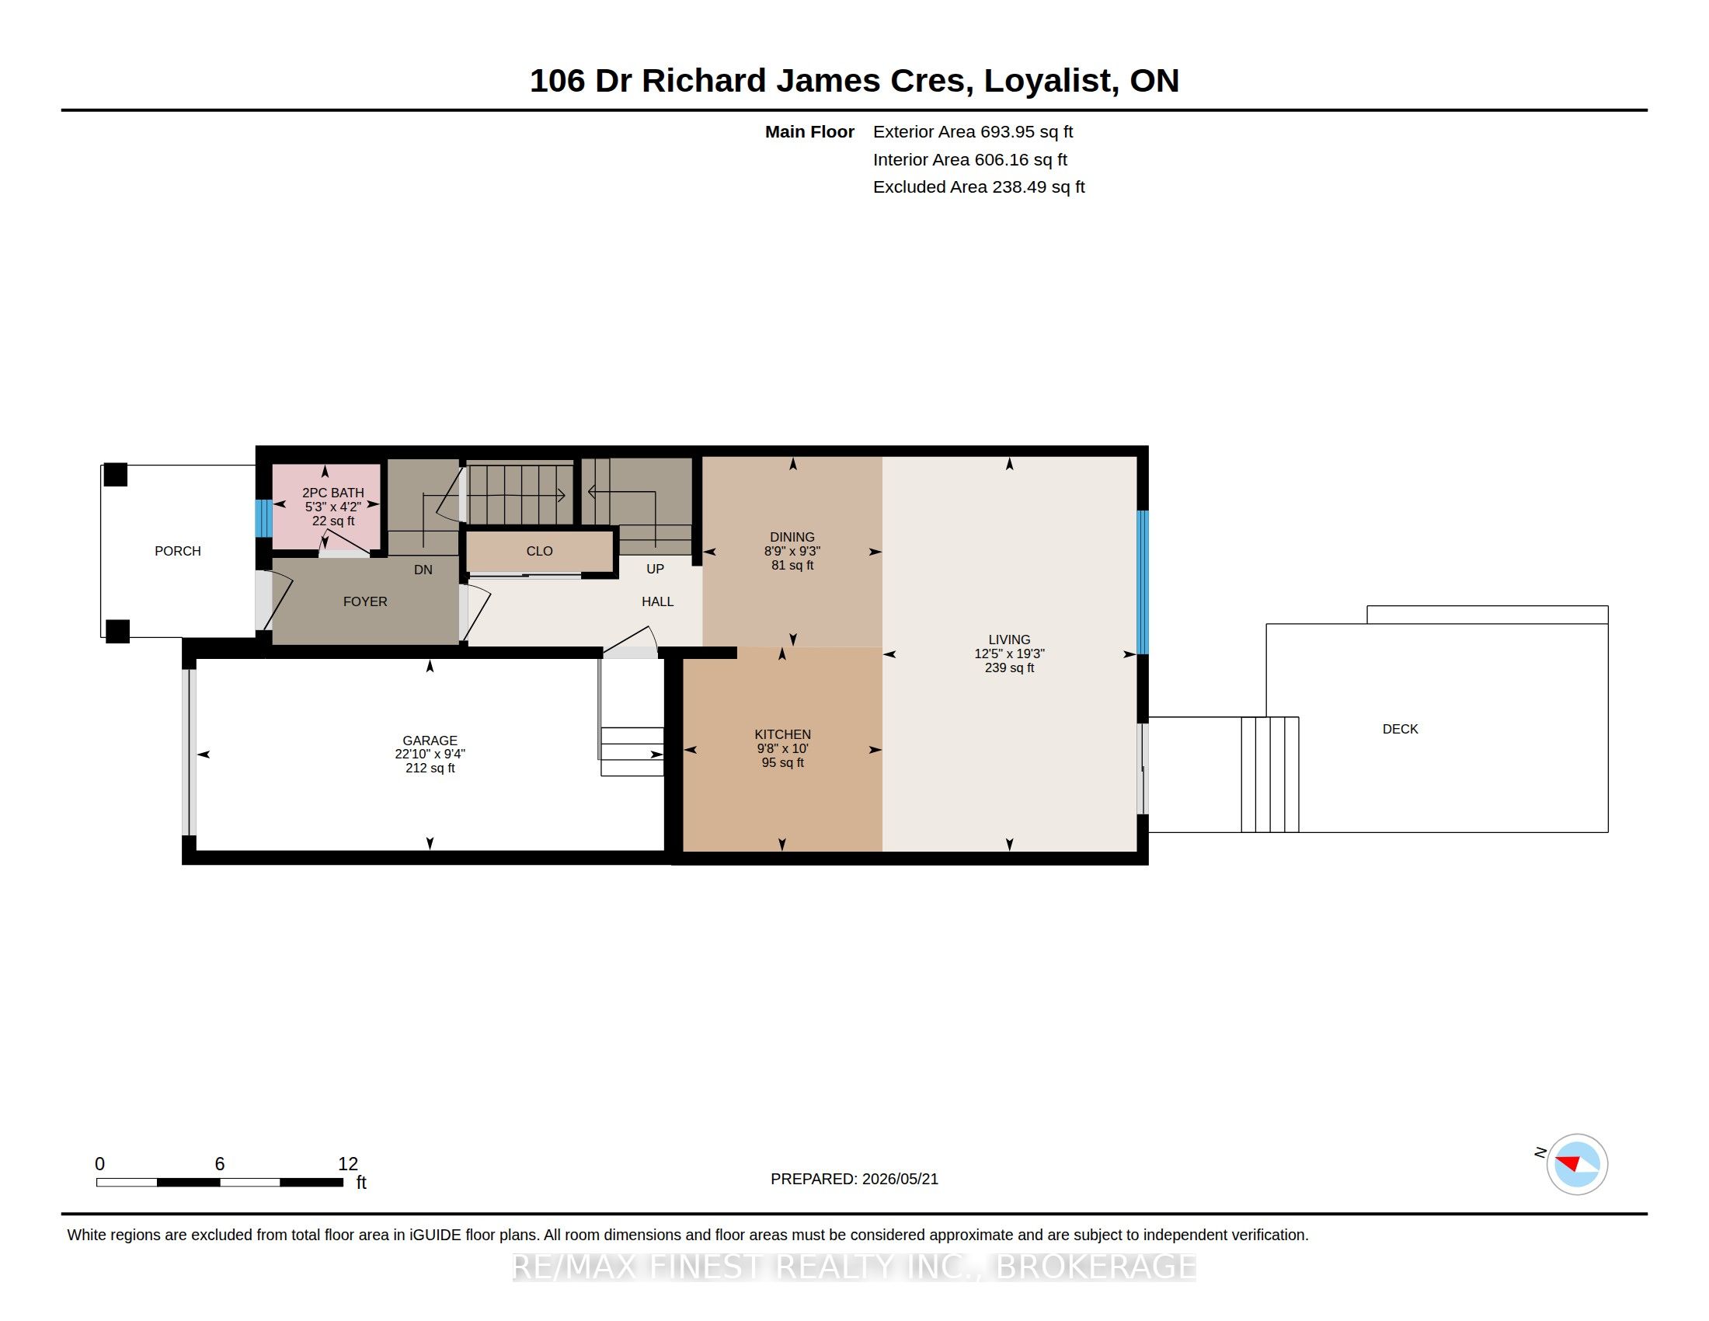
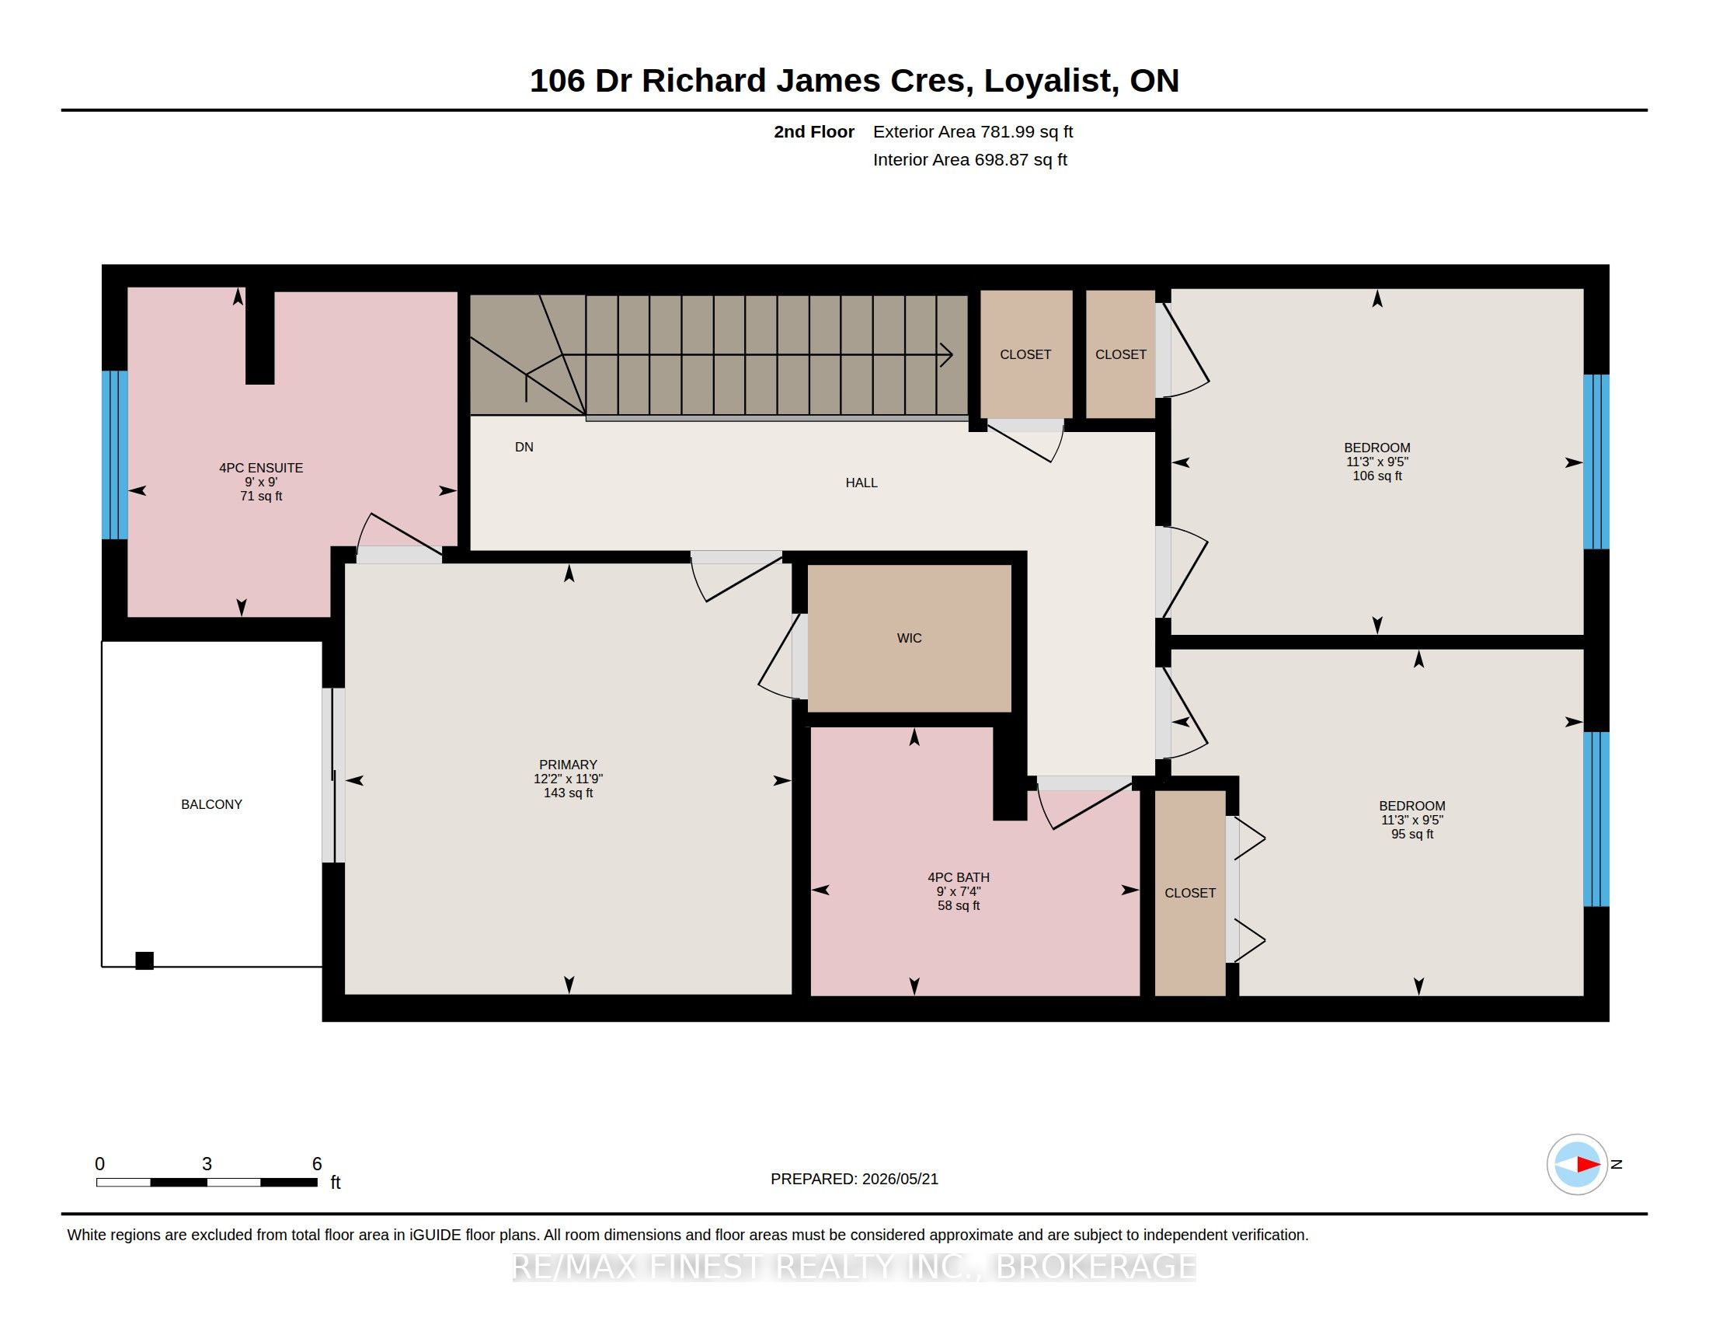
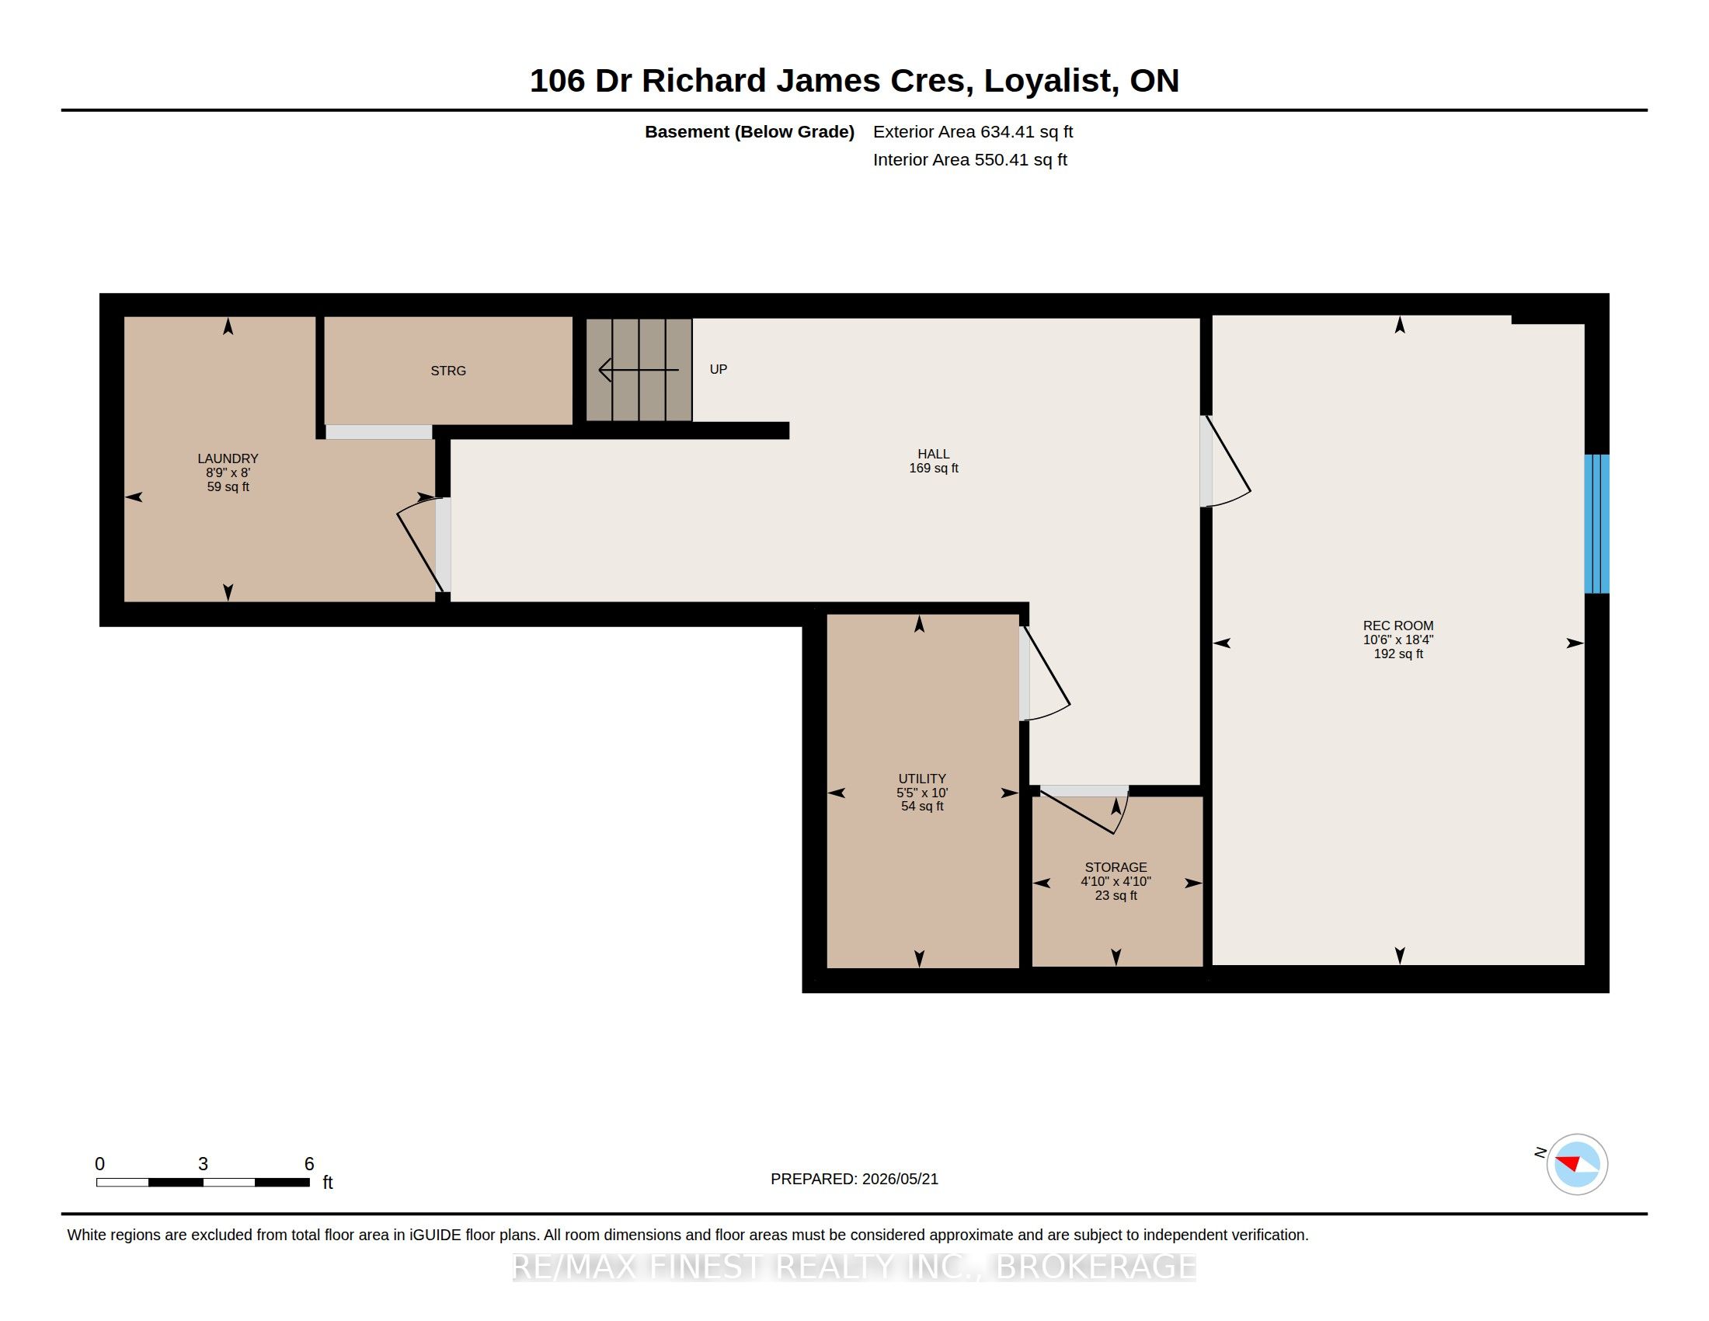

Description
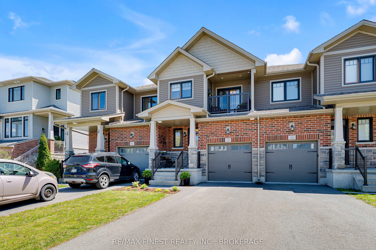
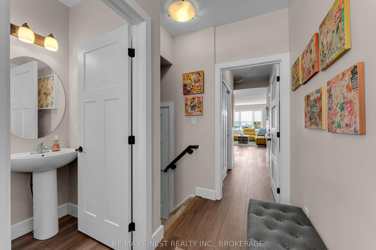
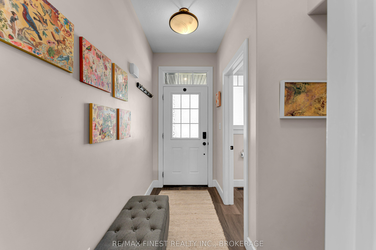
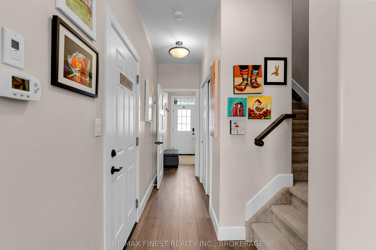
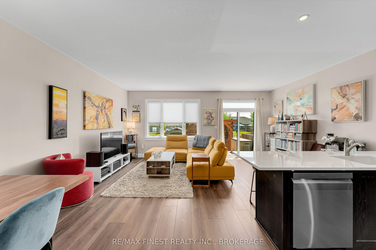
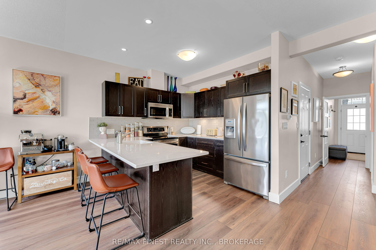
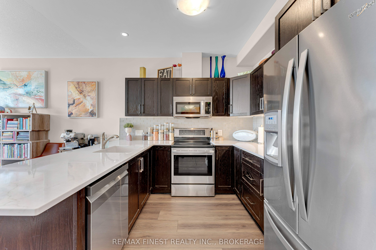
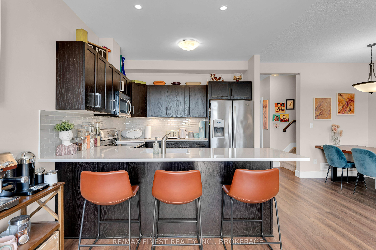
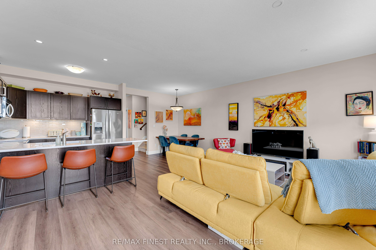
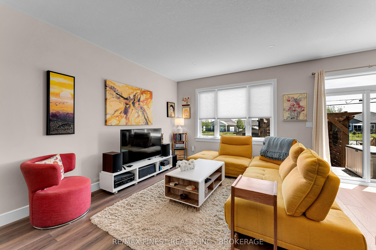
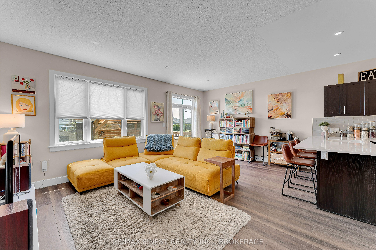
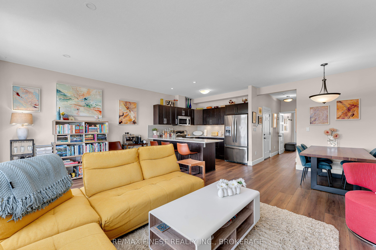
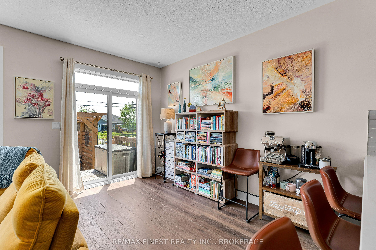
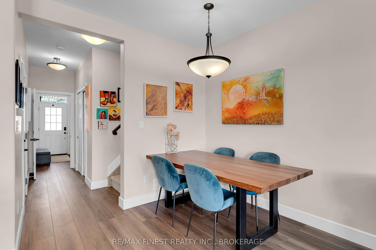
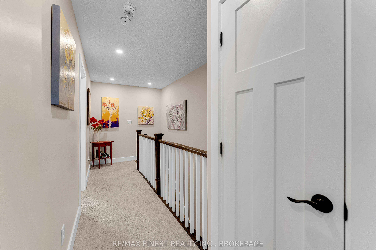
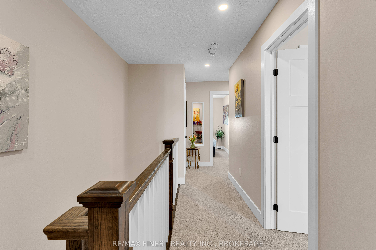
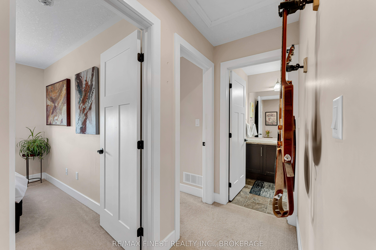
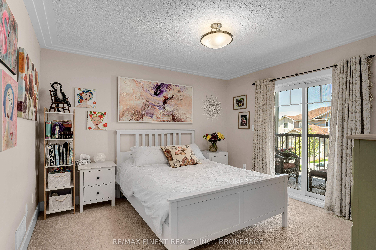
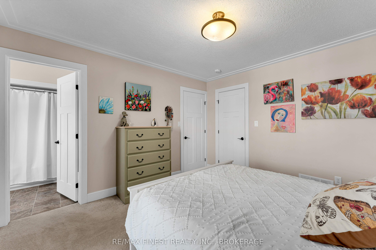
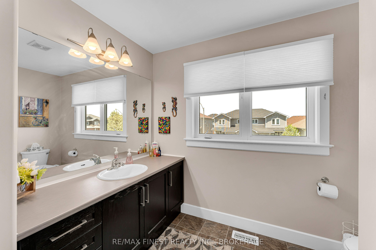
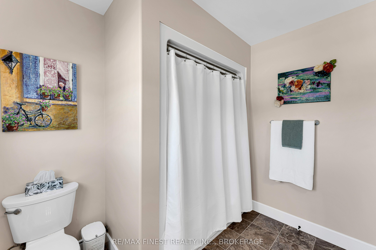
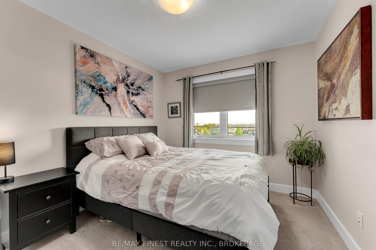
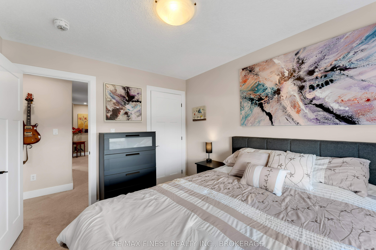
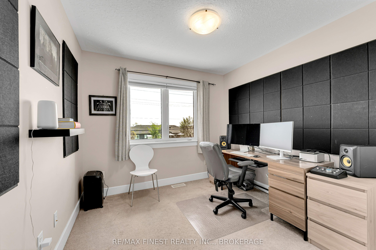
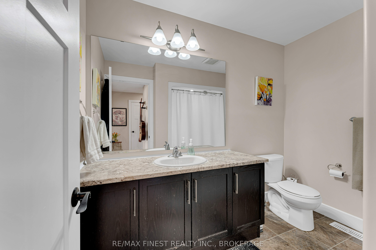
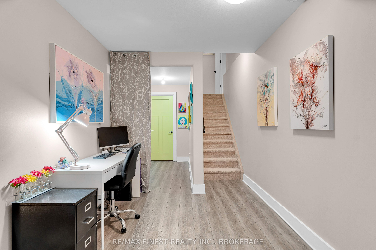
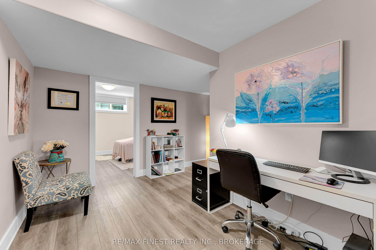
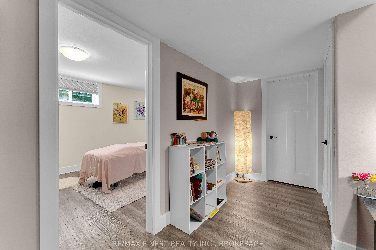
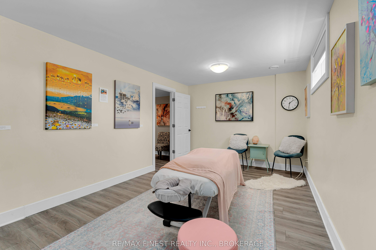
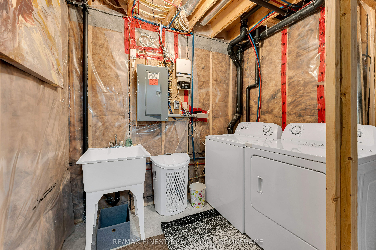
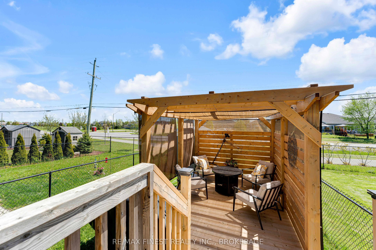
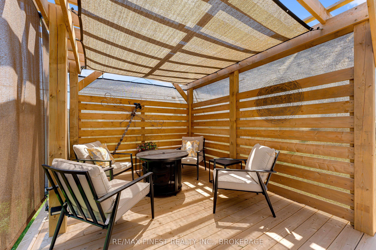
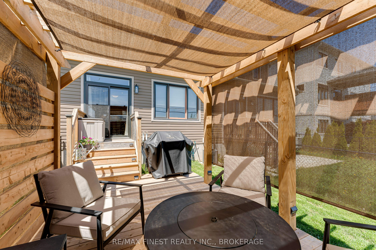
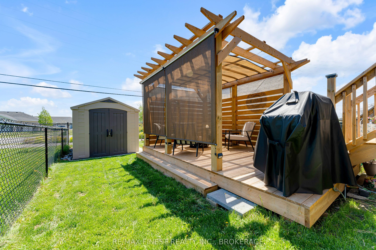
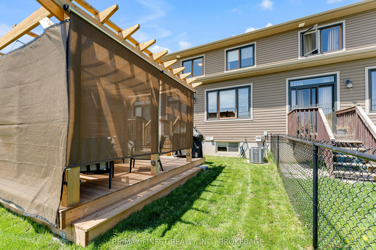
Welcome to one of the best units in the neighbourhood and we can prove it. This 3 bedroom, 2.5 bath interior townhome checks every box and then some, starting with a fully finished basement that adds valuable living space you'll actually use. The main floor has been updated with brand new flooring and a gorgeous quartz countertop in the kitchen that makes the space feel fresh and move-in ready. Bonus points for the interior garage entrance. Upstairs you'll find three bedrooms including a primary with its own private balcony, a feature not all units have. It's the little things that make a big difference and waking up to your own outdoor space is one of them. Step outside to the backyard and you've got a deck, gazebo and shed all ready to go for summer. Whether you're hosting or just unwinding after a long day, this outdoor setup delivers. Amherstview itself is a gem of a community with parks, recreational facilities, library, local shops and eateries, and schools all close by. And when you need a change of scenery, Kingston and Napanee are just a quick drive away. Finished basement, updated finishes, private balcony and a backyard built for enjoyment. This one truly has it all.
Details
| MLS # | X13160860 |
|---|---|
| Listing Type | For Sale |
| Style | House |
| Sub-Type | Resale |
| Status | Sold Conditional Escape |
| Year | 0 |
| Days On Site | 99 |
| Listing Provided By | RE/MAX FINEST REALTY INC., BROKERAGE | X13160860 470301 |
Features
| Bed(s) | 3 |
|---|---|
| Bath(s) | 3 |
| Garage | 1 |
| Basement | Y |
| Story(s) | 2 |
| Acreage | 0.05 |
Interior
| Interior Features | None |
|---|---|
| Lease To Own Equipment | None |
| Cooling | Central Air |
| Heat Source | Gas |
| Fireplace Yes / No | No |
Exterior
| Roof | Asphalt Shingle |
|---|---|
| Foundation Details | Poured Concrete |
| Construction Materials | Brick Veneer, Vinyl Siding |
Parking
| Garage Yes / No | Yes |
|---|---|
| Parking Features | Inside Entry, Private |
Utilities
| Sewer | Sewer |
|---|
Taxes
| Tax Annual Amount | 4651 |
|---|---|
| Tax Legal Description | PT BLOCK 17, PLAN 29M48, PT 6, 29R10346; T/W EASEMENT OVER PTS 1 & 4, 29R10346 AS IN LX69390; T/W EASEMEMT OVER PTS 1 & 3, 29R10346 AS IN LX69390 LOYALIST TOWNSHIP |
| Tax Year | 2026 |
Area Information
| Province | ON |
|---|---|
| Region | Lennox & Addington |
| City | Loyalist |
| Postal Code | K7N 0B9 |
| Area | 54 Amherstview |
| Listing VS Median (in K7N 0B9) | |
Price: $535,000 low | high Med: $0 On site: 99 low | high Med: | |
Request a showing
Request a showing
Contact
Learn More About This Property

| Province | ON |
|---|---|
| Region | Lennox & Addington |
| City | Loyalist |
| Postal Code | K7N 0B9 |
| Area | 54 Amherstview |
| Listing VS Median (in K7N 0B9) | |
Price: $535,000 low | high Med: $0 On site: 99 low | high Med: | |