120-3333 New Street,Burlington, ON L7N 1N1
Burlington, ON L7N 1N1














Description
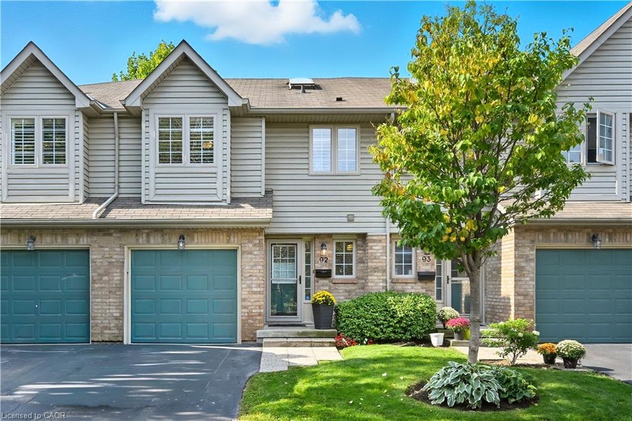
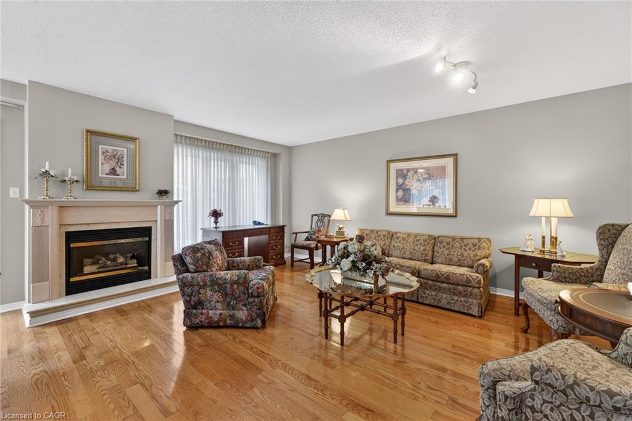
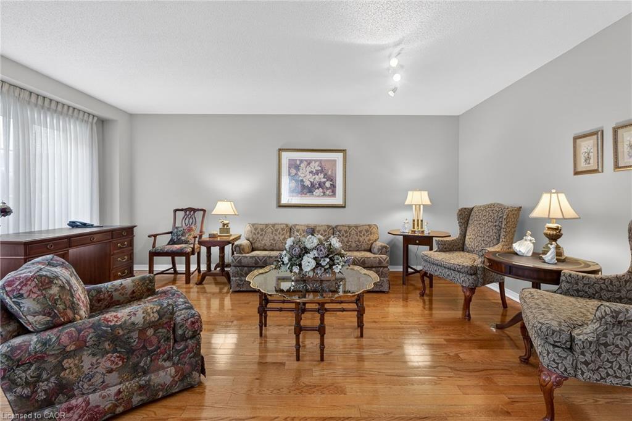
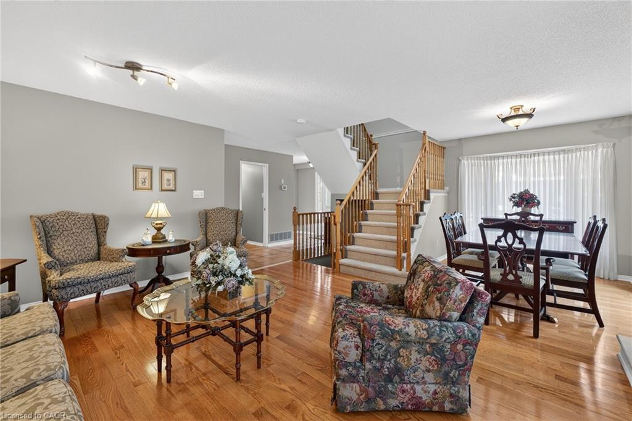
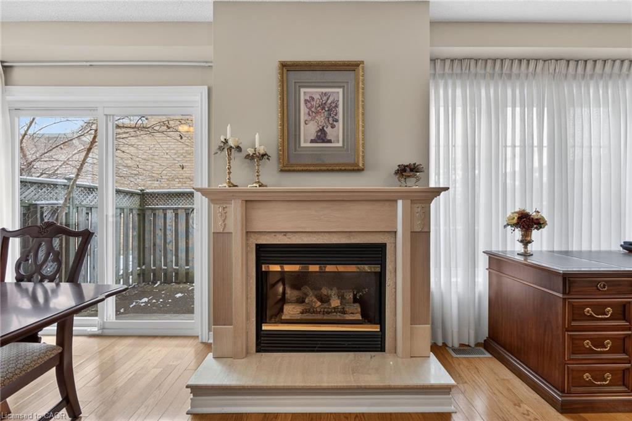
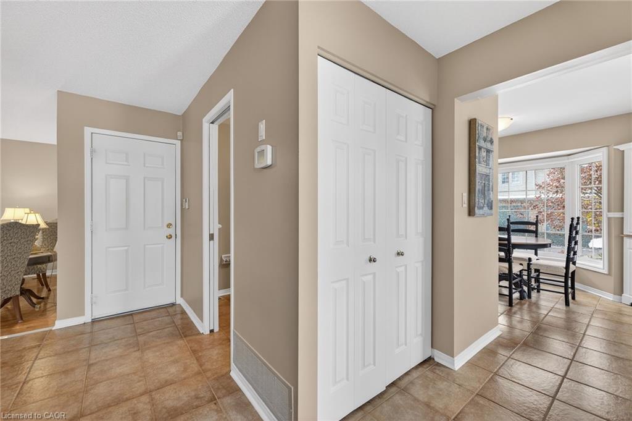
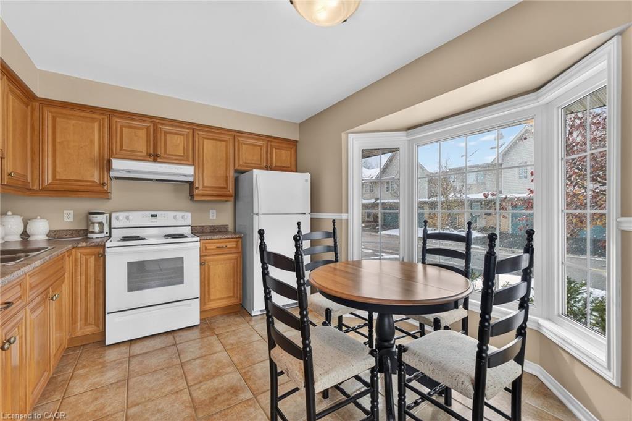
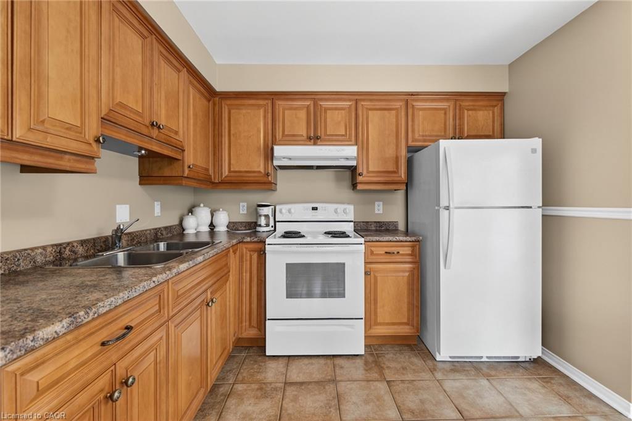
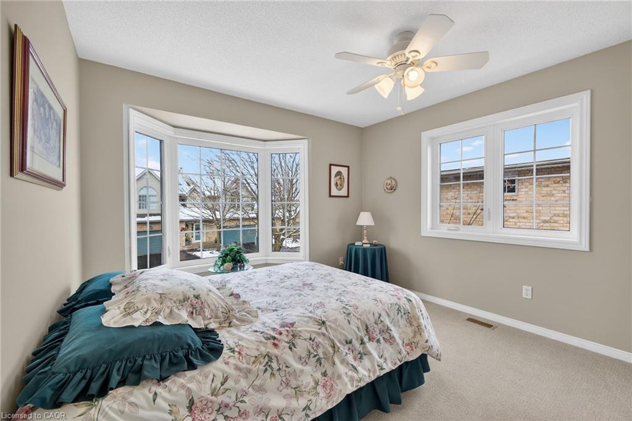
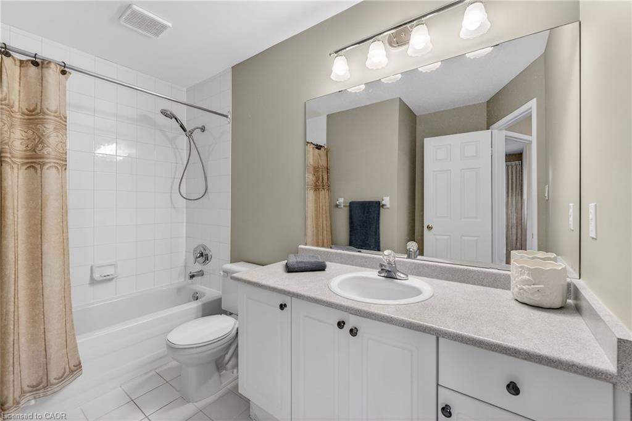
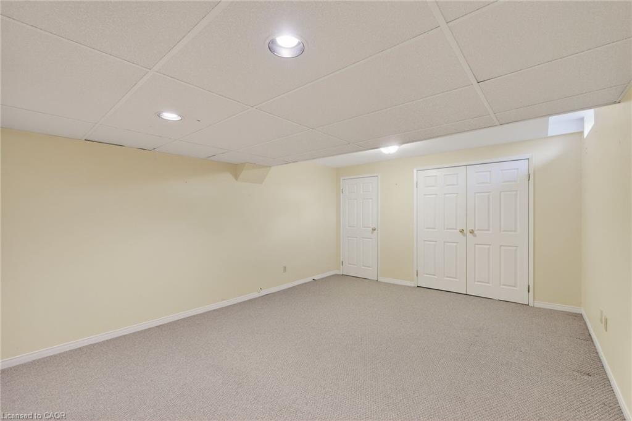
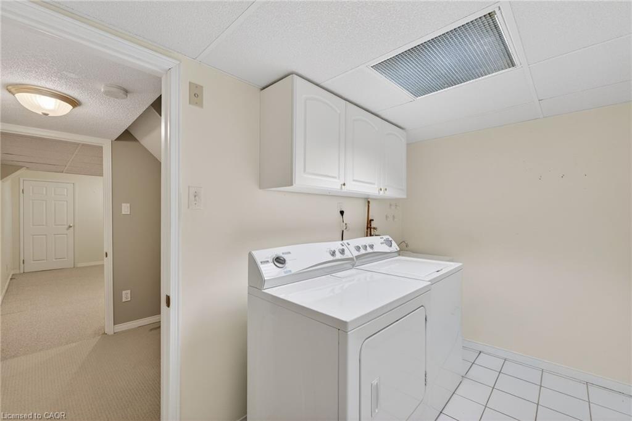
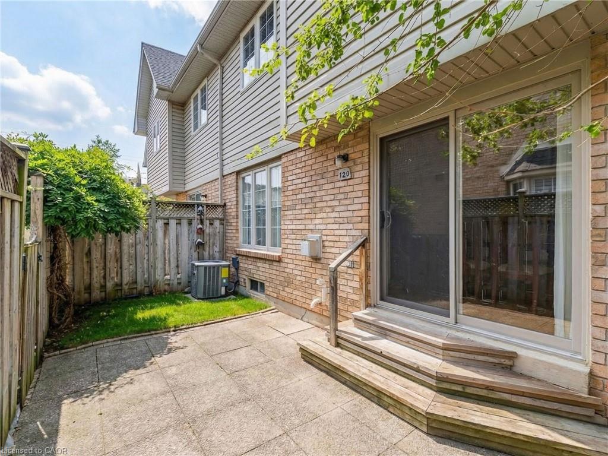
Beautiful 3-bedroom end unit tucked into a quiet corner of the highly sought-after Roseland Green community. Offering approximately 1,679 sq ft, this home showcases thoughtful design, refined finishes, and meticulous care throughout. Sun-filled living and dining areas feature gleaming hardwood floors, a cozy gas fireplace, and exceptional natural light, creating an inviting atmosphere for everyday living and effortless entertaining. A striking central staircase adds architectural interest to the main level. The separate eat-in kitchen provides generous prep space, under-cabinet lighting, and two large windows for a bright, cheerful cooking and dining experience. The expansive primary suite includes a luxurious 4-piece ensuite with a soaker tub, corner shower, separte vanity with make-up desk, and a large walk-in closet. The fully finished basement extends your living space with a versatile office or den, a full 3-piece bath, comfortable family room, well-designed laundry area, and abundant storage. Step outside to a private courtyard-style patiocomplete with a low-maintenance, pet-friendly artificial turf area. A rare opportunity to own a remarkable townhome in coveted south Burlingtonmove in and enjoy!
Details
| MLS # | 40794119 |
|---|---|
| Listing Type | For Sale |
| Style | Town House |
| HOA Dues | $495 |
| Sub-Type | Resale |
| Status | Active |
| Year | 1995 |
| Days On Site | 262 |
| Listing Provided By | Royal LePage Real Estate Services Ltd. | David Dyson |
Features
| Bed(s) | 3 |
|---|---|
| Bath(s) | 4 Total |
| SQ Feet | 1,679 |
| Garage | 1 |
| Basement | Y |
| Zoning | RM3-30 |
Interior
| Appliances | Water Heater, Dishwasher, Range Hood, Refrigerator |
|---|---|
| Rooms Total | 13 |
| Interior Features | Central Vacuum |
| Cooling | Central Air |
| Cooling Yes / No | No |
| Heating | Forced Air, Natural Gas |
| Heating Yes / No | Yes |
| Fireplaces Total | 1 |
| Fireplace Features | Gas |
| Window Features | Skylight(s) |
Exterior
| Lot Features | Urban, Hospital, Library, Park, Place of Worship, Playground Nearby, Public Transit, Schools |
|---|---|
| Construction Materials | Brick, Shingle Siding, Vinyl Siding |
| Roof | Asphalt Shing |
| Foundation Details | Poured Concrete |
Parking
| Garage Spaces | 1 |
|---|---|
| Parking Features | Attached Garage, Garage Door Opener, Asphalt, Built-In, Inside Entry |
| Open Parking Yes / No | Yes |
| Attached Garage Yes / No | Yes |
Utilities
| Sewer | Sewer (Municipal) |
|---|
Taxes
| Tax Annual Amount | 5071.71 |
|---|
Area Information
| Province | ON |
|---|---|
| Region | Halton |
| City | Burlington |
| Postal Code | L7N 1N1 |
| Area | 32 Burlington |
| Subarea | 320 Dynes |
| Community Name | 320 Dynes |
| School District | Nelson/Assumption |
| Elementary School | Tuck/St. Raphaels |
| High School | Nelson/Assumption |
Request a showing
Request a showing
Contact
Learn More About This Property

| Province | ON |
|---|---|
| Region | Halton |
| City | Burlington |
| Postal Code | L7N 1N1 |
| Area | 32 Burlington |
| Subarea | 320 Dynes |
| Community Name | 320 Dynes |
| School District | Nelson/Assumption |
| Elementary School | Tuck/St. Raphaels |
| High School | Nelson/Assumption |