72-3333 New Street,Burlington, ON L7N 1N1
Burlington, ON L7N 1N1



Description
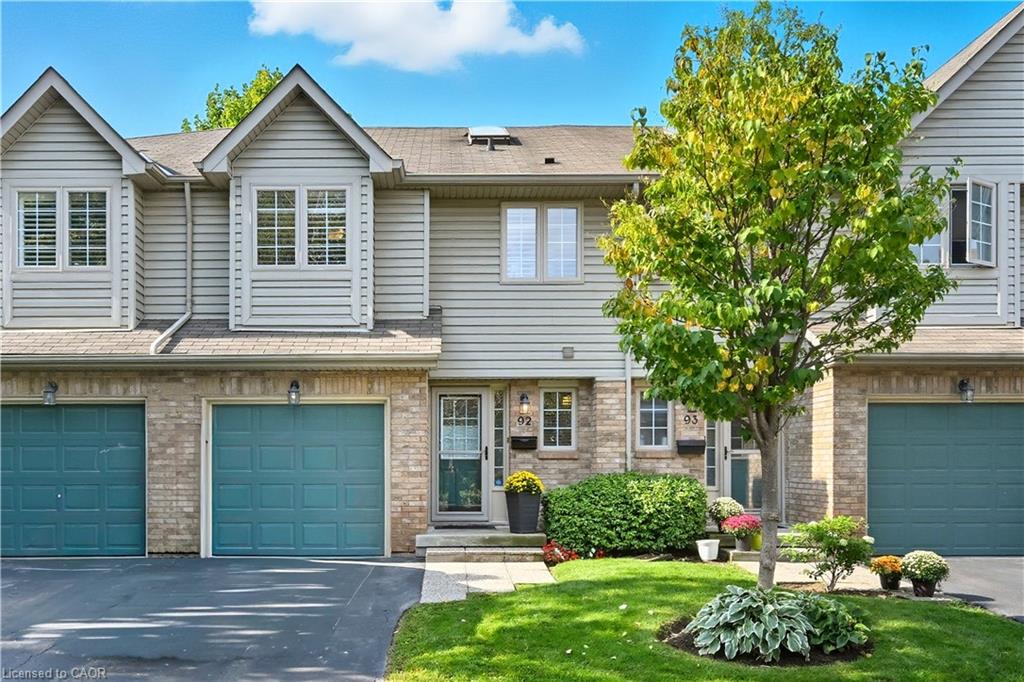
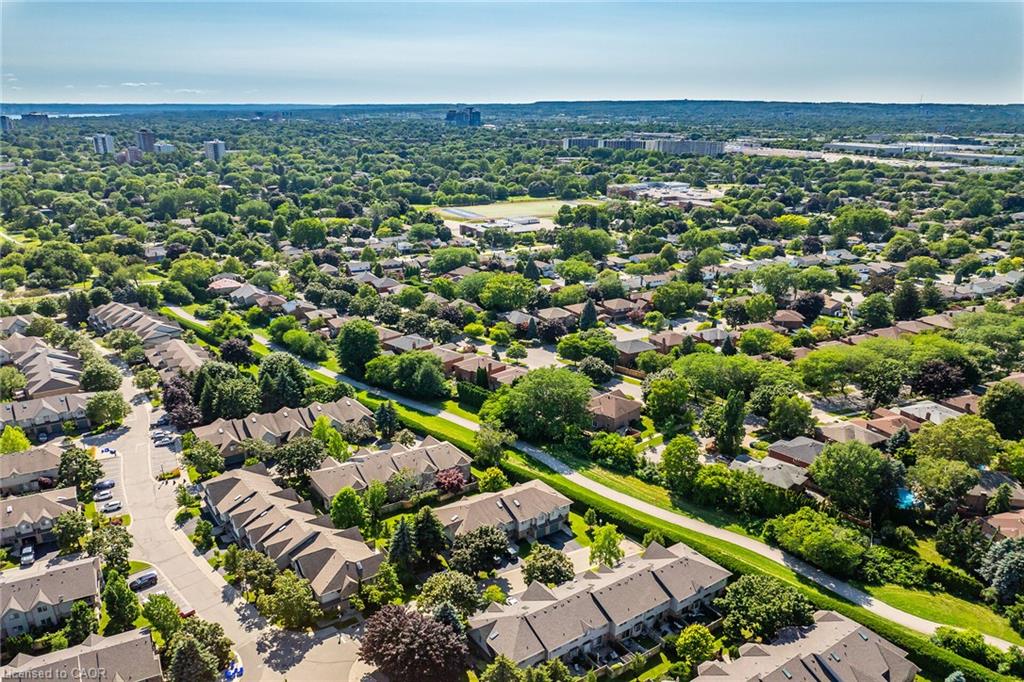
Welcome to this beautifully maintained townhome in a private dead-end enclave located in the prestigious Roseland Green community. Offering 3 bedrooms, 3 bathrooms, and 1,288 sq. ft. of thoughtfully designed living space, this bright and inviting home features a functional layout ideal for families and everyday living. The spacious living and dining areas provide the perfect setting for entertaining, while the well-appointed kitchen offers ample storage and workspace. Upstairs, the generous primary bedroom includes a private ensuite, complemented by two additional bedrooms and a full bathroom. The finished basement extends your living space, making it ideal for a recreation room, home office, gym, or playroom. Complete with an attached one-car garage, this well-maintained home offers low-maintenance living in one of Burlington's most sought-after neighbourhoods. Enjoy an unbeatable location just minutes from downtown Burlington, the waterfront, Burlington Centre, parks, top-rated schools, shopping, restaurants, GO Transit, and convenient access to the QEW and Highway 403. An exceptional opportunity to own in the heart of Roseland.
Details
| MLS # | 40853026 |
|---|---|
| Listing Type | For Sale |
| Style | Town House |
| HOA Dues | $552 |
| Sub-Type | Resale |
| Status | Active |
| Year | 1995 |
| Days On Site | 19 |
| Listing Provided By | Royal LePage Burloak Real Estate Services | Brenda Adams |
Features
| Bed(s) | 3 |
|---|---|
| Bath(s) | 3 Total |
| SQ Feet | 1,288 |
| Garage | 1 |
| Basement | Y |
| Story(s) | 2 |
| Zoning | RM3-30 |
Interior
| Appliances | Dishwasher, Dryer, Microwave, Refrigerator, Stove, Washer |
|---|---|
| Rooms Total | 12 |
| Interior Features | Auto Garage Door Remote(s) |
| Cooling | Central Air |
| Cooling Yes / No | No |
| Heating | Forced Air, Natural Gas |
| Heating Yes / No | Yes |
| Fireplaces Total | 1 |
| Fireplace Features | Gas |
| Window Features | Window Coverings |
| Laundry Features | Lower Level |
Exterior
| Lot Features | Urban, Cul-De-Sac, Public Transit |
|---|---|
| Construction Materials | Brick Veneer, Vinyl Siding |
| Roof | Asphalt Shing |
| Foundation Details | Concrete Perimeter |
| Patio And Porch Features | Terrace |
| Security Features | Smoke Detector |
Parking
| Garage Spaces | 1 |
|---|---|
| Parking Features | Attached Garage, Garage Door Opener, Asphalt |
| Open Parking Yes / No | Yes |
| Attached Garage Yes / No | Yes |
Utilities
| Sewer | Sewer (Municipal) |
|---|
Taxes
| Tax Annual Amount | 4355.56 |
|---|
Area Information
| Province | ON |
|---|---|
| Region | Halton |
| City | Burlington |
| Postal Code | L7N 1N1 |
| Area | 33 Burlington |
| Subarea | 330 Roseland |
| Community Name | 330 Roseland |
| School District | Assumption, Nelson |
| Elementary School | St. Pauls, John T Tuck |
| High School | Assumption, Nelson |
| Listing VS Median (in 330 Roseland) | |
Price: $799,900 low | high Med: $1,799,000 sqft: 1,288 low | high Med: 1,867 $ / sqft: $621 low | high Med: $964 On site: 19 low | high Med: 54 | |
Market Activity L7N 1N1
Request a showing
Request a showing
Contact
Learn More About This Property

| Province | ON |
|---|---|
| Region | Halton |
| City | Burlington |
| Postal Code | L7N 1N1 |
| Area | 33 Burlington |
| Subarea | 330 Roseland |
| Community Name | 330 Roseland |
| School District | Assumption, Nelson |
| Elementary School | St. Pauls, John T Tuck |
| High School | Assumption, Nelson |
| Listing VS Median (in 330 Roseland) | |
Price: $799,900 low | high Med: $1,799,000 sqft: 1,288 low | high Med: 1,867 $ / sqft: $621 low | high Med: $964 On site: 19 low | high Med: 54 | |