1115 Winterhalt Avenue,Cambridge, ON N3H 4J7
Cambridge, ON N3H 4J7



Description
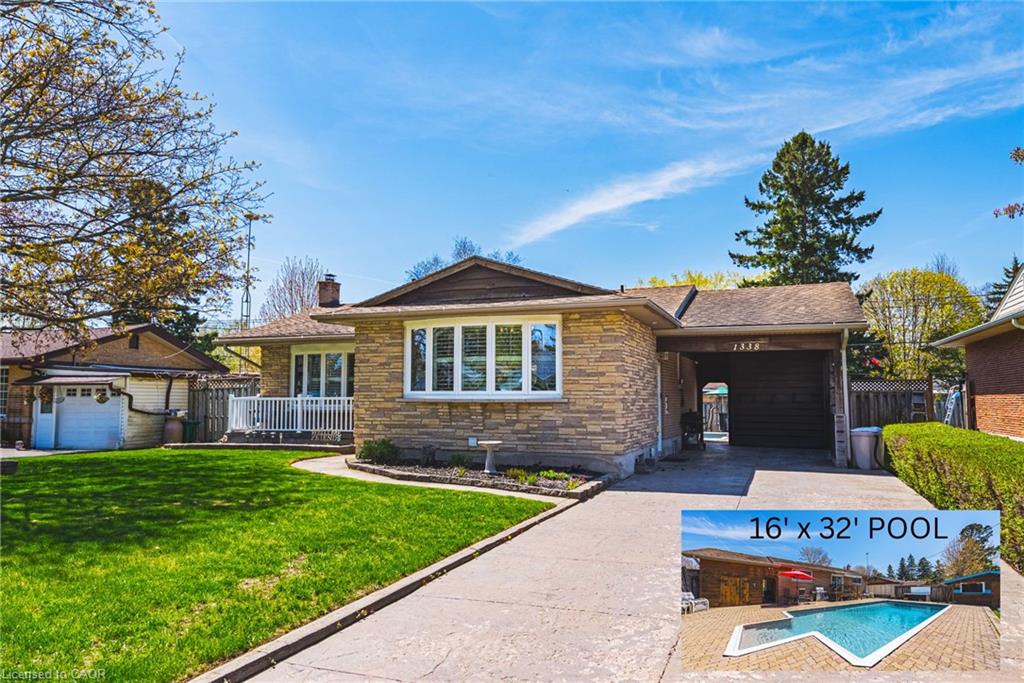
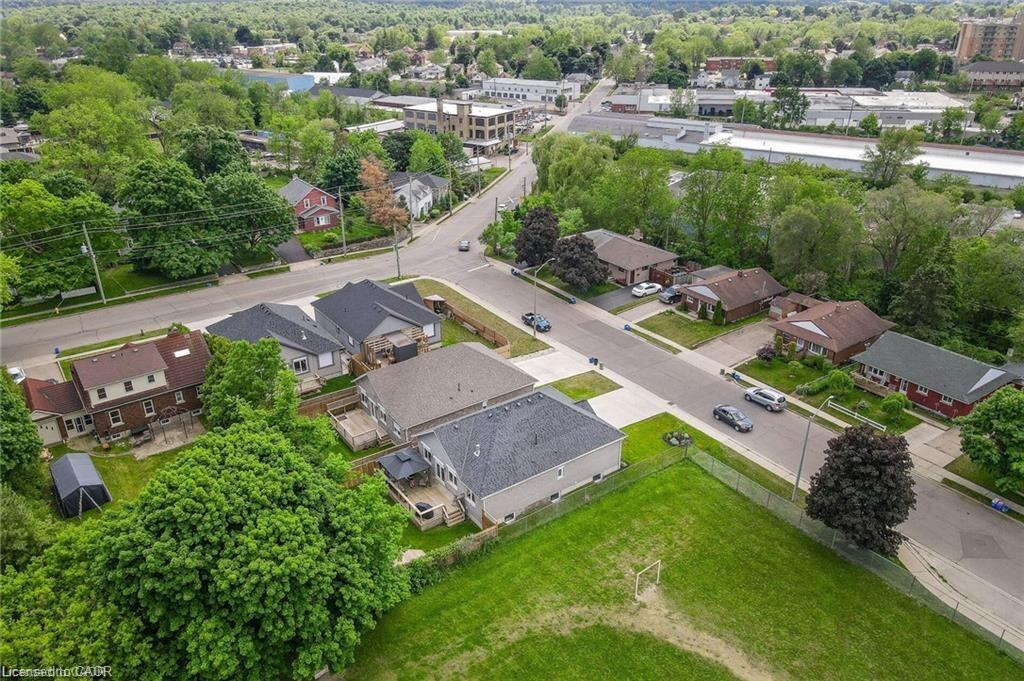
Welcome home, where luxury feels effortless and every detail has been crafted for you with care. Built with the precision and finishes a builder would choose for their own family, this 3-bedroom, 3-bath residence blends elevated design with genuine comfort, creating a space that simply feels wonderful to live in. The sophisticated entry door makes a striking first impression-beautiful, secure, and a preview of the quality inside. Step into a space with soaring ceilings, warm heated flooring throughout the main floor, and a layout designed for both everyday ease and memorable gatherings. The primary suite is a true retreat with a coffered ceiling, organized walk-in closet, and a spa-inspired ensuite with double vanity and glass walk-in shower. Natural light pours through expansive rear windows and French doors, framing peaceful backyard views. Automated exterior shutters offer blackout comfort, enhanced security, sound reduction, and notable energy savings-ideal for quiet mornings or deep, restful sleep. The kitchen blends style and function with upgraded cabinetry, quartz countertops, premium appliances, and a generous island perfect for cooking and entertaining. Two elegant gas fireplaces add warmth and ambiance, while a Russound whole-home audio system with four zones sets the mood throughout. The fully finished lower level extends your living space with 9' ceilings, a spacious recreation room, full bathroom, and heated hydronic flooring. Outside, the backyard feels like a private escape: lush landscaping maintained by a Rainbird irrigation system, open greenspace beside the home-used only weekday business hours - quiet on evenings, weekends and summer. Close to the 401, scenic trails, excellent schools, and shopping, this location offers both convenience and calm. With parking for five, a concrete driveway, inside-entry garage, and a move-in-ready presentation, this exceptional home invites you to simply move in and start living!
Details
| MLS # | 40793420 |
|---|---|
| Listing Type | For Sale |
| Style | House |
| Sub-Type | Resale |
| Status | Active |
| Year | 2018 |
| Days On Site | 265 |
| Listing Provided By | Real Estate Homeward | Gordon Charles Springle |
Features
| Bed(s) | 3 |
|---|---|
| Bath(s) | 3 Total |
| SQ Feet | 1,370 |
| Garage | 1 |
| Basement | Y |
| Zoning | R4 |
| Acreage | 0.10 |
Interior
| Appliances | Instant Hot Water, Water Softener, Built-in Microwave, Dishwasher, Dryer, Gas Stove, Hot Water Tank Owned, Refrigerator, Washer |
|---|---|
| Rooms Total | 11 |
| Interior Features | Central Vacuum, Auto Garage Door Remote(s), Separate Heating Controls |
| Cooling | Central Air |
| Cooling Yes / No | No |
| Heating | Fireplace-Gas, Forced Air, Natural Gas, Gas Hot Water, Hot Water-Other, Radiant Floor, Water |
| Heating Yes / No | Yes |
| Fireplaces Total | 2 |
| Fireplace Features | Gas |
| Window Features | Window Coverings |
| Laundry Features | Main Level |
Exterior
| Exterior Features | Landscaped, Lawn Sprinkler System |
|---|---|
| Lot Features | Urban, Ample Parking, Major Highway, Quiet Area, Schools |
| Construction Materials | Stone |
| Roof | Asphalt Shing |
| Foundation Details | Poured Concrete |
| Patio And Porch Features | Deck |
| Security Features | Carbon Monoxide Detector, Smoke Detector, Carbon Monoxide Detector(s), Smoke Detector(s) |
Parking
| Garage Spaces | 1 |
|---|---|
| Parking Features | Attached Garage, Garage Door Opener, Concrete |
| Open Parking Yes / No | Yes |
| Attached Garage Yes / No | Yes |
Utilities
| Sewer | Sewer (Municipal) |
|---|
Taxes
| Tax Annual Amount | 6076 |
|---|
Area Information
| Province | ON |
|---|---|
| Region | Waterloo |
| City | Cambridge |
| Postal Code | N3H 4J7 |
| Area | 15 Preston |
| Subarea | 52 Preston North |
| Community Name | 52 Preston North |
Request a showing
Request a showing
Contact
Learn More About This Property

| Province | ON |
|---|---|
| Region | Waterloo |
| City | Cambridge |
| Postal Code | N3H 4J7 |
| Area | 15 Preston |
| Subarea | 52 Preston North |
| Community Name | 52 Preston North |