1338 Eleanor Avenue,Cambridge, ON N3H 4N2
Cambridge, ON N3H 4N2

Description
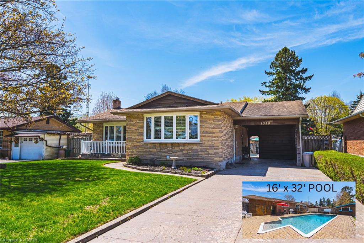
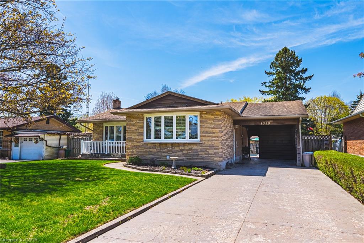
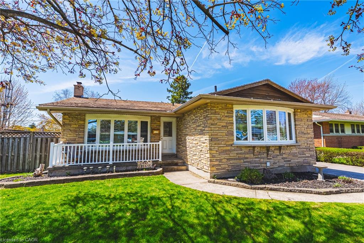
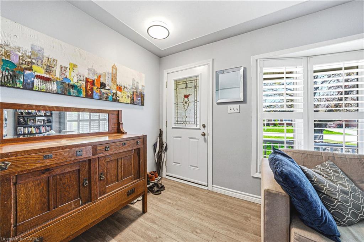
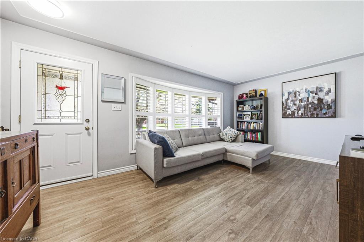
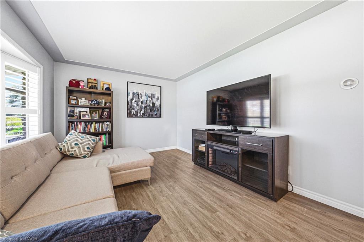
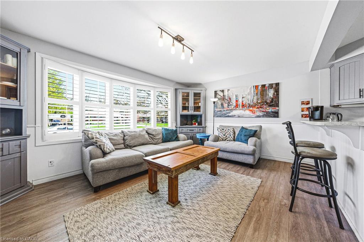
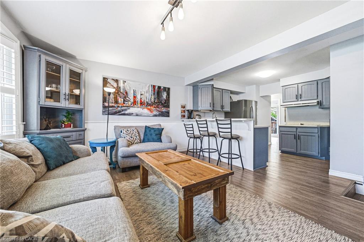
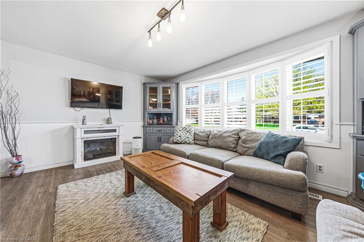
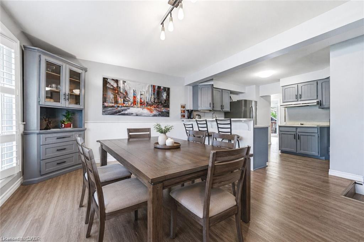
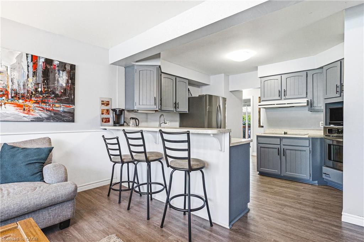
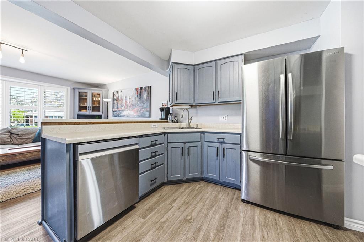
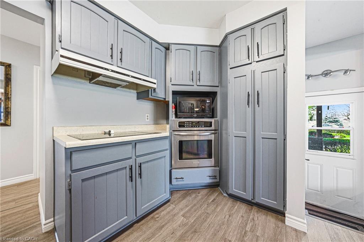
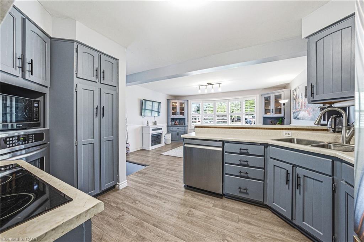
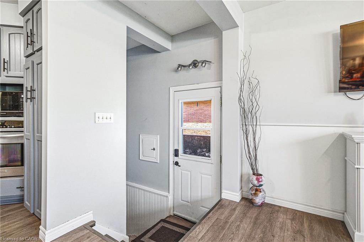
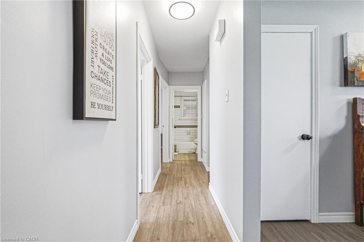
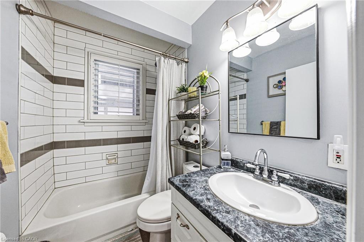
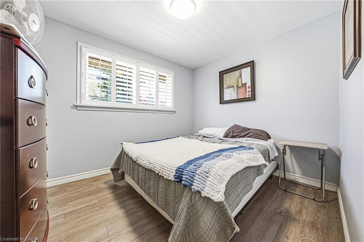
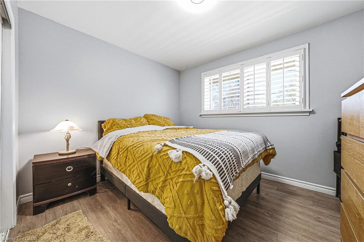
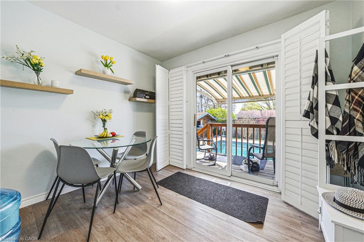
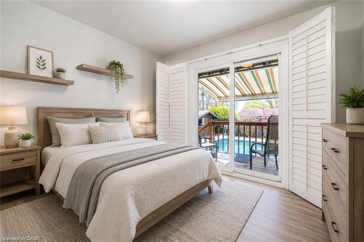
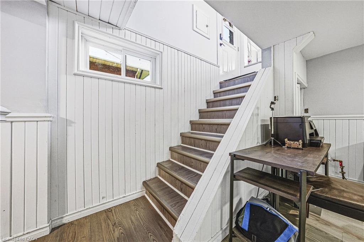
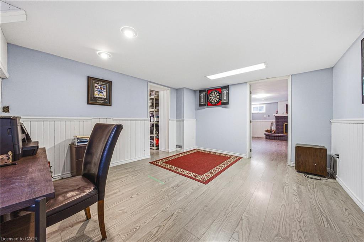
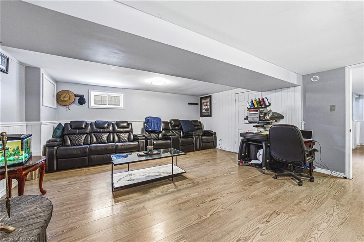
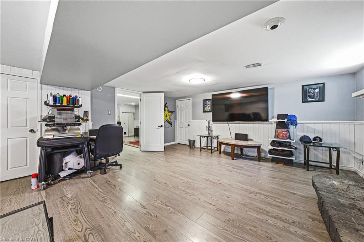
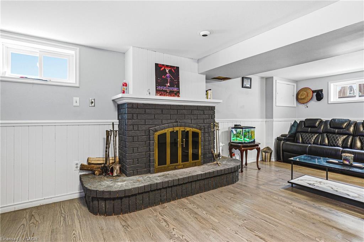
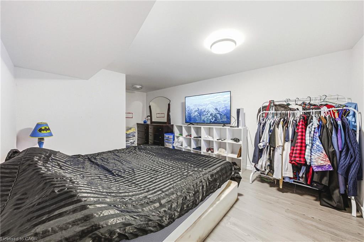
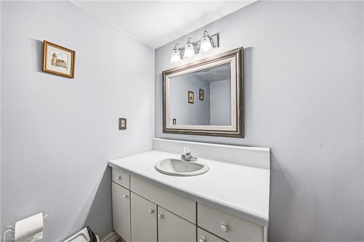
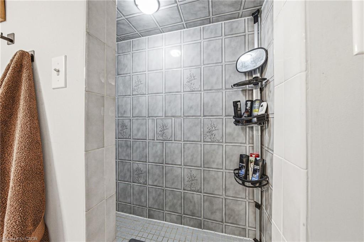
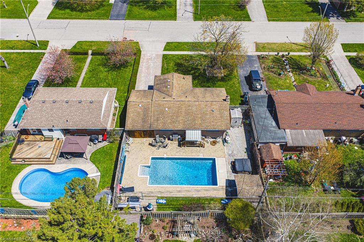
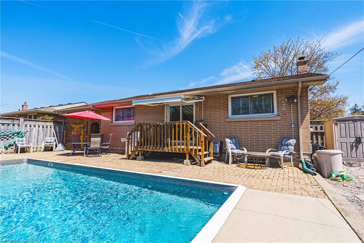
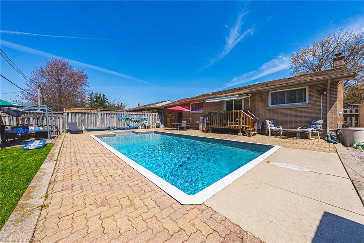
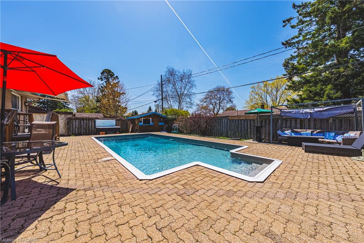
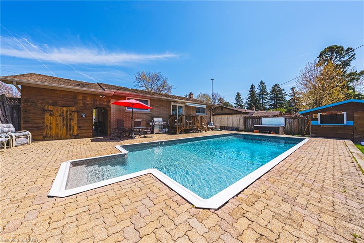
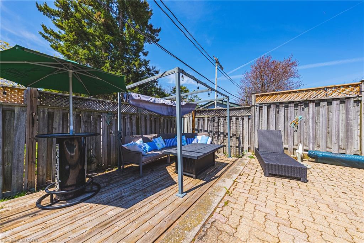
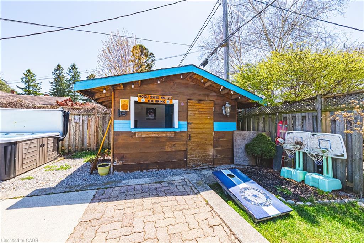
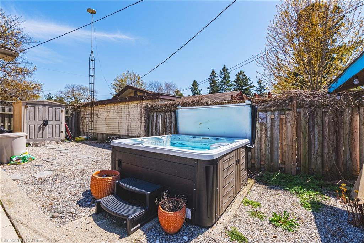
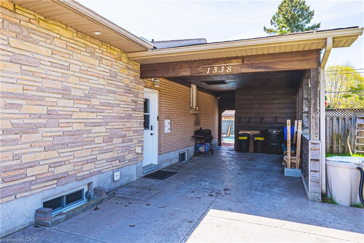
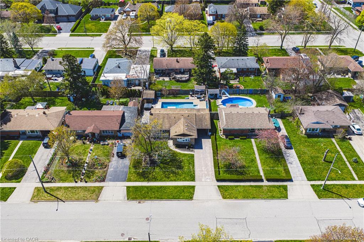
All-brick bungalow on 65 ft wide lot nestled on a quiet, mature street in one of Preston’s most desirable neighbourhoods. This well-maintained home is finished top to bottom and offers the perfect blend of comfort, functionality, and lifestyle. Step inside to a bright, open-concept kitchen and dining area, ideal for everyday living and entertaining. The spacious living room is filled with natural light, creating a warm and inviting atmosphere. The main level features three generously sized bedrooms, perfect for families or those looking for extra space. California Shutters through out the home. Walk out from the dining area to your private, fully fenced backyard oasiscomplete with an 16' x 32' inground pool with new liner and hot tub just in time for summer enjoyment. The finished basement adds incredible versatility with a fourth bedroom, a large recreation room, ample storage, and a separate side entranceoffering excellent potential for an in-law suite or future income opportunity. Additional features include a covered carport and a large driveway with plenty of parking. Located just minutes from shopping, schools, parks, and quick access to Highway 401, this home checks all the boxes for convenience and lifestyle. A fantastic opportunity in a sought-after Preston locationdon’t miss it!
Details
| MLS # | 40853625 |
|---|---|
| Listing Type | For Sale |
| Style | House |
| Sub-Type | Resale |
| Status | Active |
| Year | 1956 |
| Days On Site | 24 |
| Listing Provided By | RE/MAX REAL ESTATE CENTRE INC. | Robert Wollziefer |
Features
| Bed(s) | 4 |
|---|---|
| Bath(s) | 2 Total |
| SQ Feet | 1,150 |
| Basement | Y |
| Pool | Yes |
| Story(s) | 1 |
| Zoning | R4 |
| Acreage | 0.18 |
| Golf Course | Yes |
Interior
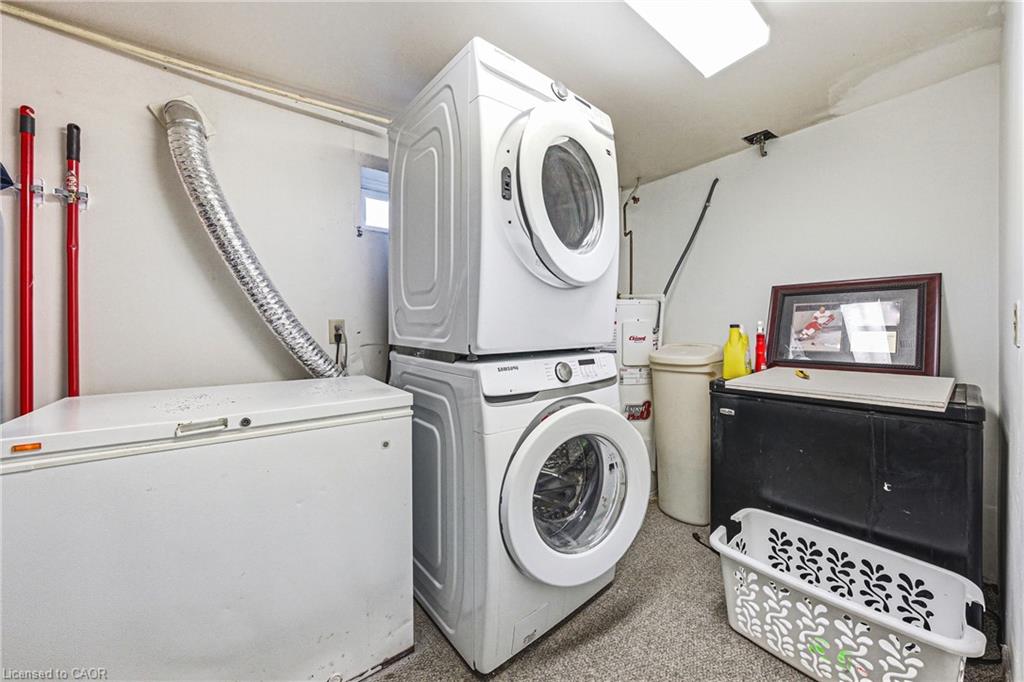
| Appliances | Water Softener, Dishwasher, Dryer, Refrigerator, Stove |
|---|---|
| Rooms Total | 12 |
| Cooling | Central Air |
| Cooling Yes / No | No |
| Heating | Forced Air, Natural Gas |
| Heating Yes / No | Yes |
| Fireplaces Total | 1 |
| Fireplace Features | Wood Burning |
Exterior
| Lot Features | Urban, Rectangular, City Lot, Near Golf Course, Library, Park, Public Transit, Quiet Area, Schools, Shopping Nearby |
|---|---|
| Construction Materials | Brick |
| Roof | Asphalt Shing |
| Fencing | Full |
| Foundation Details | Poured Concrete |
Parking
| Garage Spaces | 0 |
|---|---|
| Parking Features | Asphalt |
| Open Parking Yes / No | Yes |
| Attached Garage Yes / No | No |
Utilities
| Sewer | Sewer (Municipal) |
|---|
Taxes
| Tax Annual Amount | 4715 |
|---|
Area Information
| Province | ON |
|---|---|
| Region | Waterloo |
| City | Cambridge |
| Postal Code | N3H 4N2 |
| Area | 15 Preston |
| Subarea | 50 Langs Farm | Hilborn Park |
| Community Name | 50 Langs Farm/Hilborn Park |
| Listing VS Median (in 50 Langs Farm/Hilborn Park) | |
Price: $719,900 low | high Med: $684,450 sqft: 1,150 low | high Med: 1,181 $ / sqft: $626 low | high Med: $582 On site: 24 low | high Med: 70.5 | |
Request a showing
Request a showing
Contact
Learn More About This Property

| Province | ON |
|---|---|
| Region | Waterloo |
| City | Cambridge |
| Postal Code | N3H 4N2 |
| Area | 15 Preston |
| Subarea | 50 Langs Farm | Hilborn Park |
| Community Name | 50 Langs Farm/Hilborn Park |
| Listing VS Median (in 50 Langs Farm/Hilborn Park) | |
Price: $719,900 low | high Med: $684,450 sqft: 1,150 low | high Med: 1,181 $ / sqft: $626 low | high Med: $582 On site: 24 low | high Med: 70.5 | |