
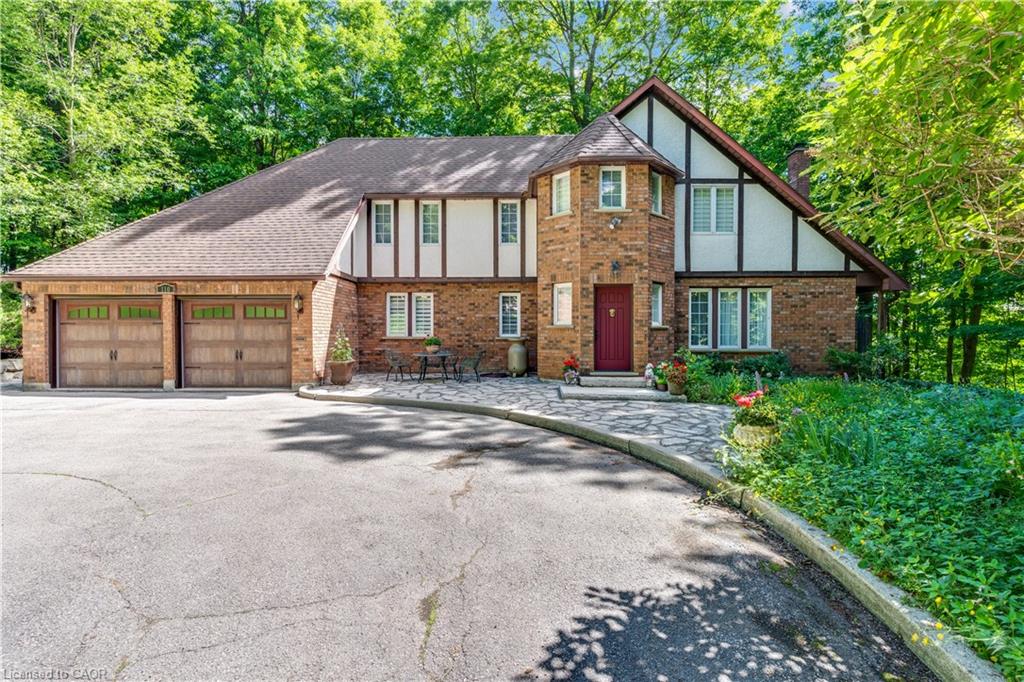
110 Grand Ridge Drive,Cambridge, ON N1S 4E4
Cambridge, ON N1S 4E4

Description
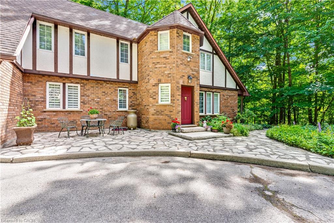
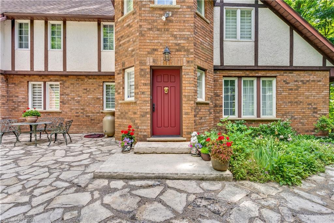
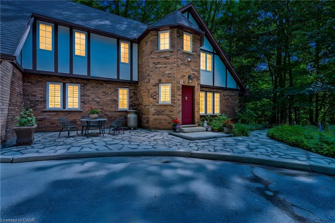
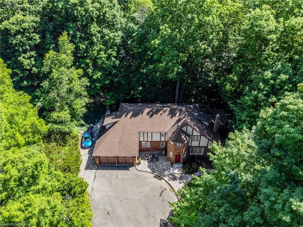
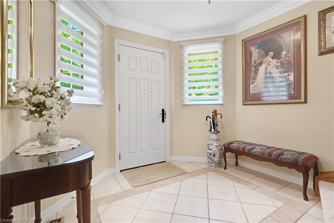
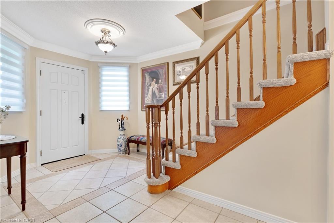
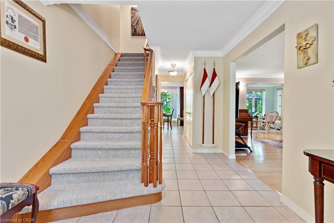
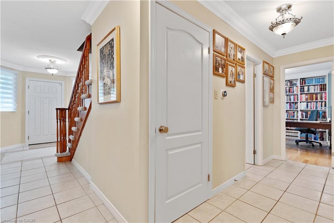
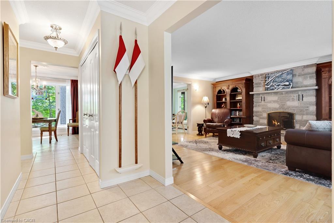
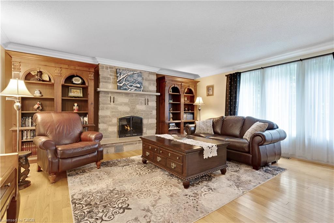
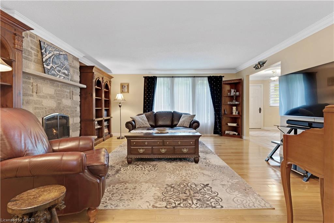
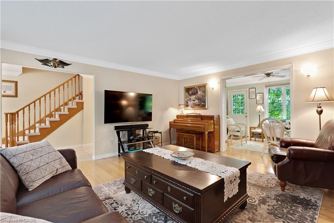
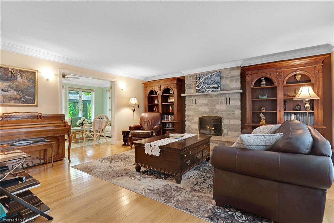
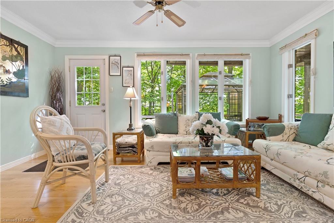
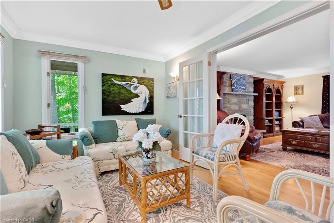
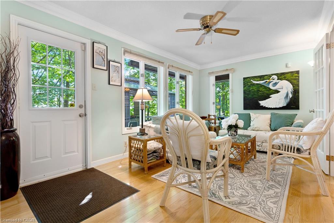
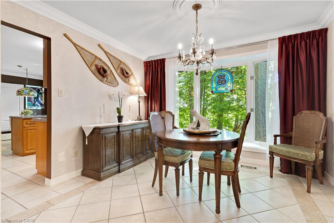
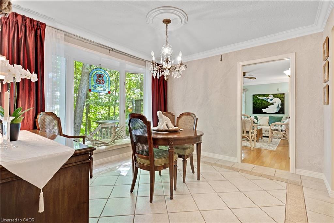
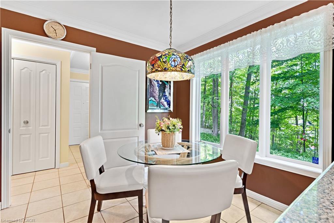
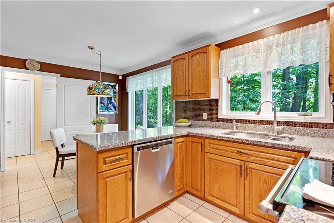
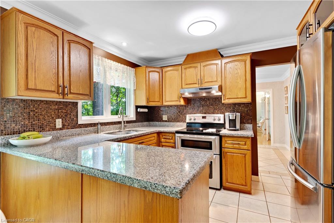
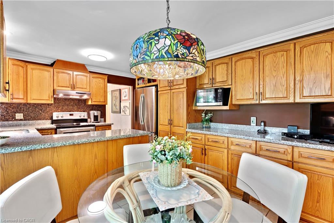
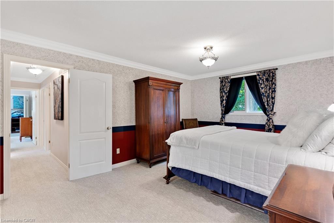
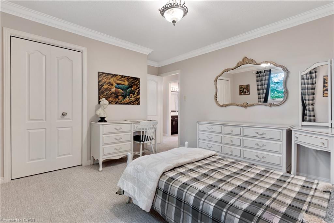
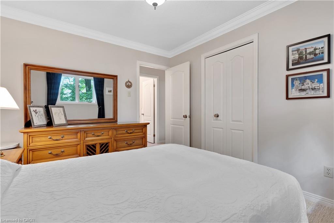
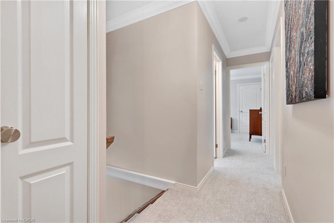
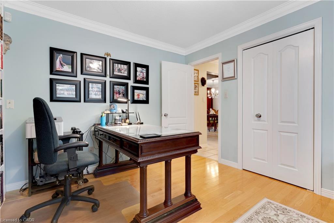
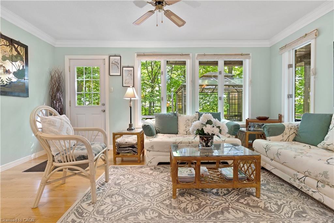
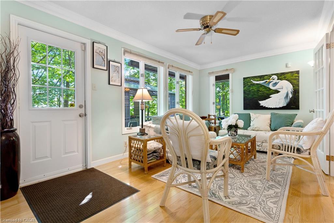
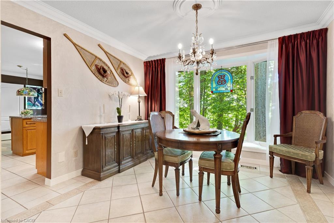
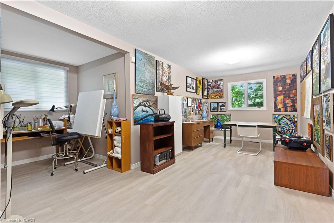
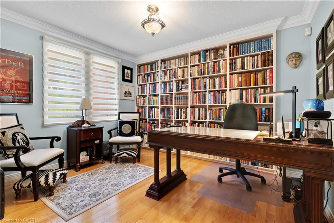
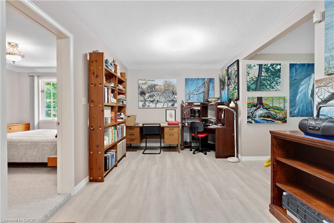
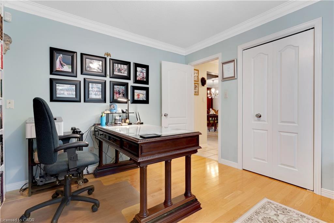
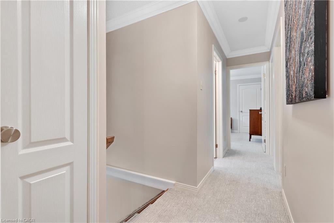
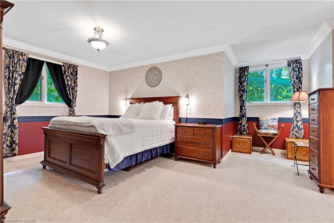
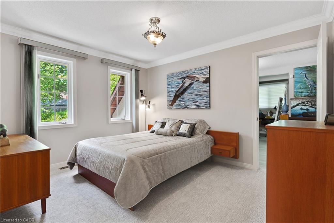

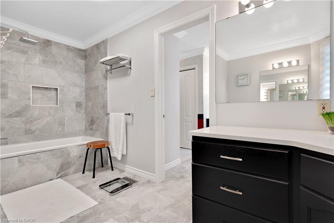
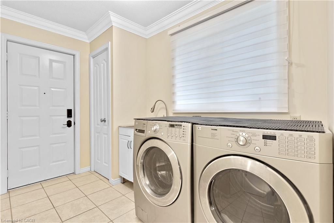
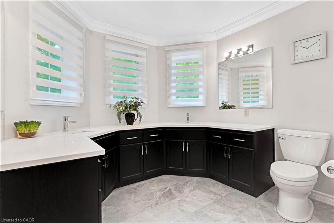
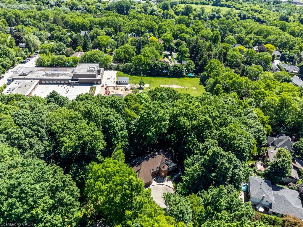
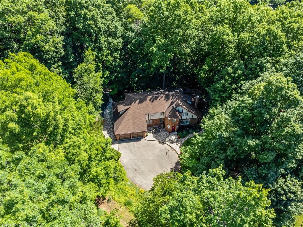
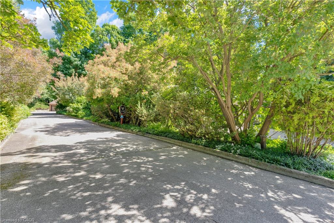
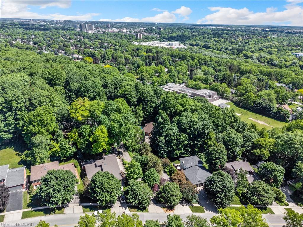
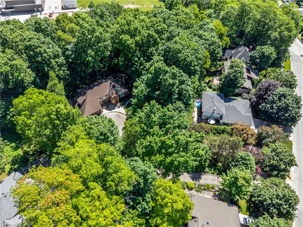
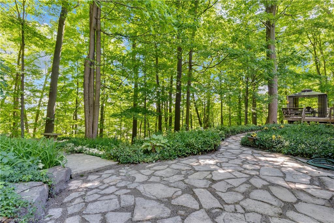
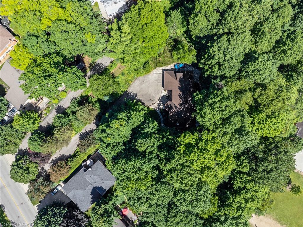
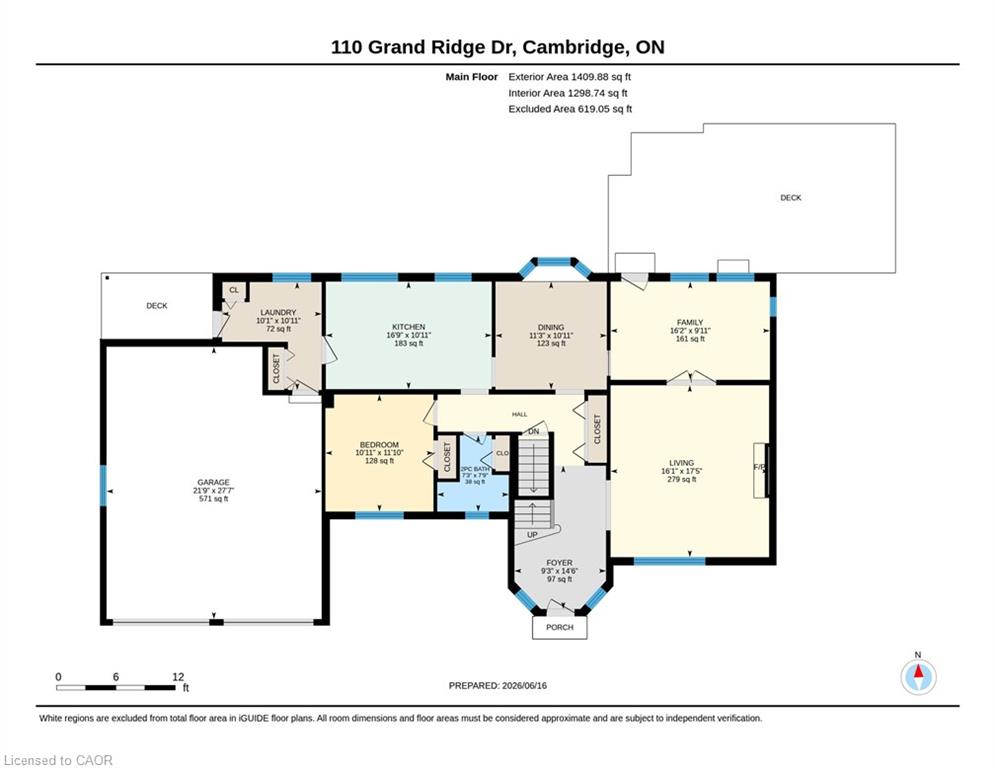
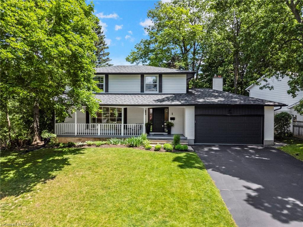
A long, tree-lined driveway welcomes you to this hidden gem in West Galt, one of Cambridge's most desirable neighbourhood. Lovingly maintained by the same owners since 1988, this custom-built 4-bedroom home by Vanton Construction offers privacy, character, and exceptional living space in a quiet, established setting. The spacious living room features oak flooring, a cozy wood-burning fireplace, and plenty of room for family gatherings. Step into the bright east facing sunroom, where natural light pours in year-round. A separate dining room showcases elegant ceramic flooring with intricate detailing, while the kitchen offers beautiful oak cabinetry and convenient access to the laundry room and double car garage. The main floor also includes a 2-piece bathroom with a granite countertop, a linen/towel closet, and a dedicated oak floored office complete with built-in book shelving. An impressive staircase/ oak Banister leads from a spacious foyer to the second level, where you'll find the generous carpeted primary suite featuring a makeup nook, and a large private porcelain tiled ensuite with double sinks and quartz countertops. Three additional spacious carpeted bedrooms and 4-piece luxury vinyl plank floored main bathroom are also on the upper level. One of the home's standout features is the inspiring second floor studio spaceperfect for painters, artists, hobbyists, or anyone seeking a creative retreat. The basement has a 25’ by 27’ finished recreation room.
Details
| MLS # | 40838366 |
|---|---|
| Listing Type | For Sale |
| Style | House |
| Sub-Type | Resale |
| Status | Active |
| Year | 1988 |
| Days On Site | 68 |
| Listing Provided By | RE/MAX TWIN CITY REALTY INC. | Yafa Aburaneh |
Features
| Bed(s) | 4 |
|---|---|
| Bath(s) | 3 Total |
| SQ Feet | 2,872 |
| Garage | 2 |
| Basement | Y |
| Story(s) | 2 |
| Zoning | R5 |
| Acreage | 0.71 |
Interior
| Appliances | Instant Hot Water, Dishwasher, Range Hood, Refrigerator, Stove, Washer |
|---|---|
| Rooms Total | 16 |
| Interior Features | Central Vacuum, Auto Garage Door Remote(s) |
| Cooling | Central Air |
| Cooling Yes / No | No |
| Heating | Fireplace-Wood, Forced Air, Natural Gas |
| Heating Yes / No | Yes |
| Window Features | Window Coverings |
Exterior
| Lot Features | Urban, Irregular Lot, Park, Place of Worship, Public Transit, Quiet Area, Schools |
|---|---|
| Construction Materials | Brick, Stucco |
| Roof | Asphalt Shing |
| Security Features | Carbon Monoxide Detector, Smoke Detector |
Parking
| Garage Spaces | 2 |
|---|---|
| Parking Features | Attached Garage |
| Open Parking Yes / No | Yes |
| Attached Garage Yes / No | Yes |
Utilities
| Sewer | Sewer (Municipal) |
|---|
Taxes
| Tax Annual Amount | 9526.73 |
|---|
Area Information
| Province | ON |
|---|---|
| Region | Waterloo |
| City | Cambridge |
| Postal Code | N1S 4E4 |
| Area | 11 Galt West |
| Subarea | 12 St Andrews | Southwood |
| Community Name | 12 St Andrews/Southwood |
| Listing VS Median (in 12 St Andrews/Southwood) | |
Price: $1,399,999 low | high Med: $745,000 sqft: 2,872 low | high Med: 1,194 $ / sqft: $487 low | high Med: $624 On site: 68 low | high Med: 2 | |
Request a showing
Request a showing
Contact
Learn More About This Property

| Province | ON |
|---|---|
| Region | Waterloo |
| City | Cambridge |
| Postal Code | N1S 4E4 |
| Area | 11 Galt West |
| Subarea | 12 St Andrews | Southwood |
| Community Name | 12 St Andrews/Southwood |
| Listing VS Median (in 12 St Andrews/Southwood) | |
Price: $1,399,999 low | high Med: $745,000 sqft: 2,872 low | high Med: 1,194 $ / sqft: $487 low | high Med: $624 On site: 68 low | high Med: 2 | |
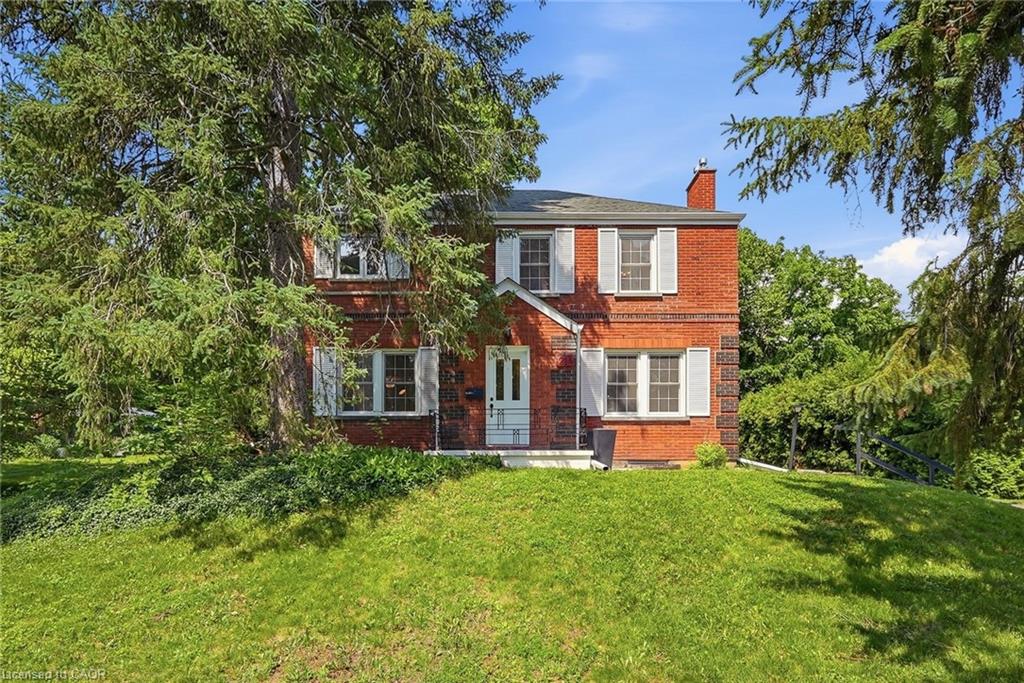 | $1,075,000214 West River RoadCambridge, ON N1S 3A1 |
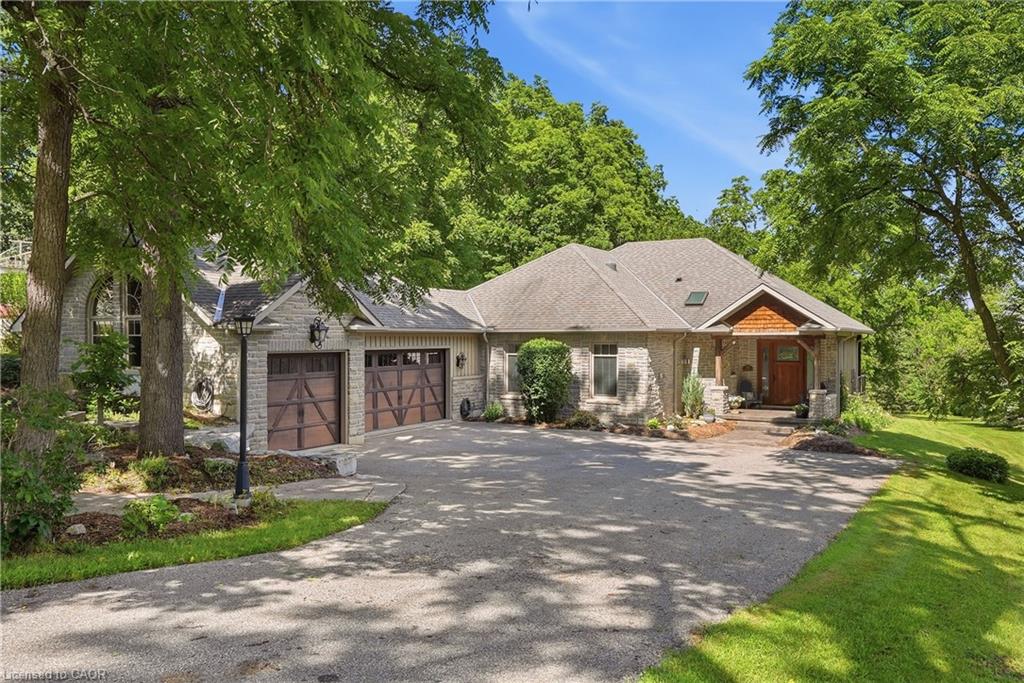 | $2,200,000265 West River RoadCambridge, ON N1R 5S5 |
 | $1,150,0001 Blackfriars PlaceCambridge, ON N1S 3P1 |