
1 Blackfriars Place,Cambridge, ON N1S 3P1
Cambridge, ON N1S 3P1

Description
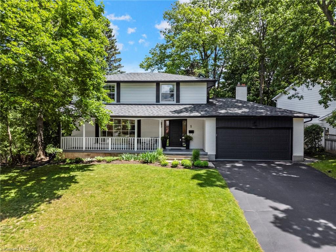
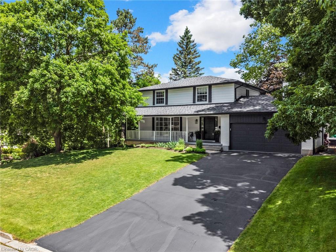
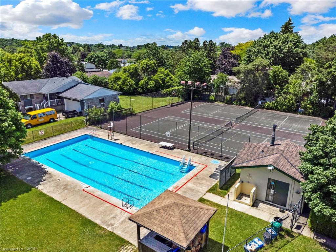
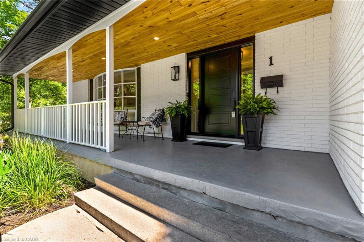
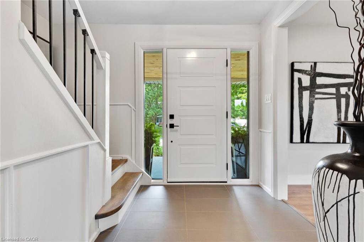
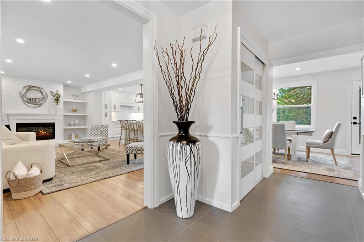
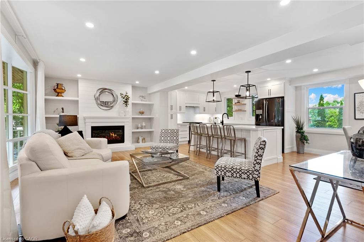
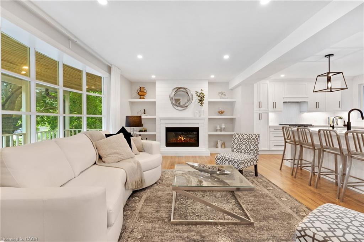
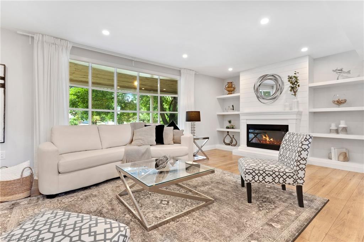
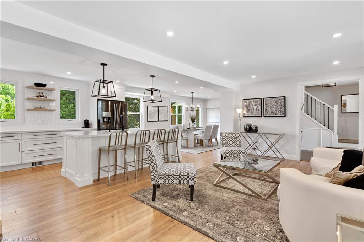
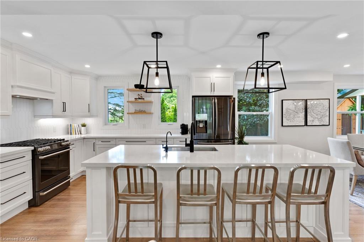
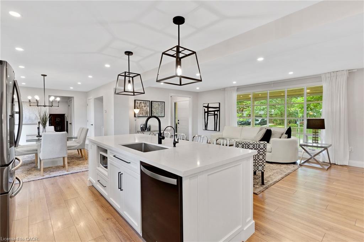
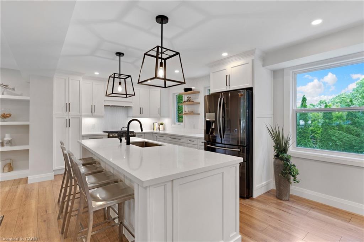
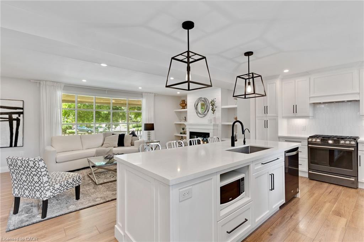
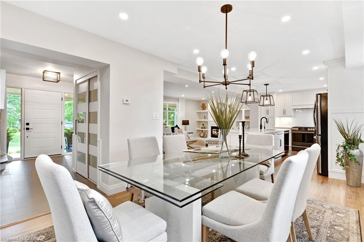
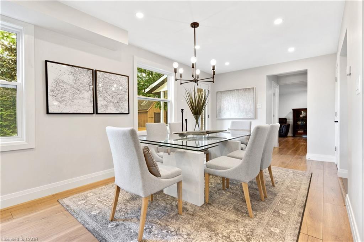
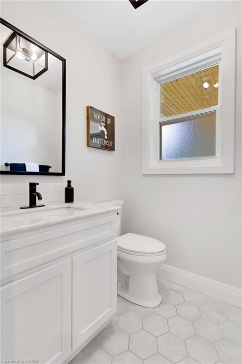
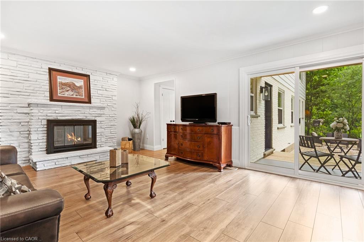
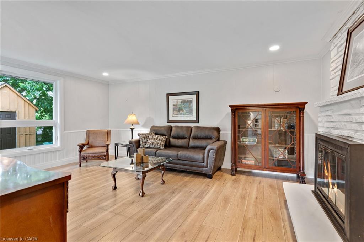
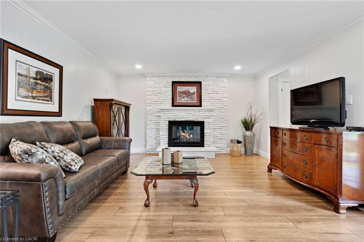
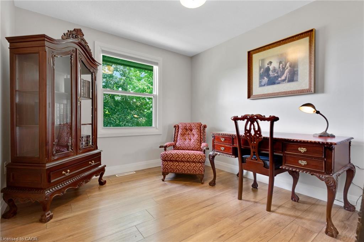
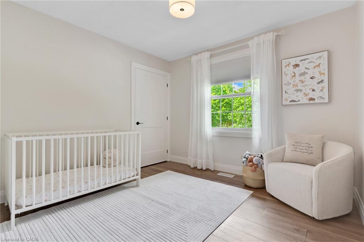
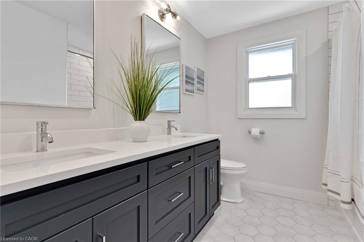
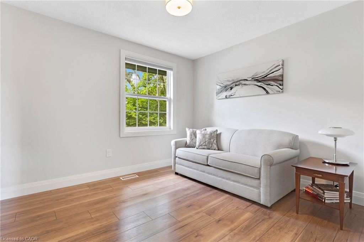
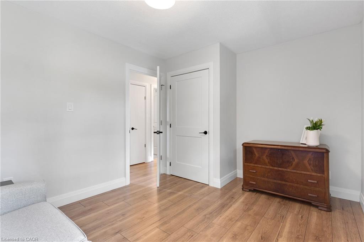
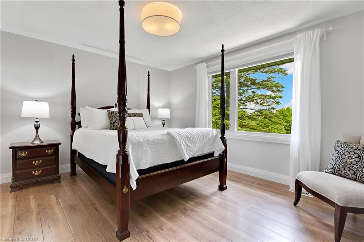
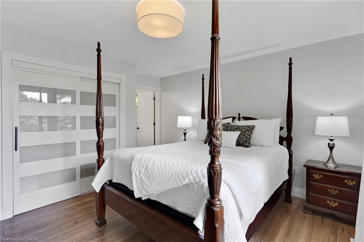
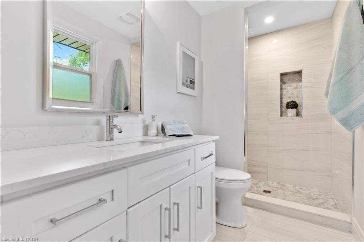
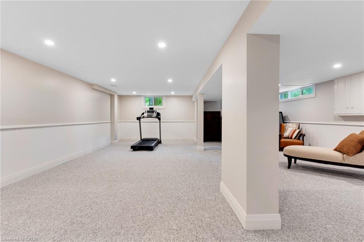
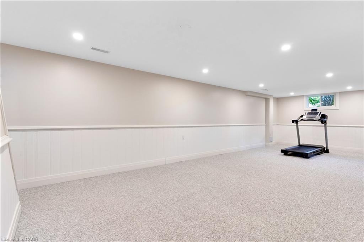
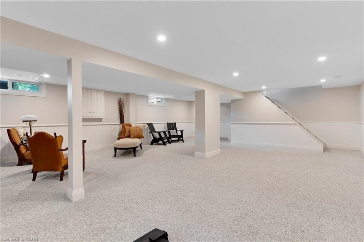
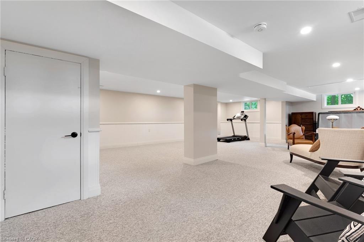
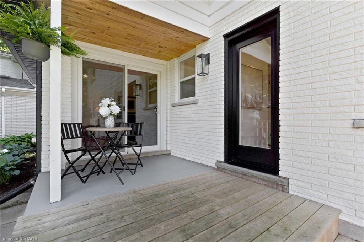
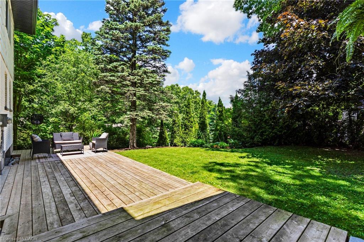
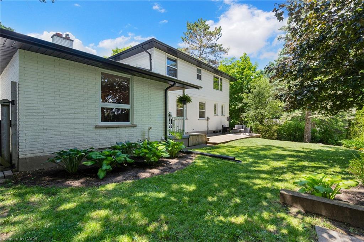
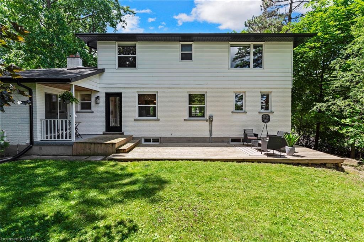
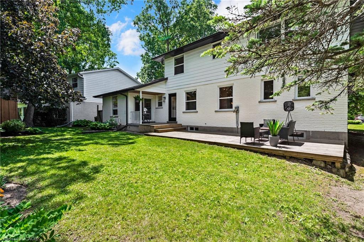
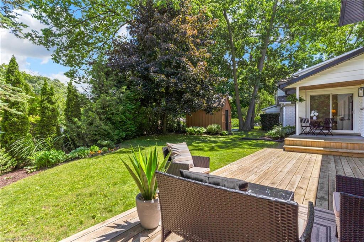
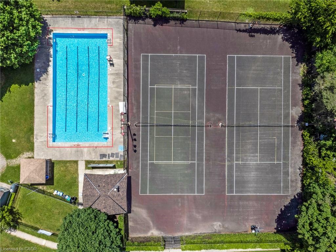
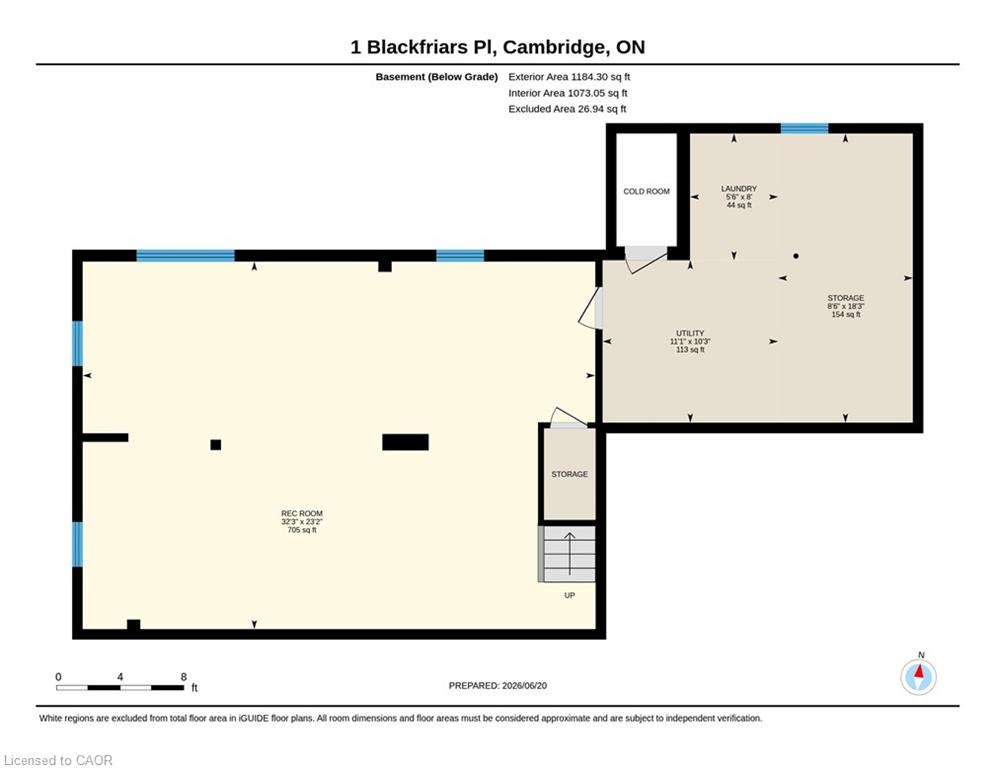
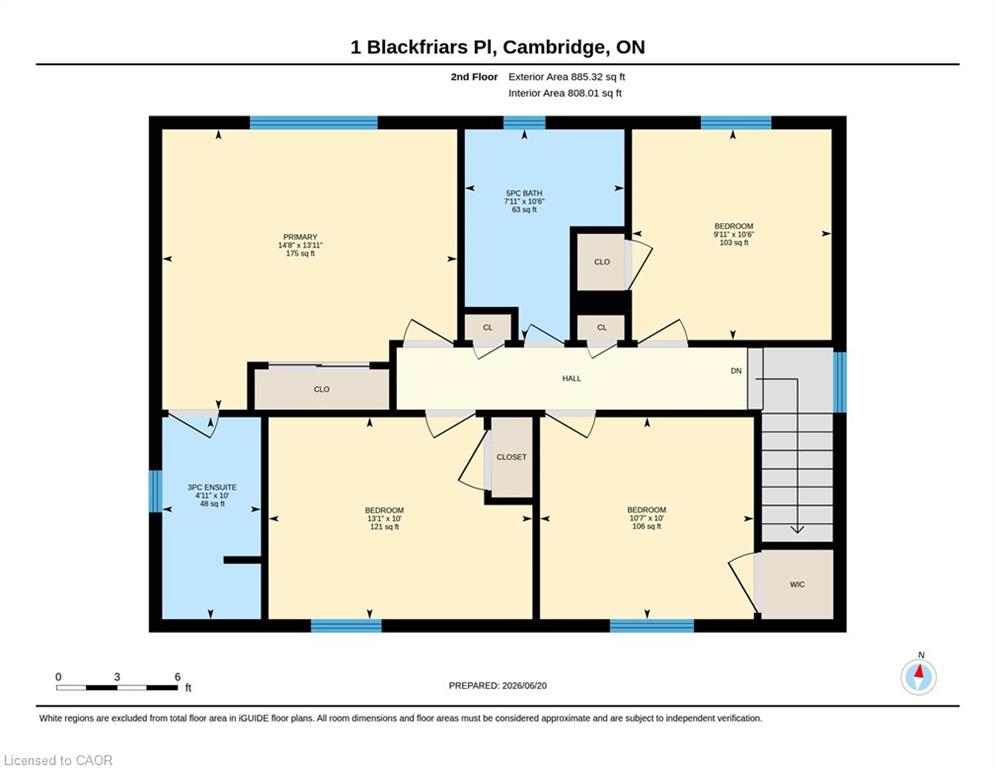
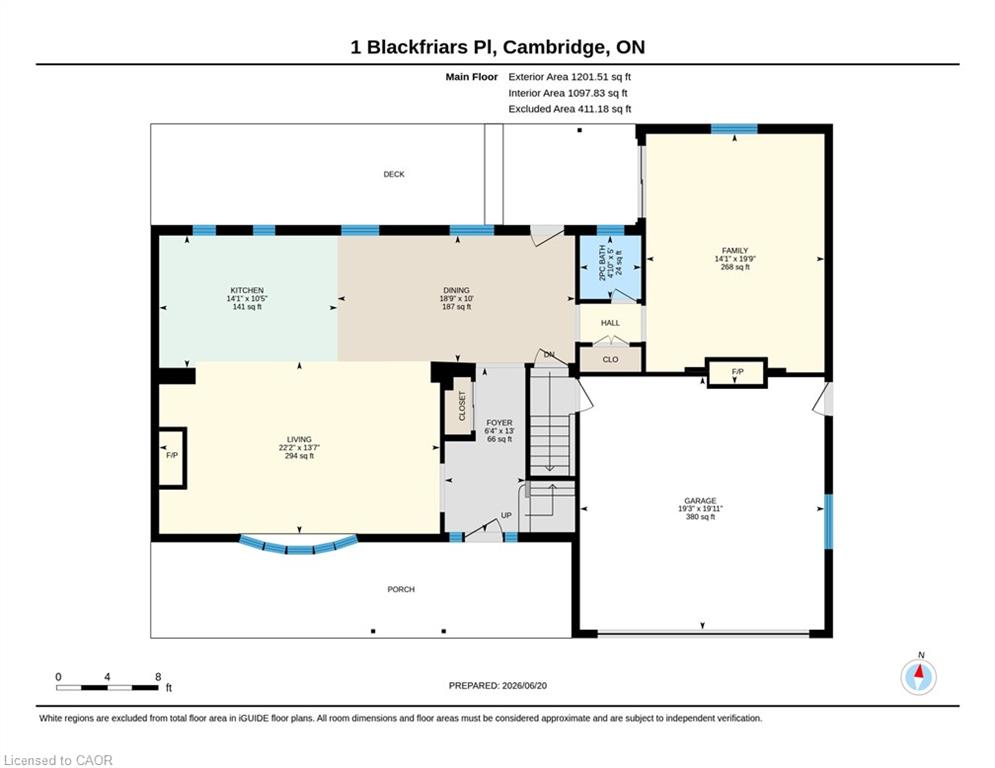
This stunning fully restored family home truly stands out from the rest. Elevated at the top of the neighbourhood and set on a mature lot with incredible views, this 4-bedroom home has been completely redone over the past few years with no expense spared. Thoughtfully renovated to today’s most desirable standards, the home features newer windows, flooring, kitchen, roof, front and back doors, trim, baseboards, interior doors, bathrooms, water softener, and more. The architecturally designed kitchen showcases exceptional attention to detail and flows beautifully into the main living spaces. Enjoy a grand covered front porch, a private backyard, and an additional great room or office space with a wood-burning fireplace and walkout to the back deck. The finished basement offers excellent in-law suite potential with private access through the double car garage. Located in the highly sought-after St. Andrews Estates, a unique family-friendly community offering access to a private pool and tennis courts, all just 15 minutes to Highway 401. This is a one-of-a-kind opportunity you won’t want to miss.
Details
| MLS # | 40828196 |
|---|---|
| Listing Type | For Sale |
| Style | House |
| Sub-Type | Resale |
| Status | Active |
| Year | 1973 |
| Days On Site | 65 |
| Listing Provided By | RE/MAX TWIN CITY REALTY INC. | Kathy Long |
Features
| Bed(s) | 4 |
|---|---|
| Bath(s) | 3 Total |
| SQ Feet | 2,086 |
| Garage | 2 |
| Basement | Y |
| Story(s) | 2 |
| Zoning | R3 |
| Acreage | 0.22 |
| Property View | Yes |
Interior
| Appliances | Water Softener, Dishwasher, Dryer, Gas Oven/Range, Refrigerator, Stove, Washer |
|---|---|
| Rooms Total | 14 |
| Interior Features | In-law Capability |
| Cooling | Central Air |
| Cooling Yes / No | No |
| Heating | Forced Air, Natural Gas |
| Heating Yes / No | Yes |
| Fireplace Features | Electric, Wood Burning |
Exterior
| Lot Features | Urban, Irregular Lot, Ample Parking, Cul-De-Sac, Major Highway, Park, Public Transit, Quiet Area, Rec./Community Centre, Schools |
|---|---|
| Construction Materials | Brick, Other |
| Roof | Asphalt Shing |
| Foundation Details | Poured Concrete |
| Patio And Porch Features | Deck, Patio, Porch |
Parking
| Garage Spaces | 2 |
|---|---|
| Parking Features | Attached Garage, Asphalt |
| Open Parking Yes / No | Yes |
| Attached Garage Yes / No | Yes |
Utilities
| Sewer | Sewer (Municipal) |
|---|
Taxes
| Tax Annual Amount | 6426.77 |
|---|
Area Information
| Province | ON |
|---|---|
| Region | Waterloo |
| City | Cambridge |
| Postal Code | N1S 3P1 |
| Area | 11 Galt West |
| Subarea | 12 St Andrews | Southwood |
| Community Name | 12 St Andrews/Southwood |
| School District | Southwood, Monsignor Doyle |
| Elementary School | Tait Street, St Gregory |
| High School | Southwood, Monsignor Doyle |
| Listing VS Median (in 12 St Andrews/Southwood) | |
Price: $1,150,000 low | high Med: $752,500 sqft: 2,086 low | high Med: 1,299 $ / sqft: $551 low | high Med: $583 On site: 65 low | high Med: 49 | |
Request a showing
Request a showing
Contact
Learn More About This Property

| Province | ON |
|---|---|
| Region | Waterloo |
| City | Cambridge |
| Postal Code | N1S 3P1 |
| Area | 11 Galt West |
| Subarea | 12 St Andrews | Southwood |
| Community Name | 12 St Andrews/Southwood |
| School District | Southwood, Monsignor Doyle |
| Elementary School | Tait Street, St Gregory |
| High School | Southwood, Monsignor Doyle |
| Listing VS Median (in 12 St Andrews/Southwood) | |
Price: $1,150,000 low | high Med: $752,500 sqft: 2,086 low | high Med: 1,299 $ / sqft: $551 low | high Med: $583 On site: 65 low | high Med: 49 | |
