107-585 Colborne Street,Brantford, ON N3S 0K4
Brantford, ON N3S 0K4






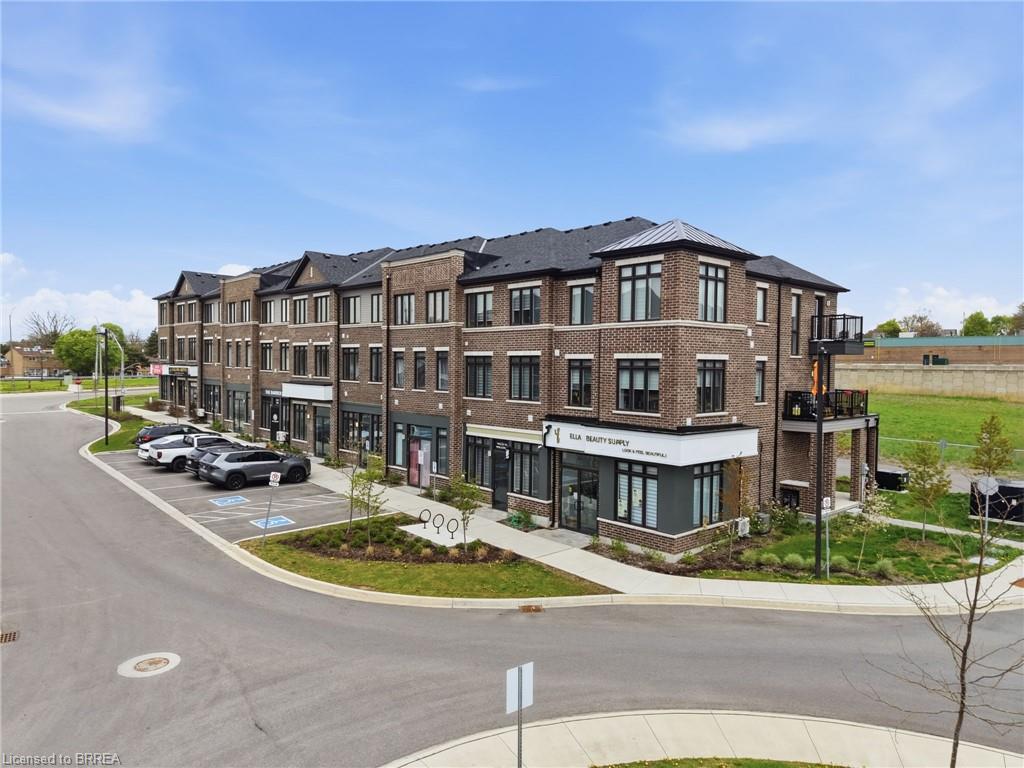

Description
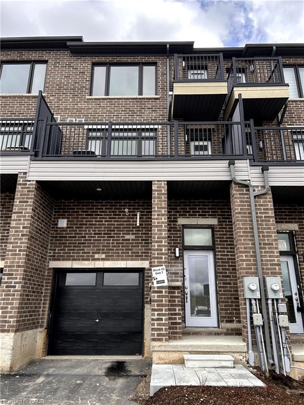
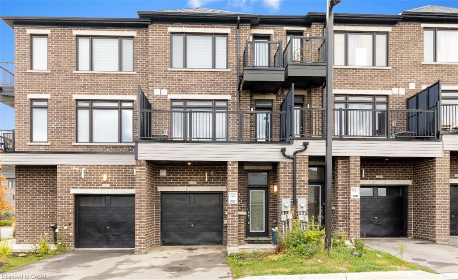
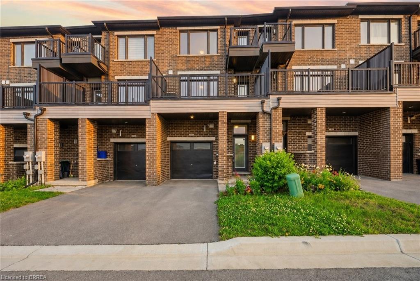
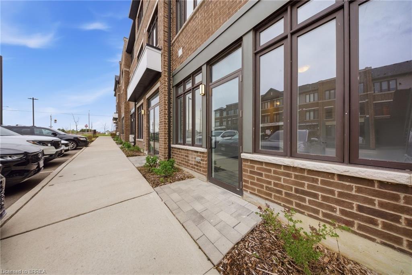
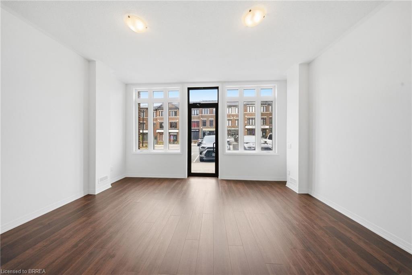
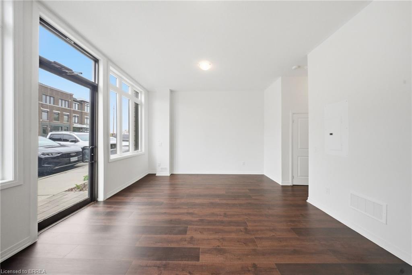
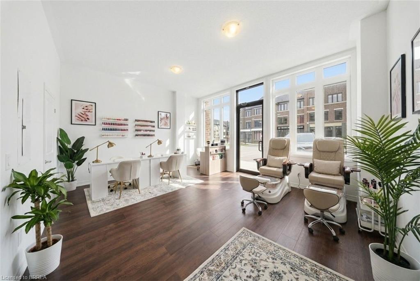
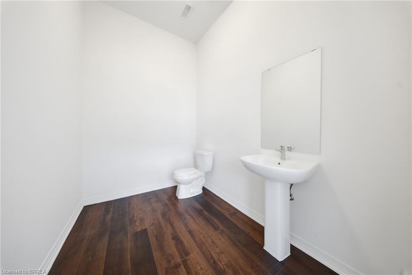
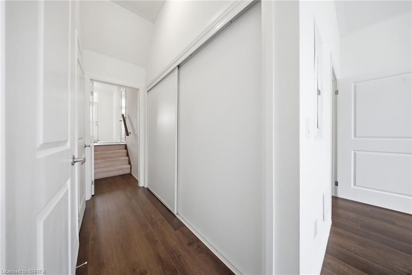
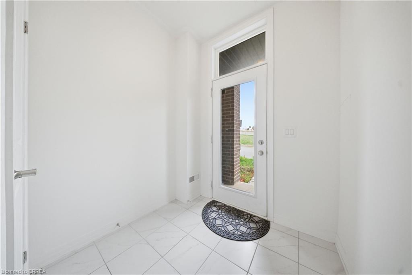
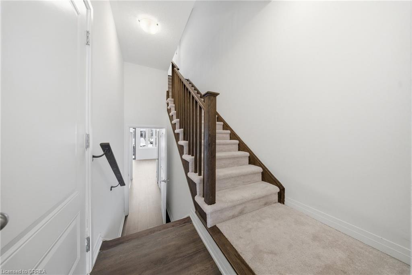
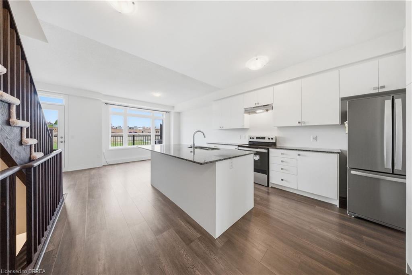
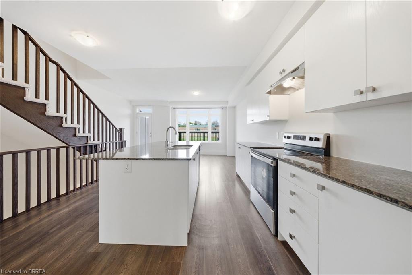
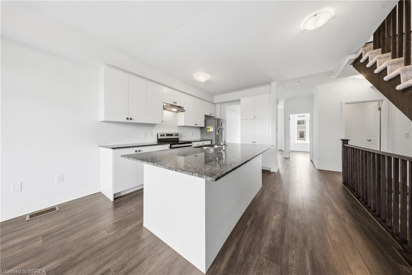
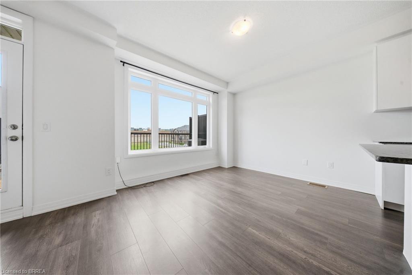
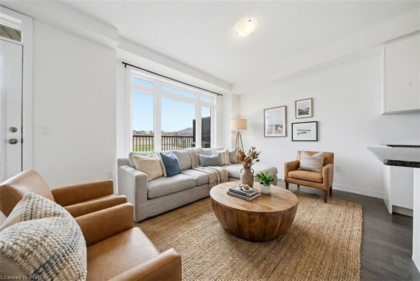
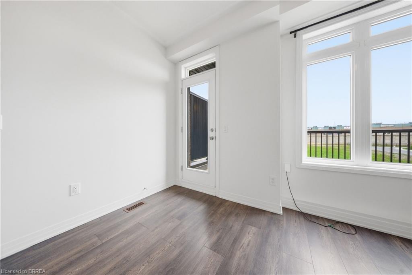
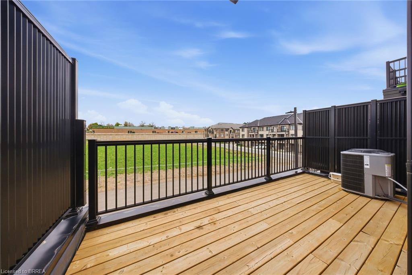
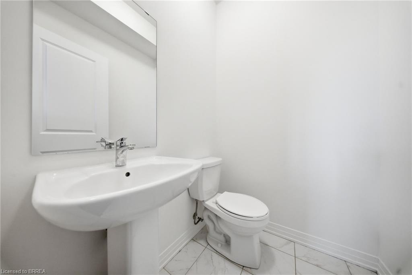
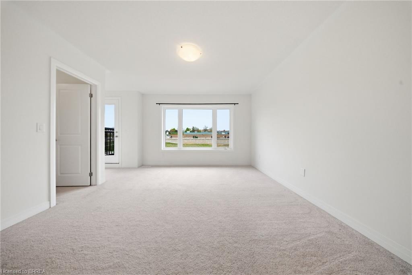
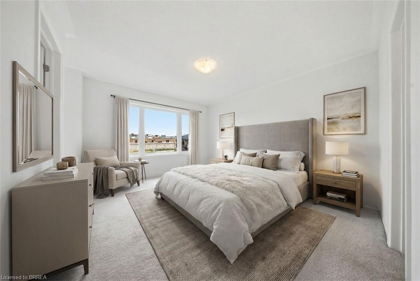
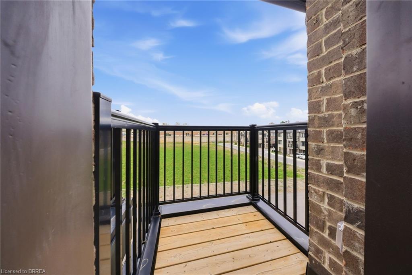
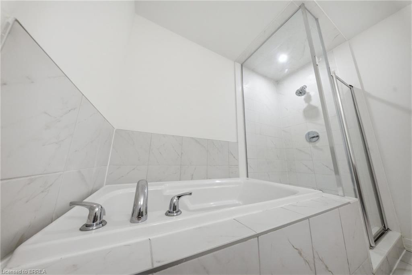
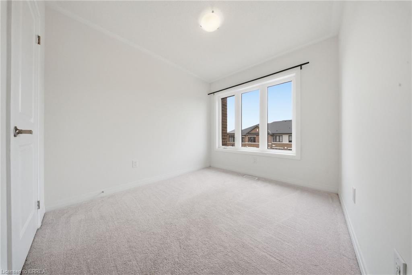
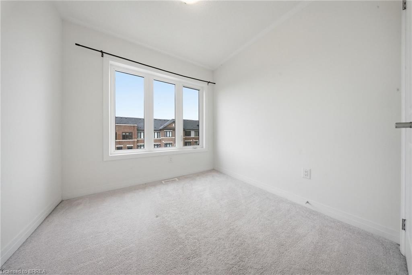
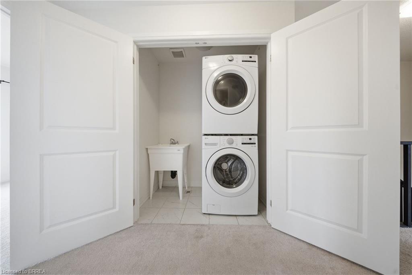
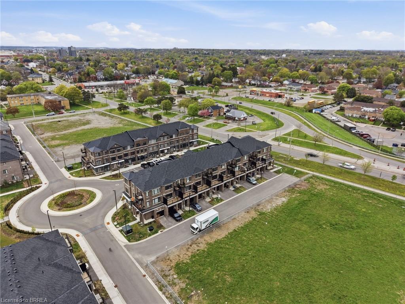
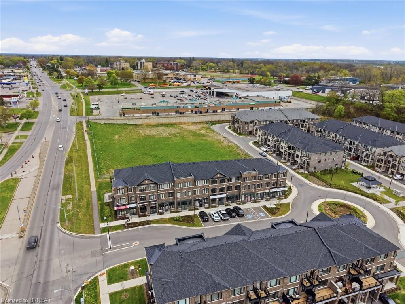
Welcome to #107-585 Colborne Street, an exceptional mixed-use property that seamlessly combines professional versatility with upscale residential living. This property provides the perfect balance of business functionality and modern comfort in one desirable location. The main level features a premier commercial suite complete with its own private 2-piece bathroom, creating an ideal space for an income-generating commercial opportunity. Surrounded by a thriving mix of established businesses including a law office, optometrist, barber shop, beauty supply store, sandwich shop, and other successful local retailers, this location offers excellent exposure within a vibrant commercial community. Above, the upper levels transition into a beautifully designed residential retreat that offers 3 bedrooms plus a den. The second level boasts an open-concept layout featuring a stylish modern kitchen overlooking the living room, creating an inviting atmosphere for entertaining. A door from the living room provides direct access to the front deck, perfect for enjoying morning coffee or unwinding outdoors. A separate dining area offers ample space for large family dinners and entertaining guests. The third level serves as a luxurious private sanctuary highlighted by the impressive primary retreat. This elegant space features a walk-in closet, private balcony, and a spa-inspired 5-piece ensuite complete with a separate soaker tub and glass shower. Two additional bedrooms, a well-appointed 4-piece bathroom, and the convenience of upper-level laundry complete this thoughtfully designed floor. Ideally located in a thriving community this property is close to Hwy 403, schools, shopping centres, restaurants, parks, and everyday amenities. Combining commercial potential with sophisticated residential living, this truly unique property delivers an outstanding lifestyle and investment opportunity in one remarkable package. Some images shown may be virtually staged.
Details
| MLS # | 40835450 |
|---|---|
| Listing Type | For Sale |
| Style | Town House |
| HOA Dues | $134 |
| Sub-Type | Resale |
| Status | Active |
| Year | 2023 |
| Days On Site | 86 |
| Listing Provided By | Pay It Forward Realty | Jason Lesky |
Features
| Bed(s) | 3 |
|---|---|
| Bath(s) | 4 Total |
| SQ Feet | 2,097 |
| Garage | 1 |
| Story(s) | 3 |
| Zoning | C3-18 |
| Acreage | 0.03 |
Interior
| Appliances | Dishwasher, Dryer, Refrigerator, Stove, Washer |
|---|---|
| Rooms Total | 14 |
| Interior Features | None |
| Cooling | Central Air |
| Cooling Yes / No | No |
| Heating | Forced Air, Natural Gas |
| Heating Yes / No | Yes |
| Laundry Features | Laundry Closet |
Exterior
| Lot Features | Urban, Rectangular, Ample Parking, Major Highway, Open Spaces, Place of Worship, Schools, Shopping Nearby |
|---|---|
| Construction Materials | Aluminum Siding, Brick |
| Roof | Asphalt Shing |
| Patio And Porch Features | Open |
Parking
| Garage Spaces | 1 |
|---|---|
| Parking Features | Attached Garage, Asphalt, Assigned |
| Open Parking Yes / No | Yes |
| Attached Garage Yes / No | Yes |
Utilities
| Sewer | Sewer (Municipal) |
|---|
Taxes
| Tax Annual Amount | 3887.07 |
|---|
Area Information
| Province | ON |
|---|---|
| Region | Brantford |
| City | Brantford |
| Postal Code | N3S 0K4 |
| Area | 2040 Terrace Hill | E & N Wards |
| Subarea | 2044 Victoria | Arthur |
| Community Name | 2044 Victoria/Arthur |
| Listing VS Median (in 2044 Victoria/Arthur) | |
Price: $629,919 low | high Med: $464,450 sqft: 2,097 low | high Med: 1,697 $ / sqft: $300 low | high Med: $283 On site: 86 low | high Med: 4 | |
Market Activity N3S 0K4
Request a showing
Request a showing
Contact
Learn More About This Property

| Province | ON |
|---|---|
| Region | Brantford |
| City | Brantford |
| Postal Code | N3S 0K4 |
| Area | 2040 Terrace Hill | E & N Wards |
| Subarea | 2044 Victoria | Arthur |
| Community Name | 2044 Victoria/Arthur |
| Listing VS Median (in 2044 Victoria/Arthur) | |
Price: $629,919 low | high Med: $464,450 sqft: 2,097 low | high Med: 1,697 $ / sqft: $300 low | high Med: $283 On site: 86 low | high Med: 4 | |