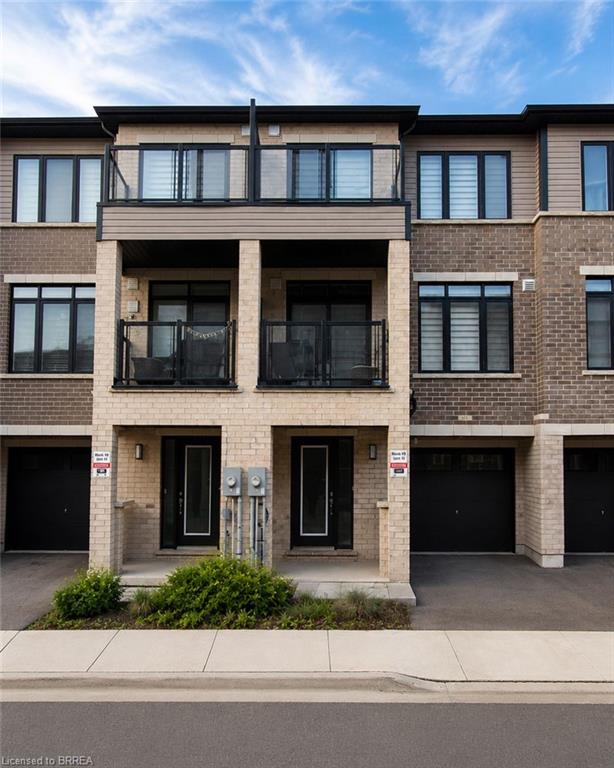
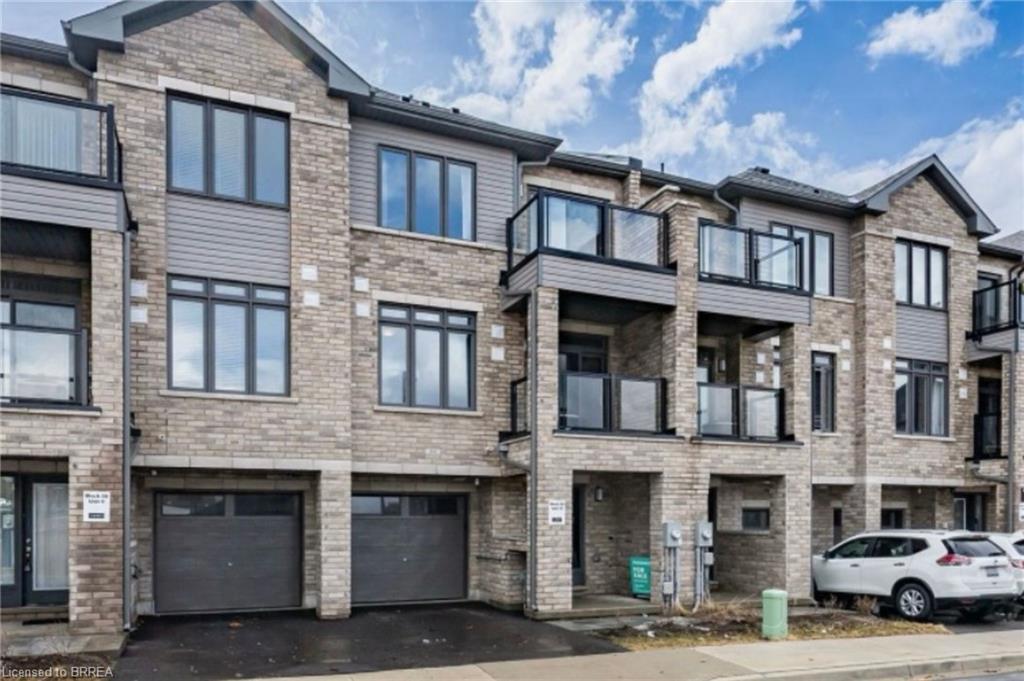
1118-585 Colborne Street,Brantford, ON N3S 3M7
Brantford, ON N3S 3M7












Description
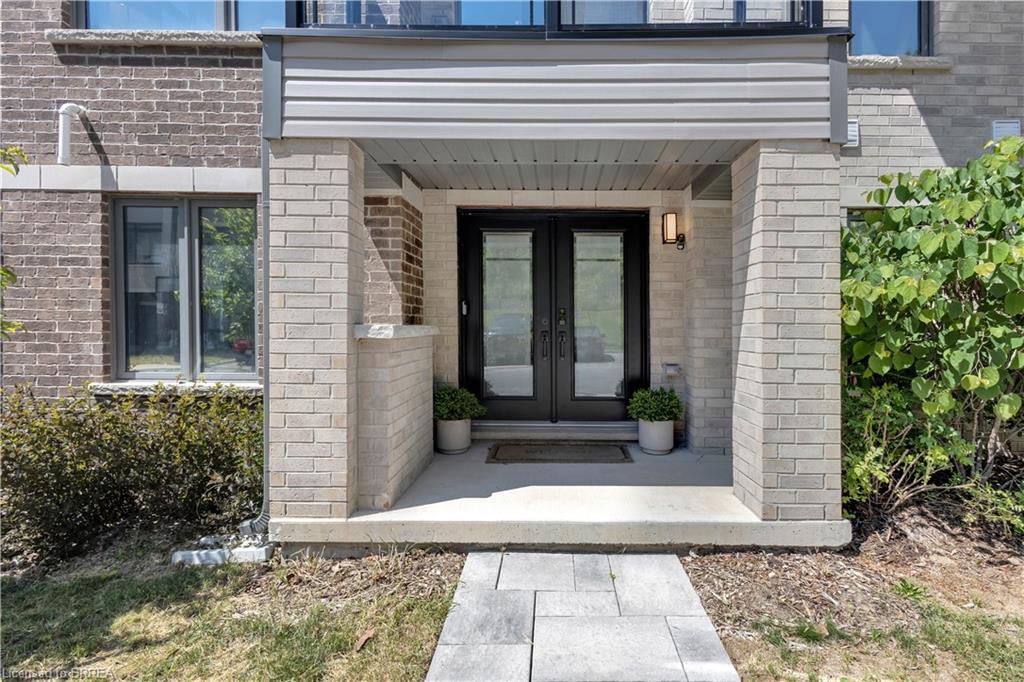
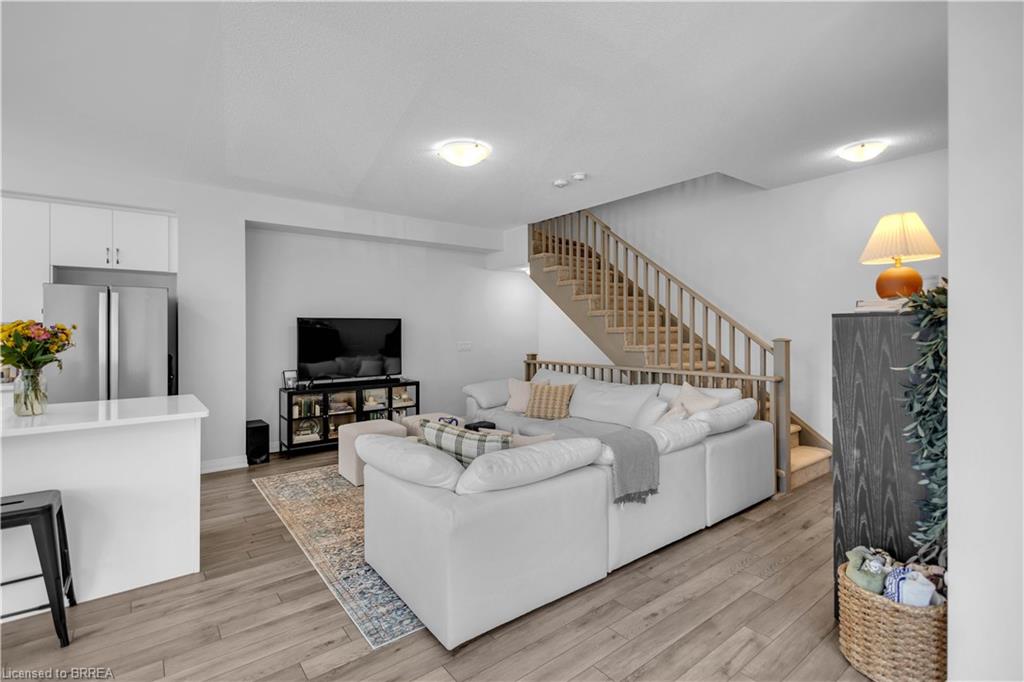
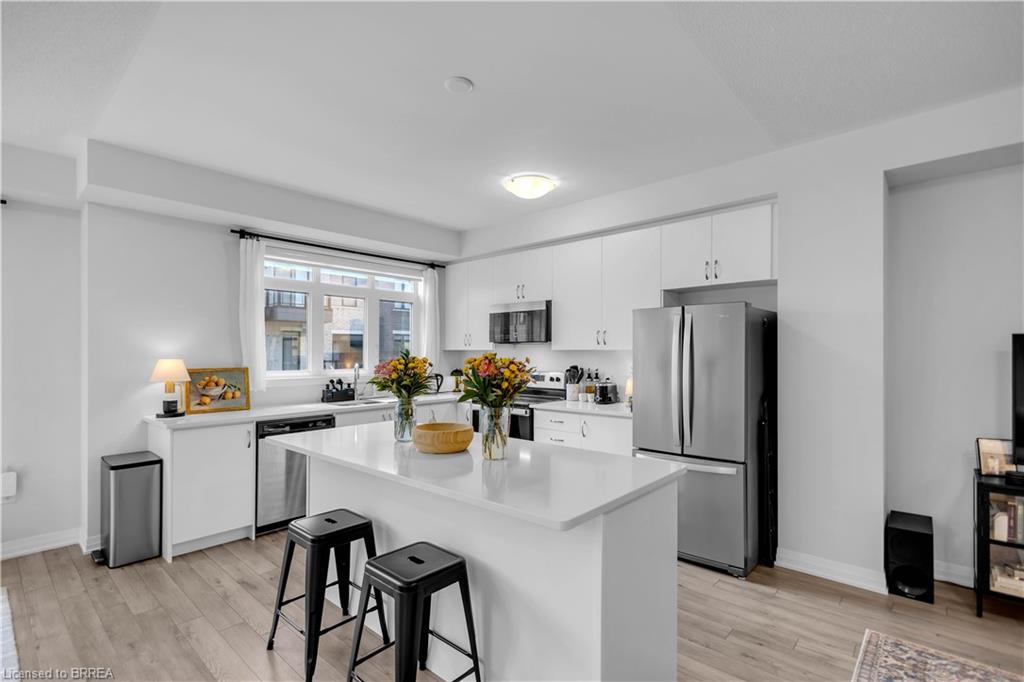
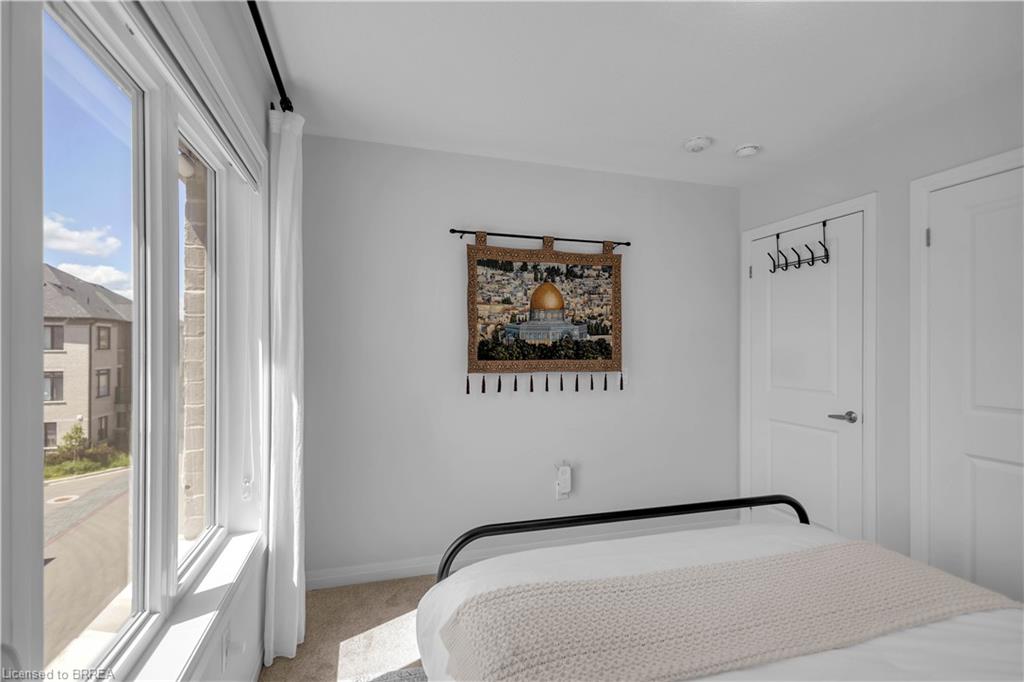
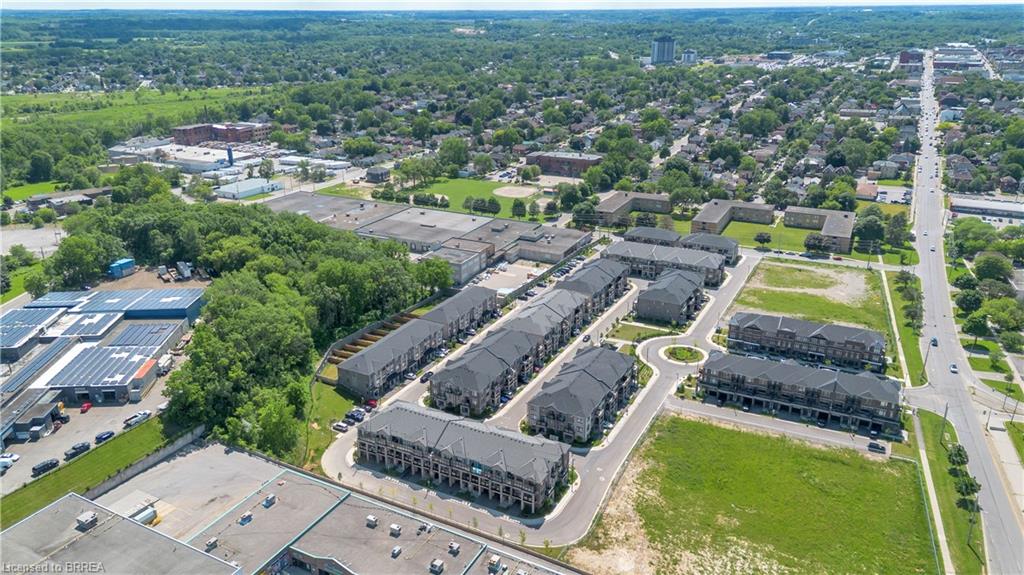
Welcome to unit 1118-585 Colborne St E. a stylish, modern living in the heart of Brantford with this stunning Cachet-built 3-storey, 3 bedroom, 4 bathroom freehold corner townhouse offering about 1960 sqft (1754 sqft of thoughtfully designed space plus 10'4" X 20' garage). The main level features a den, a convenient laundry area, a 2-piece bath, and direct access to the garage. Upstairs, the second floor showcases a bright, open concept layout combining the living, dining, and kitchen areas, 2-piece bathroom complete with a private balcony. The open concept living room, dining room, kitchen is beautifully appointed with stainless steel appliances and sleek quartz countertops, large windows fill the space with natural light. The third level offers three spacious bedrooms, including a primary retreat with a 3-piece ensuite. An additional full bathroom serves the remaining bedrooms. Smart home lights in the second floor, remote controlled windows blinds in the living room and master bedroom for your convenience. 1 car garage with interior entrance plus 1 driveway parking, visitor parking just across the street. Beyond the front door, you are perfectly positioned in a vibrant, diverse dining, shopping. Minutes walk to both high school and elementary schools, public transit, 5 minute drive to highway 403, Costco and Lynden Park Mall. University campus is just a couple bus stops away. Move in and enjoy!
Details
| MLS # | 40839776 |
|---|---|
| Listing Type | For Sale |
| Style | Town House |
| Building Name | 585 Colborne St. E |
| Sub-Type | Resale |
| Status | Active |
| Year | 2023 |
| Days On Site | 73 |
| Listing Provided By | Royal LePage Brant Realty | John Ma |
Features
| Bed(s) | 3 |
|---|---|
| Bath(s) | 4 Total |
| SQ Feet | 1,754 |
| Garage | 1 |
| Story(s) | 3 |
| Zoning | C3-18 |
| Acreage | 0.03 |
Interior
| Appliances | Range, Water Heater, Water Softener, Dishwasher, Dryer, Range Hood, Refrigerator, Washer |
|---|---|
| Rooms Total | 14 |
| Interior Features | Built-In Appliances, Ceiling Fan(s) |
| Cooling | Central Air |
| Cooling Yes / No | No |
| Heating | Forced Air, Natural Gas |
| Heating Yes / No | Yes |
| Window Features | Window Coverings |
| Laundry Features | Laundry Room, Main Level |
Exterior
| Exterior Features | Balcony |
|---|---|
| Lot Features | Urban, Irregular Lot, Ample Parking, Corner Lot, Cul-De-Sac, Hospital, Library, Major Anchor, Open Spaces, Place of Worship, Playground Nearby, Public Parking, Public Transit, Quiet Area, Rec./Community Centre, School Bus Route, Schools, Shopping Nearby, Trails |
| Construction Materials | Brick Veneer |
| Roof | Asphalt Shing |
| Foundation Details | Poured Concrete |
| Patio And Porch Features | Open |
| Security Features | Smoke Detector, Smoke Detector(s) |
Parking
| Garage Spaces | 1 |
|---|---|
| Parking Features | Attached Garage, Built-In, Inside Entry |
| Open Parking Yes / No | Yes |
| Attached Garage Yes / No | Yes |
Utilities
| Sewer | Sewer (Municipal) |
|---|
Taxes
| Tax Annual Amount | 3844.21 |
|---|
Area Information
| Province | ON |
|---|---|
| Region | Brantford |
| City | Brantford |
| Postal Code | N3S 3M7 |
| Area | 2040 Terrace Hill | E & N Wards |
| Subarea | 2044 Victoria | Arthur |
| Community Name | 2044 Victoria/Arthur |
| School District | Pauline Johnson Collegiate And V |
| Elementary School | Major Ballachey Public School |
| High School | Pauline Johnson Collegiate And V |
| Listing VS Median (in 2044 Victoria/Arthur) | |
Price: $554,900 low | high Med: $464,450 sqft: 1,754 low | high Med: 1,697 $ / sqft: $316 low | high Med: $283 On site: 73 low | high Med: 4 | |
Request a showing
Request a showing
Contact
Learn More About This Property

| Province | ON |
|---|---|
| Region | Brantford |
| City | Brantford |
| Postal Code | N3S 3M7 |
| Area | 2040 Terrace Hill | E & N Wards |
| Subarea | 2044 Victoria | Arthur |
| Community Name | 2044 Victoria/Arthur |
| School District | Pauline Johnson Collegiate And V |
| Elementary School | Major Ballachey Public School |
| High School | Pauline Johnson Collegiate And V |
| Listing VS Median (in 2044 Victoria/Arthur) | |
Price: $554,900 low | high Med: $464,450 sqft: 1,754 low | high Med: 1,697 $ / sqft: $316 low | high Med: $283 On site: 73 low | high Med: 4 | |