104 Neil Avenue,Hamilton, ON L8G 2N6
Hamilton, ON L8G 2N6

Description
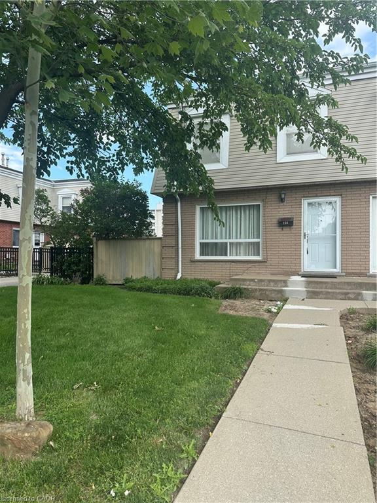
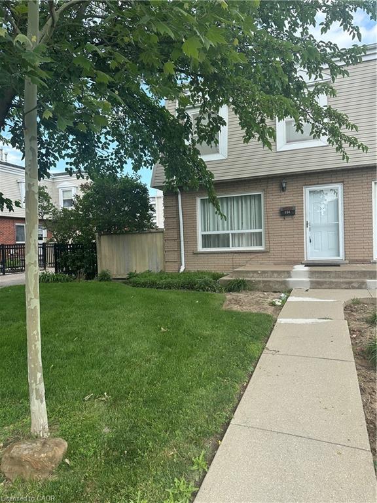
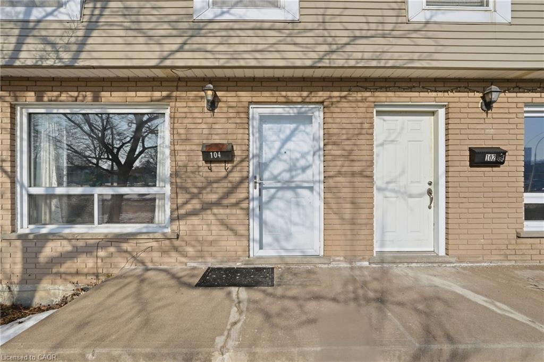
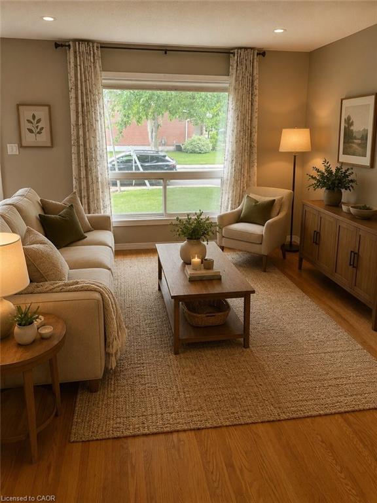
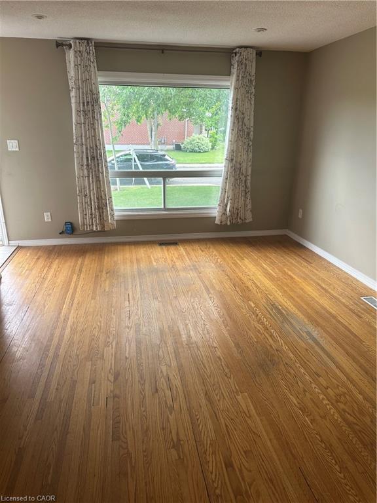
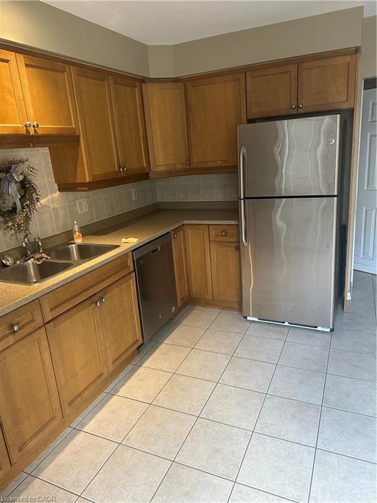
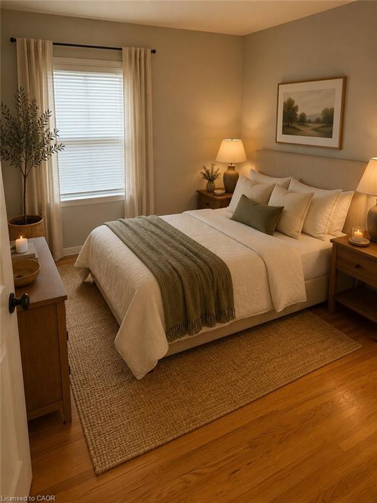
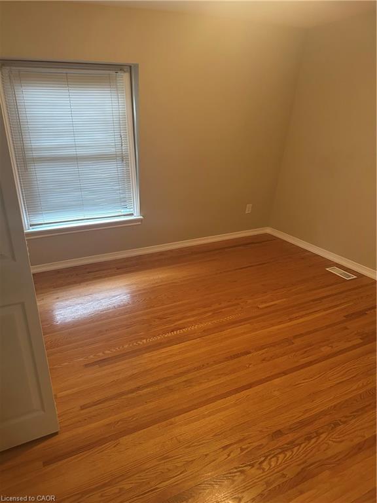
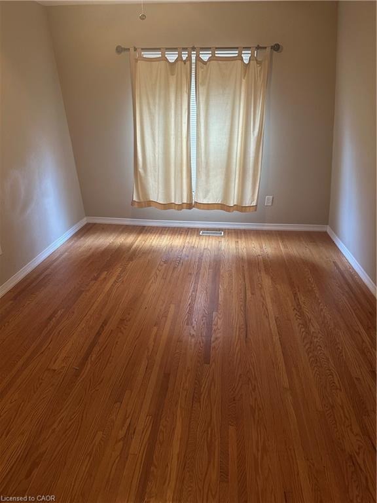
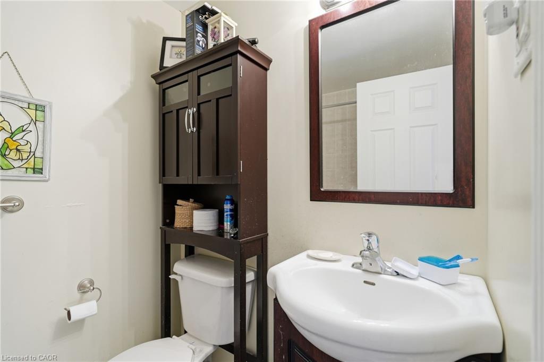
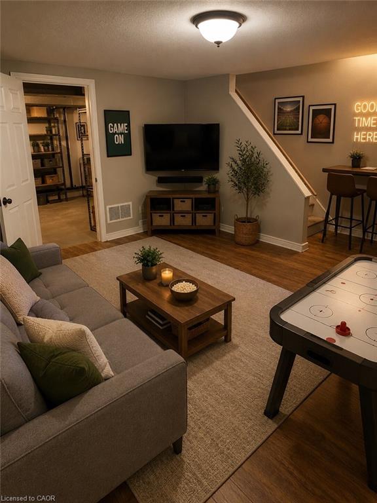
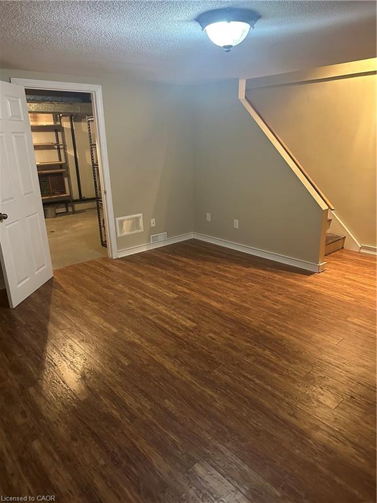
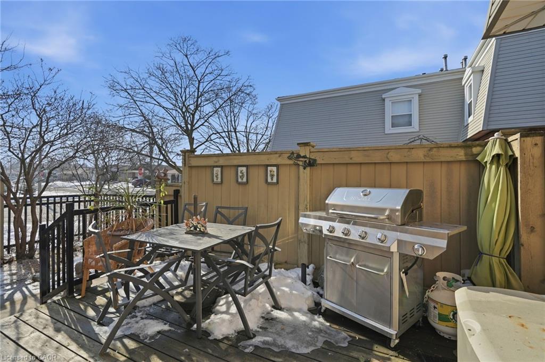
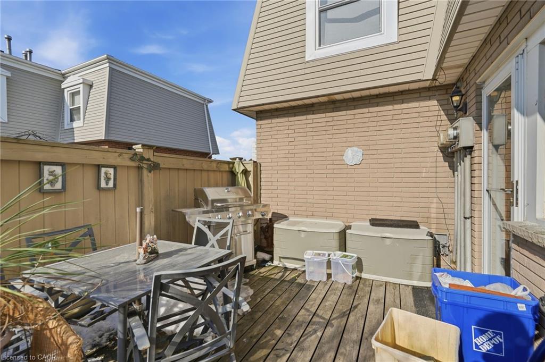
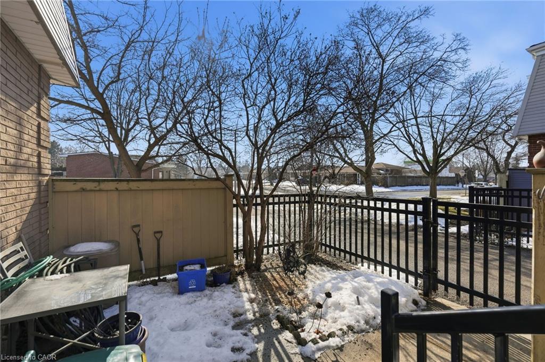
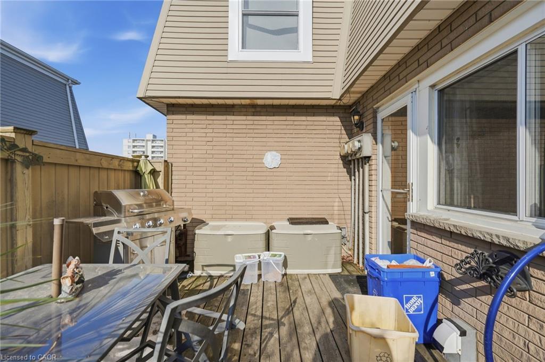
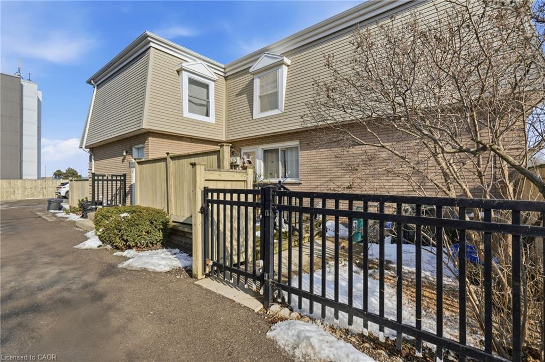
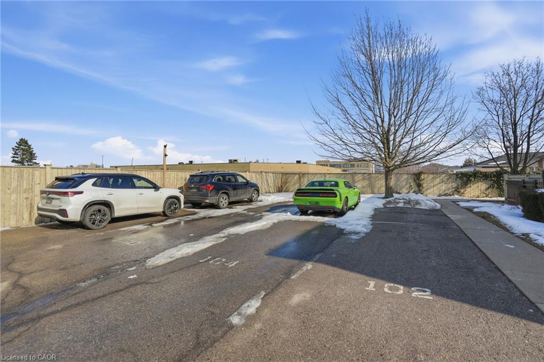
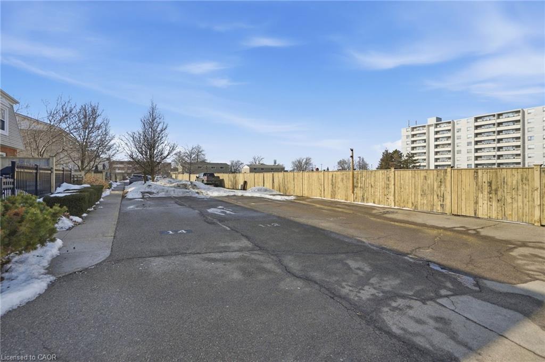
Welcome to 104 Neil Ave in Hamilton a charming two-storey home that perfectly blends comfort, functionality, and natural light. This 3-bedroom, 2-bath residence offers a warm and inviting layout ideal for families, professionals, or investors alike. Hardwood floors flow throughout the home, creating a seamless and timeless feel from room to room. Large windows flood the space with natural light, enhancing the bright and airy atmosphere across both levels. The main floor features a spacious living and dining area perfect for everyday living and entertaining, while the well-appointed kitchen offers ample counter and cupboard space. Upstairs, you’ll find two generously sized bedrooms, and one bedroom that is also ideal for a home office, and a full bath, providing comfort and privacy for the whole family. Step outside to enjoy the side, fenced-in yard, complete with a deck and garden space an ideal setting for summer BBQs, morning coffee, or relaxing evenings outdoors. With parking for two vehicles, convenience is built right in. Ideal for first time buyers, or those looking to leave the outdoor maintenance behind. Located in a desirable Hamilton neighbourhood close to schools, parks, shopping, and transit, this home delivers the perfect combination of character, practicality, and outdoor enjoyment.
Details
| MLS # | 40806100 |
|---|---|
| Listing Type | For Sale |
| Style | Town House |
| HOA Dues | $514 |
| Sub-Type | Resale |
| Status | Active |
| Year | 1966 |
| Days On Site | 183 |
| Listing Provided By | RE/MAX Escarpment Frank Realty | Rod Frank |
Features
| Bed(s) | 3 |
|---|---|
| Bath(s) | 2 Total |
| SQ Feet | 1,044 |
| Basement | Y |
| Story(s) | 2 |
| Zoning | D, DE-3 |
Interior
| Appliances | Water Heater, Dishwasher, Dryer, Refrigerator, Stove, Washer |
|---|---|
| Rooms Total | 10 |
| Interior Features | Ceiling Fan(s) |
| Cooling | Central Air |
| Cooling Yes / No | No |
| Heating | Forced Air, Natural Gas |
| Heating Yes / No | Yes |
| Laundry Features | In Basement |
Exterior
| Lot Features | Urban, Business Centre, Highway Access, Hospital, Major Highway, Park, Place of Worship, Playground Nearby, Public Transit, Quiet Area, Rec./Community Centre, Regional Mall, Schools, Shopping Nearby |
|---|---|
| Construction Materials | Brick, Vinyl Siding |
| Roof | Asphalt Shing |
| Fencing | Full |
| Foundation Details | Poured Concrete |
| Patio And Porch Features | Deck, Porch |
Parking
| Parking Features | Exclusive |
|---|---|
| Open Parking Yes / No | Yes |
| Attached Garage Yes / No | No |
Utilities
| Sewer | Sewer (Municipal) |
|---|
Taxes
| Tax Annual Amount | 3323.6 |
|---|
Area Information
| Province | ON |
|---|---|
| Region | Hamilton |
| City | Hamilton |
| Postal Code | L8G 2N6 |
| Area | 28 Hamilton East |
| Subarea | 280 Corman | Greenford |
| Community Name | 280 Corman/Greenford |
| School District | Glendale |
| Elementary School | St. David Catholic |
| High School | Glendale |
| Listing VS Median (in 280 Corman/Greenford) | |
Price: $409,900 low | high Med: $482,900 sqft: 1,044 low | high Med: 992 $ / sqft: $393 low | high Med: $494 On site: 183 low | high Med: 89 | |
Request a showing
Request a showing
Contact
Learn More About This Property

| Province | ON |
|---|---|
| Region | Hamilton |
| City | Hamilton |
| Postal Code | L8G 2N6 |
| Area | 28 Hamilton East |
| Subarea | 280 Corman | Greenford |
| Community Name | 280 Corman/Greenford |
| School District | Glendale |
| Elementary School | St. David Catholic |
| High School | Glendale |
| Listing VS Median (in 280 Corman/Greenford) | |
Price: $409,900 low | high Med: $482,900 sqft: 1,044 low | high Med: 992 $ / sqft: $393 low | high Med: $494 On site: 183 low | high Med: 89 | |