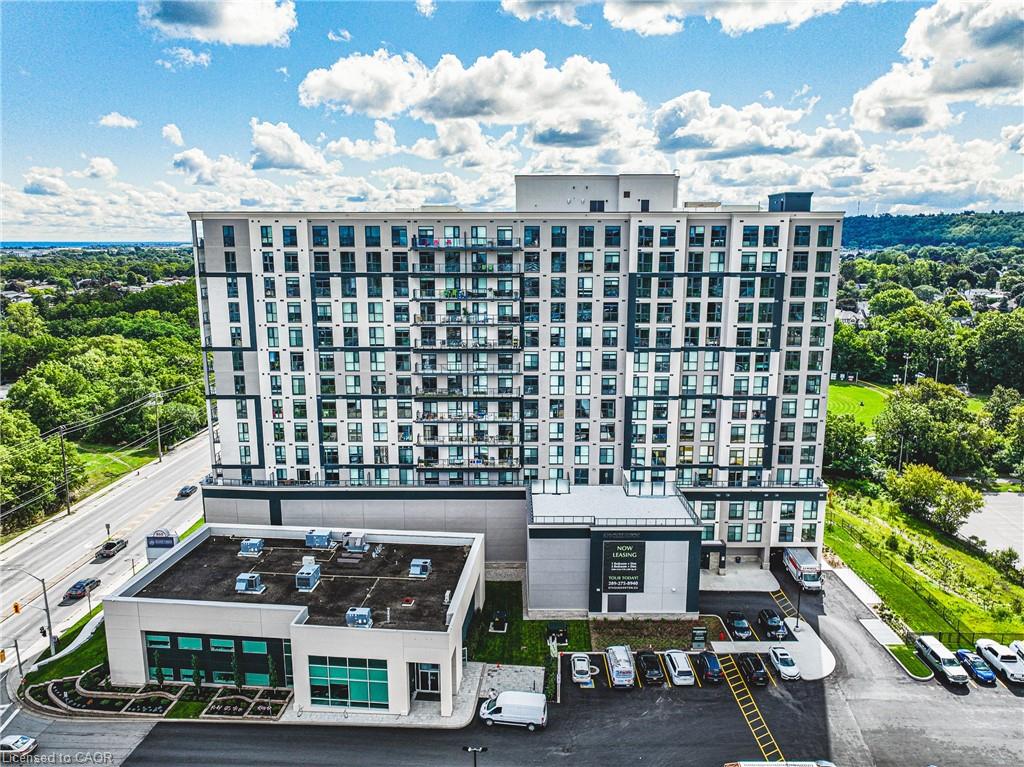
604-870 Queenston Road,Stoney Creek, ON L8G 0B9
Stoney Creek, ON L8G 0B9
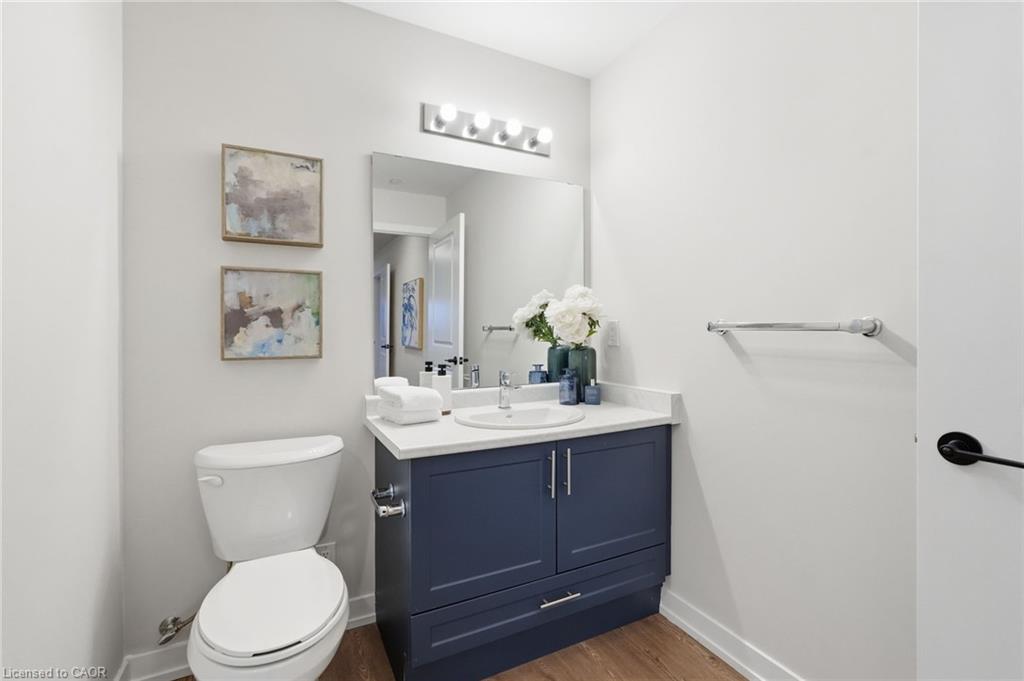
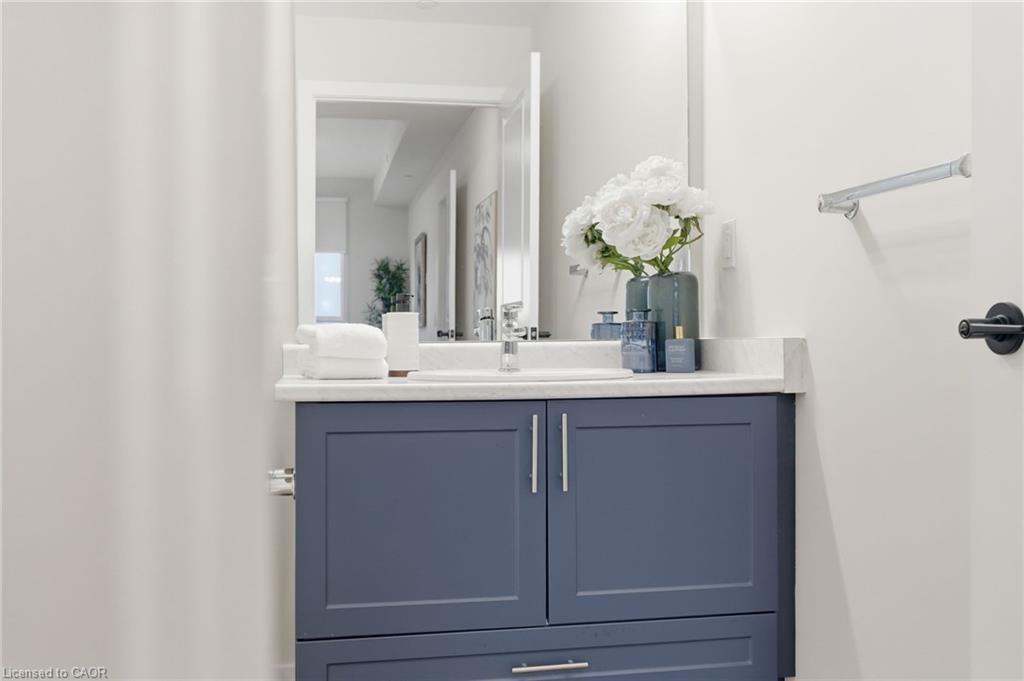
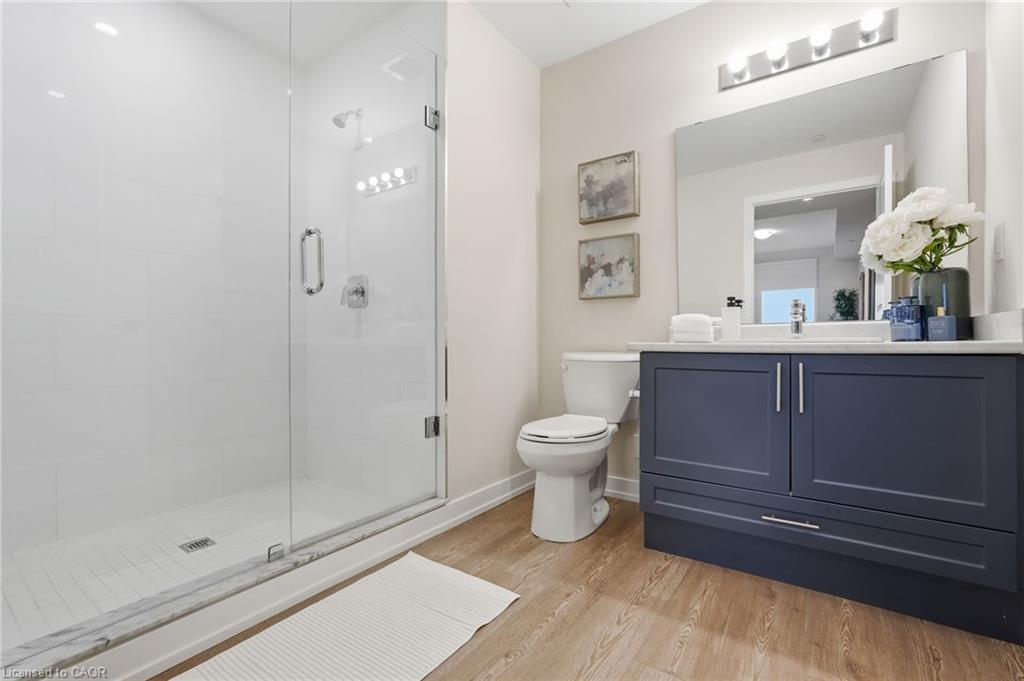
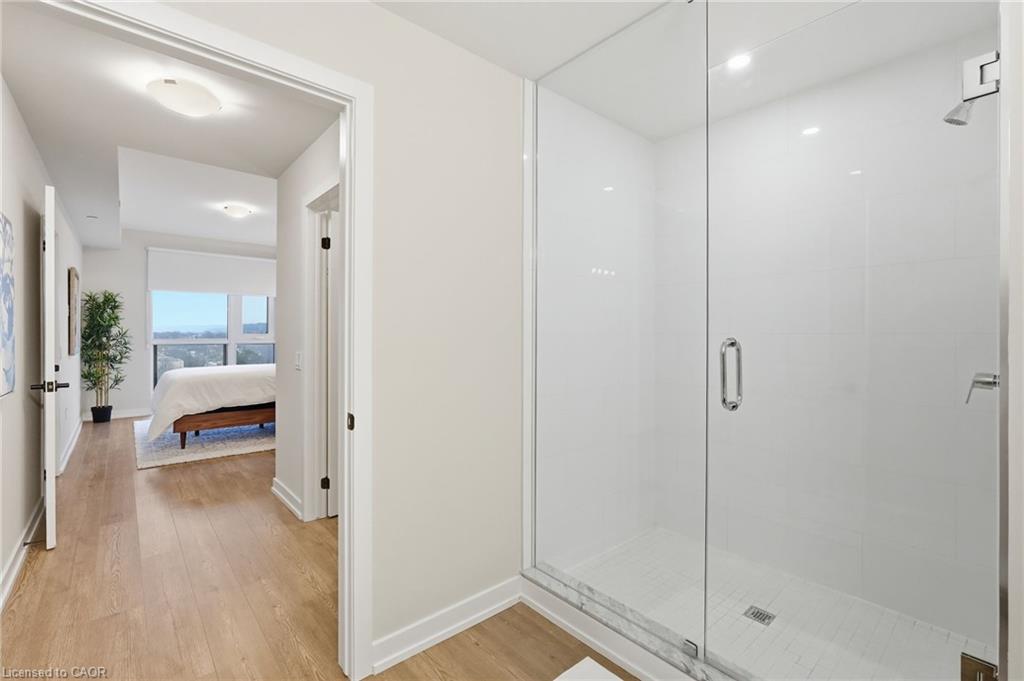

Description
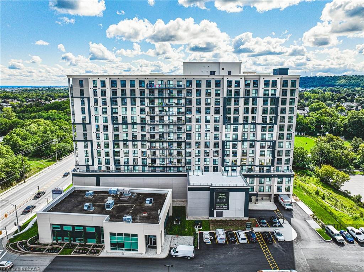
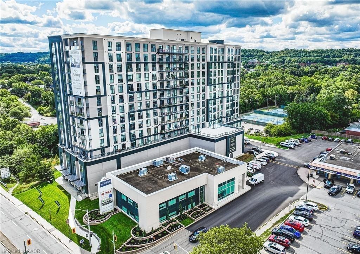
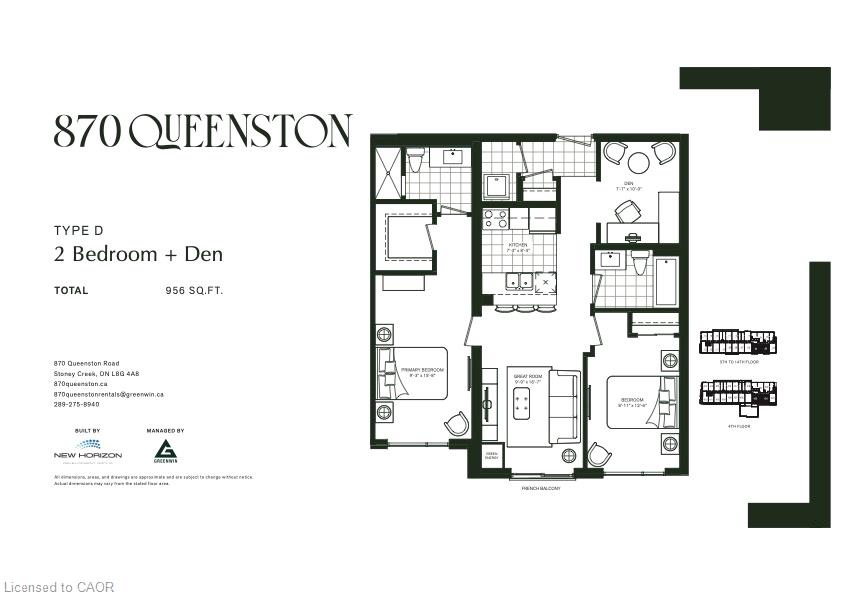
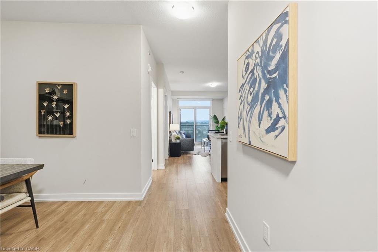
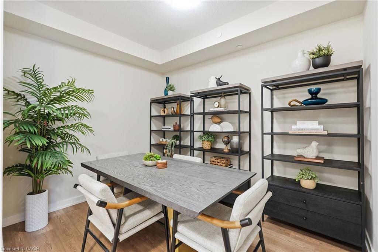
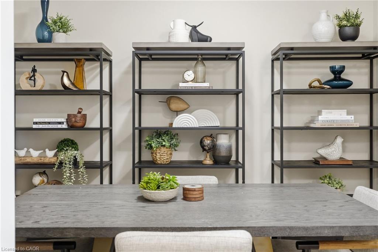
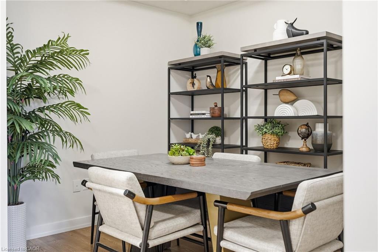
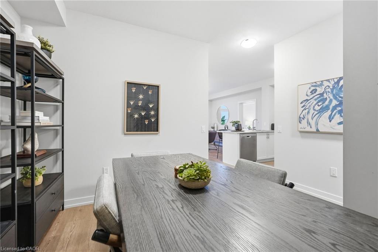
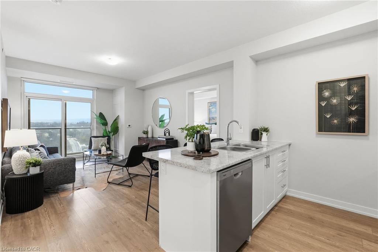
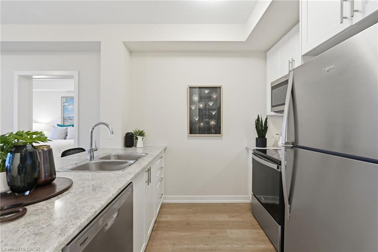
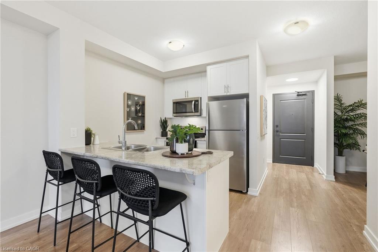
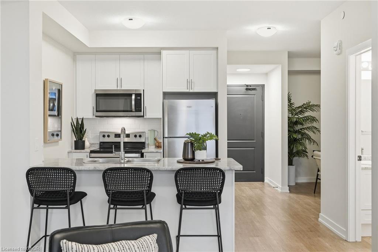
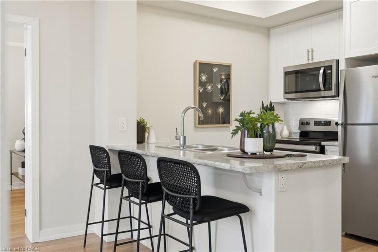
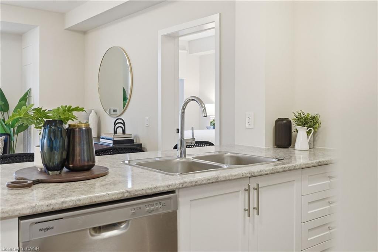
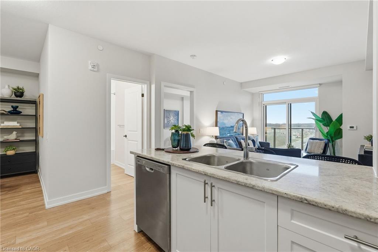
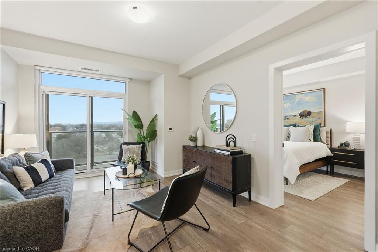
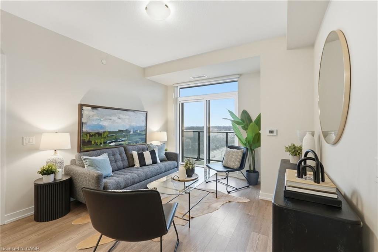
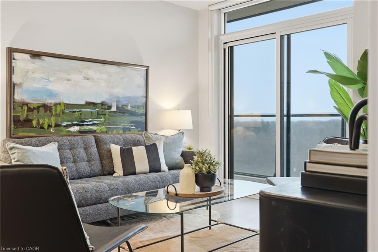
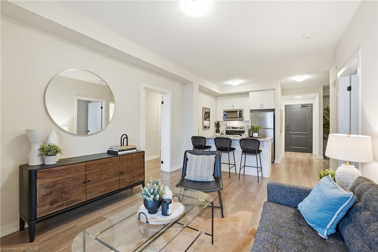
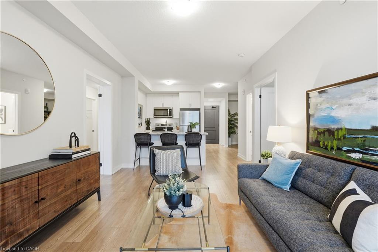
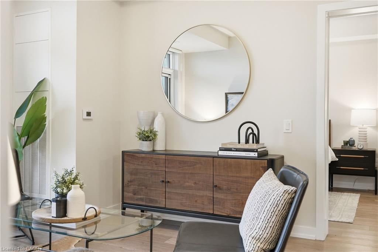
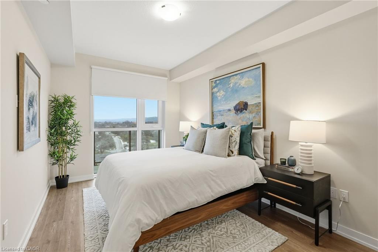
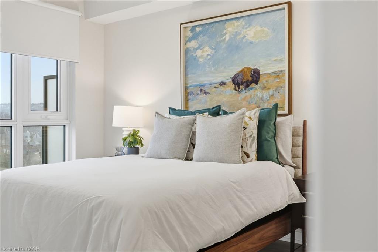
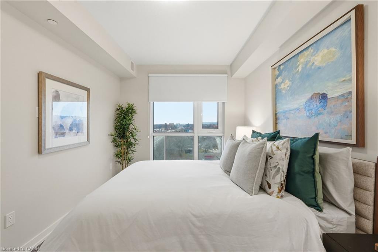
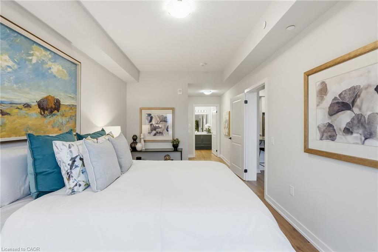
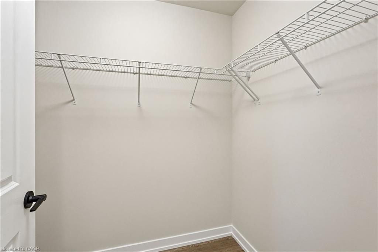
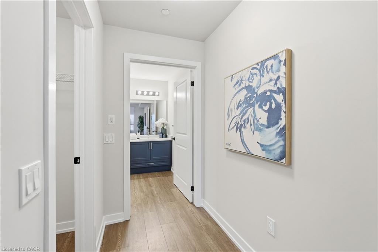
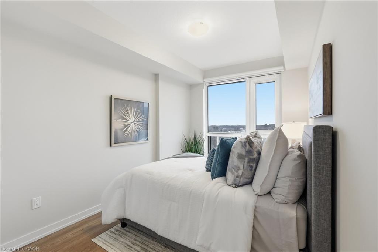
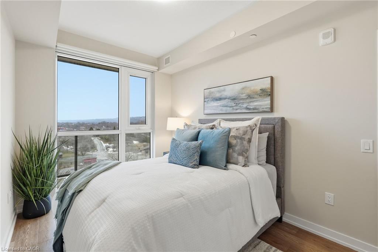
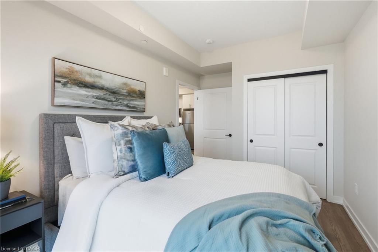
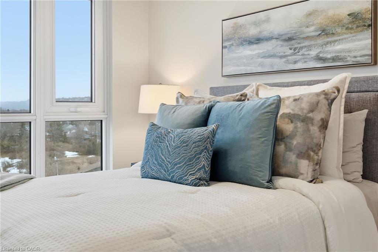
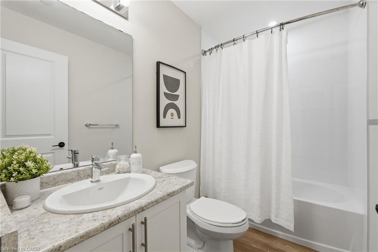
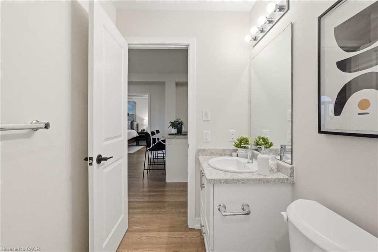
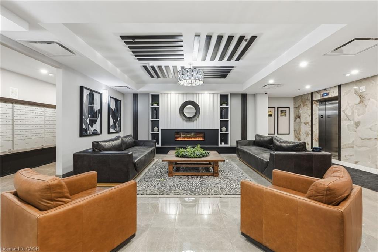
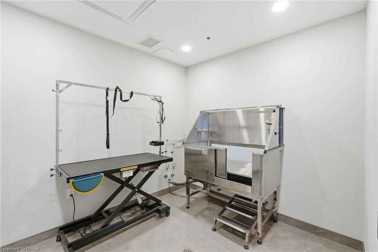
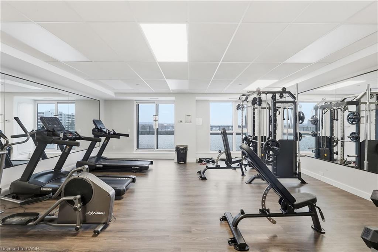
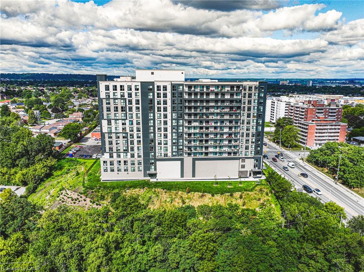
Experience elevated rental living in this brand new, condo-inspired apartment building, ideally located in the heart of it all. Enjoy unmatched convenience with quick access to major highways (both East & West), plus close proximity to shopping, dining, and everyday amenities. Thoughtfully designed and expertly crafted by a trusted local builder, this boutique building offers a level of space and functionality rarely found in rental living. No other building in the area delivers this combination of size, layout, and design-forward finishes. This expansive 2-bedroom + den/flex suite is perfectly suited for modern living, offering incredible versatility ideal as a home office, formal dining area, entertainmentspace, or even a third bedroom. Open-concept layouts, high-quality finishes, and oversized windows create a bright and welcoming atmosphere throughout. Residents also enjoy access to a communal gym located on the fourth floor, pet wash station and nearby scenic walking trails for an active lifestyle. Parking and locker available for an additional monthly fee. Parking $100,Lockers $50. A rare opportunity to lease a truly elevated space that blends the comfort of condo living with the ease of purpose-built rental.
Details
| MLS # | 40848183 |
|---|---|
| Listing Type | For Lease |
| Style | Condominium |
| Status | Active |
| Days On Site | 34 |
| Listing Provided By | RE/MAX Escarpment Realty Inc. | Stephanie Ammendolia |
Features
| Bed(s) | 2 |
|---|---|
| Bath(s) | 2 Total |
| SQ Feet | 956 |
| Garage | 1 |
| Story(s) | 12 |
| Zoning | P5, RM5-11 |
| Acreage | 2.41 |
Interior
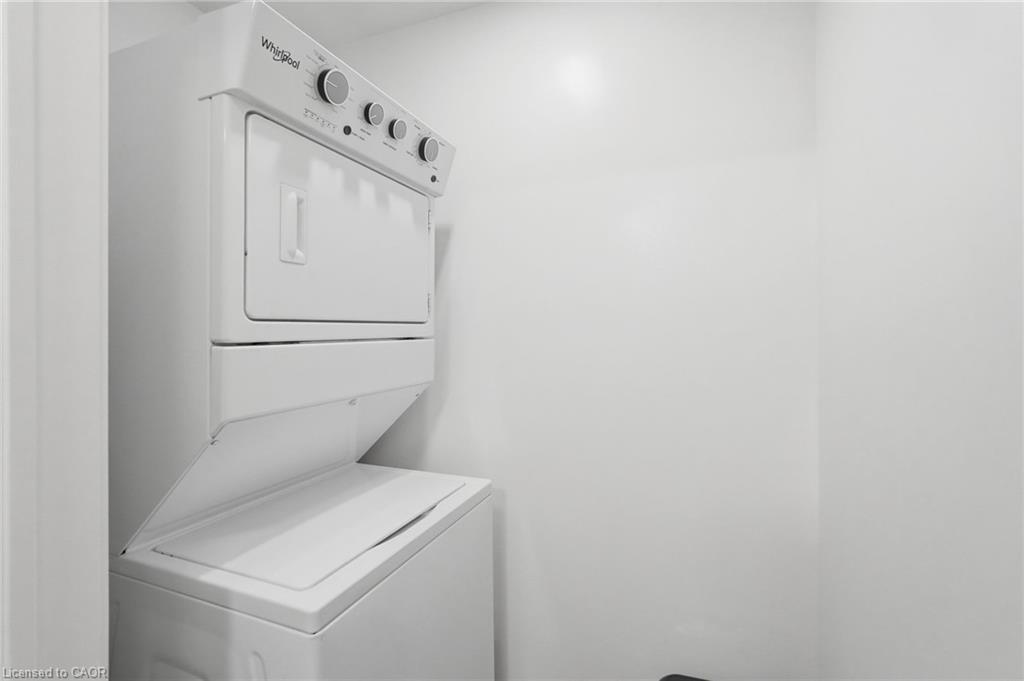
| Appliances | Dishwasher, Dryer, Refrigerator, Stove, Washer |
|---|---|
| Rooms Total | 7 |
| Interior Features | Elevator |
| Cooling | Energy Efficient |
| Cooling Yes / No | No |
| Heating | Geothermal |
| Heating Yes / No | Yes |
| Furnished | Unfurnished |
| Laundry Features | In-Suite |
Exterior
| Lot Features | Urban, Highway Access, Library, Park, Public Transit, Schools, Shopping Nearby |
|---|---|
| Construction Materials | Stone, Other |
| Roof | Flat |
| Patio And Porch Features | Juliette |
Parking
| Garage Spaces | 1 |
|---|---|
| Attached Garage Yes / No | No |
Utilities
| Sewer | Sewer (Municipal) |
|---|
Area Information
| Province | ON |
|---|---|
| Region | Hamilton |
| City | Stoney Creek |
| Postal Code | L8G 0B9 |
| Area | 27 Hamilton East |
| Subarea | 273 Riverdale |
| Community Name | 273 Riverdale |
| Listing VS Median (in 273 Riverdale) | |
Price: $2,499 low | high Med: $400,000 sqft: 956 low | high Med: 946 $ / sqft: $3 low | high Med: $423 On site: 34 low | high Med: 5 | |
Request a showing
Request a showing
Contact
Learn More About This Property

| Province | ON |
|---|---|
| Region | Hamilton |
| City | Stoney Creek |
| Postal Code | L8G 0B9 |
| Area | 27 Hamilton East |
| Subarea | 273 Riverdale |
| Community Name | 273 Riverdale |
| Listing VS Median (in 273 Riverdale) | |
Price: $2,499 low | high Med: $400,000 sqft: 956 low | high Med: 946 $ / sqft: $3 low | high Med: $423 On site: 34 low | high Med: 5 | |