1001-190 Hespeler Road,Cambridge, ON N1R 8B8
Cambridge, ON N1R 8B8








Description
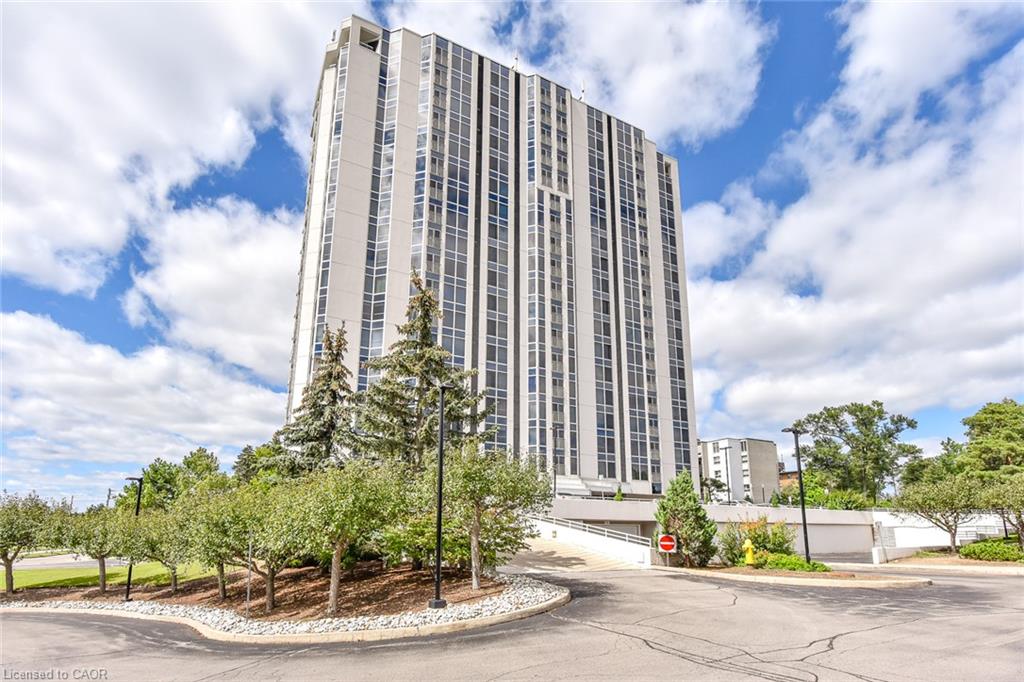
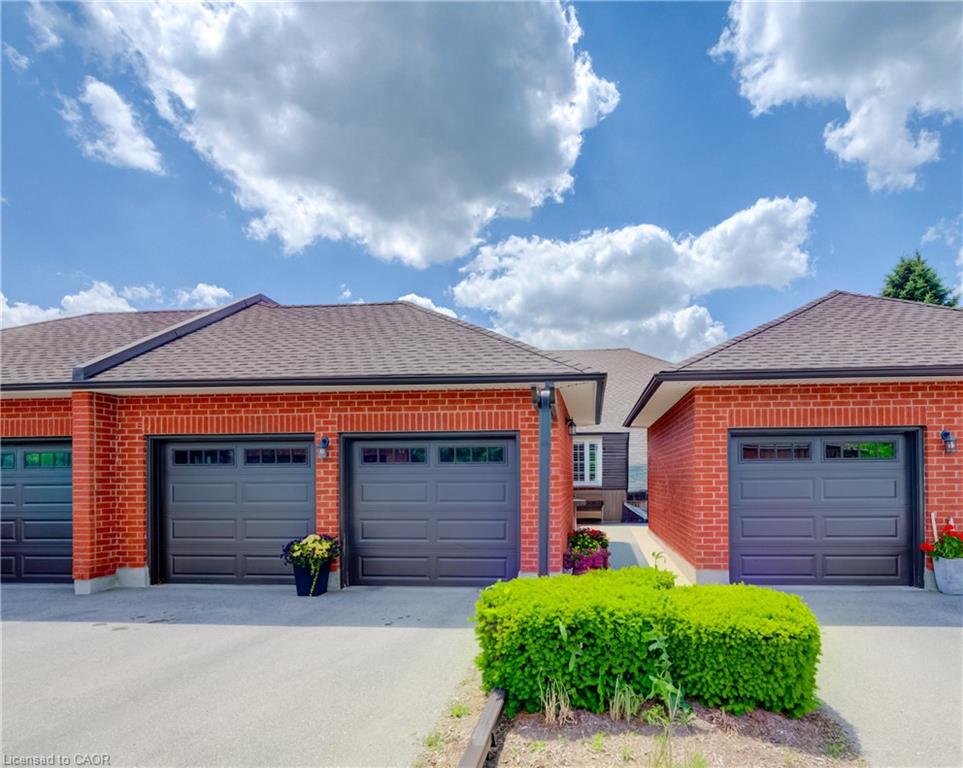
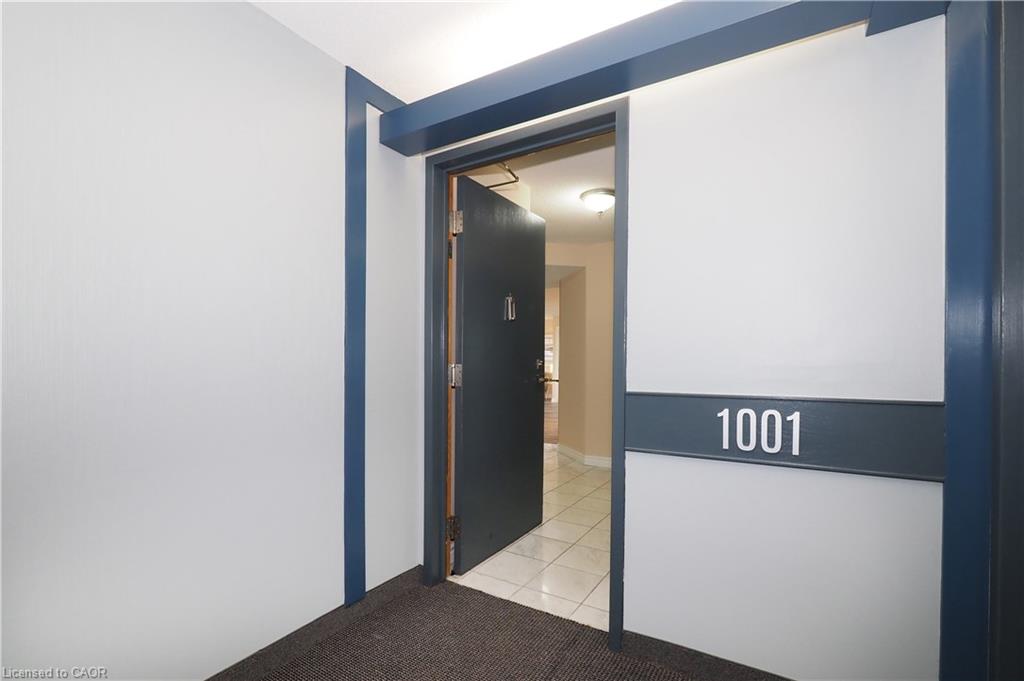
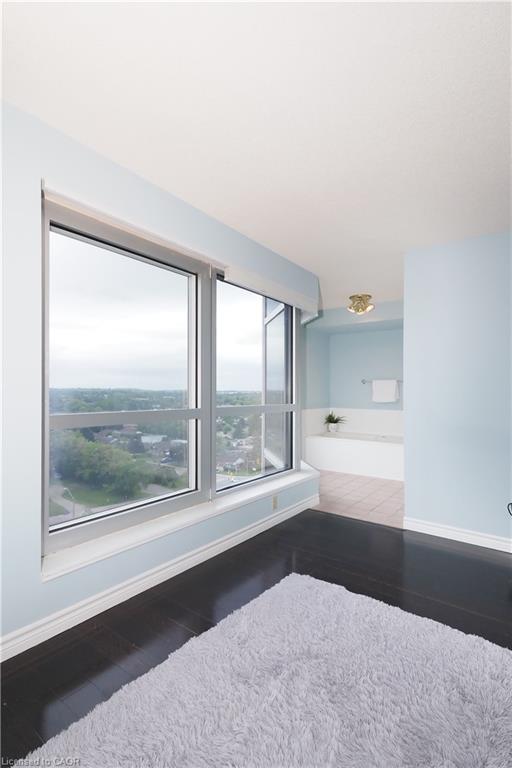
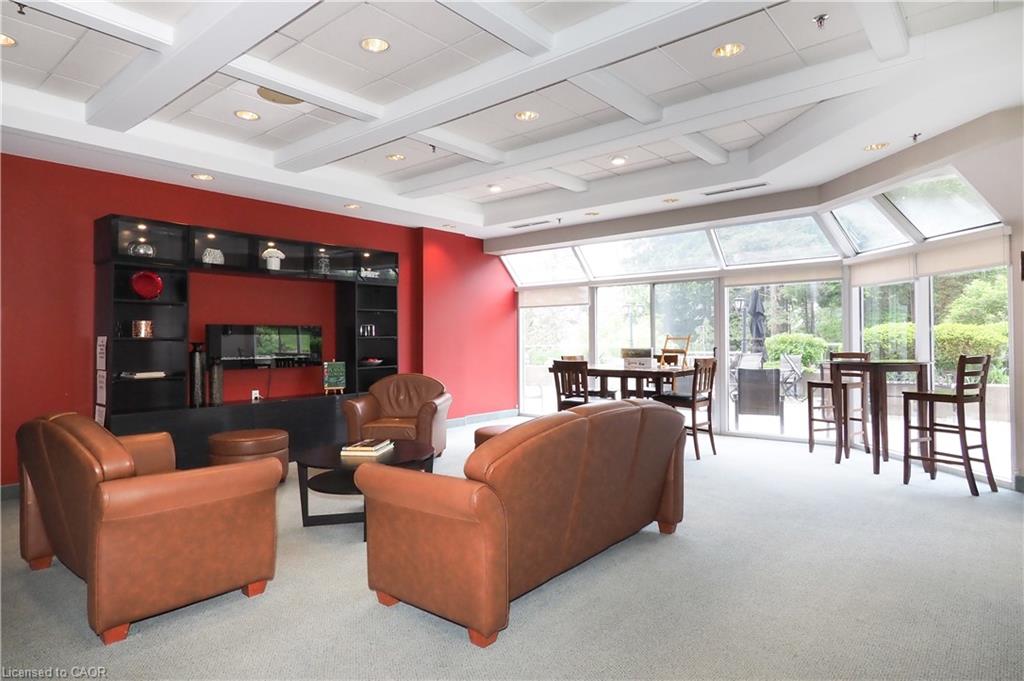
Opportunity knocks! Unit 1001 at the Black Forest is designed to impress, as soon as you enter the Building you know you are at one of the finest condos in Cambridge! If you have been considering a condo lifestyle, come have a look, with over 1500 sqft, open concept Living room, Dining room & solarium sitting area, you sure won't feel like a downsize! You will love that this unit is loaded with windows capturing the sunrise in the Primary bedroom and the Sunset in the Livingroom! You literally have Floor to ceiling windows capturing a 180 degrees view of the north end of the city! 2 bedrooms, 2 full baths (one being a 5pc Ensuite with soaker tub over looking the city lights!) You will also be impressed with fantastic amenities like pool, fitness, party room, games room and even tennis/pickle ball courts! This unit has one parking space and a locker for additional storage!
Details
| MLS # | 40845959 |
|---|---|
| Listing Type | For Sale |
| Style | Condominium |
| Building Name | Black Forest |
| HOA Dues | $1,091 |
| Sub-Type | Resale |
| Status | Active |
| Days On Site | 60 |
| Listing Provided By | HOWIE SCHMIDT REALTY INC. | Tony Schmidt |
Features
| Bed(s) | 2 |
|---|---|
| Bath(s) | 2 Total |
| SQ Feet | 1,546 |
| Garage | 1 |
| Pool | Yes |
| Story(s) | 1 |
| Zoning | RM3 |
| Property View | Yes |
Interior
| Appliances | Dishwasher, Dryer, Refrigerator, Stove, Washer |
|---|---|
| Rooms Total | 9 |
| Interior Features | Auto Garage Door Remote(s), Separate Heating Controls |
| Cooling | Central Air |
| Cooling Yes / No | No |
| Heating | Electric Forced Air |
| Heating Yes / No | Yes |
| Laundry Features | In-Suite, Main Level |
Exterior
| Exterior Features | Controlled Entry, Landscaped, Recreational Area, Tennis Court(s) |
|---|---|
| Lot Features | Urban, Ample Parking, Cul-De-Sac, Greenbelt, Highway Access, Hospital, Landscaped, Park, Public Transit, Regional Mall |
| Construction Materials | Concrete |
| Roof | Tar/Gravel |
| Foundation Details | Concrete Perimeter |
| Patio And Porch Features | Patio |
| Security Features | Smoke Detector, Smoke Detector(s) |
Parking
| Garage Spaces | 1 |
|---|---|
| Open Parking Yes / No | Yes |
| Attached Garage Yes / No | No |
Utilities
| Sewer | Sewer (Municipal) |
|---|
Taxes
| Tax Annual Amount | 3954.09 |
|---|
Area Information
| Province | ON |
|---|---|
| Region | Waterloo |
| City | Cambridge |
| Postal Code | N1R 8B8 |
| Area | 13 Galt North |
| Subarea | 30 Elgin Park | Coronation |
| Community Name | 30 Elgin Park/Coronation |
| Listing VS Median (in 30 Elgin Park/Coronation) | |
Price: $519,900 low | high Med: $549,900 sqft: 1,546 low | high Med: 1,143 $ / sqft: $336 low | high Med: $481 On site: 60 low | high Med: 28 | |
Request a showing
Request a showing
Contact
Learn More About This Property

| Province | ON |
|---|---|
| Region | Waterloo |
| City | Cambridge |
| Postal Code | N1R 8B8 |
| Area | 13 Galt North |
| Subarea | 30 Elgin Park | Coronation |
| Community Name | 30 Elgin Park/Coronation |
| Listing VS Median (in 30 Elgin Park/Coronation) | |
Price: $519,900 low | high Med: $549,900 sqft: 1,546 low | high Med: 1,143 $ / sqft: $336 low | high Med: $481 On site: 60 low | high Med: 28 | |