802-190 Hespeler Road,Cambridge, ON N1R 8B8
Cambridge, ON N1R 8B8

Description
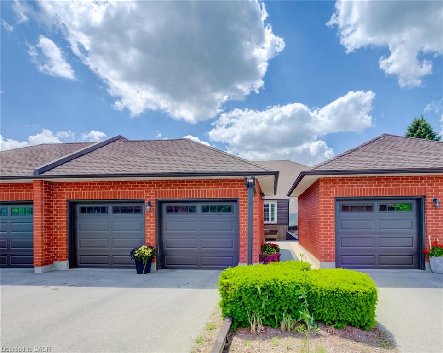
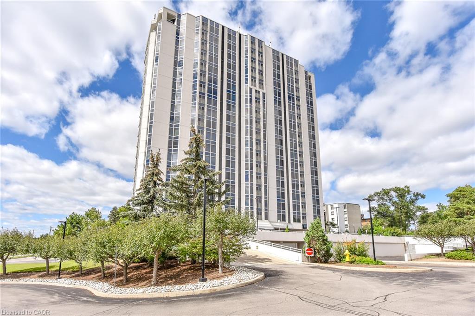
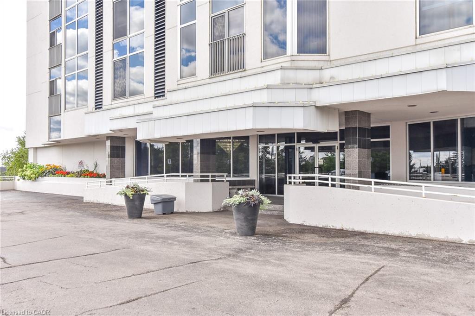
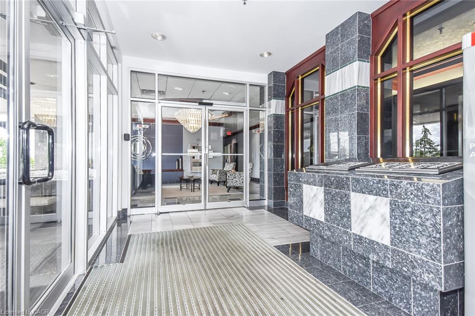
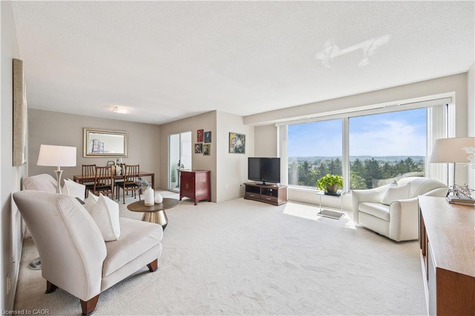
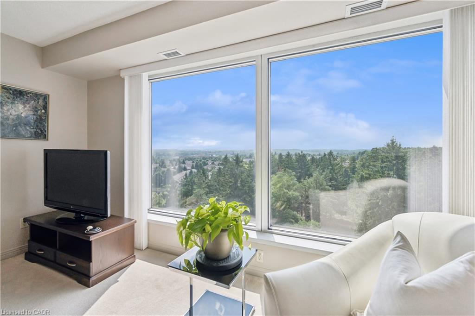
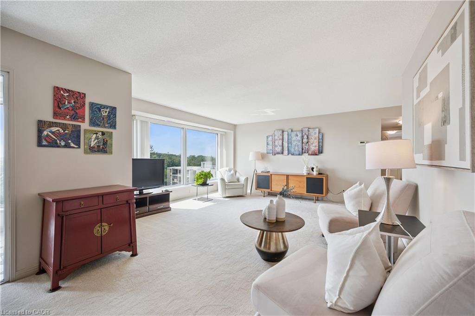
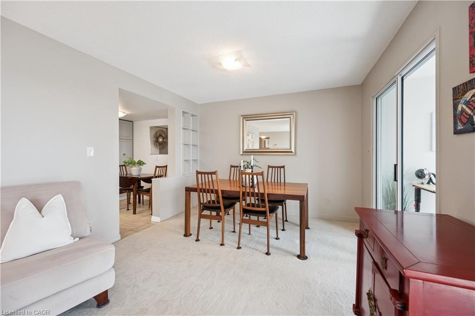
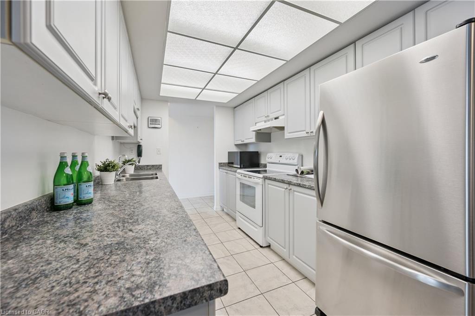
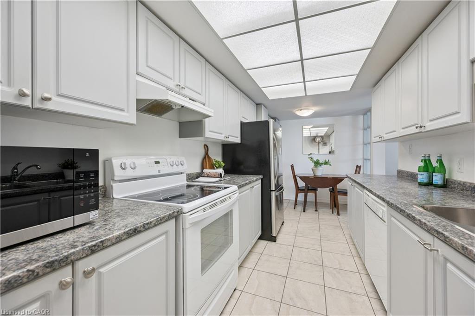
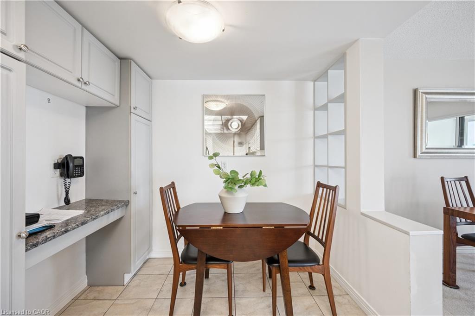
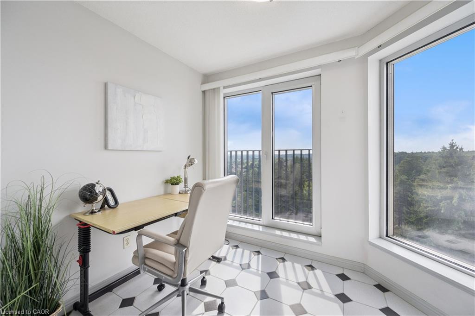
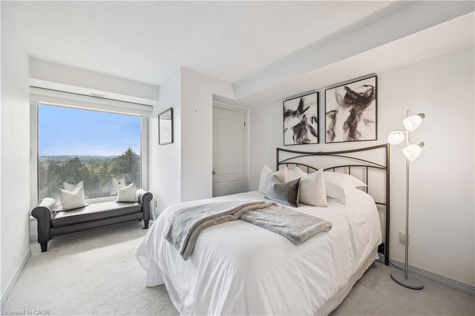
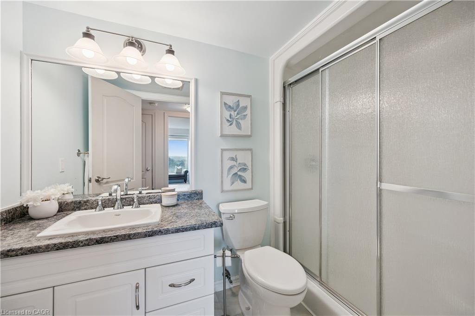
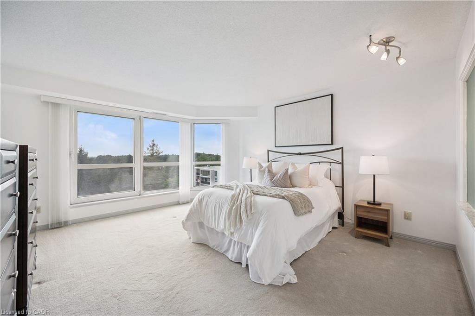
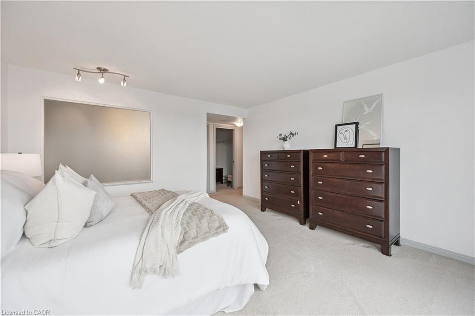
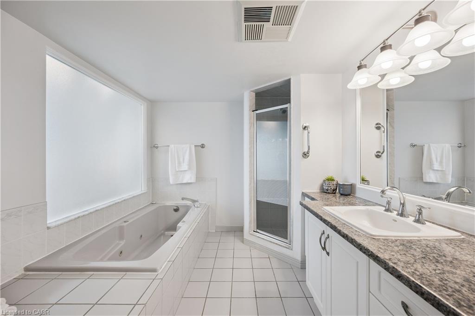
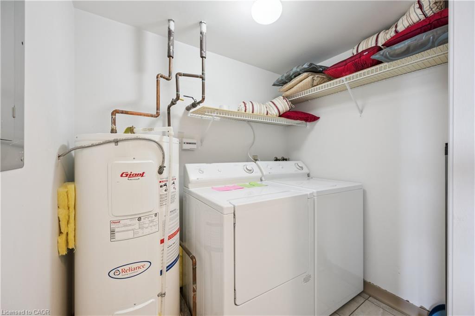
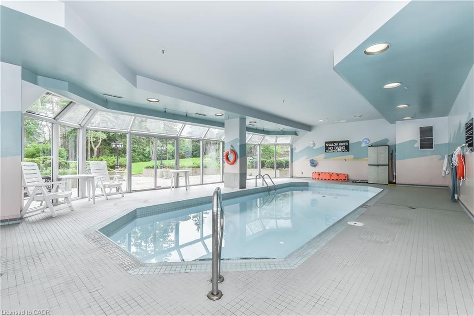
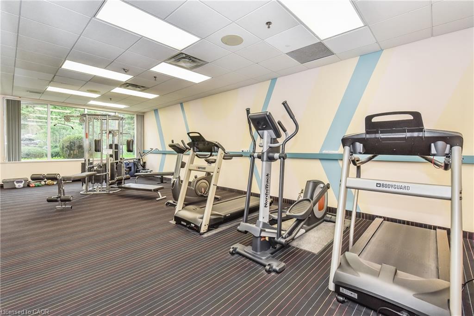
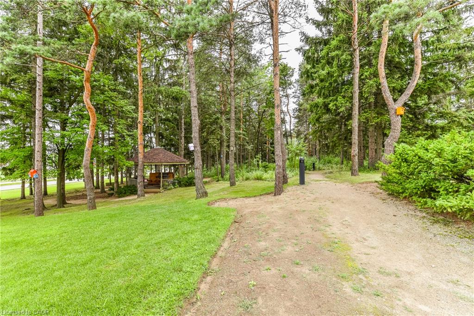
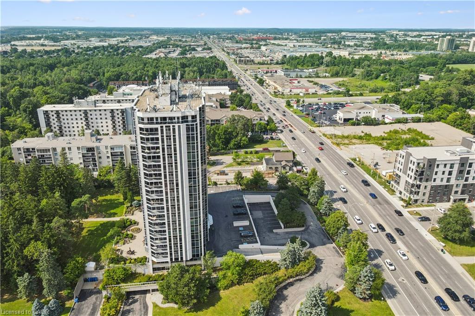
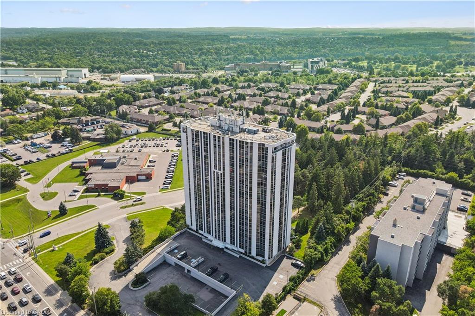
190 Hespeler Rd, known locally as the Black Forest Condominium has the reputation for quiet, class and amenities. One of the few buildings in town with an indoor pool and tennis court. Lovely library. Underground parking. Good storage locker/cage.Well kept and immaculate building.This unit is a spacious 1440 square feet, unusual in todays models of buildings. Unit 802 has a particularly great view of the woods across the back. A large primary bedroom with 5 piece ensuite and walk in closet. There is both an eat-in kitchen, plus room for your dining room set. Enclosed solarium for a cute den or office. The 8th floor is the perfect height, above the hub bub of Hespeler Rd, but still tree top height. Beautiful bright space.This unit is in immaculate condition and ready to move into. Lots of closets. Plus a proper laundry room, not just a laundry closet.
Details
| MLS # | 40847676 |
|---|---|
| Listing Type | For Sale |
| Style | Condominium |
| Building Name | The Black Forest |
| HOA Dues | $1,065 |
| Sub-Type | Resale |
| Status | Active |
| Year | 1991 |
| Days On Site | 15 |
| Listing Provided By | ROYAL LEPAGE CROWN REALTY SERVICES | Angela Asadoorian |
Features
| Bed(s) | 2 |
|---|---|
| Bath(s) | 2 Total |
| SQ Feet | 1,440 |
| Garage | 1 |
| Pool | Yes |
| Story(s) | 1 |
| Zoning | RM3 |
| Property View | Yes |
Interior
| Appliances | Water Heater, Dishwasher, Dryer, Freezer, Microwave, Stove, Washer |
|---|---|
| Rooms Total | 11 |
| Interior Features | Auto Garage Door Remote(s), Elevator, Separate Heating Controls, Separate Hydro Meters |
| Cooling | Central Air |
| Cooling Yes / No | No |
| Heating | Forced Air |
| Heating Yes / No | Yes |
| Laundry Features | In-Suite, Inside |
Exterior
| Exterior Features | Controlled Entry, Landscaped, Tennis Court(s) |
|---|---|
| Lot Features | Urban, Ample Parking, Highway Access |
| Construction Materials | Concrete |
| Roof | Membrane |
| Foundation Details | Concrete Perimeter |
| Patio And Porch Features | Enclosed |
Parking
| Garage Spaces | 1 |
|---|---|
| Parking Features | Exclusive, Inside Entry |
| Open Parking Yes / No | Yes |
| Attached Garage Yes / No | No |
Utilities
| Sewer | Sewer (Municipal) |
|---|
Taxes
| Tax Annual Amount | 4062.64 |
|---|
Area Information
| Province | ON |
|---|---|
| Region | Waterloo |
| City | Cambridge |
| Postal Code | N1R 8B8 |
| Area | 13 Galt North |
| Subarea | 30 Elgin Park | Coronation |
| Community Name | 30 Elgin Park/Coronation |
| Listing VS Median (in 30 Elgin Park/Coronation) | |
Price: $479,000 low | high Med: $544,900 sqft: 1,440 low | high Med: 1,140 $ / sqft: $333 low | high Med: $478 On site: 15 low | high Med: 134 | |
Request a showing
Request a showing
Contact
Learn More About This Property

| Province | ON |
|---|---|
| Region | Waterloo |
| City | Cambridge |
| Postal Code | N1R 8B8 |
| Area | 13 Galt North |
| Subarea | 30 Elgin Park | Coronation |
| Community Name | 30 Elgin Park/Coronation |
| Listing VS Median (in 30 Elgin Park/Coronation) | |
Price: $479,000 low | high Med: $544,900 sqft: 1,440 low | high Med: 1,140 $ / sqft: $333 low | high Med: $478 On site: 15 low | high Med: 134 | |