406-169 James Street S,Hamilton, ON L8P 3A3
Hamilton, ON L8P 3A3



Description
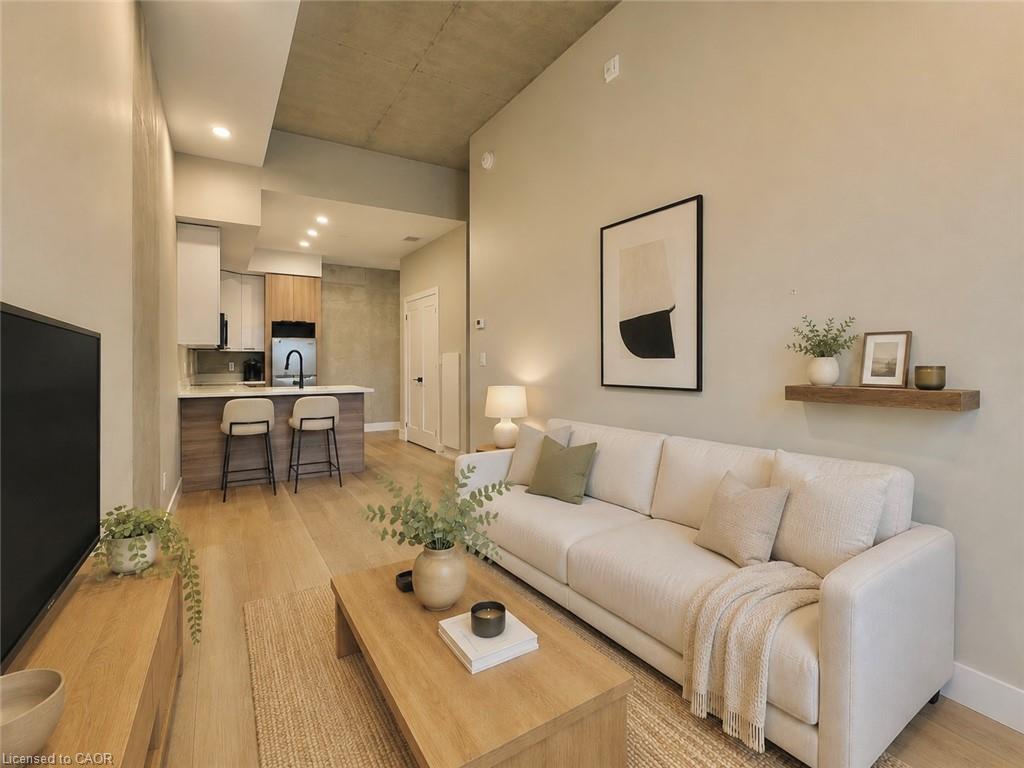
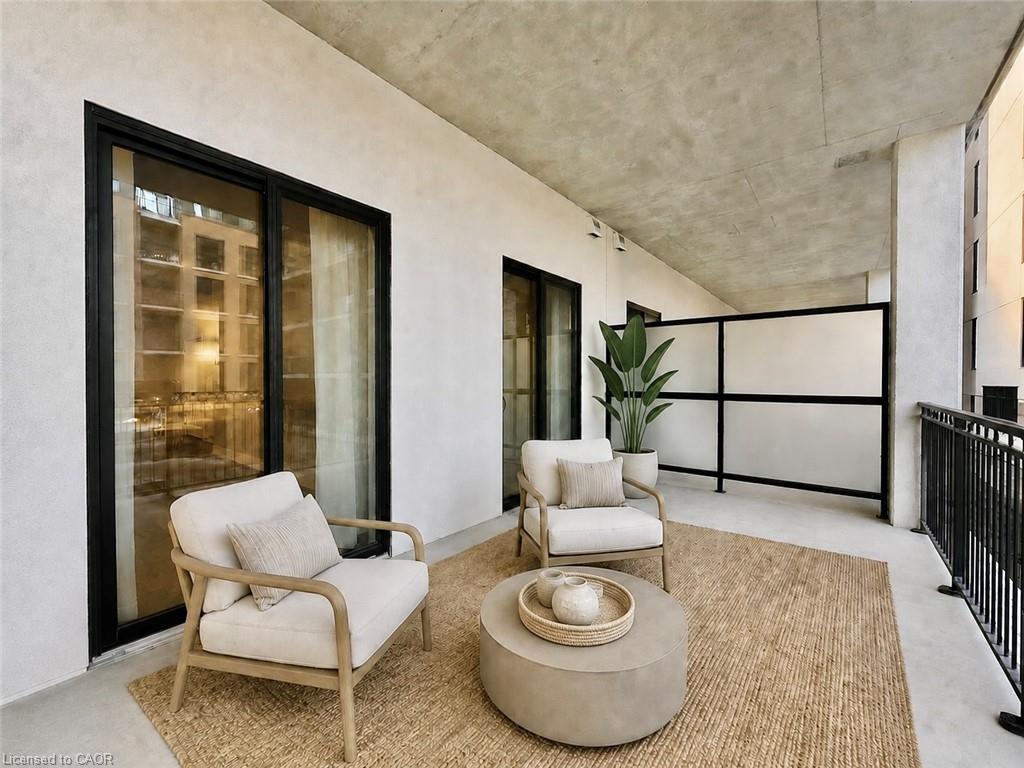
Beautiful, sought-after 1 bedroom - 1 bath unit with a huge patio in a professionally managed building. The Greystone is one of Hamilton's newest apartment residences, offering modern living in a vibrant and walkable neighbourhood. This thoughtfully designed unit seamlessly blends contemporary style with high-quality finishes. The open-concept layout is filled with natural light, creating a bright and welcoming space. The kitchen features stainless steel appliances, quartz countertops, and generous cabinet storage, making it ideal for both everyday living and entertaining. The bedroom comfortably accommodates any size mattress and includes a spacious closet. Residents enjoy access to premium building amenities, including a rooftop terrace, fitness room, and secure fob-controlled entry. Located in the heart of the Corktown community, this building is surrounded by excellent dining, transit, and urban conveniences. The Hamilton GO Centre is less than a two-minute walk from the building, making commuting a breeze. Experience an exceptional blend of comfort, convenience, and city living at The Greystone. Don't miss this outstanding opportunity.
Details
| MLS # | 40847817 |
|---|---|
| Listing Type | For Lease |
| Style | Condominium |
| Building Name | The Greystone |
| Sub-Type | New Construction |
| Status | Pending |
| Year | 2023 |
| Days On Site | 44 |
| Listing Provided By | Keller Williams Complete Realty | Beth Tallach |
Features
| Bed(s) | 1 |
|---|---|
| Bath(s) | 1 Total |
| SQ Feet | 700 |
| Story(s) | 1 |
| Zoning | R2 |
Interior
| Appliances | Dishwasher, Dryer, Microwave, Range Hood, Refrigerator, Stove, Washer |
|---|---|
| Rooms Total | 5 |
| Interior Features | Elevator, Separate Heating Controls |
| Cooling | Central Air |
| Cooling Yes / No | No |
| Heating | Forced Air |
| Heating Yes / No | Yes |
| Furnished | Unfurnished |
| Laundry Features | In-Suite |
Exterior
| Exterior Features | Private Entrance |
|---|---|
| Lot Features | Urban, City Lot, Hospital, Public Transit, Shopping Nearby |
| Construction Materials | Block |
| Roof | Flat |
| Foundation Details | Poured Concrete |
| Patio And Porch Features | Open |
| Security Features | Carbon Monoxide Detector(s), Smoke Detector(s) |
Parking
| Garage Spaces | 0 |
|---|---|
| Parking Features | Other |
| Attached Garage Yes / No | No |
Utilities
| Sewer | Sewer (Municipal) |
|---|
Area Information
| Province | ON |
|---|---|
| Region | Hamilton |
| City | Hamilton |
| Postal Code | L8P 3A3 |
| Area | 14 Hamilton Centre |
| Subarea | 141 Landsdale |
| Community Name | 141 Landsdale |
| Listing VS Median (in 141 Landsdale) | |
Price: $1,970 low | high Med: $2,170 sqft: 700 low | high Med: 768 $ / sqft: $3 low | high Med: $3 On site: 44 low | high Med: 61.5 | |
Request a showing
Request a showing
Contact
Learn More About This Property

| Province | ON |
|---|---|
| Region | Hamilton |
| City | Hamilton |
| Postal Code | L8P 3A3 |
| Area | 14 Hamilton Centre |
| Subarea | 141 Landsdale |
| Community Name | 141 Landsdale |
| Listing VS Median (in 141 Landsdale) | |
Price: $1,970 low | high Med: $2,170 sqft: 700 low | high Med: 768 $ / sqft: $3 low | high Med: $3 On site: 44 low | high Med: 61.5 | |