403-169 James Street S,Hamilton, ON L8P 3A3
Hamilton, ON L8P 3A3














Description
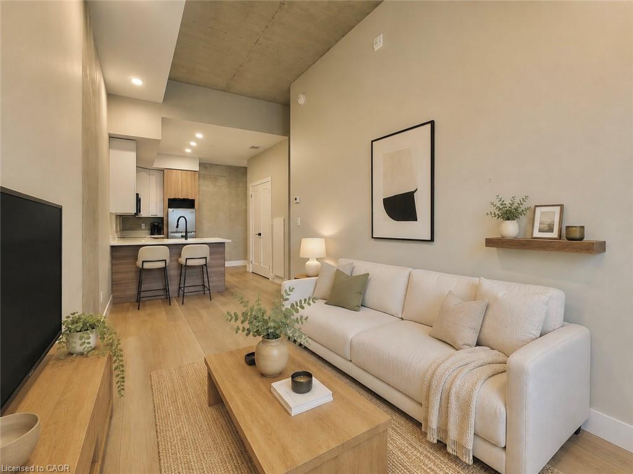
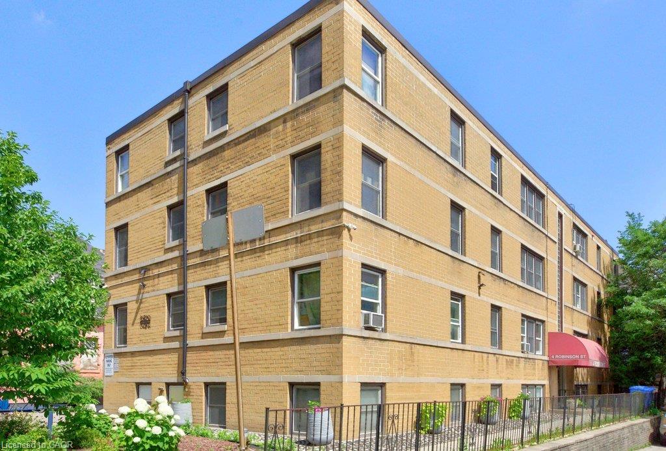
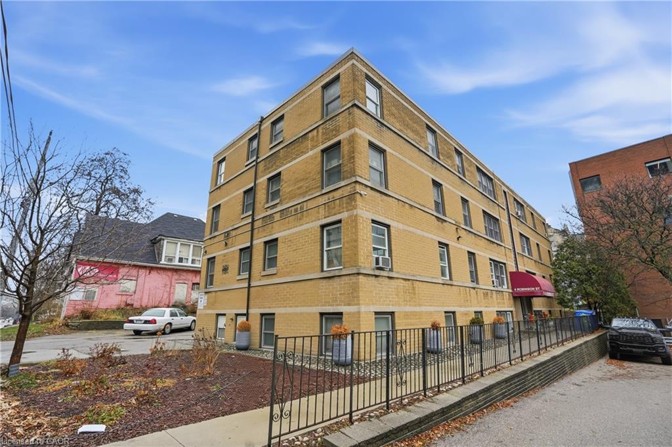
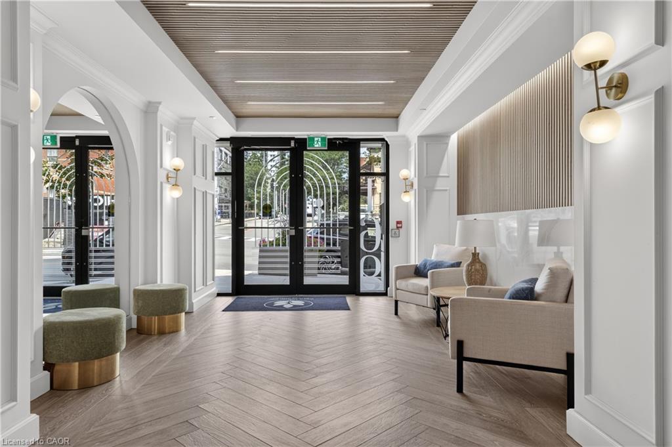
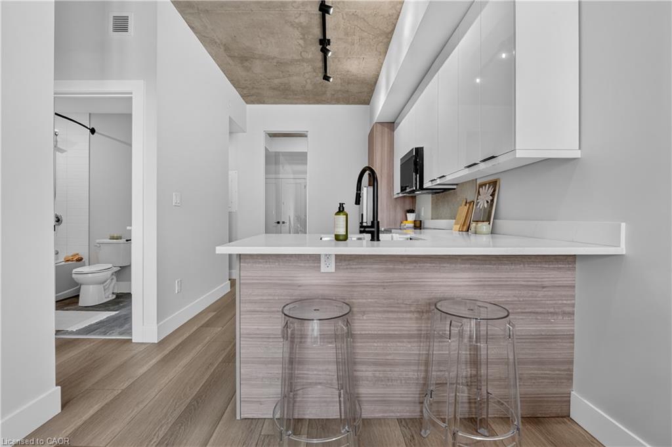
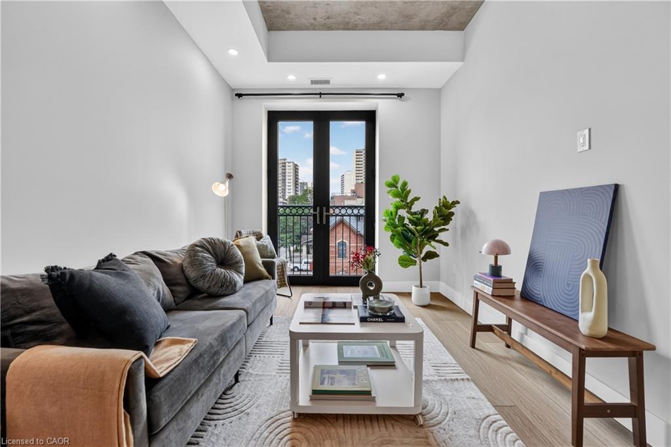
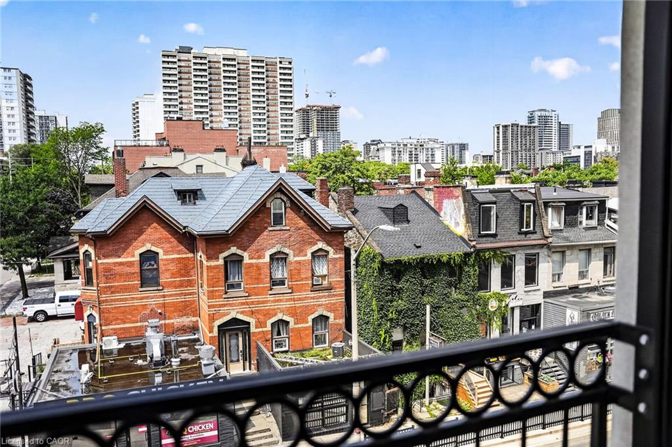
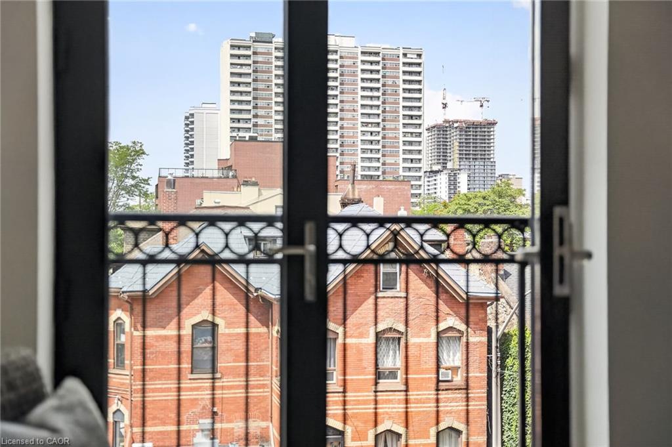
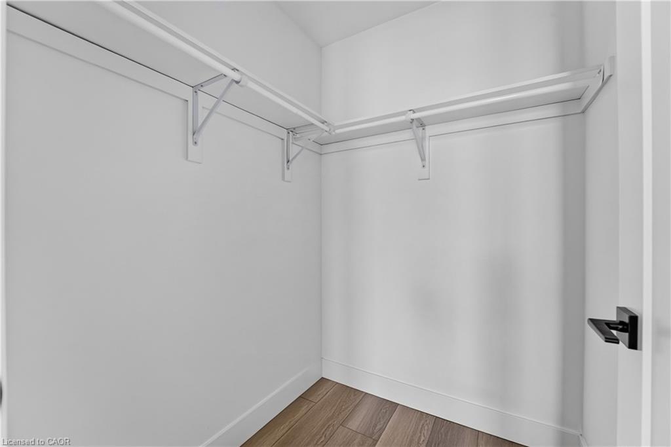
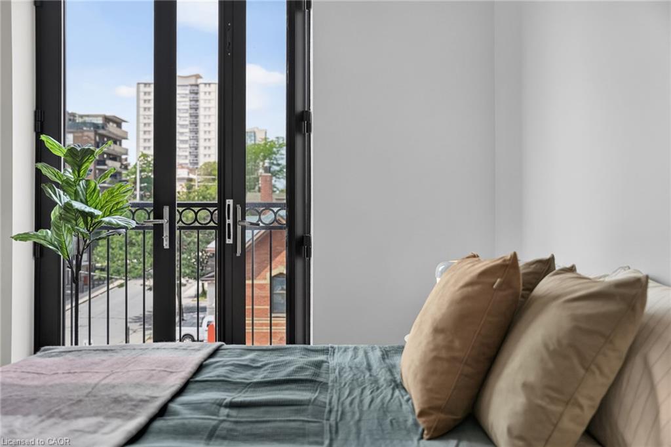
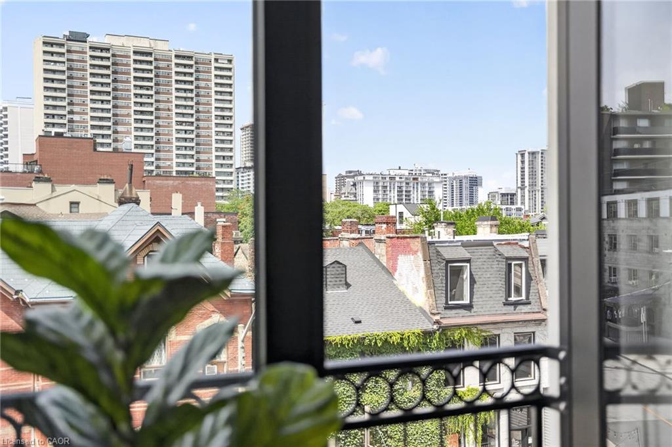
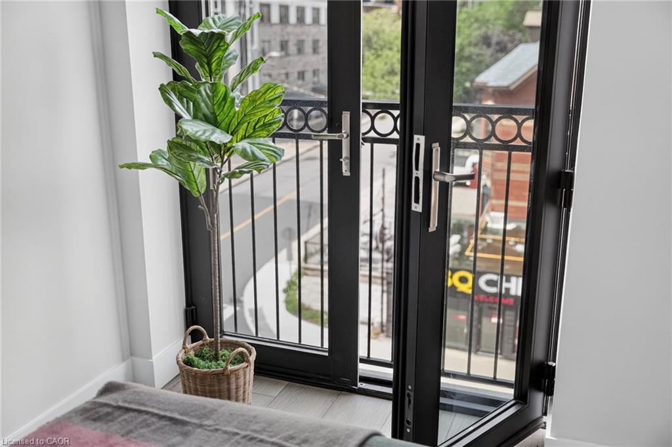
Stunning 2 bedroom suite in one of Hamilton's most coveted purpose-built rental addresses. Built by award winning developer Core Urban, The Greystone offers a high end residence in a premium central location. St. Joseph's Hospital and Hamilton GO Centre are steps from the building's front door. This expansive unit offers a large living room with a west-facing view. The kitchen features quartz countertops, sleek cabinetry, and stainless steel appliances including a dishwasher. Both of the sizeable bedrooms offer ample closet space for storage. In-suite laundry and in-unit controlled centralized air conditioning maximize both comfort and convenience. Enjoy a wealth of amazing local cafés, restaurants, and grocery options within walking distance. Tenant to pay heat & hydro. Parking available at an additional cost. Don't miss this opportunity to secure an amazing apartment at The Greystone!
Details
| MLS # | 40849771 |
|---|---|
| Listing Type | For Lease |
| Style | Condominium |
| Status | Active |
| Year | 2023 |
| Days On Site | 38 |
| Listing Provided By | Corcoran Horizon Realty | Matthew Brent |
Features
| Bed(s) | 2 |
|---|---|
| Bath(s) | 1 Total |
| SQ Feet | 635 |
| Story(s) | 1 |
| Zoning | I |
| Acreage | 0.53 |
| Golf Course | Yes |
Interior
| Appliances | Dishwasher, Dryer, Microwave, Refrigerator, Stove, Washer |
|---|---|
| Rooms Total | 6 |
| Interior Features | Elevator, Separate Hydro Meters |
| Cooling | Central Air |
| Cooling Yes / No | No |
| Heating | Electric, Forced Air, Heat Pump |
| Heating Yes / No | Yes |
| Furnished | Unfurnished |
| Laundry Features | In-Suite |
Exterior
| Exterior Features | Private Entrance |
|---|---|
| Lot Features | Urban, Irregular Lot, Arts Centre, Business Centre, Dog Park, City Lot, Near Golf Course, Hospital, Landscaped, Library, Park, Place of Worship, Playground Nearby, Public Parking, Public Transit, Rec./Community Centre, Schools, Shopping Nearby |
| Construction Materials | Block |
| Roof | Flat |
| Foundation Details | Poured Concrete |
| Patio And Porch Features | Open |
Parking
| Garage Spaces | 0 |
|---|---|
| Parking Features | Mutual/Shared, Other |
| Attached Garage Yes / No | No |
Utilities
| Sewer | Sewer (Municipal) |
|---|
Area Information
| Province | ON |
|---|---|
| Region | Hamilton |
| City | Hamilton |
| Postal Code | L8P 3A3 |
| Area | 14 Hamilton Centre |
| Subarea | 141 Landsdale |
| Community Name | 141 Landsdale |
| School District | Westdale |
| High School | Westdale |
| Listing VS Median (in 141 Landsdale) | |
Price: $2,190 low | high Med: $2,170 sqft: 635 low | high Med: 768 $ / sqft: $3 low | high Med: $3 On site: 38 low | high Med: 61.5 | |
Request a showing
Request a showing
Contact
Learn More About This Property

| Province | ON |
|---|---|
| Region | Hamilton |
| City | Hamilton |
| Postal Code | L8P 3A3 |
| Area | 14 Hamilton Centre |
| Subarea | 141 Landsdale |
| Community Name | 141 Landsdale |
| School District | Westdale |
| High School | Westdale |
| Listing VS Median (in 141 Landsdale) | |
Price: $2,190 low | high Med: $2,170 sqft: 635 low | high Med: 768 $ / sqft: $3 low | high Med: $3 On site: 38 low | high Med: 61.5 | |