
Description
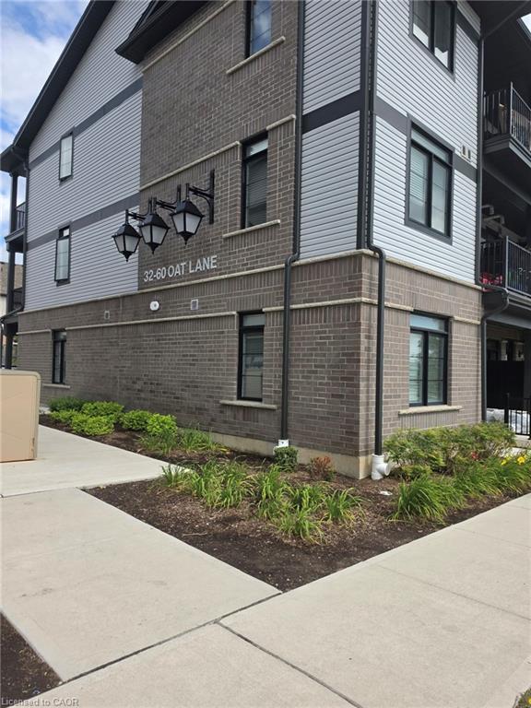
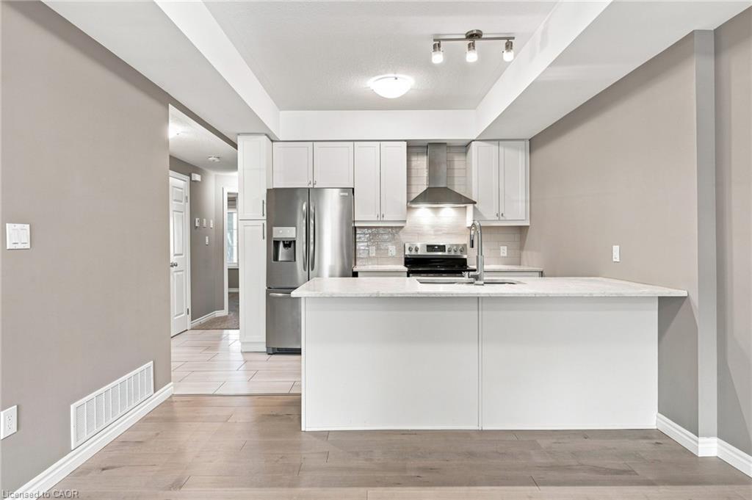
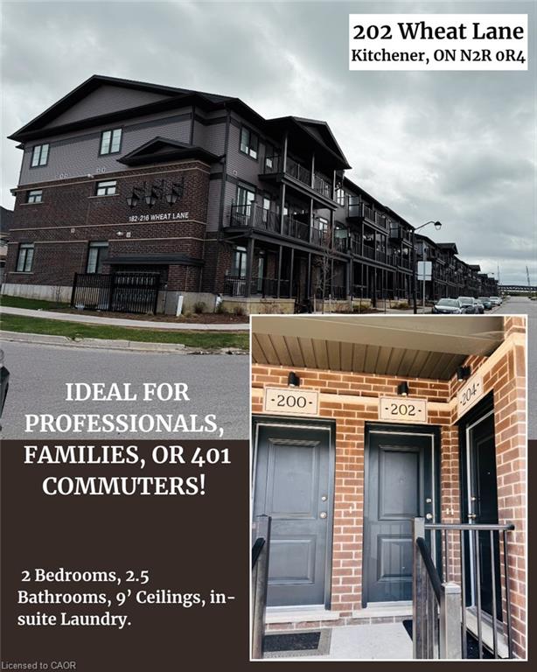
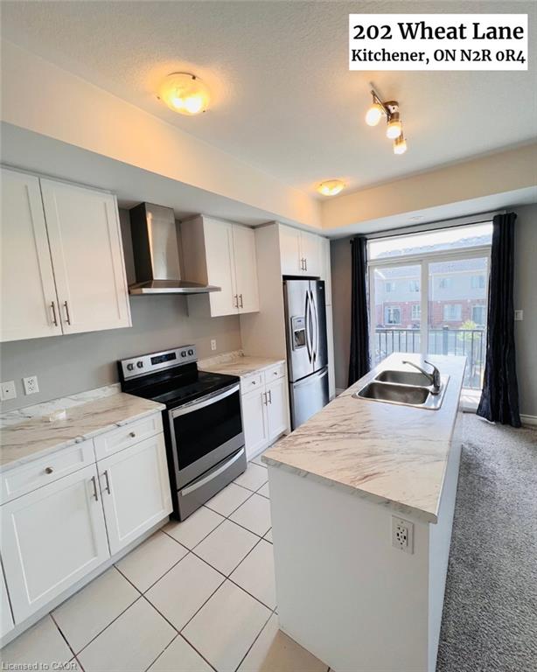
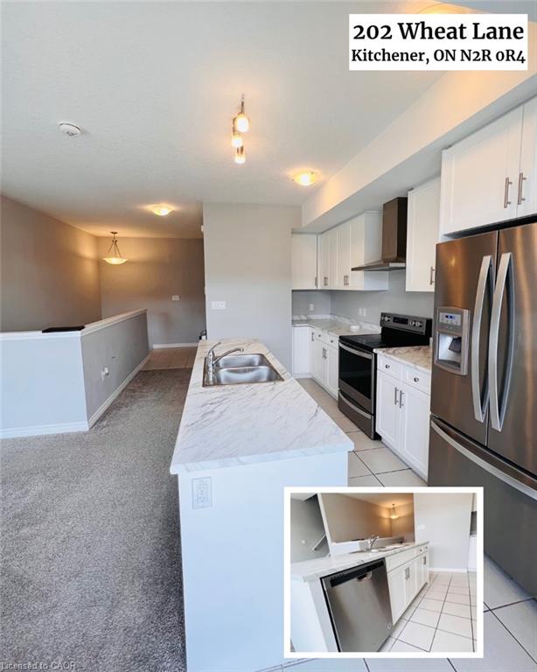
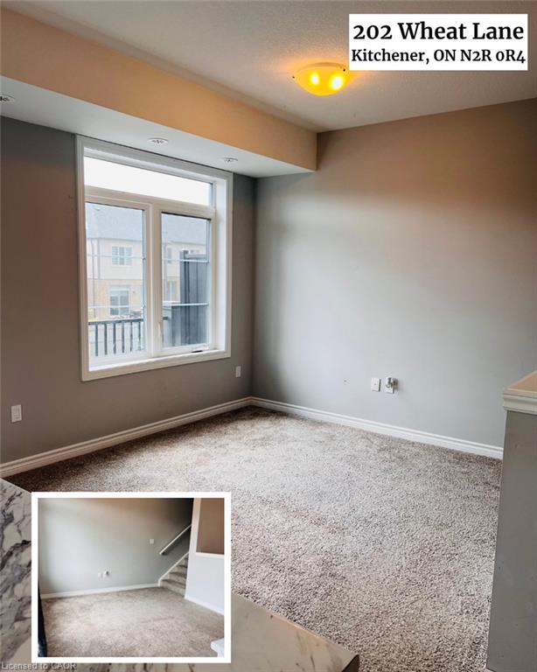
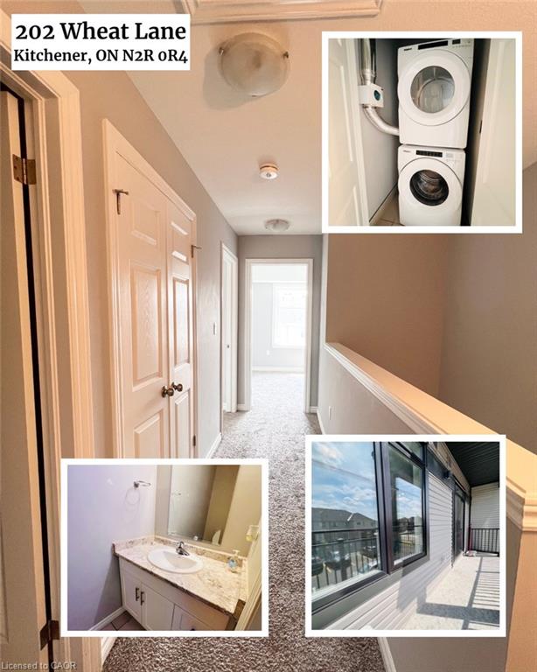
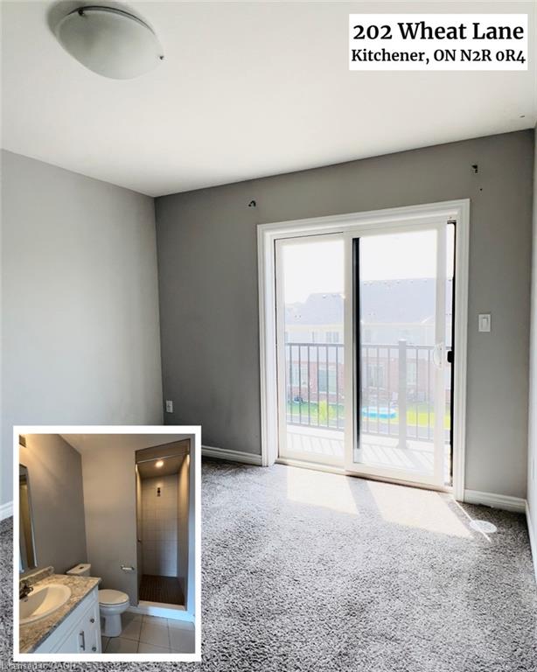
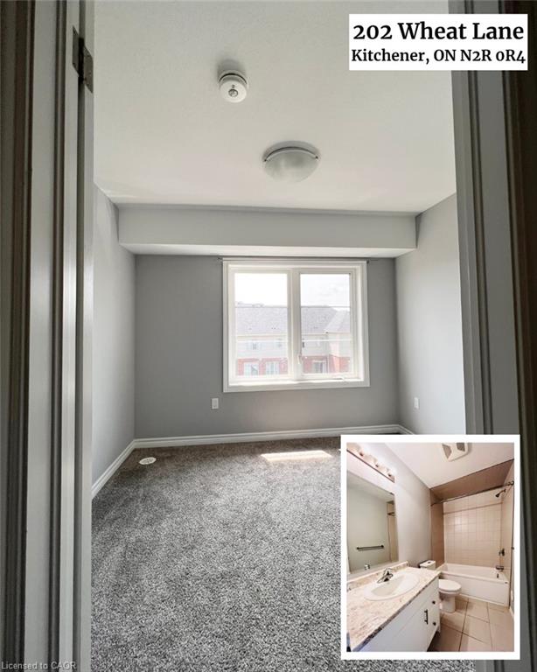
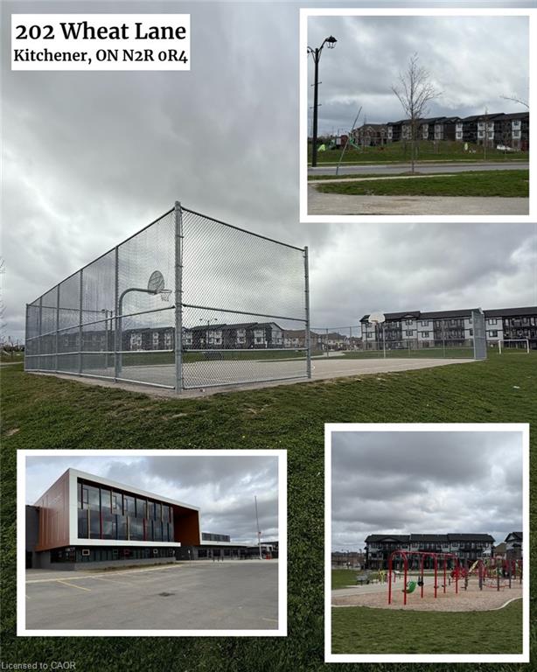
Available SEP 1st, 2026: MODERN 2-BEDROOM STACKED TOWNHOME WITH CONVENIENT HIGHWAY 401 ACCESS *** Welcome to 202 WHEAT LANE, located in Kitchener’s desirable Wallaceton community. Built in 2022, this modern stacked townhome offers 2 BEDROOMS, 2.5 BATHROOMS, 9-FOOT CEILINGS on the main floor, in-suite stacked LAUNDRY, 2 BALCONIES, one DESIGNATED OUTDOOR PARKING SPACE and additional visitor parking. The main level features a bright, OPEN-CONCEPT KITCHEN AND LIVING AREA ideal for everyday living and entertaining. The upper level includes 2 BEDROOMS AND 2 FULL BATHROOMS, including a spacious primary bedroom with a WALK-IN CLOSET AND PRIVATE ENSUITE BATHROOM. Conveniently located close to SHOPPING CENTRES, PARKS, SCHOOLS, EVERYDAY AMENITIES, AND HIGHWAY 401. This home offers comfort and convenience in a growing Kitchener neighbourhood. Tenants are responsible for rent, utilities, water-heater rental, and tenant insurance. Smoking and pets are restricted in accordance with condominium rules. The landlord is seeking trustworthy and responsible tenants. To apply, please submit a completed rental application, valid photo identification, an employment letter, three recent pay stubs, a full Equifax credit report, and references.
Details
| MLS # | 40852963 |
|---|---|
| Listing Type | For Lease |
| Style | Town House |
| Status | Active |
| Year | 2022 |
| Days On Site | 26 |
| Listing Provided By | Royal LePage Wolle Realty | Saima Sandhu |
Features
| Bed(s) | 2 |
|---|---|
| Bath(s) | 3 Total |
| SQ Feet | 1,064 |
| Story(s) | 2 |
| Zoning | R-8 520R |
Interior
| Appliances | Instant Hot Water, Water Softener, Dishwasher, Dryer, Range Hood, Refrigerator, Stove, Washer |
|---|---|
| Rooms Total | 9 |
| Cooling | Central Air |
| Cooling Yes / No | No |
| Heating | Forced Air, Natural Gas |
| Heating Yes / No | Yes |
| Furnished | Unfurnished |
| Laundry Features | In-Suite, Main Level |
Exterior
| Lot Features | Urban, Highway Access, Major Highway, Park, Playground Nearby, Schools |
|---|---|
| Construction Materials | Brick, Vinyl Siding |
| Roof | Asphalt Shing, Flat |
| Foundation Details | Concrete Perimeter |
| Patio And Porch Features | Enclosed |
| Security Features | Carbon Monoxide Detector, Smoke Detector, Carbon Monoxide Detector(s), Smoke Detector(s) |
Parking
| Garage Spaces | 0 |
|---|---|
| Parking Features | Asphalt, Assigned |
| Open Parking Yes / No | Yes |
| Attached Garage Yes / No | No |
Utilities
| Sewer | Sewer (Municipal) |
|---|
Taxes
| Tax Annual Amount | 3318.16 |
|---|
Area Information
| Province | ON |
|---|---|
| Region | Waterloo |
| City | Kitchener |
| Postal Code | N2R 0R4 |
| Area | 3 Kitchener West |
| Subarea | 334 Huron Park |
| Community Name | 334 Huron Park |
| School District | Forest Heights C.I. / St. Mary's |
| Elementary School | Oak Creek P.S. /St. Josephine Ba |
| High School | Forest Heights C.I. / St. Mary's |
| Listing VS Median (in 334 Huron Park) | |
Price: $2,150 low | high Med: $544,900 sqft: 1,064 low | high Med: 1,826 $ / sqft: $2 low | high Med: $298 On site: 26 low | high Med: 20 | |
Market Activity N2R 0R4
Request a showing
Request a showing
Contact
Learn More About This Property

| Province | ON |
|---|---|
| Region | Waterloo |
| City | Kitchener |
| Postal Code | N2R 0R4 |
| Area | 3 Kitchener West |
| Subarea | 334 Huron Park |
| Community Name | 334 Huron Park |
| School District | Forest Heights C.I. / St. Mary's |
| Elementary School | Oak Creek P.S. /St. Josephine Ba |
| High School | Forest Heights C.I. / St. Mary's |
| Listing VS Median (in 334 Huron Park) | |
Price: $2,150 low | high Med: $544,900 sqft: 1,064 low | high Med: 1,826 $ / sqft: $2 low | high Med: $298 On site: 26 low | high Med: 20 | |