New Listing
 In-Person: 08/30 2:00 PM - 4:00 PM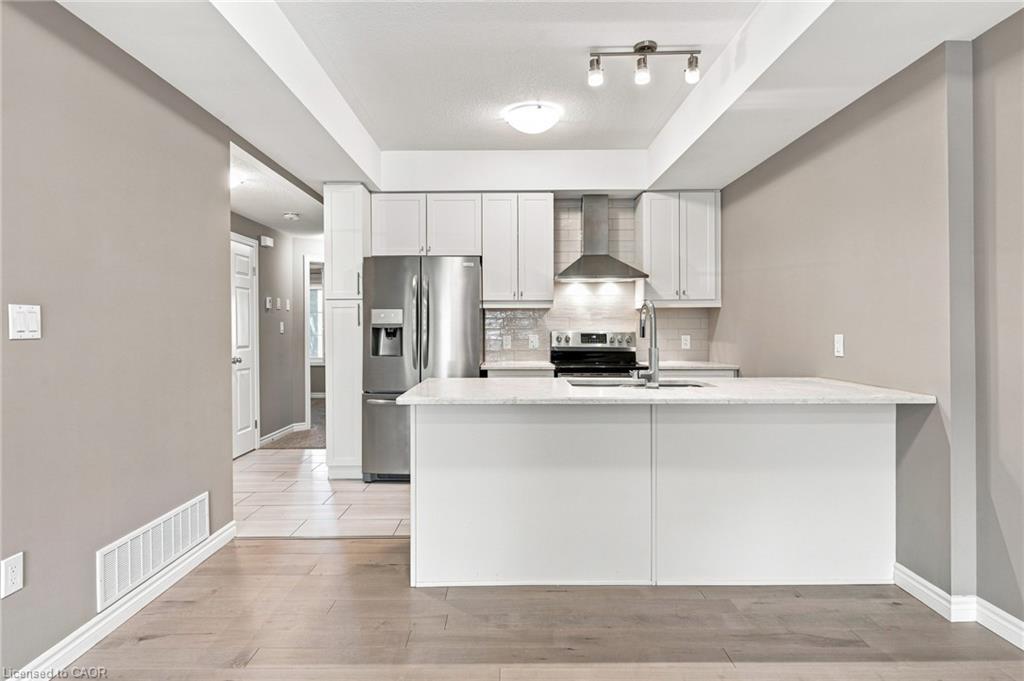
12 Wheat Lane,Kitchener, ON N2R 0R6
Kitchener, ON N2R 0R6

Description
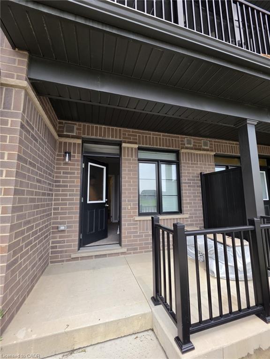
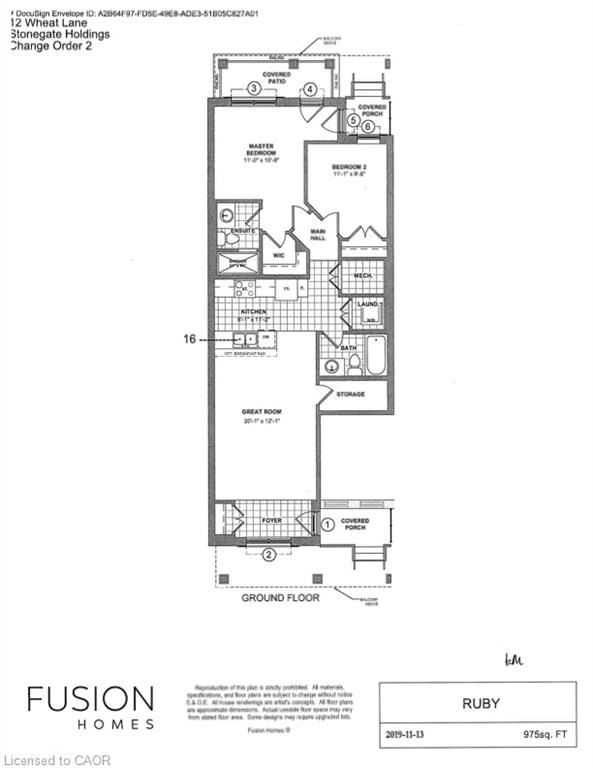
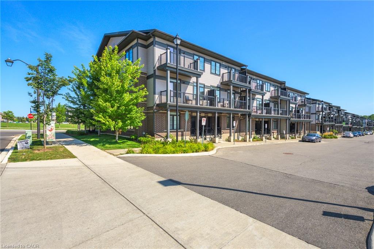
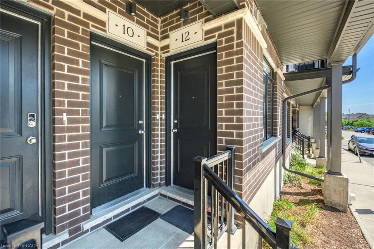
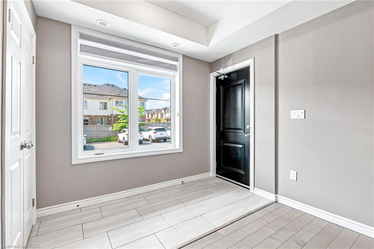
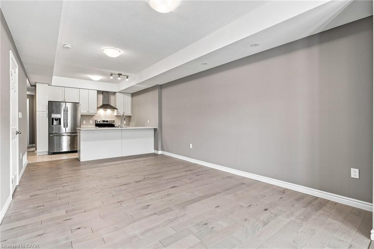
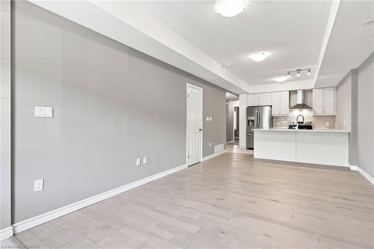
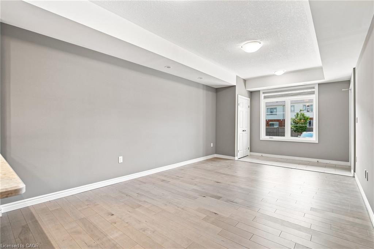
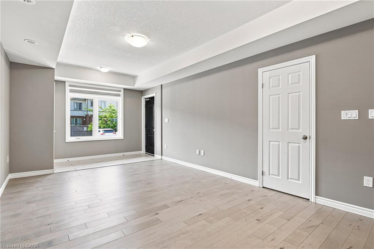
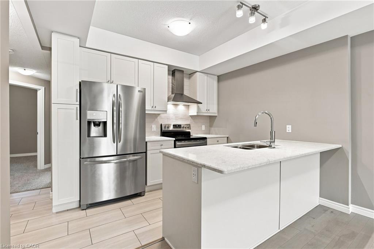
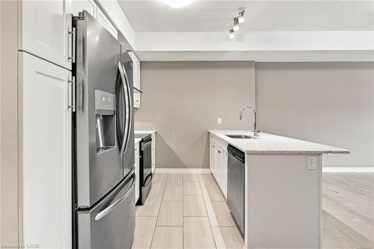
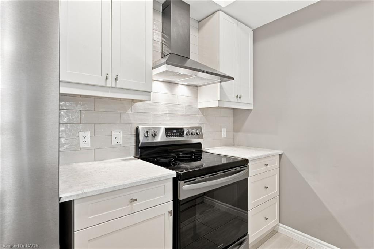
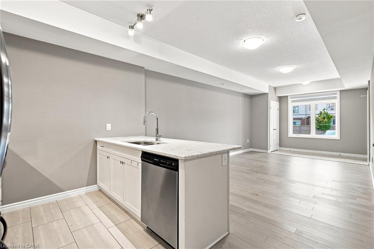
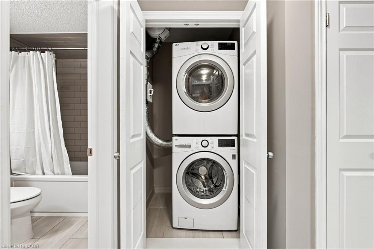
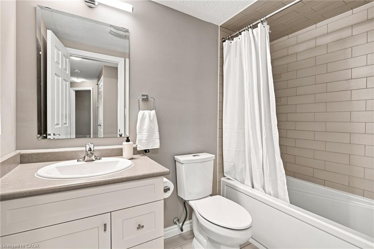
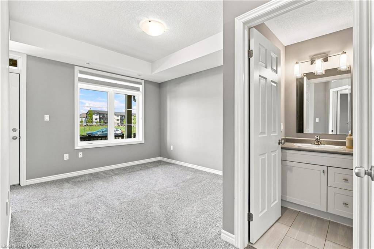
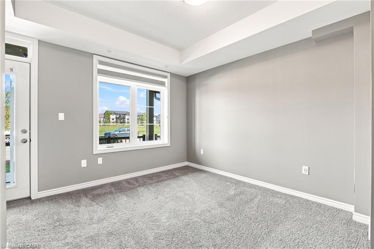
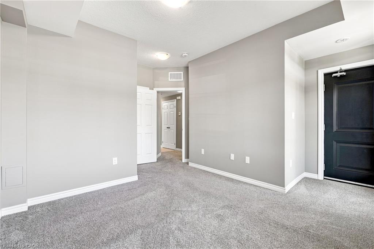
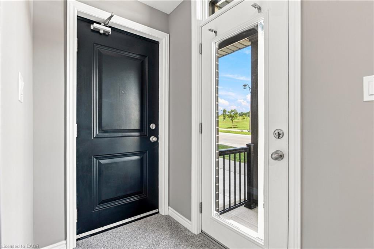
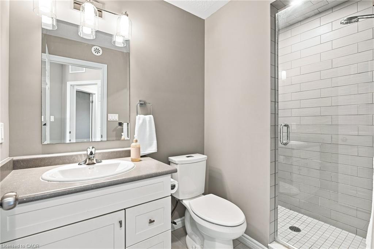
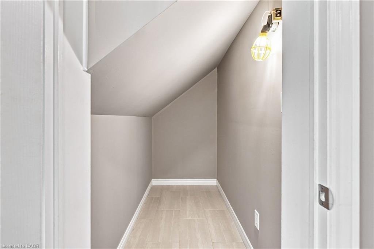
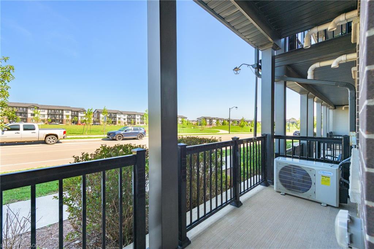
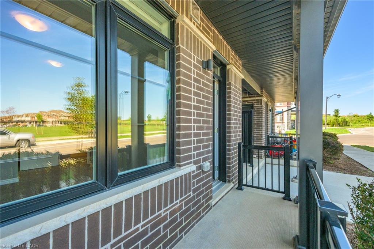
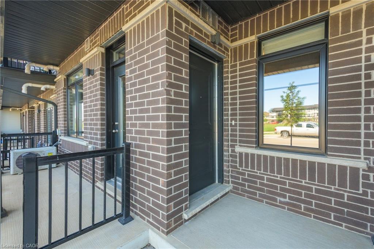
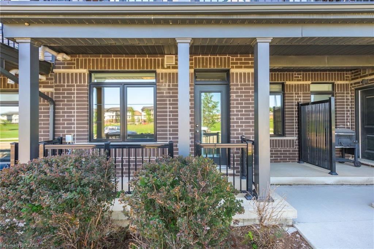
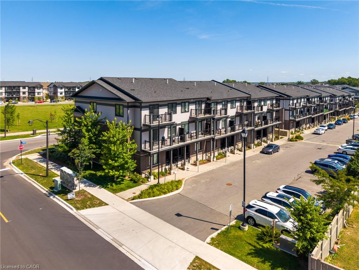
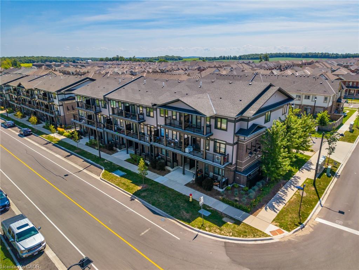
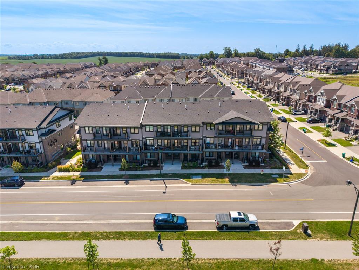
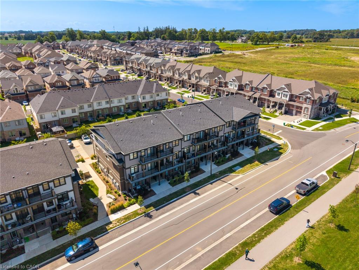
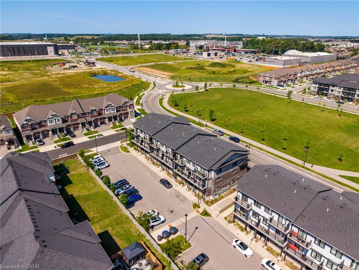
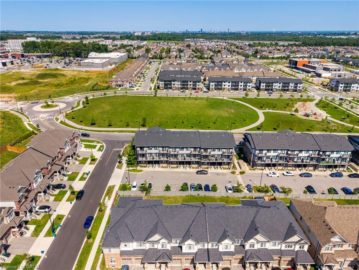
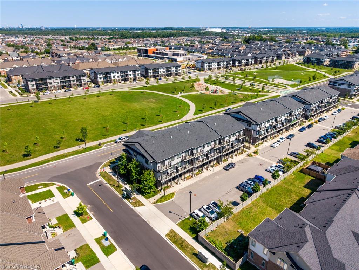
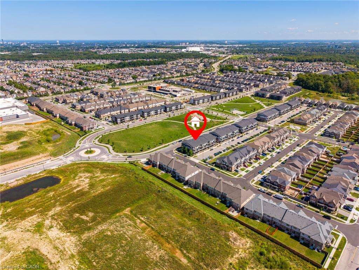
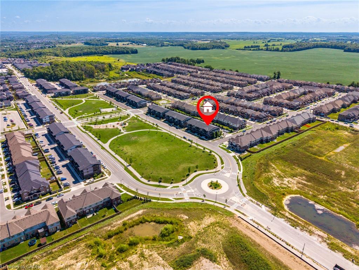
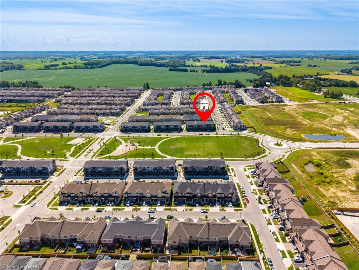
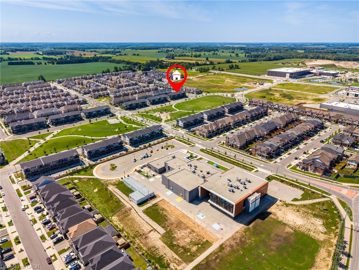
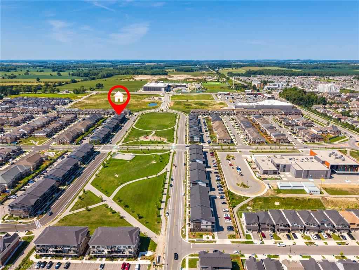
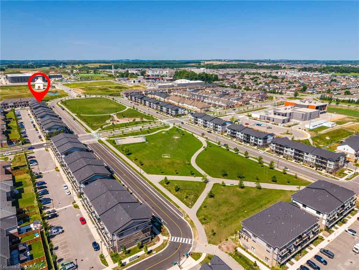
Welcome to 12 Wheat Lane. It's a beautifully maintained townhouse; only 5 years new. This attractive property on the ground level is in great condition. It offers a singular story of thoughtful design and comfortable living, perfect for those seeking a modern and convenient lifestyle. The heart of this home is an open-plan kitchen, seamlessly connecting with the living room. It features sleek stainless steel appliances and a practical peninsula, creating an inviting space for both everyday living and entertaining. The two well-appointed bathrooms offer functionality and style, including a walk-in shower for a spa-like experience. This appealing residence also includes a welcoming porch, perfect for enjoying the outdoors. Discover the effortless charm and contemporary comfort that defines this inviting townhouse. Close to schools, parks, shopping, trails and more.
Details
| MLS # | 40856359 |
|---|---|
| Listing Type | For Sale |
| Style | Town House |
| HOA Dues | $377 |
| Sub-Type | Resale |
| Status | Active |
| Year | 2021 |
| Days On Site | 3 |
| Listing Provided By | CENTURY 21 HERITAGE HOUSE LTD. | Adam Padfield |
Features
| Bed(s) | 2 |
|---|---|
| Bath(s) | 2 Total |
| SQ Feet | 975 |
| Story(s) | 1 |
| Zoning | RES-6 |
Interior
| Appliances | Water Heater Owned, Water Softener, Dishwasher, Dryer, Stove, Washer |
|---|---|
| Rooms Total | 8 |
| Cooling | Central Air |
| Cooling Yes / No | No |
| Heating | Forced Air, Natural Gas |
| Heating Yes / No | Yes |
| Laundry Features | Main Level |
Exterior
| Lot Features | Urban, Near Golf Course, Library, Park, Place of Worship, Playground Nearby, Public Transit, Rec./Community Centre, Regional Mall, Schools, Shopping Nearby, Trails |
|---|---|
| Construction Materials | Brick Veneer, Vinyl Siding |
| Roof | Asphalt Shing |
| Patio And Porch Features | Open |
Parking
| Open Parking Yes / No | Yes |
|---|
Utilities
| Sewer | Sewer (Municipal) |
|---|
Taxes
| Tax Annual Amount | 3310 |
|---|
Area Information
| Province | ON |
|---|---|
| Region | Waterloo |
| City | Kitchener |
| Postal Code | N2R 0R6 |
| Area | 3 Kitchener West |
| Subarea | 334 Huron Park |
| Community Name | 334 Huron Park |
| School District | Forest Heights Ci/St Mary's Hs |
| Elementary School | Oak Creek P.S./St. Josephine Bak |
| High School | Forest Heights Ci/St Mary's Hs |
| Listing VS Median (in 334 Huron Park) | |
Price: $465,000 low | high Med: $509,900 sqft: 975 low | high Med: 1,153 $ / sqft: $477 low | high Med: $442 On site: 3 low | high Med: 1 | |
Market Activity N2R 0R6
Request a showing
Request a showing
Contact
Learn More About This Property

| Open House |
|---|
| In-Person 08/30 2:00 PM - 4:00 PM |
| Province | ON |
|---|---|
| Region | Waterloo |
| City | Kitchener |
| Postal Code | N2R 0R6 |
| Area | 3 Kitchener West |
| Subarea | 334 Huron Park |
| Community Name | 334 Huron Park |
| School District | Forest Heights Ci/St Mary's Hs |
| Elementary School | Oak Creek P.S./St. Josephine Bak |
| High School | Forest Heights Ci/St Mary's Hs |
| Listing VS Median (in 334 Huron Park) | |
Price: $465,000 low | high Med: $509,900 sqft: 975 low | high Med: 1,153 $ / sqft: $477 low | high Med: $442 On site: 3 low | high Med: 1 | |