
 New Listing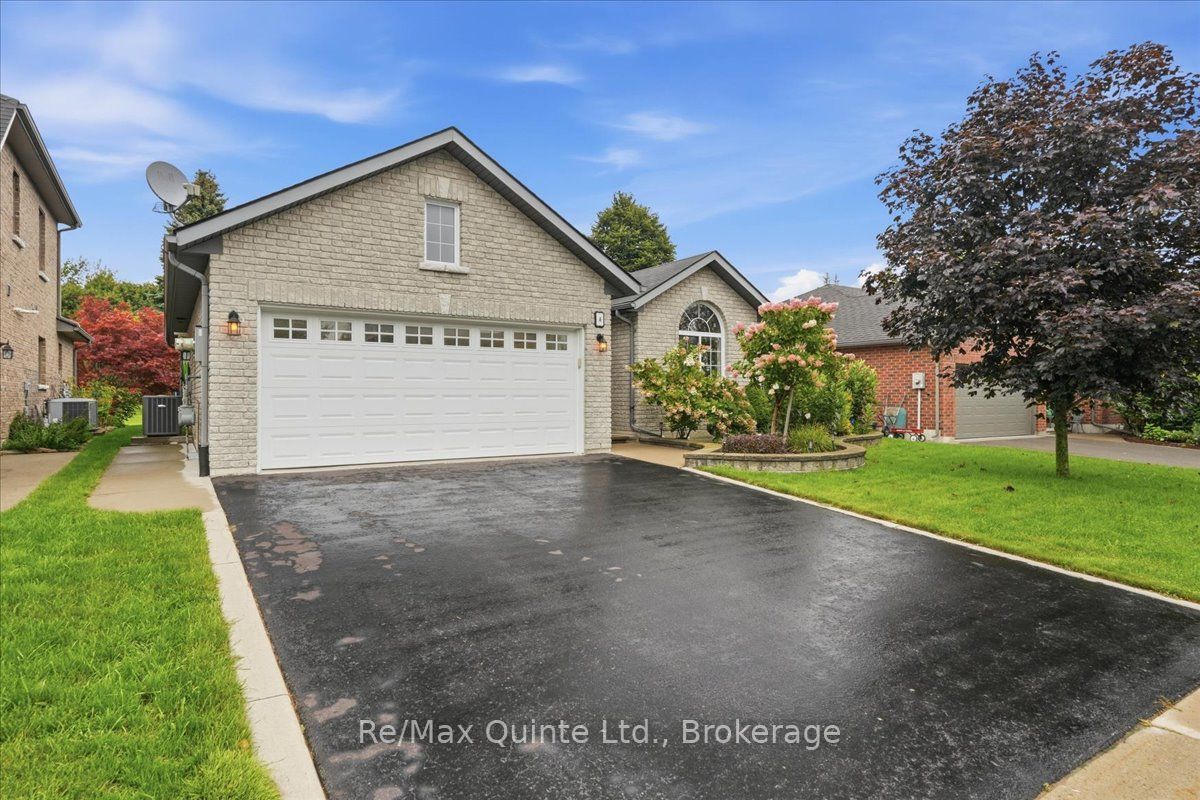

Description
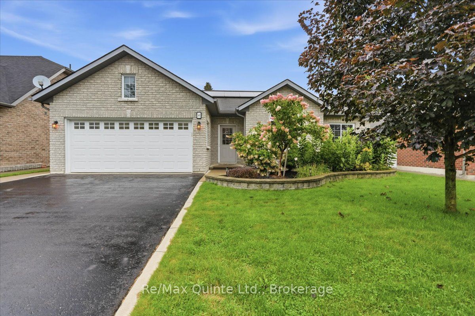
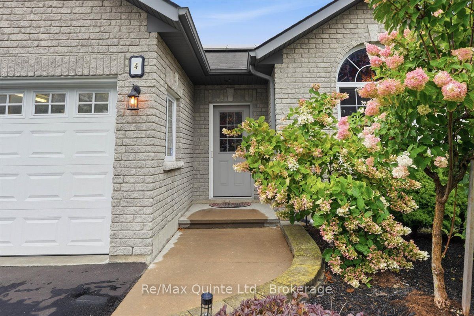
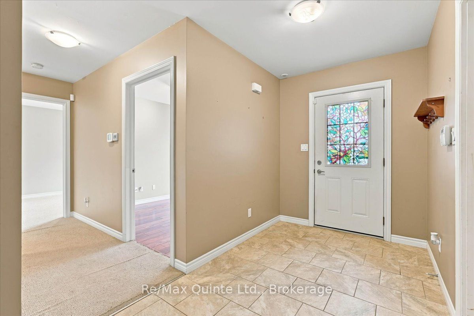
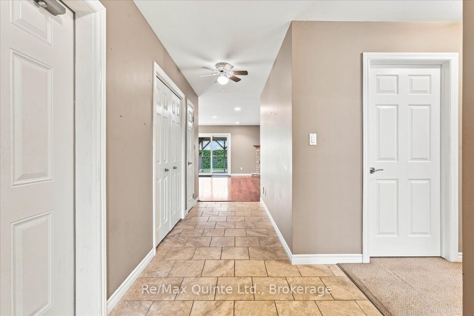
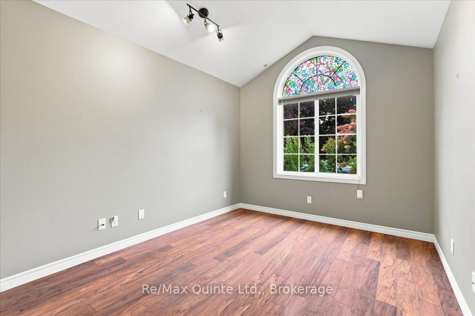
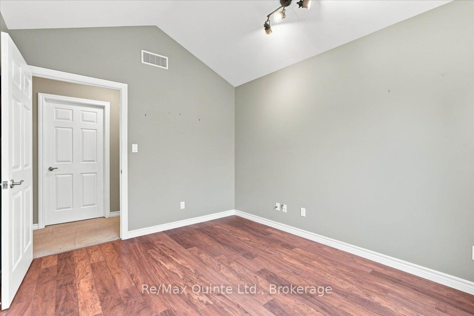
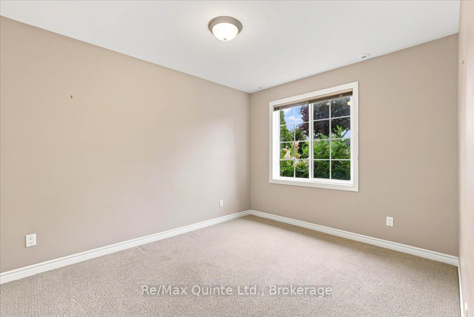
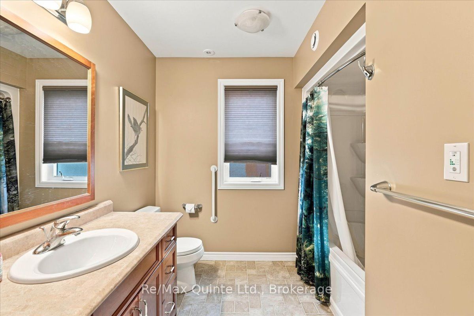
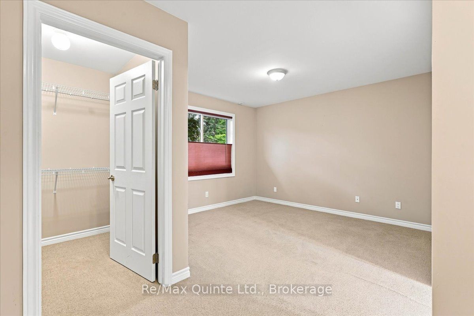
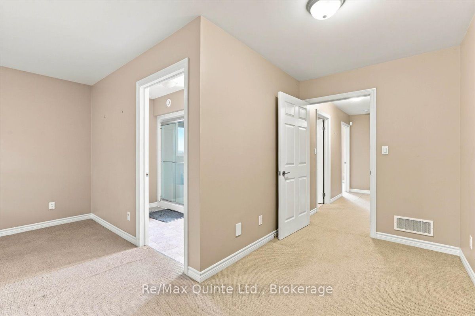
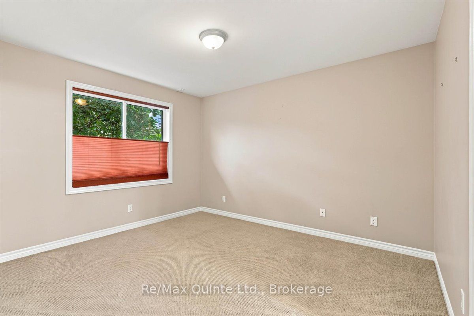
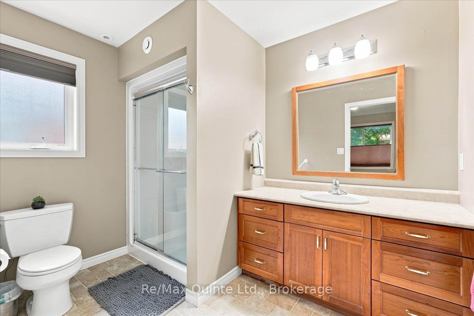
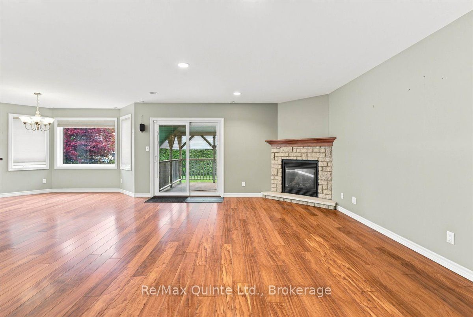
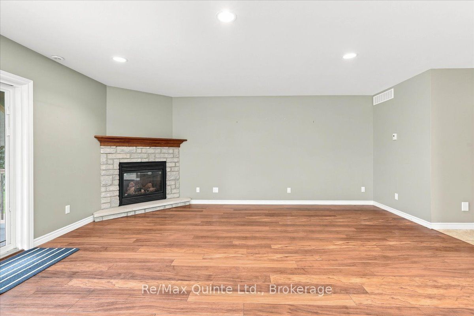
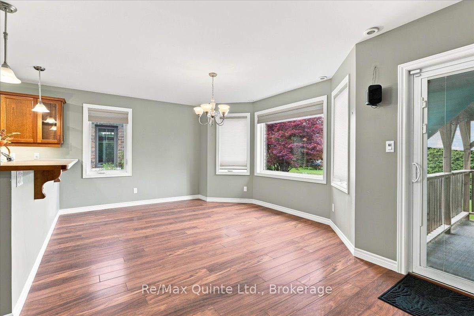
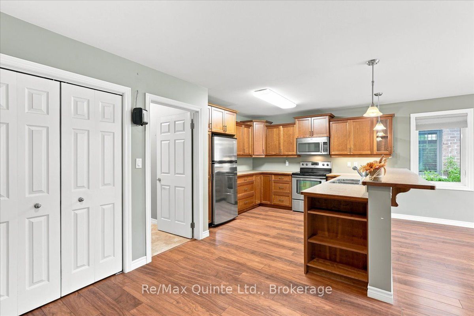
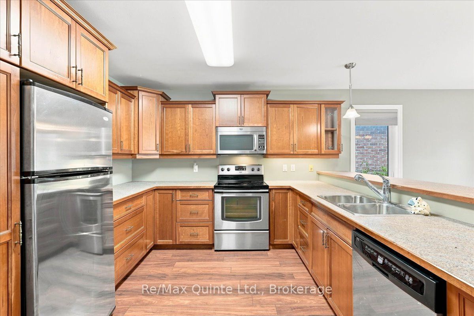
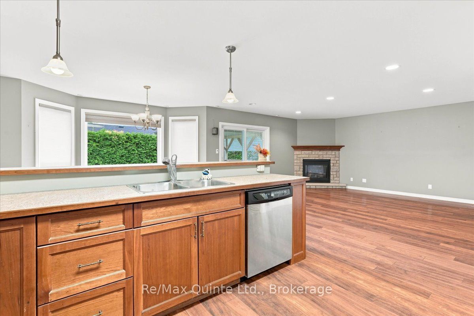
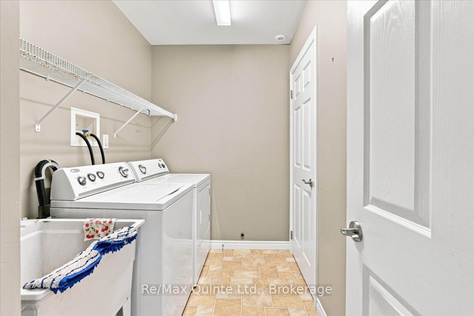
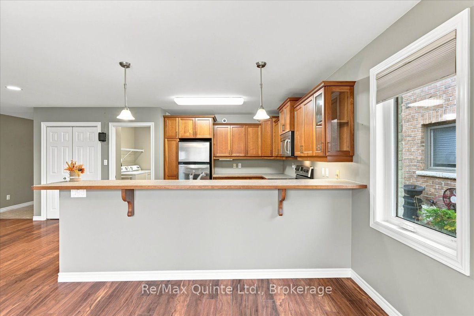
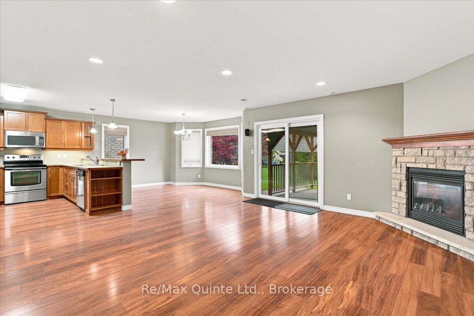
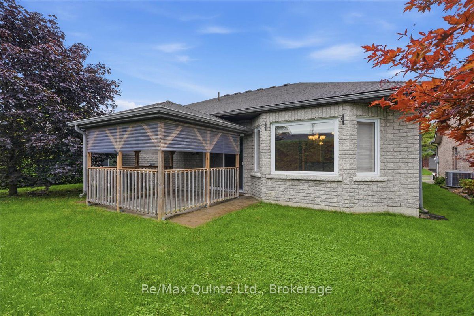
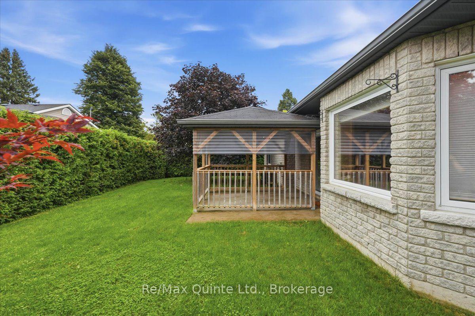
Welcome to 4 Forest Drive - nestled in a sought-after neighbourhood that's the ideal setting for your next chapter. This one-owner home offers the ease of one-level living and is ready for you to move in and start creating wonderful memories of your own.Step inside to a warm and welcoming space, where a cozy gas fireplace and large windows bathed in natural light set the tone. The primary bedroom is a true retreat, complete with a walk-in closet and a 3-piece ensuite featuring a glass-door shower. Two additional spacious bedrooms and a large walk-in storage closet provide comfortable space for family, guests, or hobbies, along with a second 4-piece bathroom for guests and family to enjoy.At the heart of the home, the well-planned kitchen with breakfast bar overlooks the dining area and walks out to your own private backyard oasis - offering peaceful outdoor living with minimal upkeep. An attached 2-car garage with a handy loft storage area completes the package.This home is as practical as it is inviting, featuring an HRV system for healthy, fresh-air living, an owned hot water tank, a water softener, and 5 appliances included - everything you need to settle in with ease.And with the home's own solar panels, you'll enjoy the added bonus of low hydro costs, averaging around $120/month.This is more than a house - it's a fresh start in a wonderful community. Come see all that 4 Forest Drive has to offer.
Details
| MLS # | X13742946 |
|---|---|
| Listing Type | For Sale |
| Style | House |
| Sub-Type | Resale |
| Status | New |
| Year | 0 |
| Days On Site | 5 |
| Listing Provided By | Re/Max Quinte Ltd. | X13742946 367405 |
Features
| Bed(s) | 2 |
|---|---|
| Bath(s) | 2 |
| Garage | 2 |
| Acreage | 0.12 |
| Property View | City, Forest |
Interior
| Interior Features | Air Exchanger, ERV/HRV, Primary Bedroom - Main Floor, Solar Owned, Water Heater, Auto Garage Door Remote, Storage, Water Heater Owned |
|---|---|
| Lease To Own Equipment | None |
| Cooling | Central Air |
| Heat Source | Gas |
| Fireplace Features | Natural Gas |
| Fireplace Yes / No | Yes |
Exterior
| Exterior Features | Lighting, Patio, Privacy, Year Round Living |
|---|---|
| Roof | Asphalt Shingle |
| Foundation Details | Concrete |
| Topography | Level |
| View | City, Forest |
| Construction Materials | Brick |
| Security Features | Alarm System, Carbon Monoxide Detectors, Smoke Detector |
Parking
| Garage Yes / No | Yes |
|---|
Utilities
| Sewer | Sewer |
|---|
Taxes
| Tax Annual Amount | 4829 |
|---|---|
| Tax Legal Description | PCL PLAN-1 SEC 39M819; BLK 27 PL 39M819 BRIGHTON; BRIGHTON |
| Tax Year | 2025 |
Area Information
| Province | ON |
|---|---|
| Region | Northumberland |
| City | Brighton |
| Postal Code | K0K 1H0 |
| Area | Brighton |
| Listing VS Median (in K0K 1H0) | |
Price: $729,000 low | high Med: $212,515 On site: 5 low | high Med: 57 | |
Request a showing
Request a showing
Contact
Learn More About This Property

| Province | ON |
|---|---|
| Region | Northumberland |
| City | Brighton |
| Postal Code | K0K 1H0 |
| Area | Brighton |
| Listing VS Median (in K0K 1H0) | |
Price: $729,000 low | high Med: $212,515 On site: 5 low | high Med: 57 | |