

Lot 17 Ridgeline Drive,Alnwick/Haldimand, ON K0K 2G0
Alnwick/Haldimand, ON K0K 2G0







Description
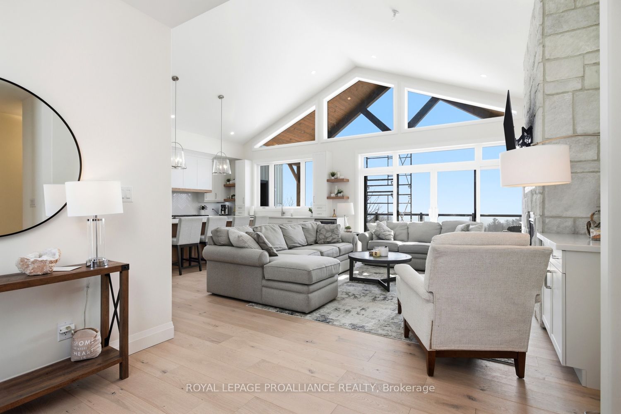
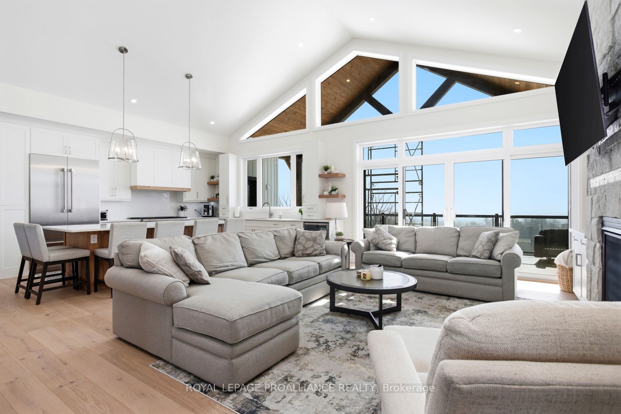
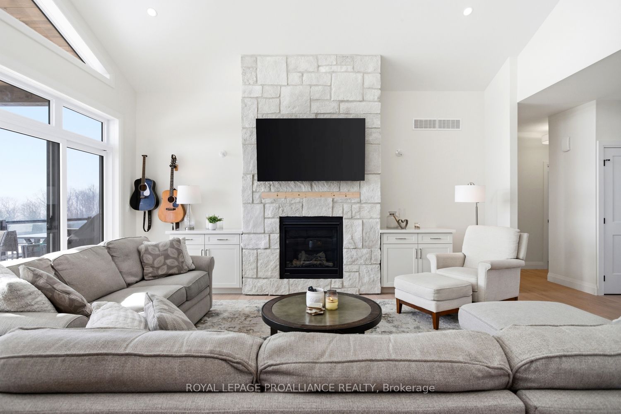
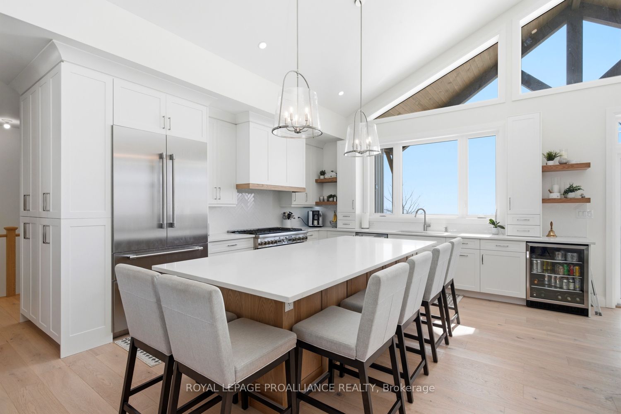
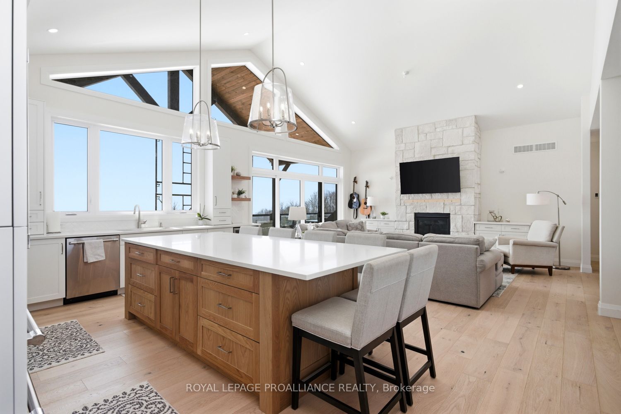
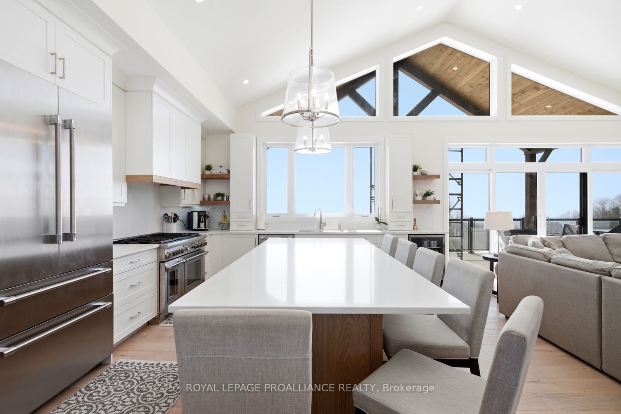
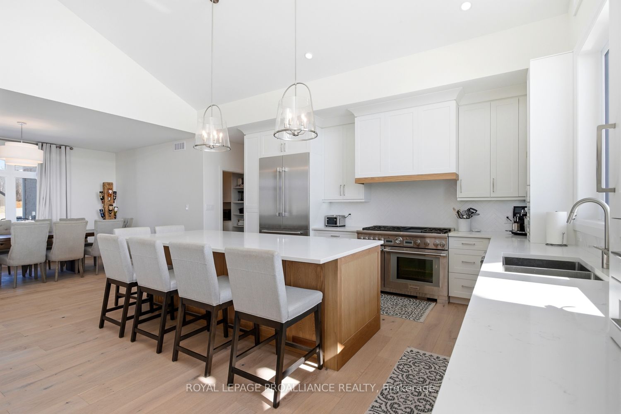
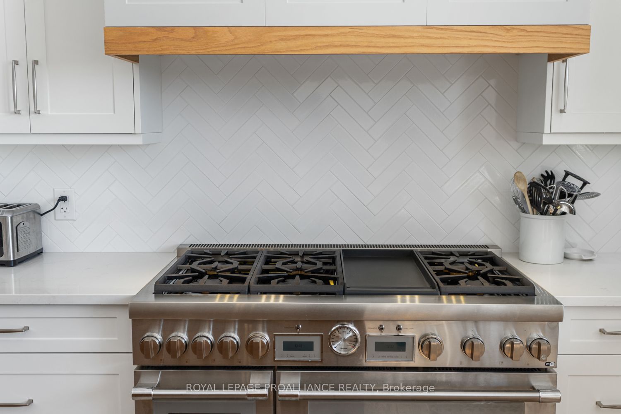
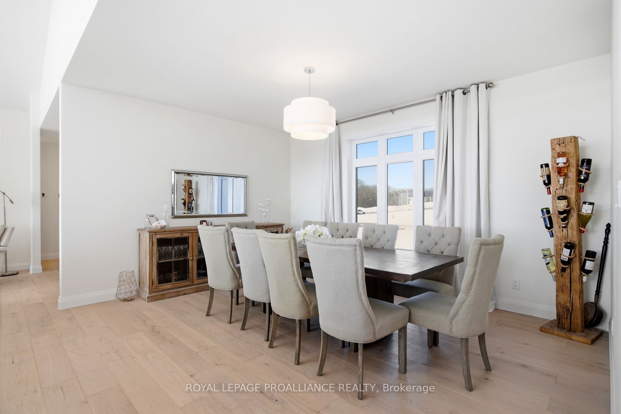
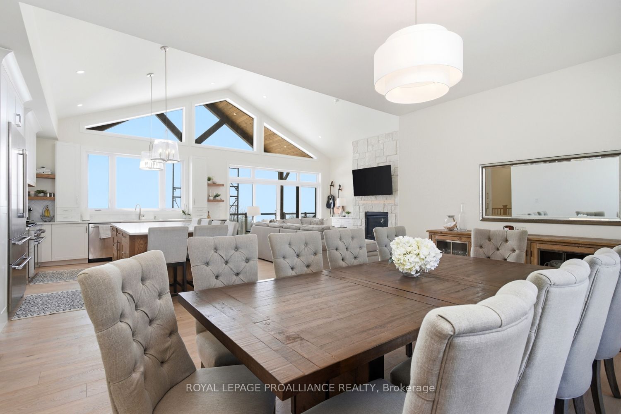
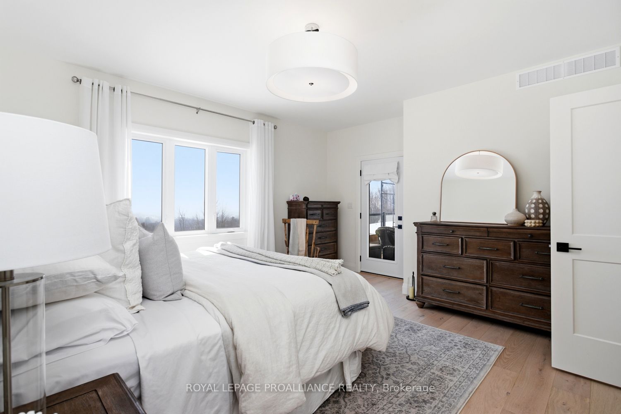
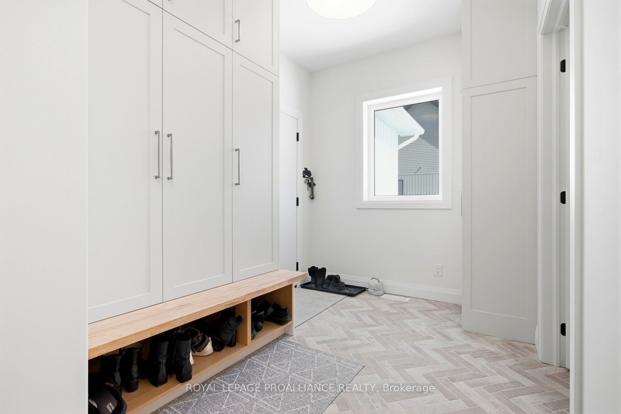
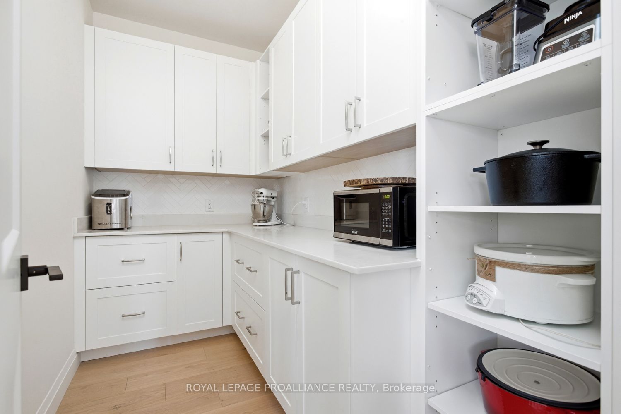
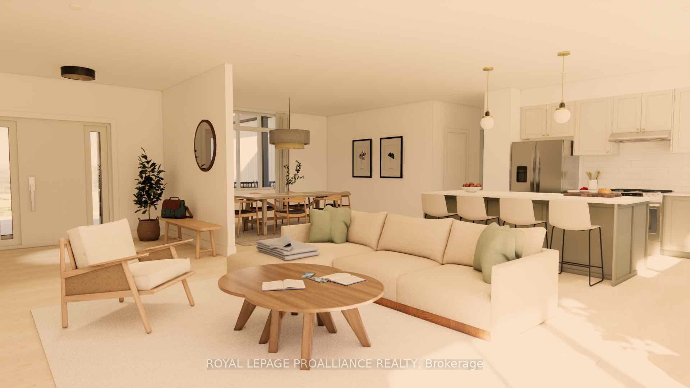
---OPEN HOUSE SAT AUG 8TH-PLEASE MEET AT LOT 7 ON VISTA VIEW DRIVE---Introducing The Woodland, a spacious and versatile bungalow offering 2,411 sqft of finished main floor living, plus an unfinished basement ready to be customized to suit your needs. With3 bedrooms, 2.5 bathrooms, and a 3-car garage, this home is designed for growing families or those who simply appreciate space and flexibility. The Woodland features a bright, open-concept kitchen, dining, and living area that anchors the home and creates an ideal setting for both everyday living and entertaining. The kitchen offers excellent prep space and flow, while large windows bring in natural light and connect the interior to the outdoors. The primary bedroom is thoughtfully positioned for privacy and includes its own ensuite, while additional bedrooms are generously sized and well separated. Practical features such as main-floor laundry, a powder room, ample storage, and an oversized 3-car garage make this plan as functional as it is comfortable. The unfinished lower level provides endless potential for additional living space, recreation, or guest accommodations. The Woodland is located within Grafton Heights, a carefully planned hillside community offering peaceful neighbourhood streets and scenic views across Grafton's landscape and toward Lake Ontario. Homes here are serviced by municipal water, natural gas, fibre optic internet, private septic systems, and sit on pool-sized lots-a rare combination for new construction. Just minutes to Cobourg and Highway 401, and within 45minutes of the GTA, Grafton Heights offers an ideal balance of rural charm and urban accessibility. Enjoy close proximity to the village of Grafton, Wicklow Beach and public boat launch, excellent public and Catholic elementary schools, and the trails of the Northumberland Forest for year-round outdoor enjoyment.
Details
| MLS # | X13012324 |
|---|---|
| Listing Type | For Sale |
| Style | House |
| Sub-Type | Resale |
| Status | New |
| Year | 0 |
| Days On Site | 137 |
| Listing Provided By | Royal Lepage Proalliance Realty | X13012324 179001 |
Features
| Bed(s) | 3 |
|---|---|
| Bath(s) | 3 |
| Garage | 3 |
| Basement | Y |
| Acreage | 0.52 |
| Water Front | None |
Interior
| Interior Features | Floor Drain, Primary Bedroom - Main Floor |
|---|---|
| Cooling | Central Air |
| Heat Source | Gas |
| Fireplace Features | Natural Gas |
| Fireplace Yes / No | Yes |
Exterior
| Roof | Unknown |
|---|---|
| Foundation Details | Concrete |
| Construction Materials | Other |
Parking
| Garage Yes / No | Yes |
|---|
Utilities
| Sewer | Septic |
|---|
Taxes
| Tax Annual Amount | 0 |
|---|---|
| Tax Legal Description | LOT 17, PLAN 39M965 TOWNSHIP OF ALNWICK/HALDIMAND |
| Tax Year | 2026 |
Area Information
| Province | ON |
|---|---|
| Region | Northumberland |
| City | Alnwick/Haldimand |
| Postal Code | K0K 2G0 |
| Area | Grafton |
| Listing VS Median (in K0K 2G0) | |
Price: $1,383,000 low | high Med: $2,029,000 On site: 137 low | high Med: 62.5 | |
Request a showing
Request a showing
Contact
Learn More About This Property

| Province | ON |
|---|---|
| Region | Northumberland |
| City | Alnwick/Haldimand |
| Postal Code | K0K 2G0 |
| Area | Grafton |
| Listing VS Median (in K0K 2G0) | |
Price: $1,383,000 low | high Med: $2,029,000 On site: 137 low | high Med: 62.5 | |