Lot 14 - (#592) Mississauga Avenue,Fort Erie, ON L2A 1C2
Fort Erie, ON L2A 1C2


Description
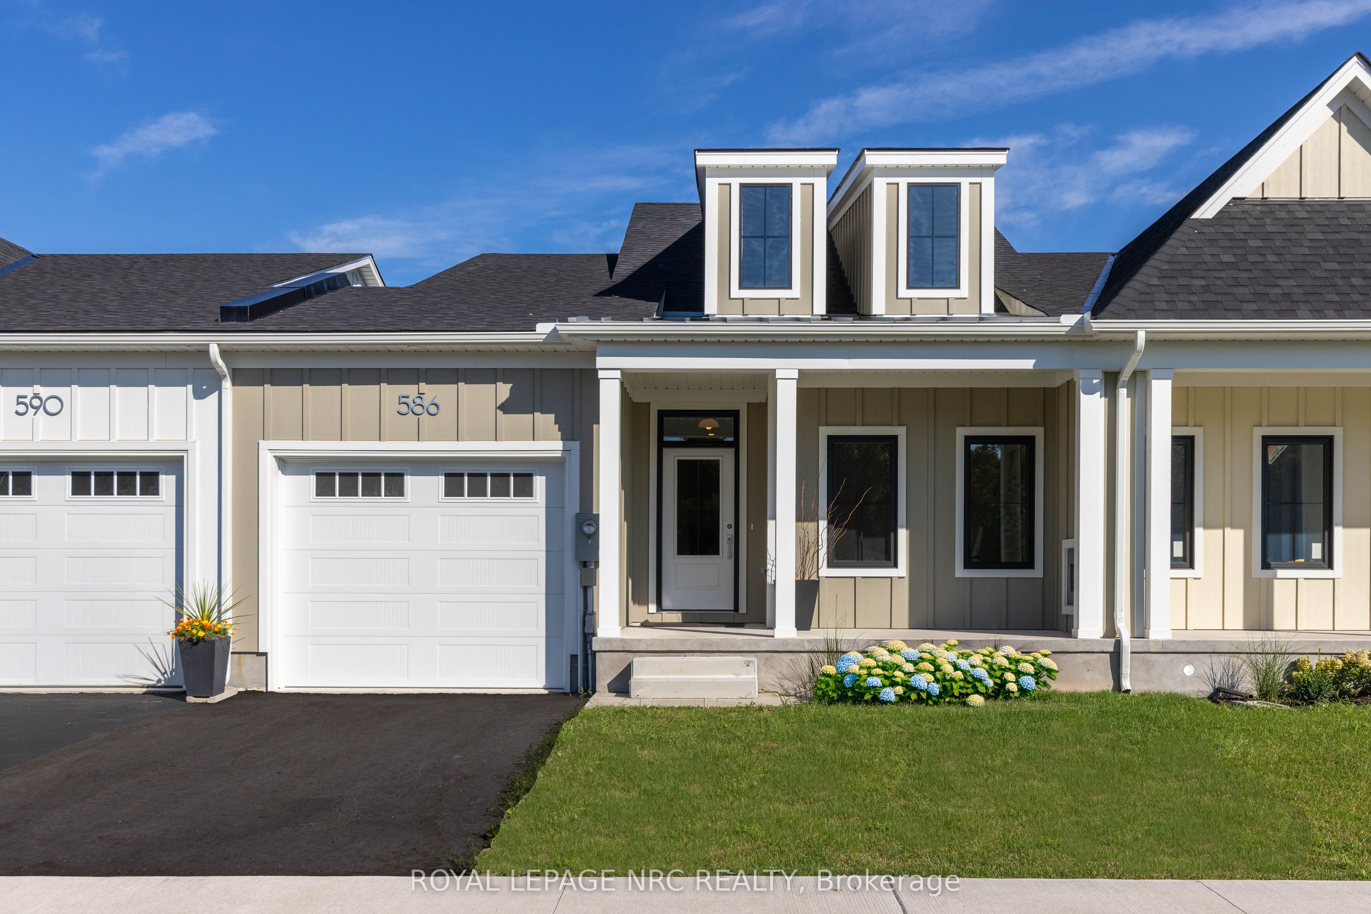
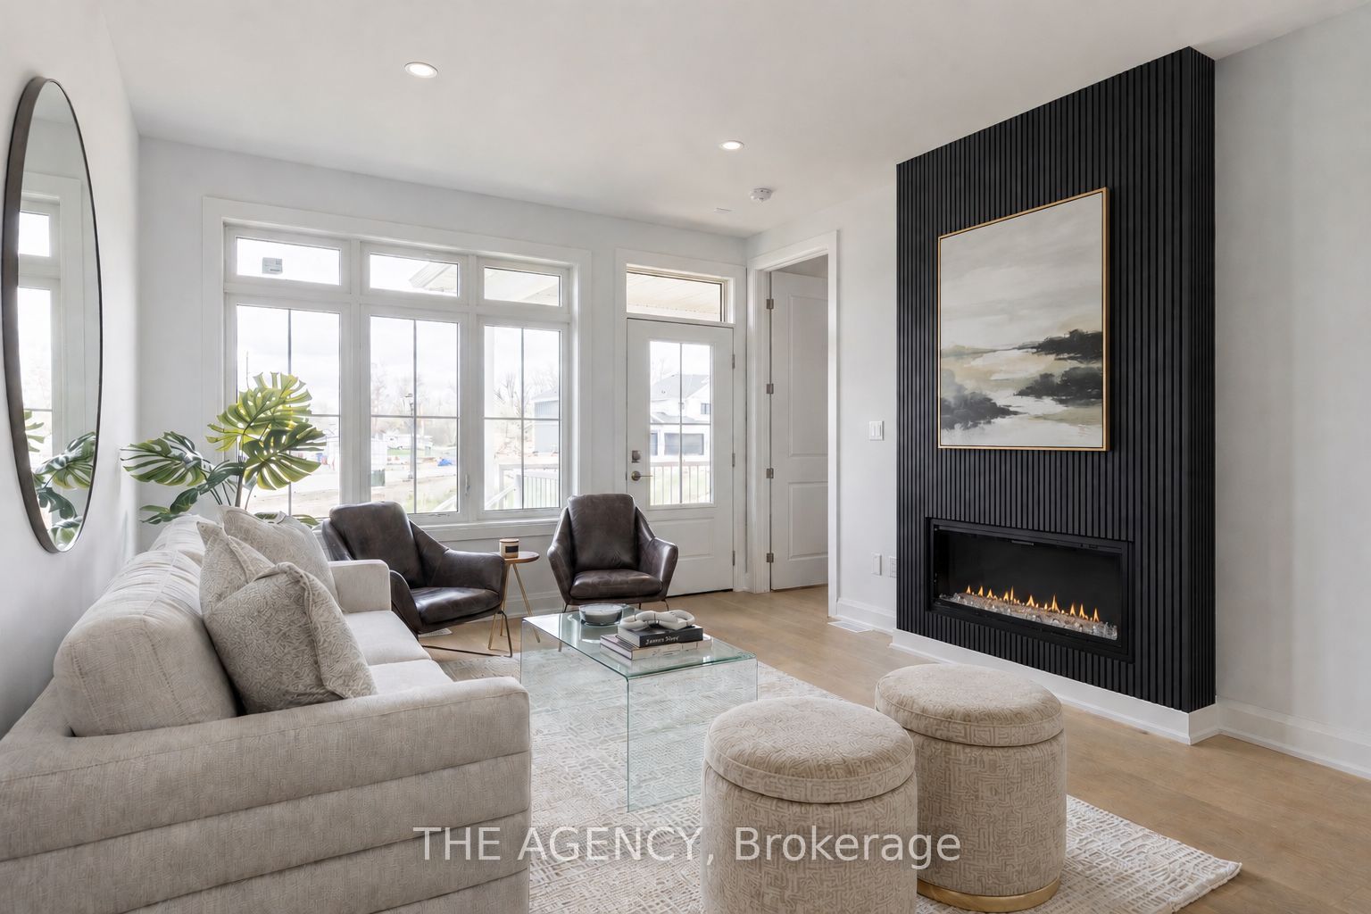
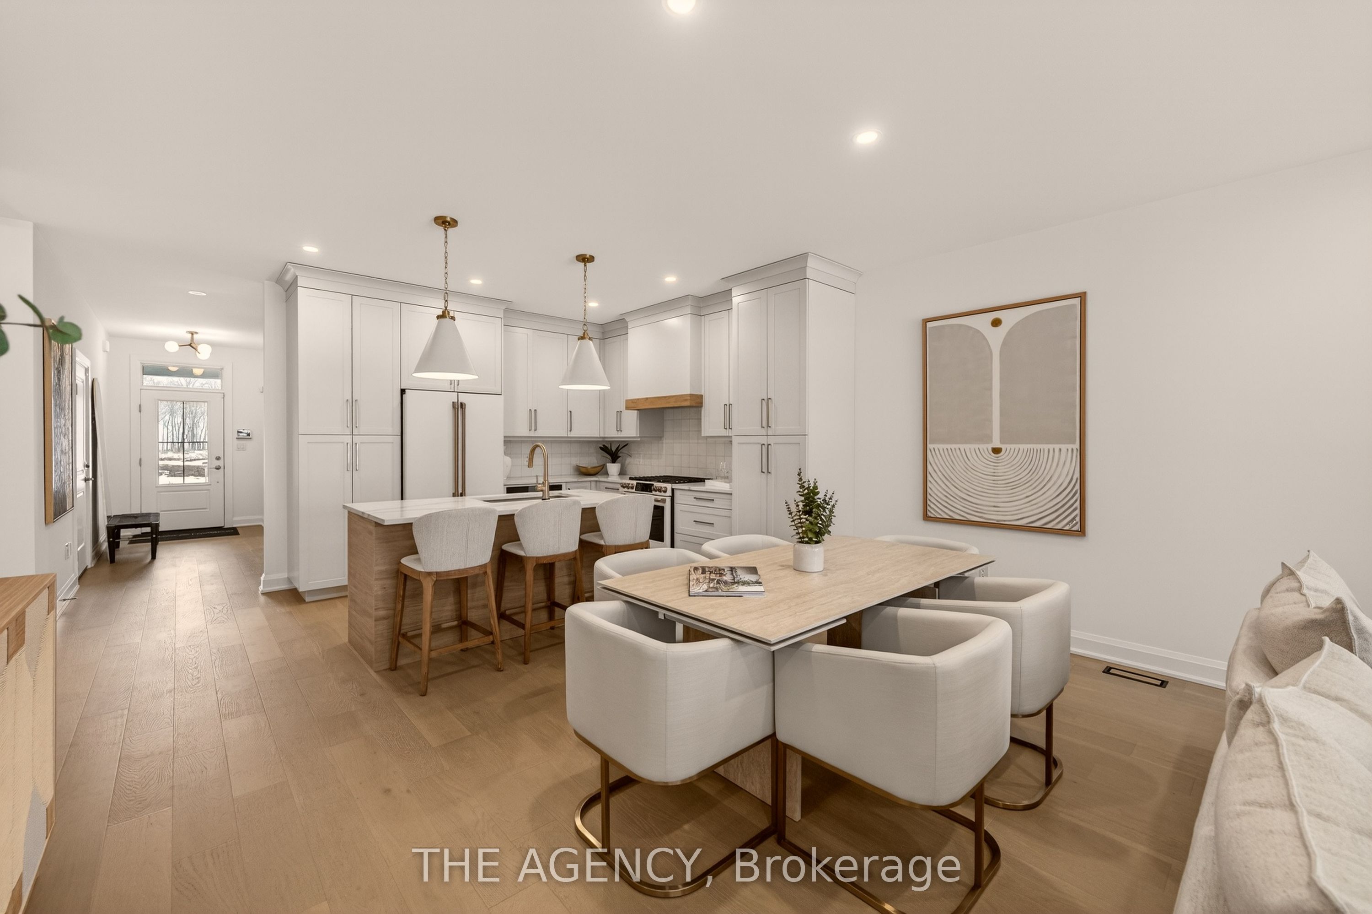
Welcome to the Lakeside, an elegant 1,245 sq. ft. detached bungalow by award-winning Silvergate Homes, featuring 2 bedrooms, 2 bathrooms and a double-car garage. Its thoughtfully designed open-concept layout is enhanced by 9-foot ceilings and oversized windows that fill the home with natural light. Quality finishes include hardwood flooring throughout the main living areas; ceramic tile in the foyer, laundry room, main bathroom and ensuite; contemporary 5-inch trim; and spa-inspired bathrooms. The customized kitchen features quartz countertops, soft-close cabinetry, full-extension drawers and an eat-in island, along with a Whirlpool fridge, stove and dishwasher package. The primary ensuite is completed by a beautiful LUXE glass-and-tile walk-in shower. Exterior features include a fully sodded yard and asphalt driveway. Personalize your new home through Silvergate's one-on-one design experience. Your dedicated design consultant will guide you through each selection while you explore the Silvergate Design Studio. The spacious coastal streetscape of Harbourtown Village, is an exceptional community that offers generous lots with frontages of 50 feet or more, including select properties backing onto the pond with no rear neighbours. Lake Erie, Waverly Beach, the Friendship Trail, wooded walking trails and several area beaches are all close at hand. Enjoy the charm of Fort Erie's Lakeshore district, with its locally owned boutiques, cafés and restaurants, while remaining approximately ten minutes from major shopping and everyday amenities. Convenient access to the QEW and Peace Bridge makes travel throughout Niagara and across the border effortless. The Lakeside can be built on many of the available lots identified on the site plan. Visit the Harbourtown Village model home Sat.-Wed. from 12:00 p.m. to 4:00 p.m.and discover the award-winning luxury builder with 41 years of experience and a commitment to building above industry standards.
Details
| MLS # | X13728072 |
|---|---|
| Listing Type | For Sale |
| Style | House |
| Sub-Type | Resale |
| Status | New |
| Year | 0 |
| Days On Site | 8 |
| Listing Provided By | ROYAL LEPAGE NRC REALTY | X13728072 292609 |
Features
| Bed(s) | 2 |
|---|---|
| Bath(s) | 2 |
| Garage | 2 |
| Basement | Y |
| Acreage | 0.14 |
Interior
| Interior Features | ERV/HRV, Primary Bedroom - Main Floor, Rough-In Bath, Sump Pump |
|---|---|
| Cooling | Central Air |
| Heat Source | Gas |
| Fireplace Yes / No | No |
Exterior
| Roof | Asphalt Shingle |
|---|---|
| Foundation Details | Poured Concrete |
| Construction Materials | Vinyl Siding |
| Security Features | Smoke Detector, Carbon Monoxide Detectors |
Parking
| Garage Yes / No | Yes |
|---|---|
| Parking Features | Private Double |
Utilities
| Sewer | Sewer |
|---|
Taxes
| Tax Annual Amount | 0.1 |
|---|---|
| Tax Legal Description | PLAN 59M519 TOWN OF FORT ERIE |
| Tax Year | 2026 |
Area Information
| Province | ON |
|---|---|
| Region | Niagara |
| City | Fort Erie |
| Postal Code | L2A 1C2 |
| Area | 333 Lakeshore |
| Listing VS Median (in L2A 1C2) | |
Price: $799,800 low | high Med: $0 On site: 8 low | high Med: | |
Request a showing
Request a showing
Contact
Learn More About This Property

| Province | ON |
|---|---|
| Region | Niagara |
| City | Fort Erie |
| Postal Code | L2A 1C2 |
| Area | 333 Lakeshore |
| Listing VS Median (in L2A 1C2) | |
Price: $799,800 low | high Med: $0 On site: 8 low | high Med: | |