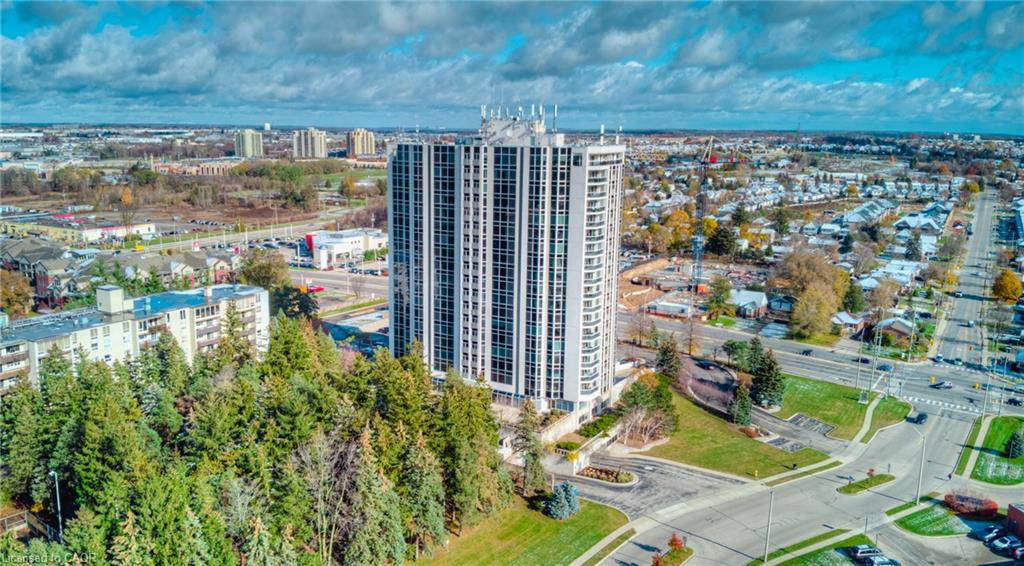
C34-25 Isherwood Avenue,Cambridge, ON N1R 3H5
Cambridge, ON N1R 3H5


Description
25 Isherwood Avenue Unit C34 offers a stylish blend of comfort and convenience in one of Cambridge’s most accessible locations. This bright main-floor bungalow-style 2-bedroom, 2-bath stacked townhome features an open-concept layout with a modern kitchen, stainless steel appliances, subway tile backsplash, and a central island that’s perfect for both cooking and gathering. The spacious primary suite includes a walk-in closet and a private 3-piece ensuite, while the second bedroom and full bath provide flexibility for guests or a home office. Large windows fill the space with natural light, and two private balconies offer peaceful views of green space and fresh-air living. Complete with one parking spot, this move-in-ready home is situated minutes from the Grand River trails, Riverside Park, the 401, and the vibrant Gaslight District, with its mix of dining, shopping, and entertainmentideal for those seeking a low-maintenance lifestyle without sacrificing location.
Details
| MLS # | 40837866 |
|---|---|
| Listing Type | For Sale |
| Style | Town House |
| HOA Dues | $262 |
| Sub-Type | Resale |
| Status | Active |
| Year | 2022 |
| Days On Site | 88 |
| Listing Provided By | RE/MAX TWIN CITY REALTY INC. | Andre Templeton |
Features
| Bed(s) | 2 |
|---|---|
| Bath(s) | 2 Total |
| SQ Feet | 1,119 |
| Story(s) | 1 |
| Zoning | OS1 / RM3 |
Interior
| Appliances | Dishwasher, Dryer, Range Hood, Refrigerator, Stove, Washer |
|---|---|
| Rooms Total | 6 |
| Interior Features | None |
| Cooling | Central Air |
| Cooling Yes / No | No |
| Heating | Forced Air, Natural Gas |
| Heating Yes / No | Yes |
| Laundry Features | In-Suite |
Exterior
| Lot Features | Urban, Greenbelt, Highway Access, Open Spaces, Park, Place of Worship, Schools, Shopping Nearby |
|---|---|
| Construction Materials | Vinyl Siding |
| Roof | Other |
| Foundation Details | Concrete Perimeter |
| Patio And Porch Features | Open |
Parking
| Open Parking Yes / No | Yes |
|---|
Utilities
| Sewer | Sewer (Municipal) |
|---|
Taxes
| Tax Annual Amount | 3855.42 |
|---|
Area Information
| Province | ON |
|---|---|
| Region | Waterloo |
| City | Cambridge |
| Postal Code | N1R 3H5 |
| Area | 13 Galt North |
| Subarea | 30 Elgin Park | Coronation |
| Community Name | 30 Elgin Park/Coronation |
| Listing VS Median (in 30 Elgin Park/Coronation) | |
Price: $499,000 low | high Med: $549,900 sqft: 1,119 low | high Med: 1,143 $ / sqft: $446 low | high Med: $481 On site: 88 low | high Med: 28 | |
Request a showing
Request a showing
Contact
Learn More About This Property

| Province | ON |
|---|---|
| Region | Waterloo |
| City | Cambridge |
| Postal Code | N1R 3H5 |
| Area | 13 Galt North |
| Subarea | 30 Elgin Park | Coronation |
| Community Name | 30 Elgin Park/Coronation |
| Listing VS Median (in 30 Elgin Park/Coronation) | |
Price: $499,000 low | high Med: $549,900 sqft: 1,119 low | high Med: 1,143 $ / sqft: $446 low | high Med: $481 On site: 88 low | high Med: 28 | |