B205-216 Plains Road W,Burlington, ON L7T 4K8
Burlington, ON L7T 4K8




Description
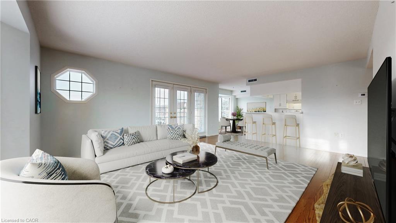
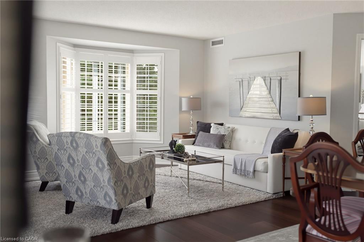
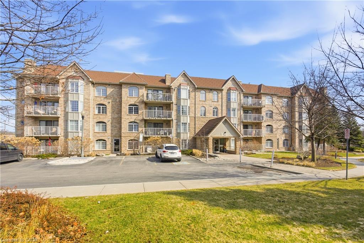
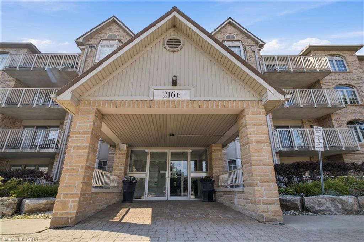
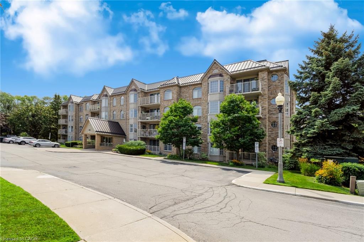
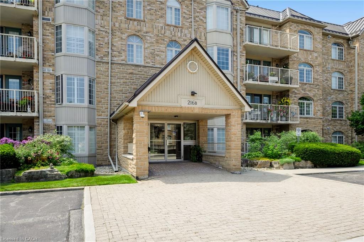
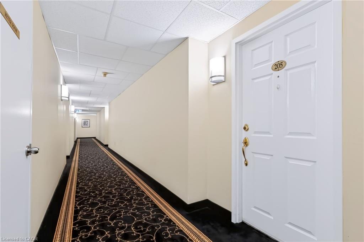
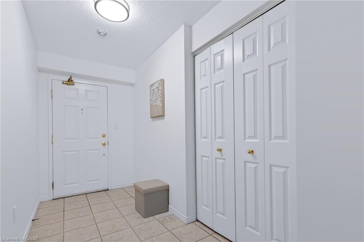
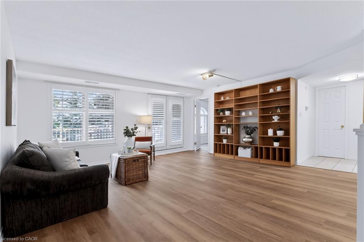
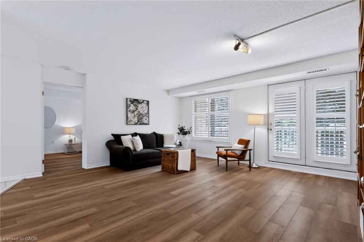
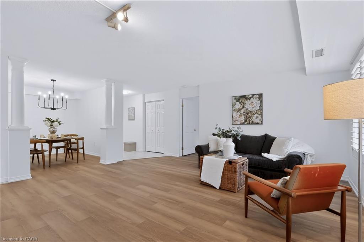
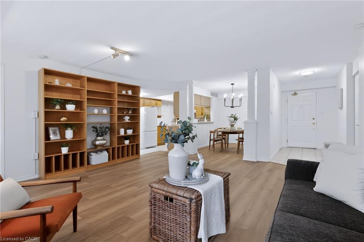
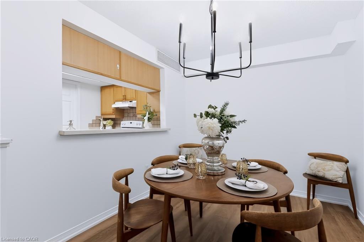
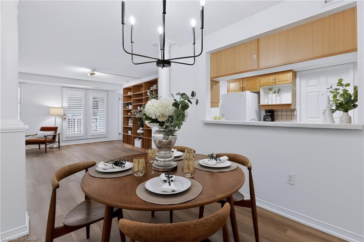
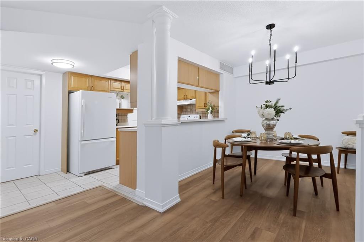
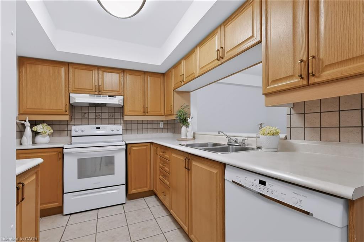
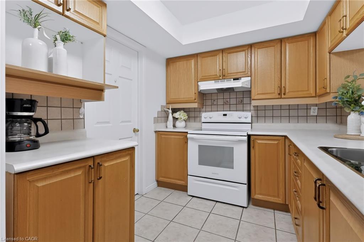
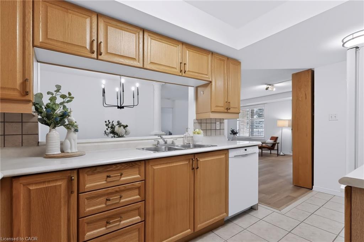
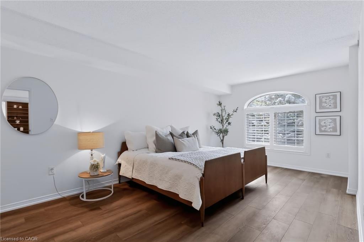
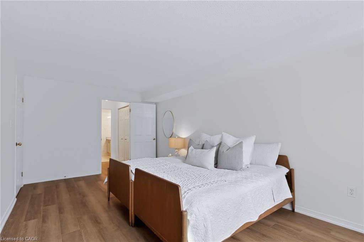
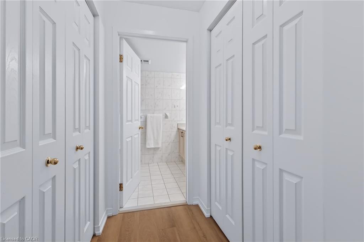
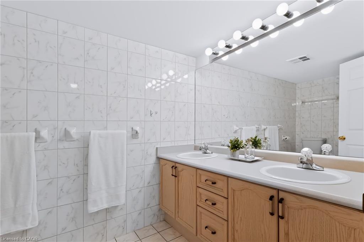
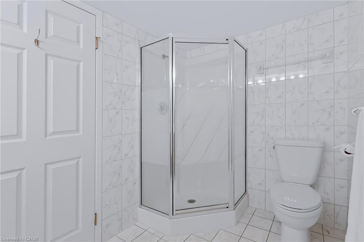
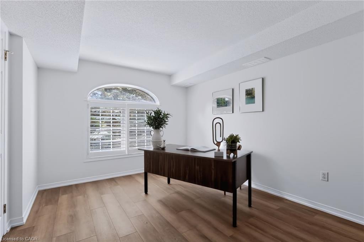
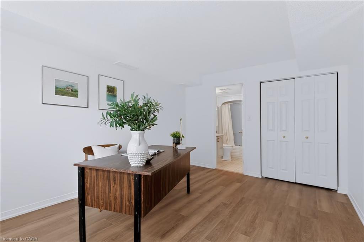
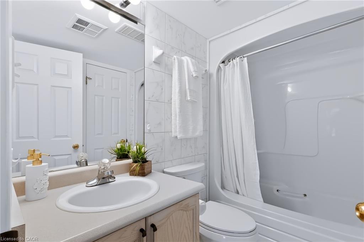
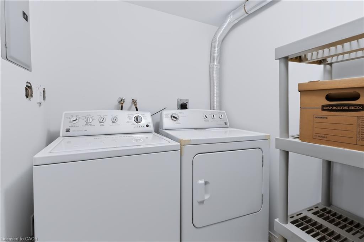
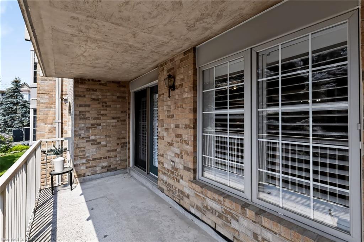
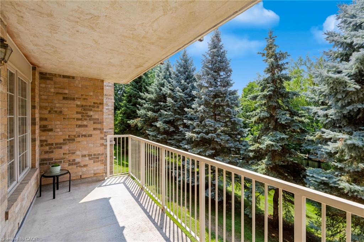
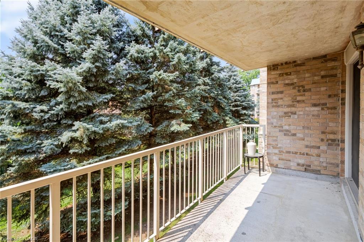
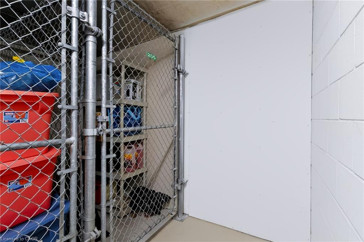
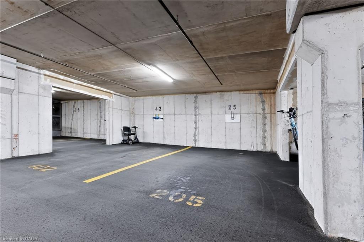
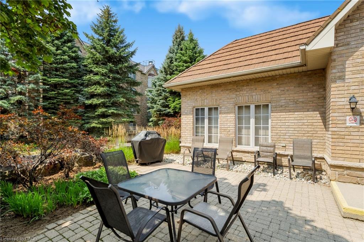
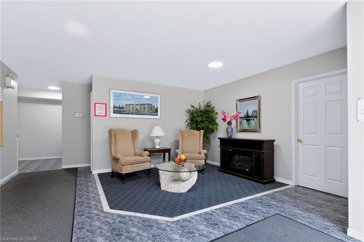
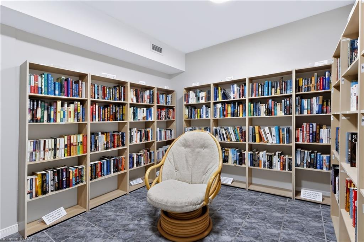
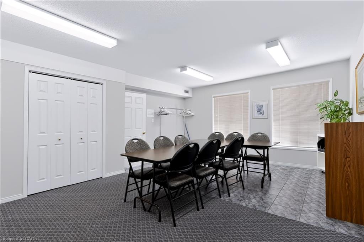
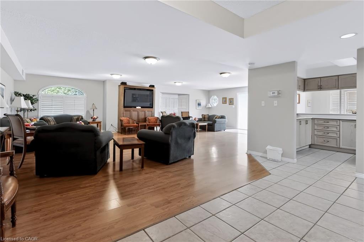
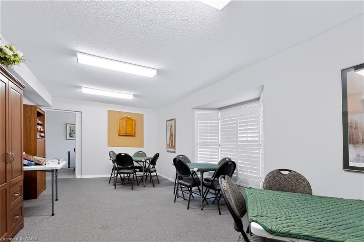
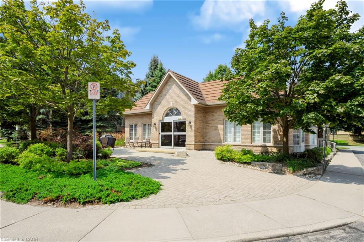
Welcome to Oaklands Green, one of Burlington’s most sought-after condo communities, located in the heart of Aldershot, walking distance to LaSalle Park, the marina & Lake Ontario. This tastefully appointed 2-bedroom, 2-bathroom suite offers approximately 1,200 sq. ft. of carpet-free, living space, freshly painted with luxury vinyl plank flooring & ceramic tile, overlooking tree-lined garden space. The spacious floor plan features a generous sized living room with garden doors to the private balcony, kitchen with passthrough to the formal dining room, large primary bedroom with double closets & 4-piece ensuite washroom, second bedroom with ensuite privileges to the 4-piece main bathroom & in-suite laundry. One underground parking space & locker for extra storage complete this unit. Set within a well-maintained, non-smoking building with shared access to an on-site clubhouse / community centre with party room, games room, library & BBQ area with ample visitor parking on-site. Conveniently located within minutes of the Aldershot GO station, Burlington Golf & Country Club, Royal Botanical Gardens, LaSalle Park & Marina with easy access to shopping, amenities & highways.
Details
| MLS # | 40855350 |
|---|---|
| Listing Type | For Sale |
| Style | Condominium |
| Building Name | Oakland Greens (Building B) |
| HOA Dues | $760 |
| Sub-Type | New Construction |
| Status | Active |
| Year | 1998 |
| Days On Site | 16 |
| Listing Provided By | Sutton Group Summit Realty Inc. | Tara Dunn |
Features
| Bed(s) | 2 |
|---|---|
| Bath(s) | 2 Total |
| SQ Feet | 1,242 |
| Garage | 1 |
| Story(s) | 1 |
| Zoning | RH4-164 |
| Acreage | 2.20 |
| Water Front | Yes |
| Property View | Yes |
Interior
| Appliances | Water Heater, Dishwasher, Dryer, Refrigerator, Stove, Washer |
|---|---|
| Rooms Total | 8 |
| Cooling | Central Air |
| Cooling Yes / No | No |
| Heating | Fireplace-Gas |
| Heating Yes / No | Yes |
| Fireplaces Total | 0 |
| Laundry Features | In-Suite |
Exterior
| Exterior Features | Balcony, Year Round Living |
|---|---|
| Lot Features | Urban, Marina, Park, Public Transit |
| Construction Materials | Brick Veneer |
| Roof | Flat, Metal |
| Foundation Details | Poured Concrete |
| Waterfront Features | Lake/Pond |
| Patio And Porch Features | Open |
Parking
| Garage Spaces | 1 |
|---|---|
| Parking Features | Asphalt |
| Attached Garage Yes / No | No |
Utilities
| Utilities | Electricity Connected, Natural Gas Connected |
|---|---|
| Sewer | Sewer (Municipal) |
Taxes
| Tax Annual Amount | 3411.35 |
|---|
Area Information
| Province | ON |
|---|---|
| Region | Halton |
| City | Burlington |
| Postal Code | L7T 4K8 |
| Area | 30 Burlington |
| Subarea | 303 Aldershot South |
| Community Name | 303 Aldershot South |
| Listing VS Median (in 303 Aldershot South) | |
Price: $599,900 low | high Med: $1,125,000 sqft: 1,242 low | high Med: 1,201 $ / sqft: $483 low | high Med: $937 On site: 16 low | high Med: 65 | |
Request a showing
Request a showing
Contact
Learn More About This Property

| Province | ON |
|---|---|
| Region | Halton |
| City | Burlington |
| Postal Code | L7T 4K8 |
| Area | 30 Burlington |
| Subarea | 303 Aldershot South |
| Community Name | 303 Aldershot South |
| Listing VS Median (in 303 Aldershot South) | |
Price: $599,900 low | high Med: $1,125,000 sqft: 1,242 low | high Med: 1,201 $ / sqft: $483 low | high Med: $937 On site: 16 low | high Med: 65 | |