B-117 Northlake Drive,Waterloo, ON N2V 1L1
Waterloo, ON N2V 1L1

Description
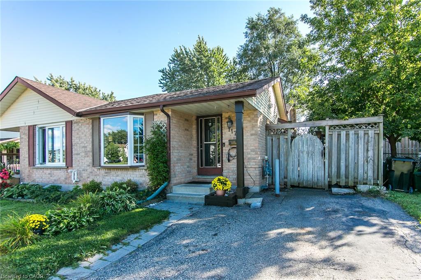
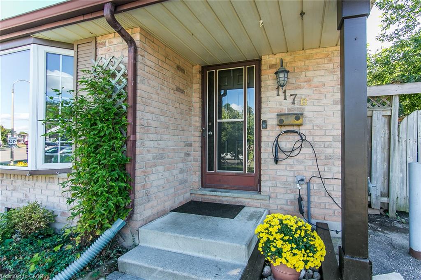
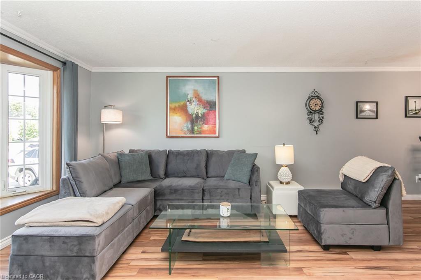
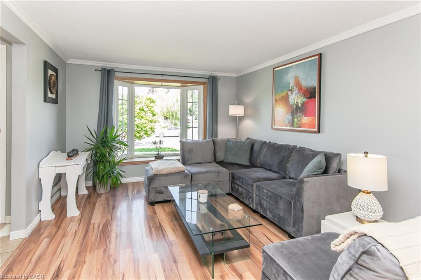
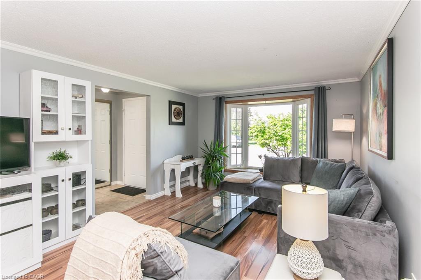
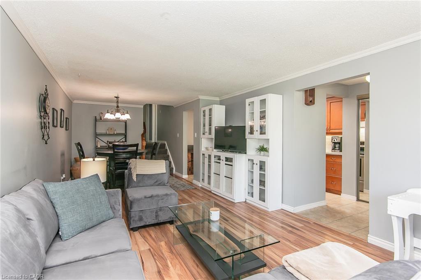
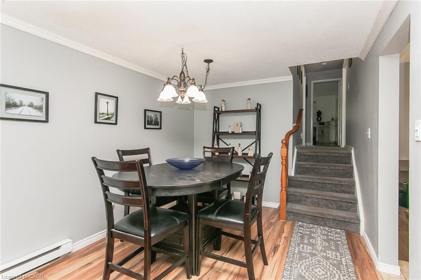
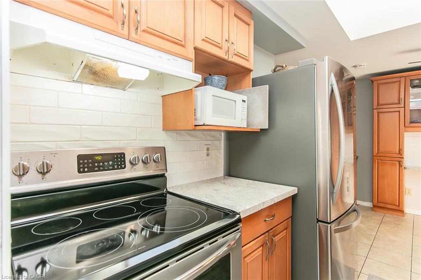
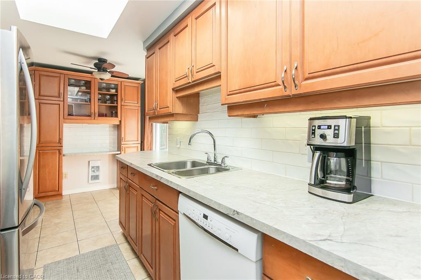
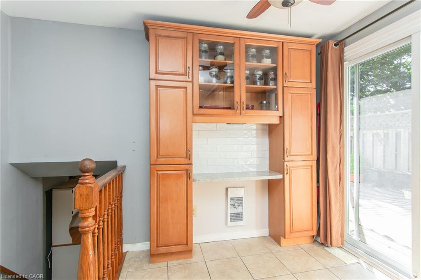
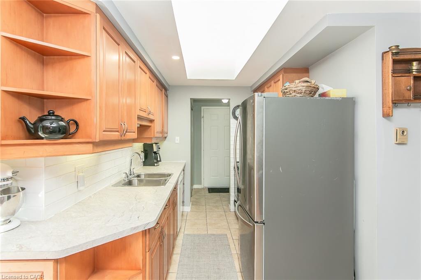
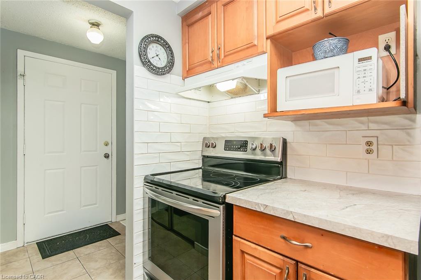
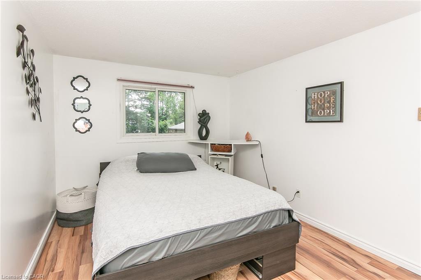
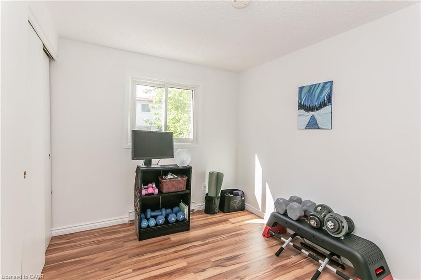
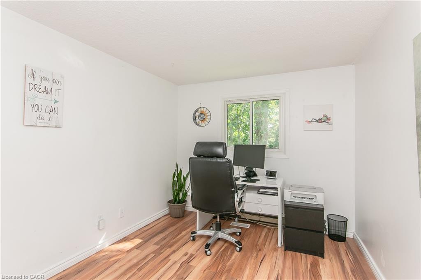
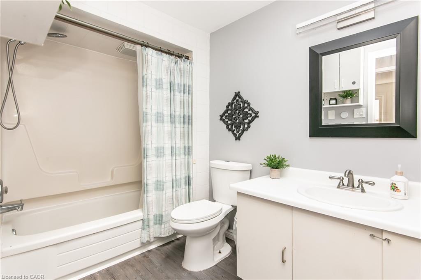
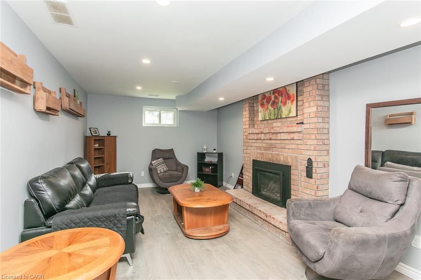
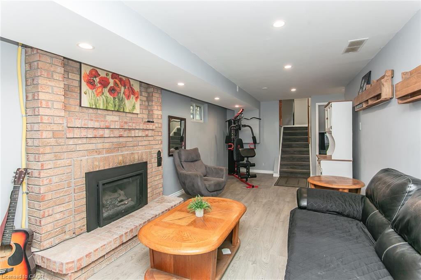
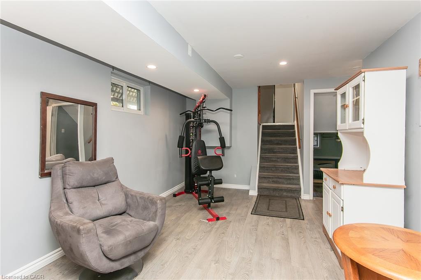
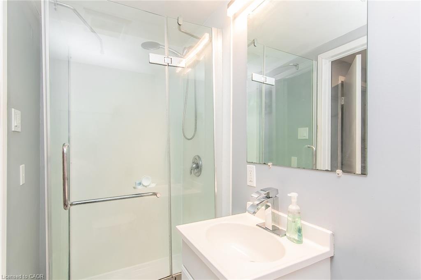
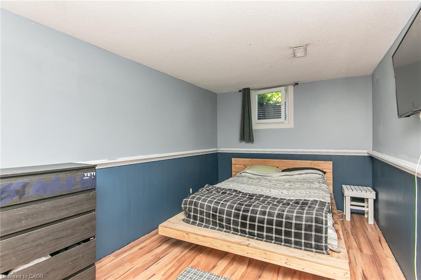
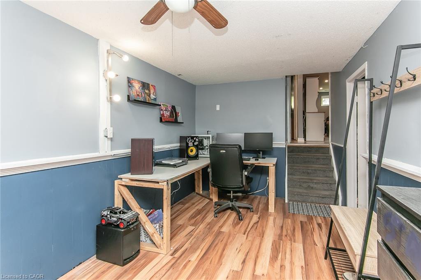
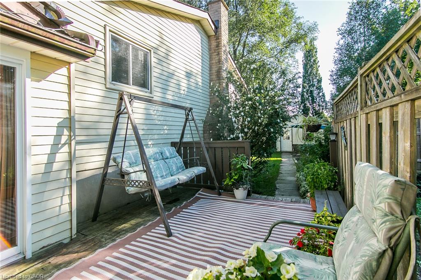
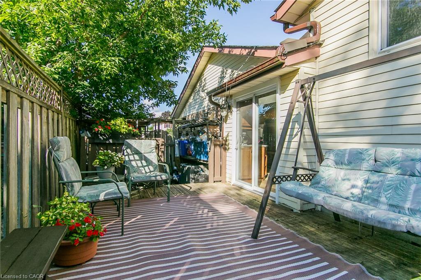
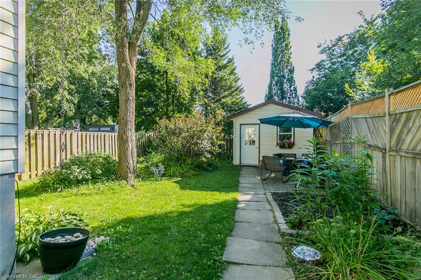
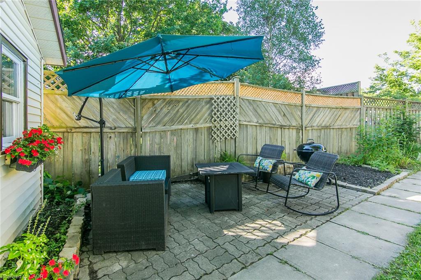
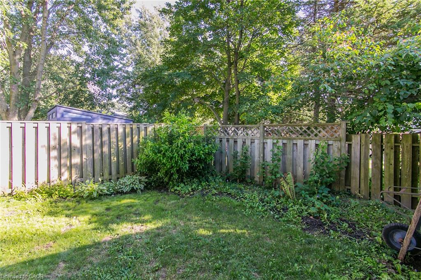
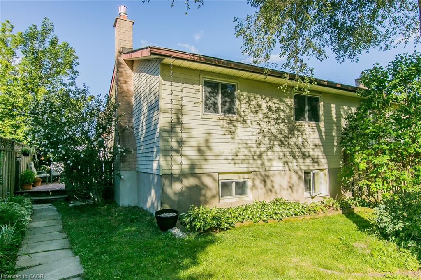
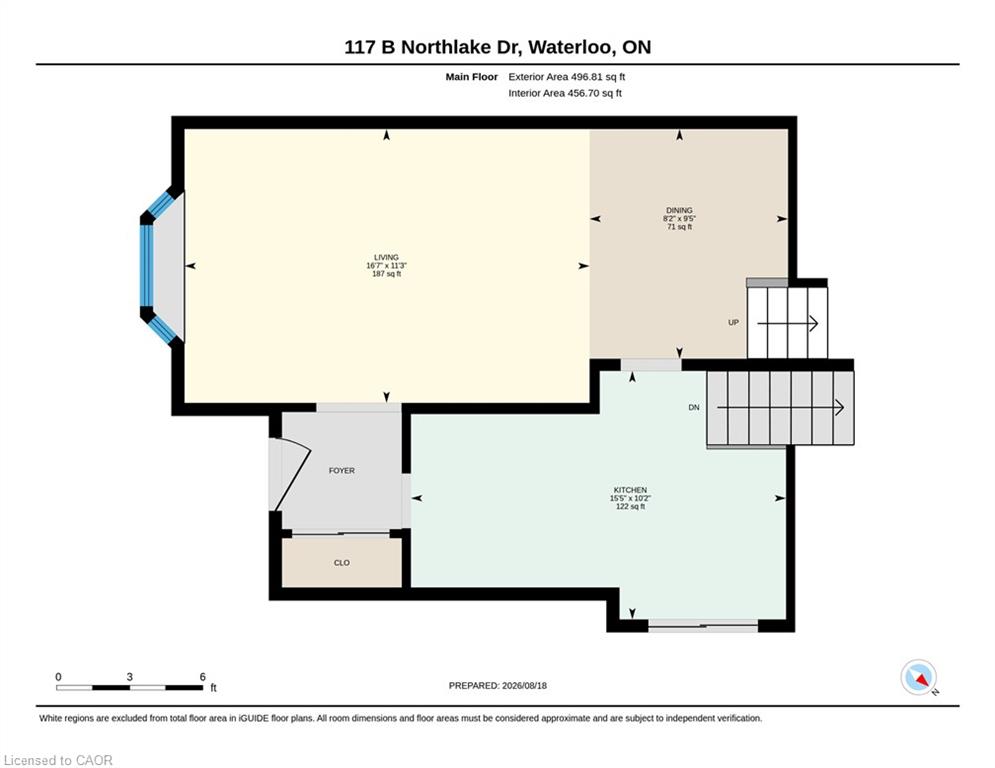
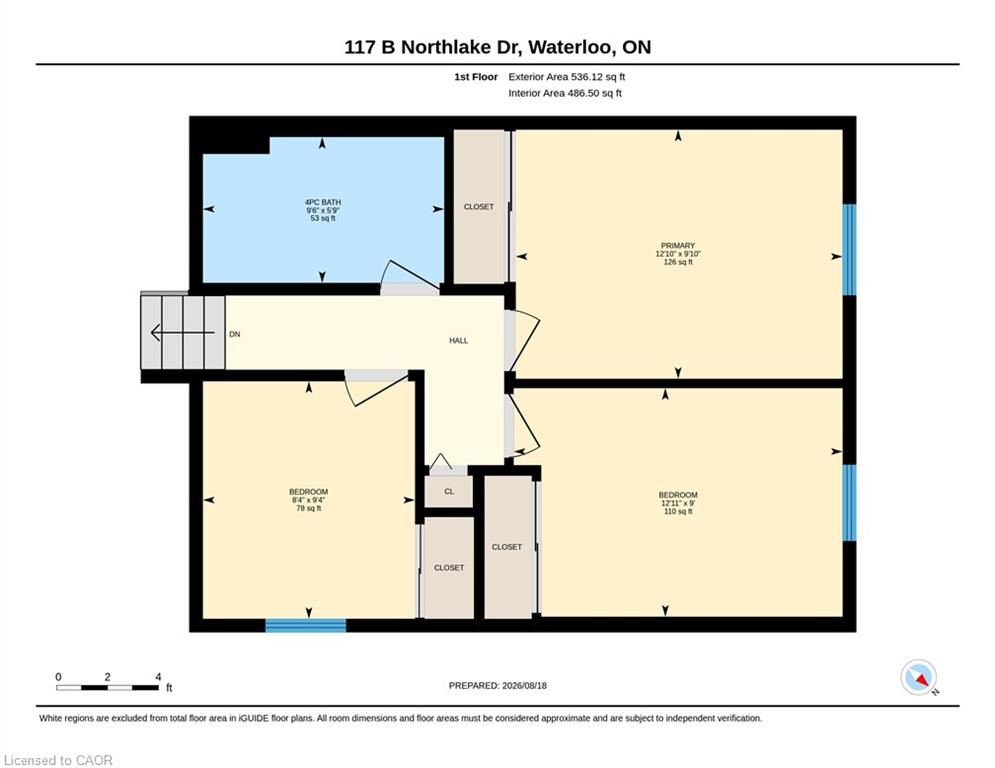
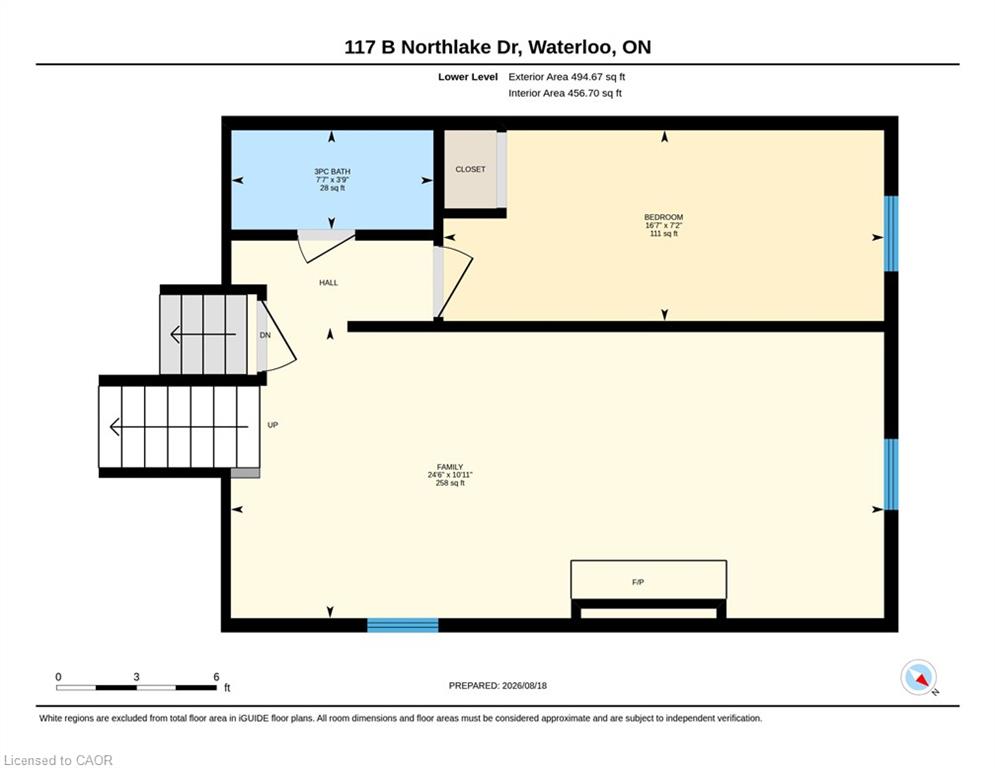
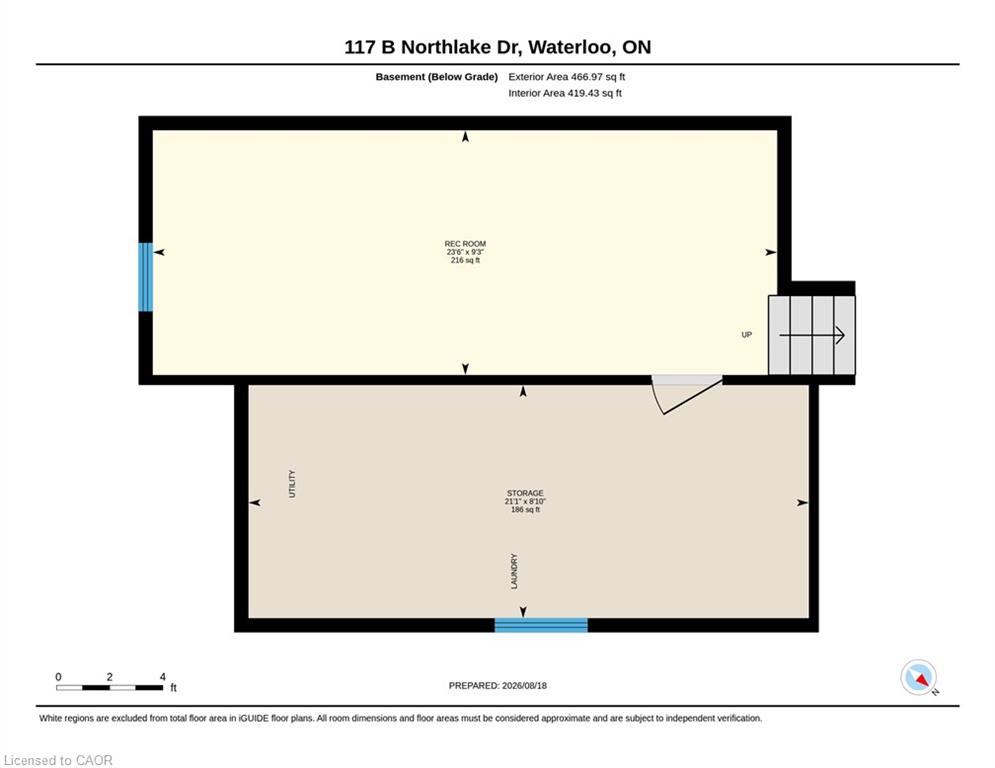
Spacious 4-Level Backsplit in a Great Family-Friendly Location!Welcome to this well-located semi-detached 4-level backsplit located in the desirable Lakeshore North subdivision offering plenty of space for the growing family. The main level features a kitchen along with a bright living and dining area.The upper level offers three comfortable bedrooms and a 4-piece bathroom, while the lower level provides additional versatility with a fourth bedroom, spacious family room and 3-piece bathroom. This is ideal for guests, teenagers, a home office or extended family. The basement adds even more living and storage space with a recreation room plus a dedicated HVAC/laundry area.Located close to excellent schools, parks and conservation areas, shopping, restaurants and convenient access to the expressway, this home puts everyday amenities and recreation within easy reach.With four levels of living space and a versatile floor plan, this is an excellent opportunity for families looking for room to grow in a convenient and established neighbourhood.
Details
| MLS # | 40854718 |
|---|---|
| Listing Type | For Sale |
| Style | House |
| Sub-Type | Resale |
| Status | Active |
| Year | 1985 |
| Days On Site | 12 |
| Listing Provided By | RED AND WHITE REALTY INC. | Dave Roach |
Features
| Bed(s) | 4 |
|---|---|
| Bath(s) | 2 Total |
| SQ Feet | 1,527 |
| Basement | Y |
| Story(s) | 2 |
| Zoning | R4 |
| Acreage | 0.10 |
Interior
| Appliances | Water Heater, Dishwasher, Dryer, Refrigerator, Stove, Washer |
|---|---|
| Rooms Total | 12 |
| Interior Features | Floor Drains |
| Cooling | Central Air |
| Cooling Yes / No | No |
| Heating | Fireplace-Gas, Forced Air, Natural Gas |
| Heating Yes / No | Yes |
Exterior
| Lot Features | Urban, Irregular Lot, Ample Parking, Greenbelt, Highway Access, Landscaped, Major Highway, Open Spaces, Park, Place of Worship, Playground Nearby, Public Transit, Regional Mall, School Bus Route, Schools, Shopping Nearby |
|---|---|
| Construction Materials | Brick Veneer, Vinyl Siding |
| Roof | Asphalt Shing |
| Foundation Details | Poured Concrete |
Parking
| Open Parking Yes / No | Yes |
|---|
Utilities
| Sewer | Sewer (Municipal) |
|---|
Taxes
| Tax Annual Amount | 3822 |
|---|
Area Information
| Province | ON |
|---|---|
| Region | Waterloo |
| City | Waterloo |
| Postal Code | N2V 1L1 |
| Area | 4 Waterloo West |
| Subarea | 442 Lakeshore North |
| Community Name | 442 Lakeshore North |
| School District | W.C.I., St. David's C.S.S. |
| Elementary School | Northlake Woods P.S., Sir Edgar |
| High School | W.C.I., St. David's C.S.S. |
| Listing VS Median (in 442 Lakeshore North) | |
Price: $599,900 low | high Med: $649,450 sqft: 1,527 low | high Med: 1,067 $ / sqft: $393 low | high Med: $610 On site: 12 low | high Med: 70 | |
Request a showing
Request a showing
Contact
Learn More About This Property

| Province | ON |
|---|---|
| Region | Waterloo |
| City | Waterloo |
| Postal Code | N2V 1L1 |
| Area | 4 Waterloo West |
| Subarea | 442 Lakeshore North |
| Community Name | 442 Lakeshore North |
| School District | W.C.I., St. David's C.S.S. |
| Elementary School | Northlake Woods P.S., Sir Edgar |
| High School | W.C.I., St. David's C.S.S. |
| Listing VS Median (in 442 Lakeshore North) | |
Price: $599,900 low | high Med: $649,450 sqft: 1,527 low | high Med: 1,067 $ / sqft: $393 low | high Med: $610 On site: 12 low | high Med: 70 | |