

Description
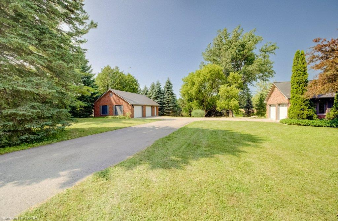
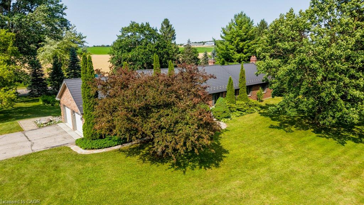
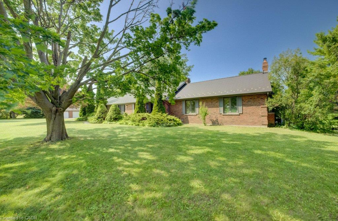
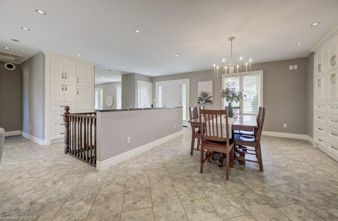
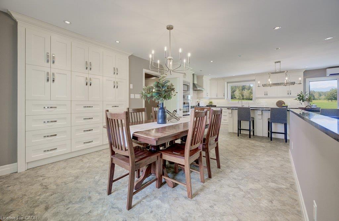
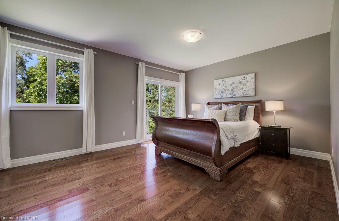
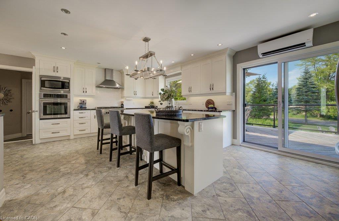
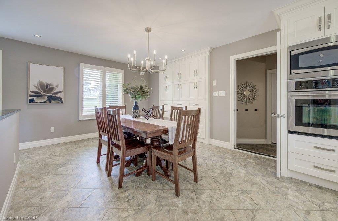
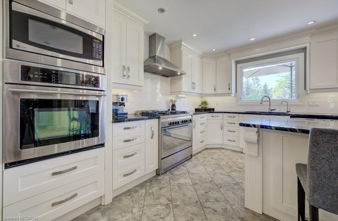
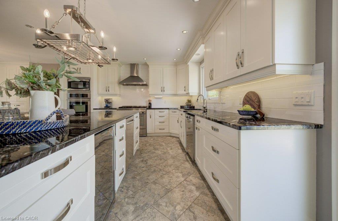
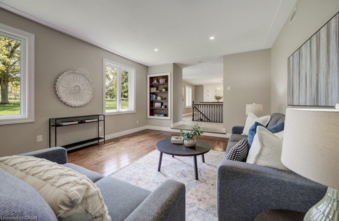
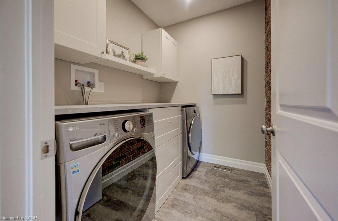
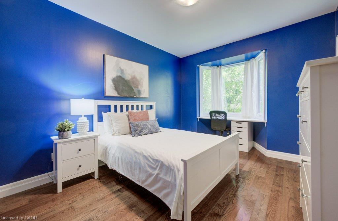
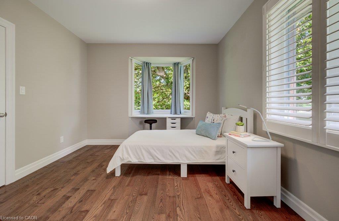
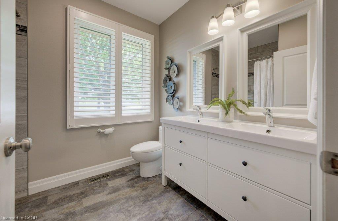
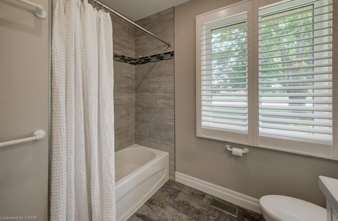
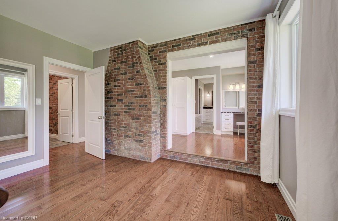
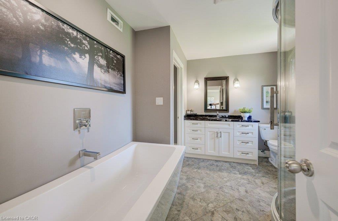
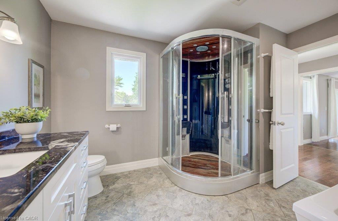
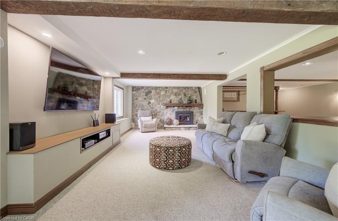
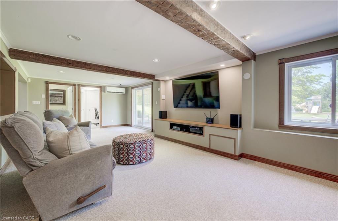
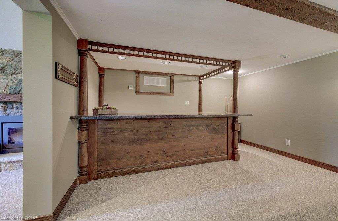
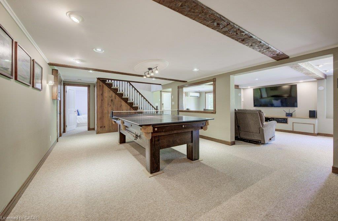
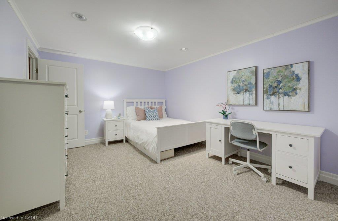
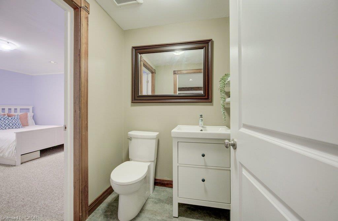
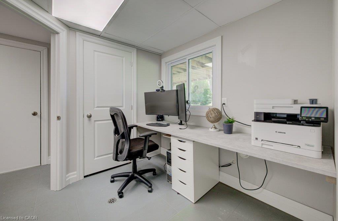
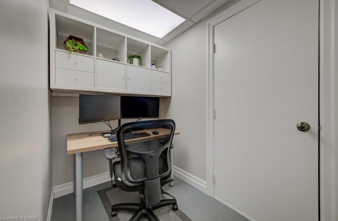
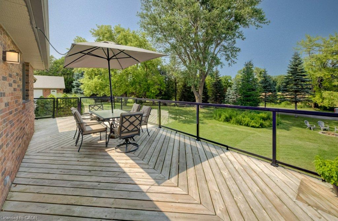
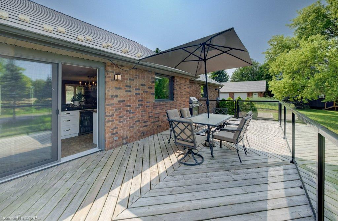
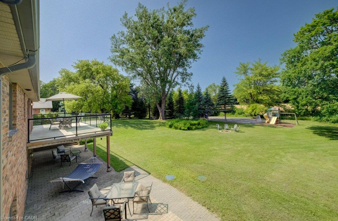
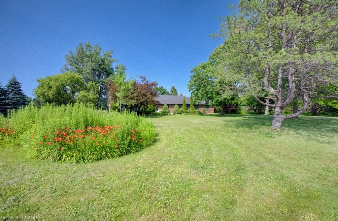
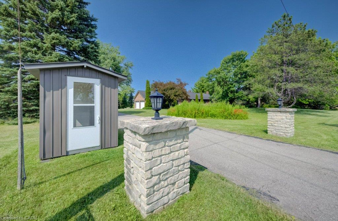
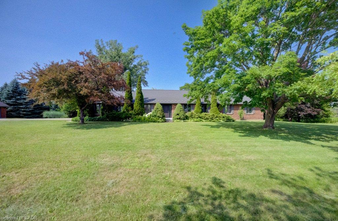
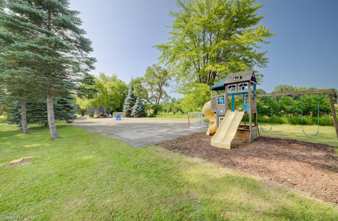
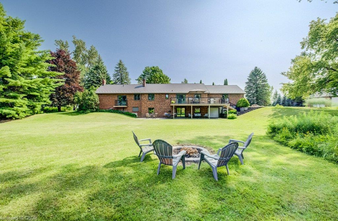
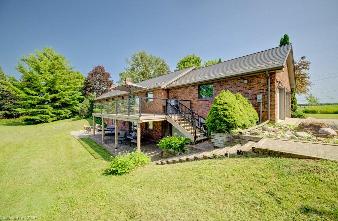
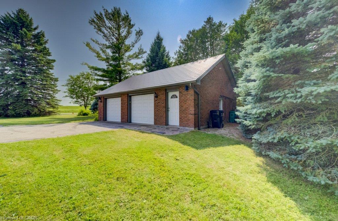
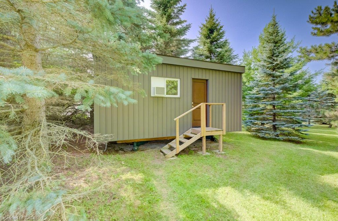
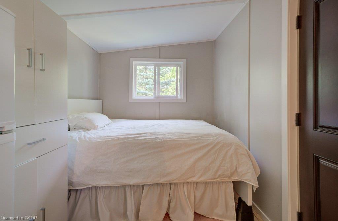
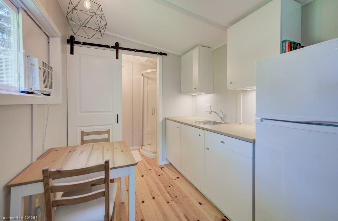
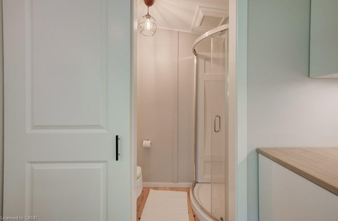
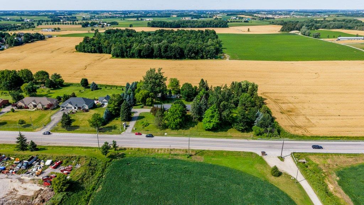
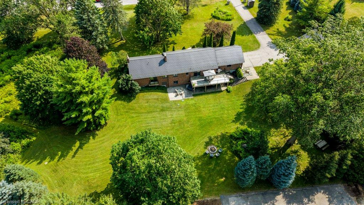
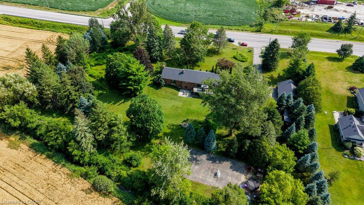
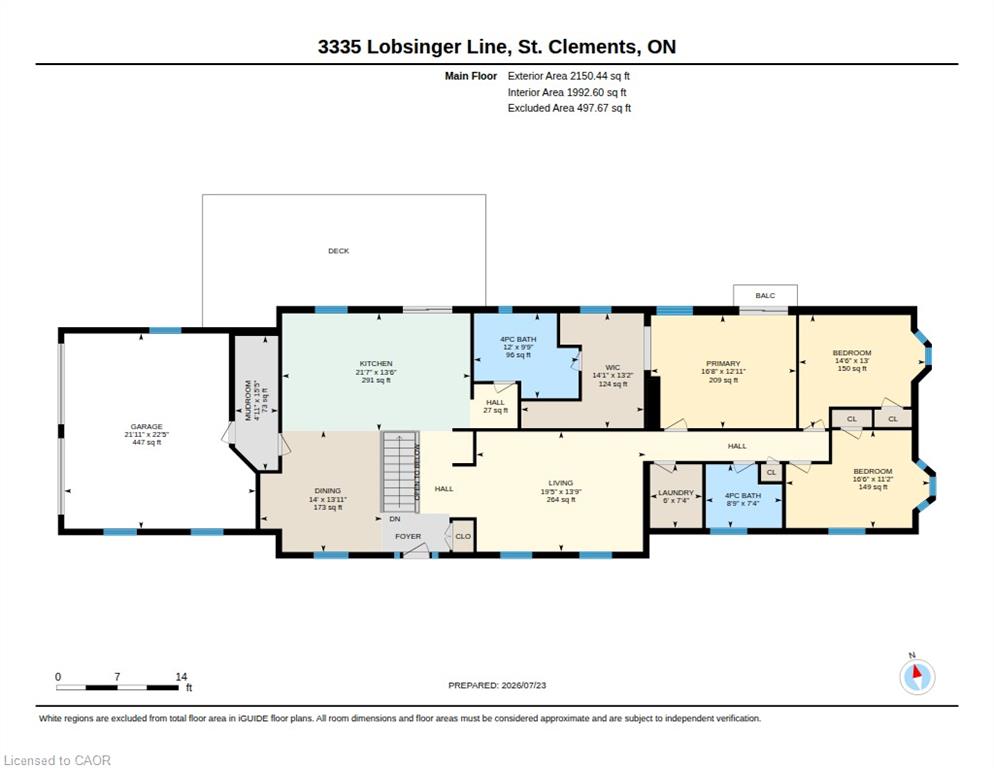
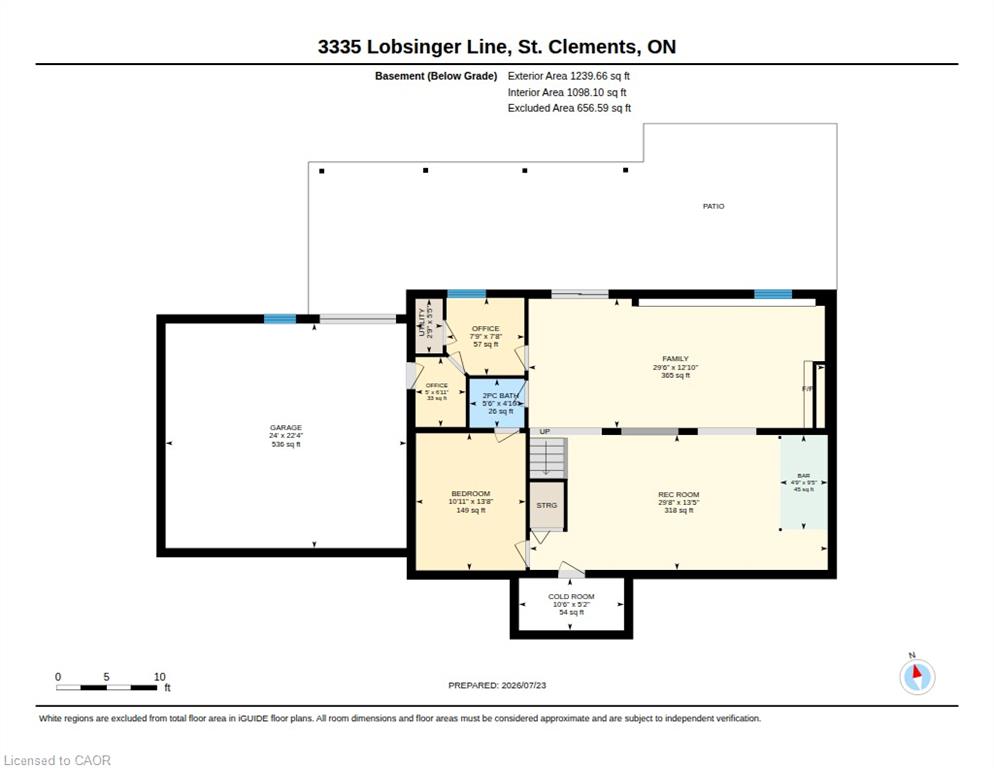
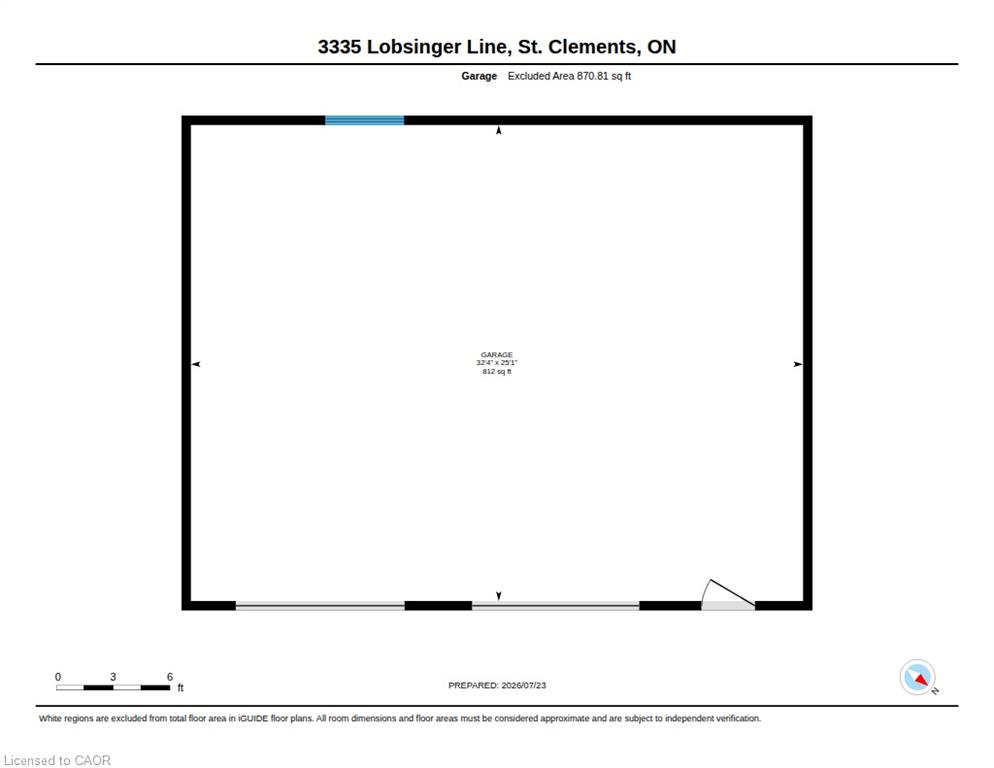
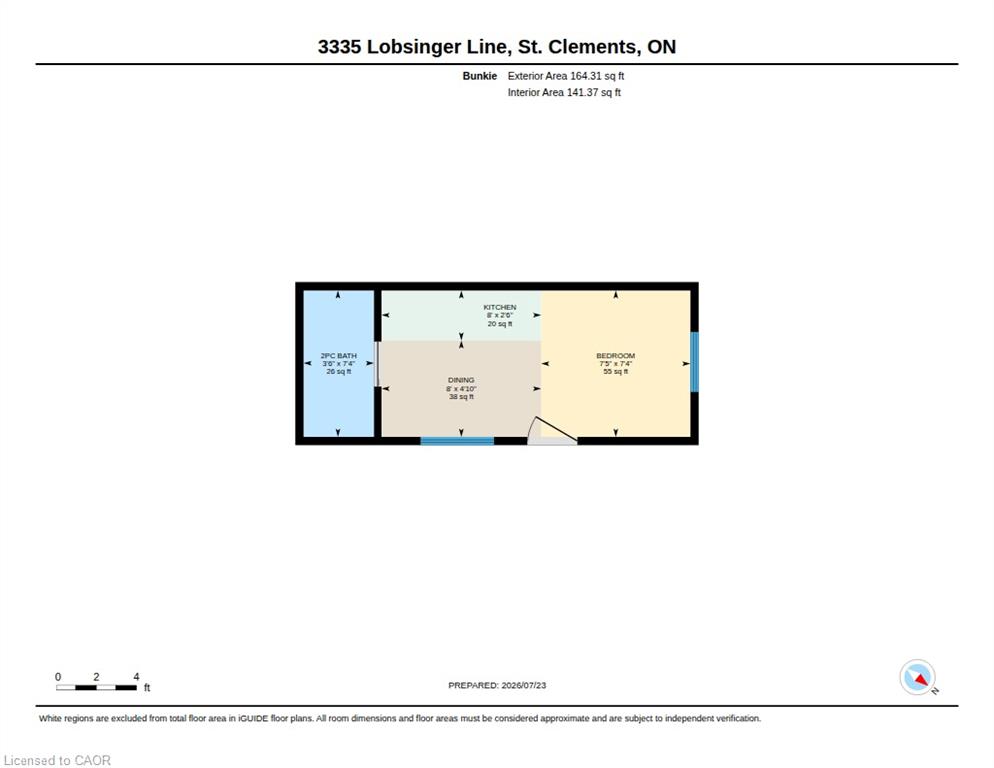
Escape the world the moment you turn into the drive! On the edge of St. Clements, this extensively renovated, open-concept ranch bungalow is ready to welcome your family, overnight guests and toy collection. Set on a majestic 2.3-acre private treed lot, surrounded by a creek and backing onto farmland, one-of-a-kind property offers over 3,000 sq. ft. of finished living space. The gourmet kitchen features a 36" Glem gas range, built-in oven, wine fridge, dual dishwashers, built-in 36" french door fridge, abundant cabinetry and massive 10-foot island topped with polished titanium granite. Main-floor primary bedroom overlooks serene greenspace and walks out to a private deck. Relax in the soaker tub or steam shower. Two additional bedrooms, a full bathroom, and main-floor laundry complete this level. The lower level was built for entertaining, with a stunning recreation room, separate games room, home office, bar and walkout to the expansive interlock patio. Outside, enjoy the firepit, tennis court pad, and 12' x 34' upper deck with natural gas and power for your BBQ or smoker. The Garage Space/Toy Box is the stuff of dreams! The heated and air-conditioned 800-plus sq. ft. double-bay space offers custom cabinetry, epoxy flooring and a custom pine ceiling-perfect for oversized vehicles, toys, work,or studio space. The main house also has a large two-car garage with a 50-amp outlet for electric vehicles, plus an additional 1+1 lower-level garage and storage area. The insulated bunkie built in 2021 offers a bedroom, bathroom, and kitchenette-the perfect retreat for overnight guests or children. The main house was extensively renovated in 2016 with new insulation, electrical, plumbing, LED lighting, drywall, trim, oak hardwood, triple-glazed windows and six-foot patio doors. VicWest steel roofing protects the house, garage, and workshop. Triple-zone cold-climate heat pumps and an RSF wood insert were added 2024. Municipal water and septic pumped and inspected in 2024.
Details
| MLS # | 40847941 |
|---|---|
| Listing Type | For Sale |
| Style | House |
| Sub-Type | Resale |
| Status | Active Under Contract |
| Year | 1974 |
| Days On Site | 48 |
| Listing Provided By | SHAW REALTY GROUP INC. | Shaw Hasyj |
Features
| Bed(s) | 4 |
|---|---|
| Bath(s) | 3 Total |
| SQ Feet | 2,150 |
| Garage | 5 |
| Basement | Y |
| Story(s) | 1 |
| Building(s) | 1 |
| Zoning | A |
| Acreage | 2.31 |
| Water Front | Yes |
Interior
| Appliances | Water Softener, Built-in Microwave, Dishwasher, Dryer, Gas Stove, Range Hood, Refrigerator, Stove, Washer, Wine Cooler |
|---|---|
| Rooms Total | 17 |
| Interior Features | High Speed Internet, Auto Garage Door Remote(s) |
| Cooling | Central Air |
| Cooling Yes / No | No |
| Heating | Forced Air, Natural Gas, Heat Pump |
| Heating Yes / No | Yes |
| Fireplaces Total | 1 |
| Fireplace Features | Other |
| Window Features | Window Coverings |
| Laundry Features | In-Suite |
Exterior
| Exterior Features | Tennis Court(s) |
|---|---|
| Lot Features | Urban, Irregular Lot, Quiet Area |
| Construction Materials | Brick |
| Roof | Metal |
| Foundation Details | Poured Concrete |
| Waterfront Features | Creek, Direct Waterfront |
| Security Features | Carbon Monoxide Detector, Smoke Detector |
Parking
| Garage Spaces | 5 |
|---|---|
| Parking Features | Attached Garage, Detached Garage, Garage Door Opener, Built-In, Asphalt, Inside Entry |
| Open Parking Yes / No | Yes |
| Attached Garage Yes / No | Yes |
Utilities
| Utilities | Cable Connected, Cell Service, Electricity Connected, Garbage/Sanitary Collection, Phone Connected |
|---|---|
| Sewer | Septic Tank |
Taxes
| Tax Annual Amount | 8880.69 |
|---|
Area Information
| Province | ON |
|---|---|
| Region | Waterloo |
| City | St. Clements |
| Postal Code | N0B 2M0 |
| Area | 5 Woolwich and Wellesley Township |
| Subarea | 551 Heidelberg | St Clements |
| Community Name | 551 Heidelberg/St Clements |
| Listing VS Median (in 551 Heidelberg/St Clements) | |
Price: $1,474,900 low | high Med: $1,524,950 sqft: 2,150 low | high Med: 2,831 $ / sqft: $686 low | high Med: $578 On site: 48 low | high Med: 35 | |
Market Activity N0B 2M0
Request a showing
Request a showing
Contact
Learn More About This Property

| Province | ON |
|---|---|
| Region | Waterloo |
| City | St. Clements |
| Postal Code | N0B 2M0 |
| Area | 5 Woolwich and Wellesley Township |
| Subarea | 551 Heidelberg | St Clements |
| Community Name | 551 Heidelberg/St Clements |
| Listing VS Median (in 551 Heidelberg/St Clements) | |
Price: $1,474,900 low | high Med: $1,524,950 sqft: 2,150 low | high Med: 2,831 $ / sqft: $686 low | high Med: $578 On site: 48 low | high Med: 35 | |