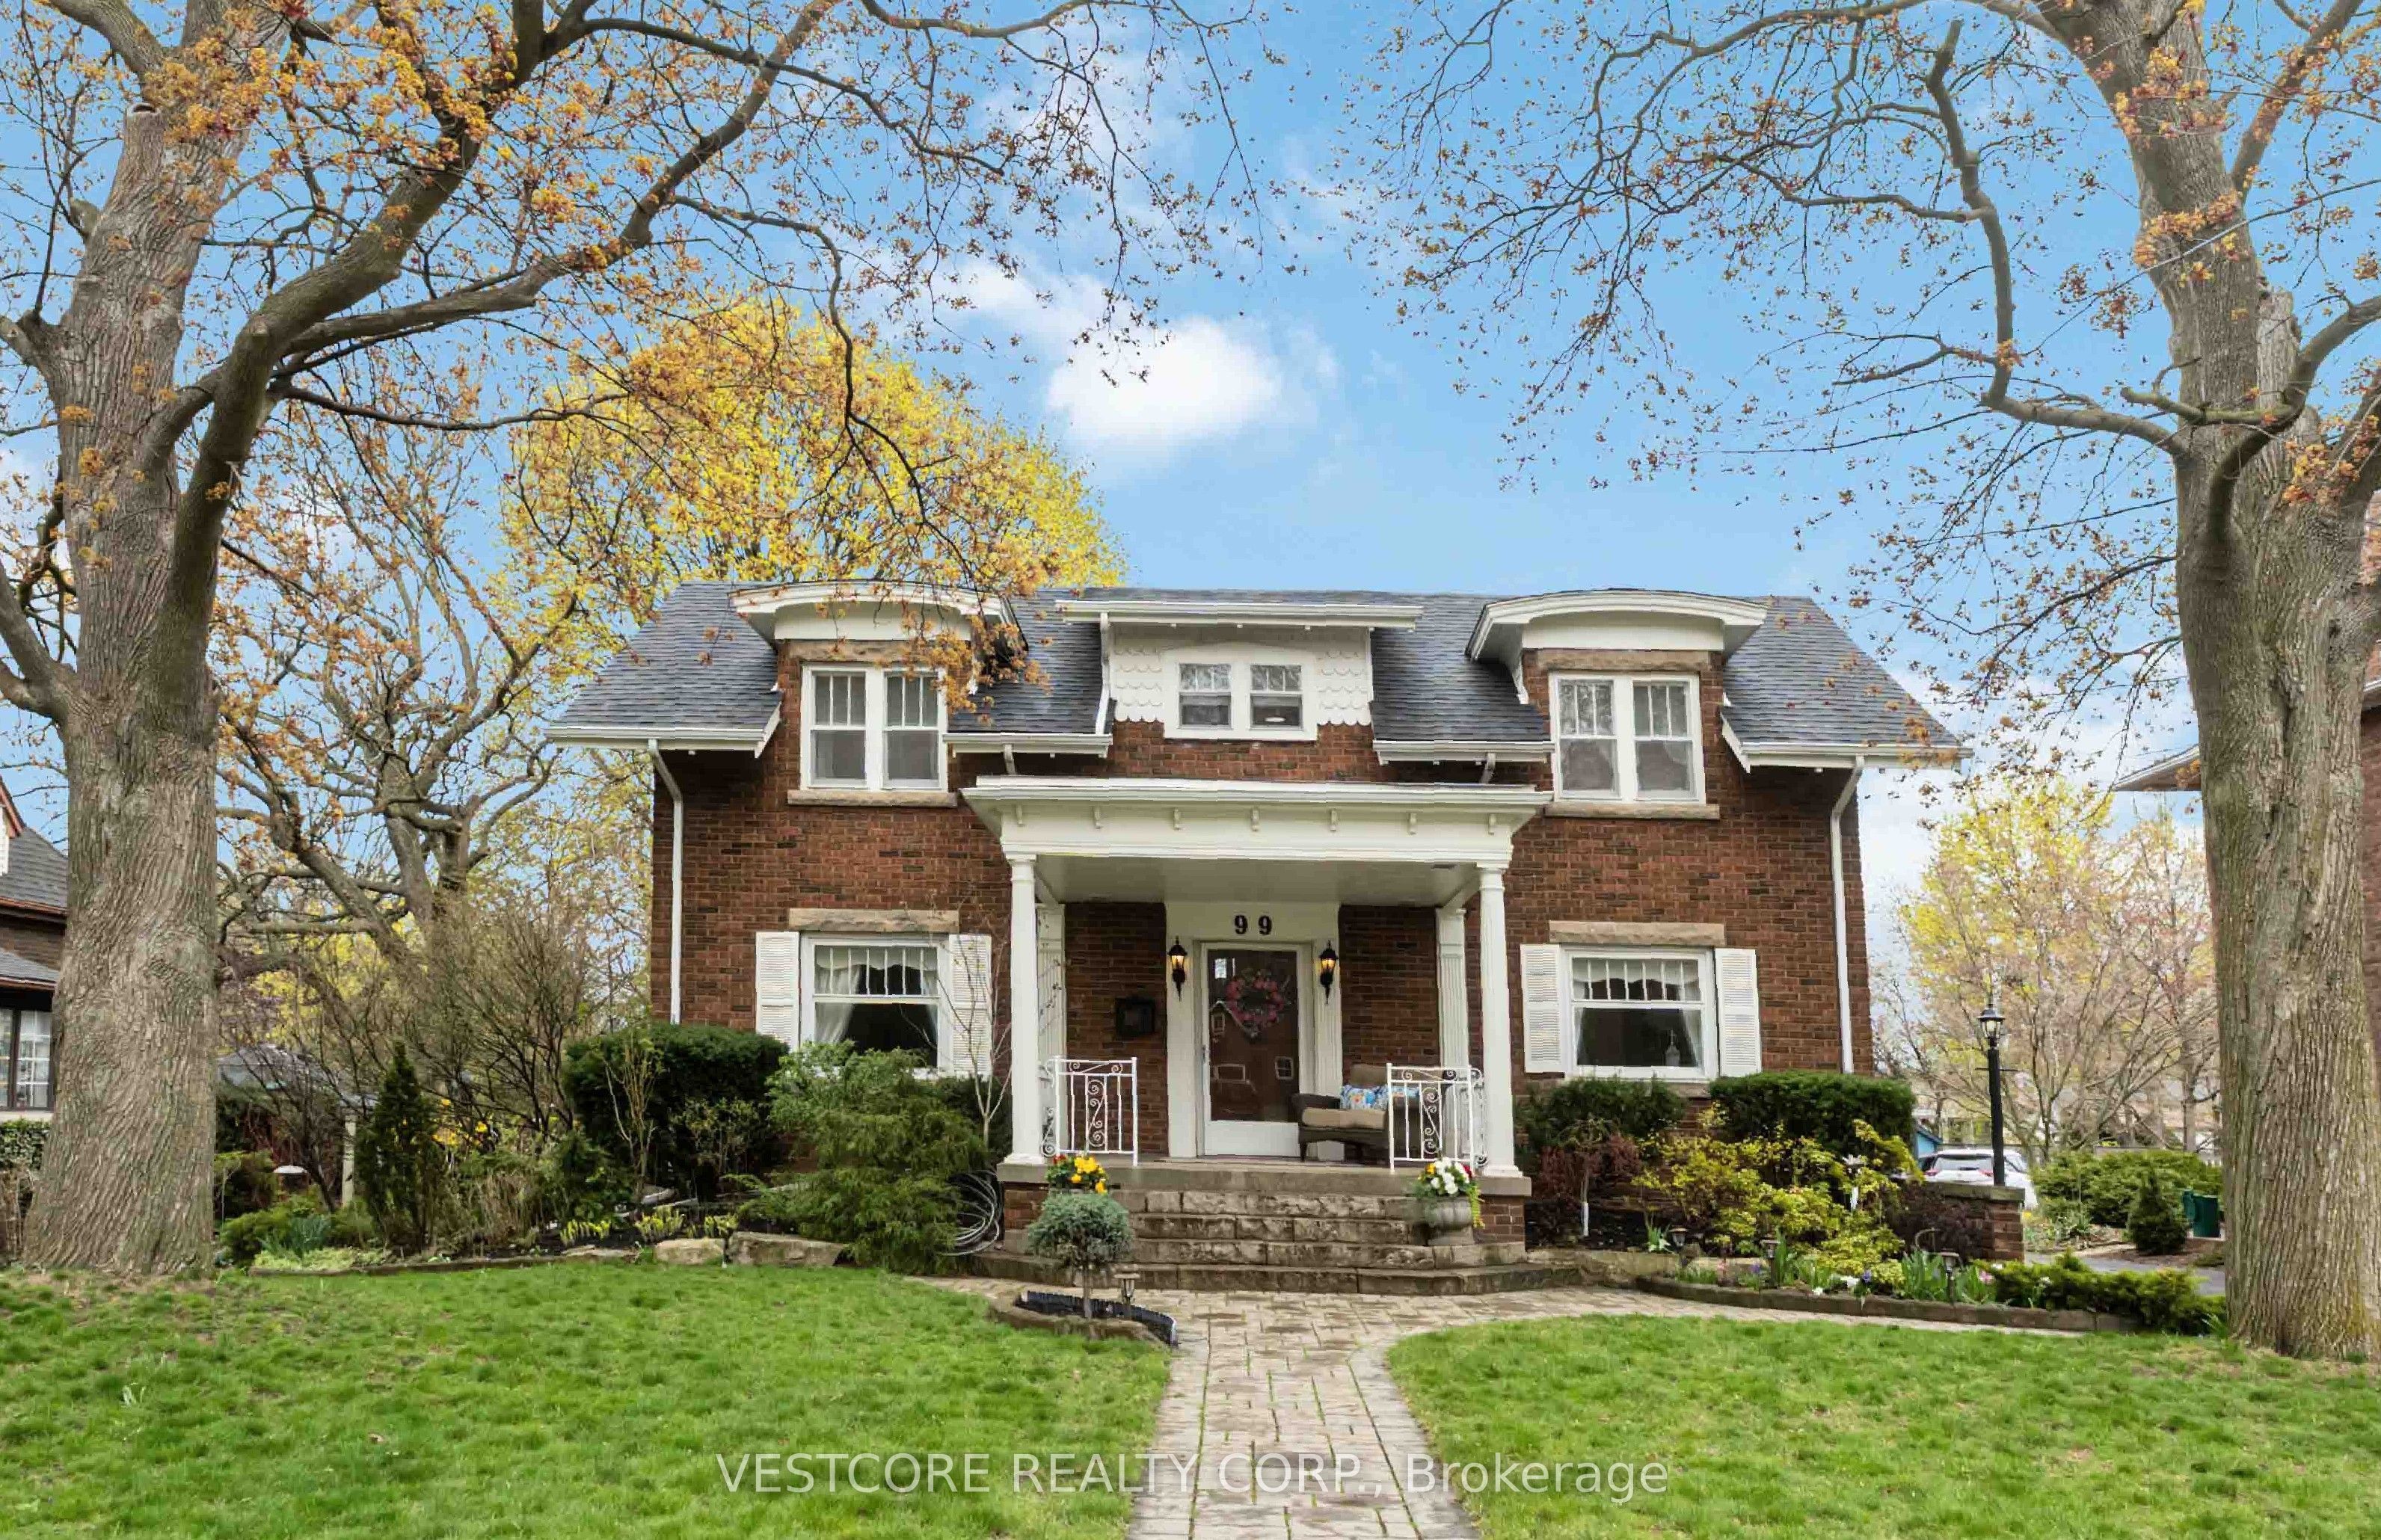
99 Main Street E,Grimsby, ON L3M 1N6
Grimsby, ON L3M 1N6

Description
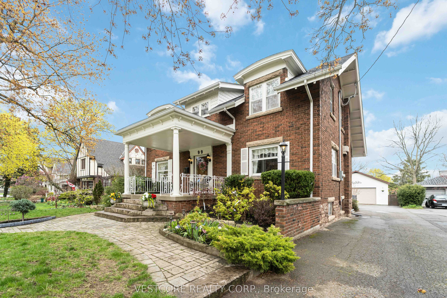
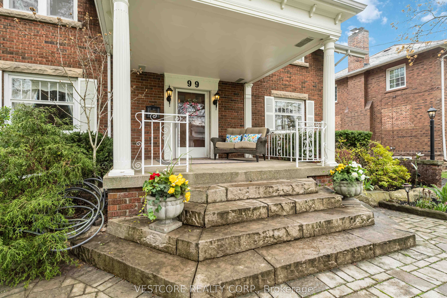
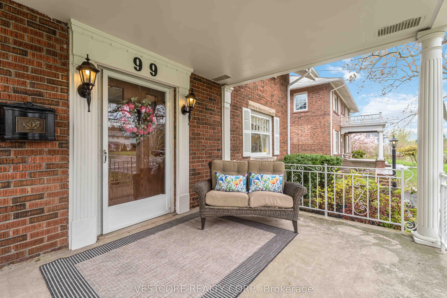
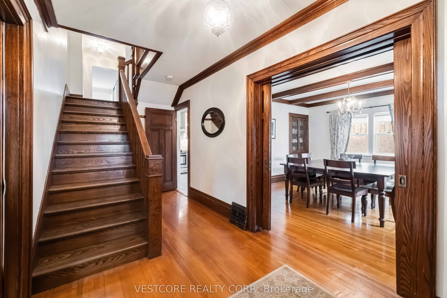
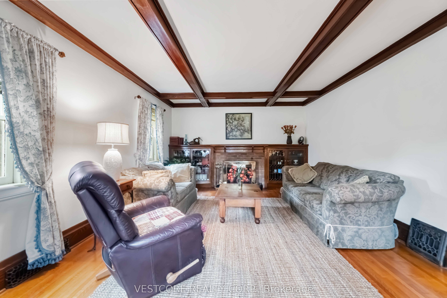
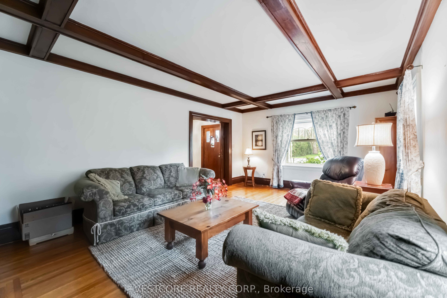
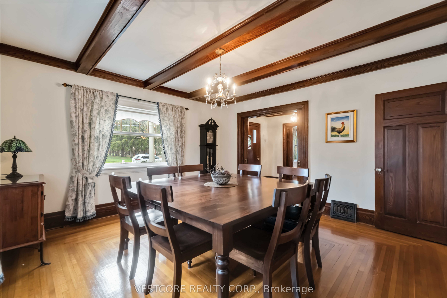
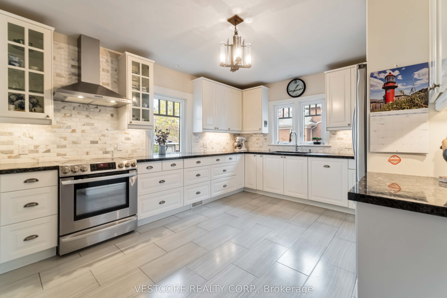
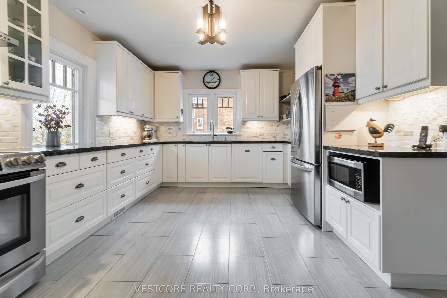
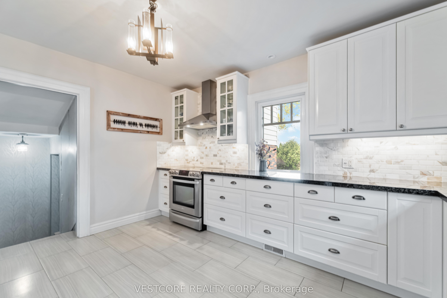
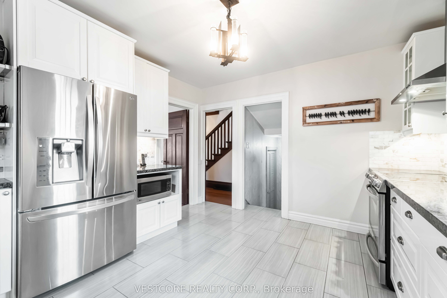
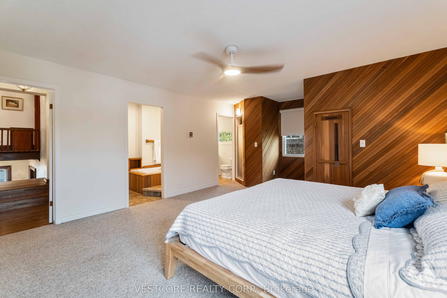
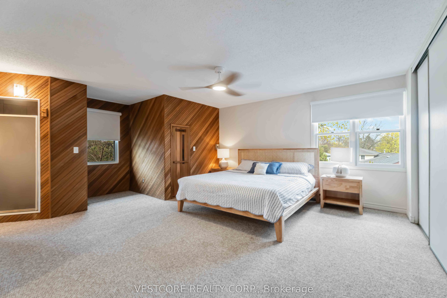
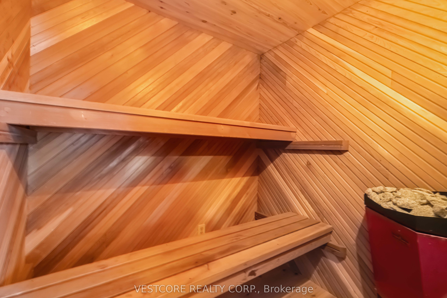
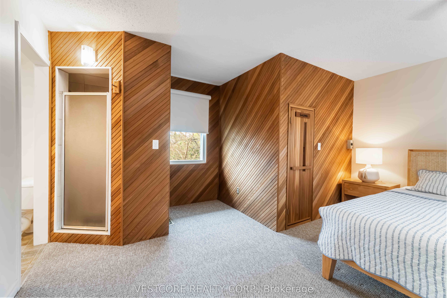
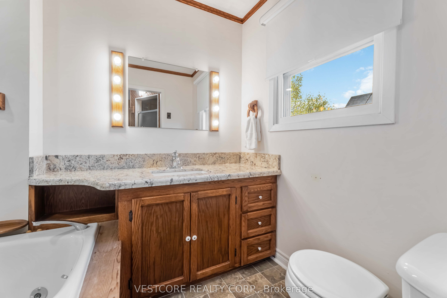
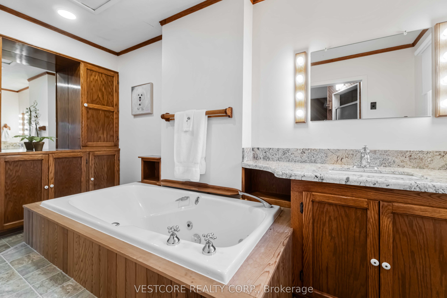
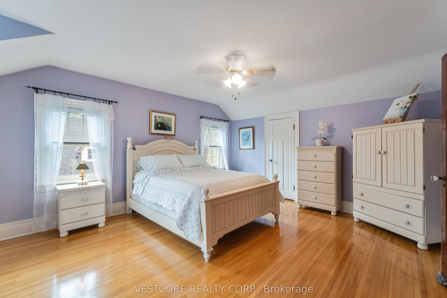
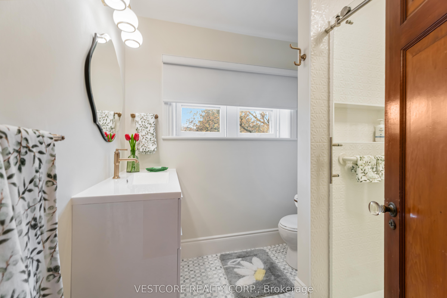
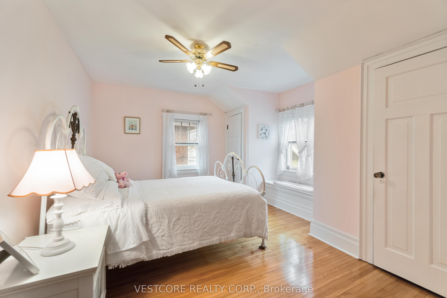
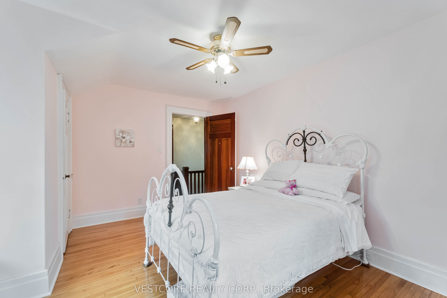
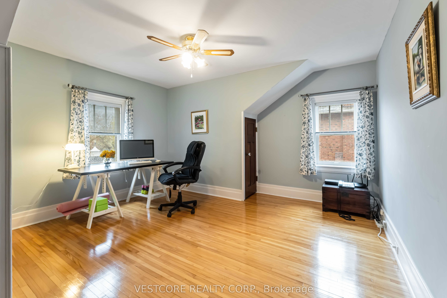
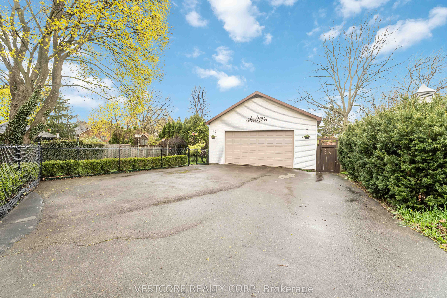
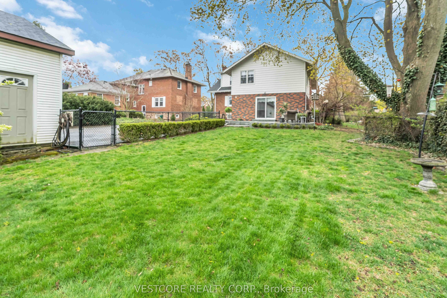
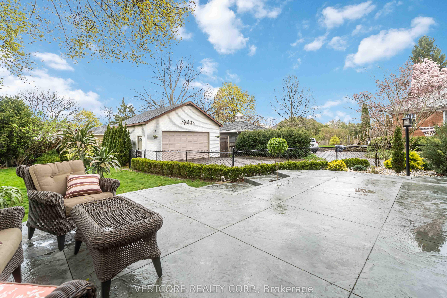
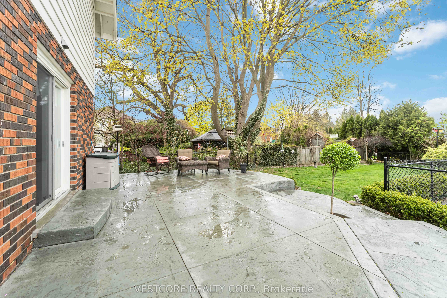
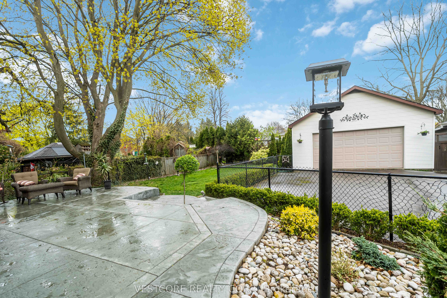
**Timeless Elegance Meets Modern Comfort in this Stunning 4-Bedroom Character Home. **Step into a beautifully restored 1920s Beautiful home, where historic charm blends seamlessly with today's conveniences. **Nestled on a picturesque tree-lined street, this gracious residence sits among other distinguished homes, creating a truly inviting neighborhood feel. **Inside, a stately oak staircase welcomes you, leading to spaces rich with architectural details. The formal living room boasts beamed ceilings, built-in shelving, leaded glass doors, and a striking wood-burning fireplace (as is), all framed by classic wood baseboards and large pocket doors a perfect setting for both cozy evenings and elegant entertaining. **The formal dining room is designed to impress, featuring a built-in China cabinet and gleaming hardwood floors. **The bright eat-in kitchen offers abundant cabinetry, a dishwasher making it both stylish and functional. *Natural light pours into the spacious main-floor family room, where a gas fireplace, wall-to-wall built-in unit, recessed lighting, and sliding doors lead out to a stunning multi-level patio. **This outdoor retreat provides a perfect sanctuary for relaxation or entertaining. **The luxurious master suite offers a private sauna and a generously-sized ensuite, providing a perfect retreat. **A rare find that combines historic charm, modern upgrades, and an unbeatable location, this home is ready to welcome its next owners. *****Come experience this extraordinary property for yourself. ******Don't let this opportunity pass you by!
Details
| MLS # | X13530836 |
|---|---|
| Listing Type | For Sale |
| Style | House |
| Sub-Type | Resale |
| Status | New |
| Year | 0 |
| Days On Site | 57 |
| Listing Provided By | VESTCORE REALTY CORP. | X13530836 043000 |
Features
| Bed(s) | 4 |
|---|---|
| Bath(s) | 3 |
| Garage | 2 |
| Basement | Y |
| Story(s) | 2 |
| Acreage | 0.25 |
Interior
| Interior Features | Sauna, Storage |
|---|---|
| Cooling | Central Air |
| Heat Source | Gas |
| Fireplace Features | Natural Gas, Family Room, Other |
| Fireplace Yes / No | Yes |
Exterior
| Roof | Asphalt Shingle |
|---|---|
| Foundation Details | Stone |
| Construction Materials | Brick |
Parking
| Garage Yes / No | Yes |
|---|
Utilities
| Sewer | Sewer |
|---|
Taxes
| Tax Annual Amount | 6642 |
|---|---|
| Tax Legal Description | PT LT 3 TP PL 63 NORTH GRIMSBY AS IN RO714317; GRIMSBY |
| Tax Year | 2025 |
Area Information
| Province | ON |
|---|---|
| Region | Niagara |
| City | Grimsby |
| Postal Code | L3M 1N6 |
| Area | 542 Grimsby East |
| Listing VS Median (in L3M 1N6) | |
Price: $999,000 low | high Med: $0 On site: 57 low | high Med: | |
Request a showing
Request a showing
Contact
Learn More About This Property

| Province | ON |
|---|---|
| Region | Niagara |
| City | Grimsby |
| Postal Code | L3M 1N6 |
| Area | 542 Grimsby East |
| Listing VS Median (in L3M 1N6) | |
Price: $999,000 low | high Med: $0 On site: 57 low | high Med: | |