99 Angler Avenue,Port Dover, ON N0A 1N3
Port Dover, ON N0A 1N3

Description
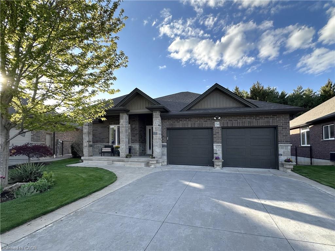
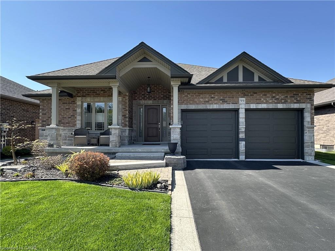
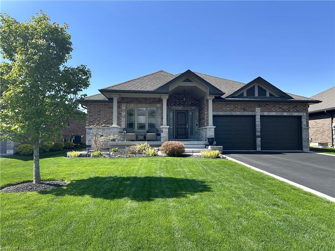
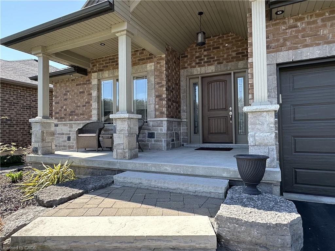
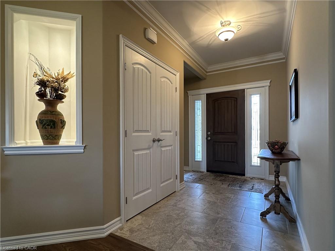
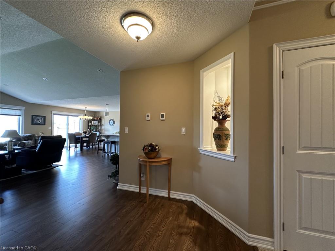
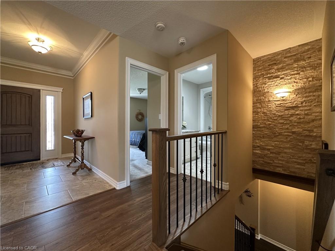
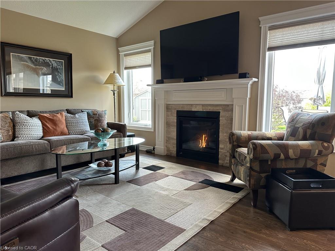
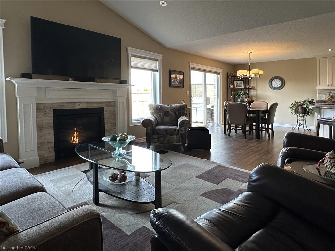
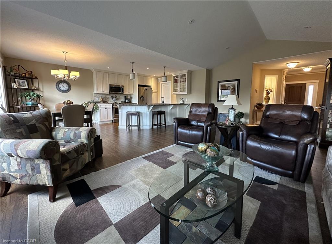
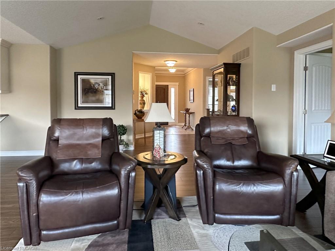
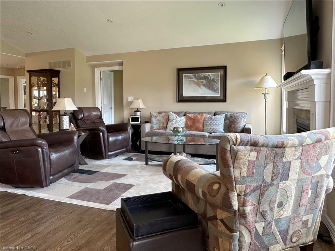
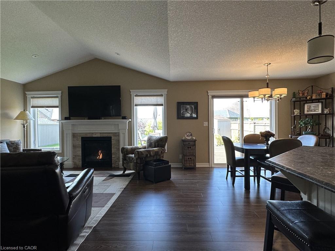
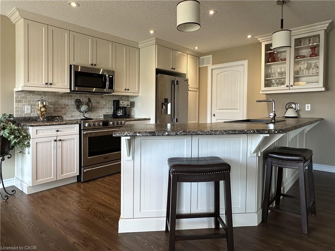
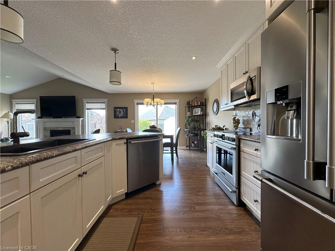
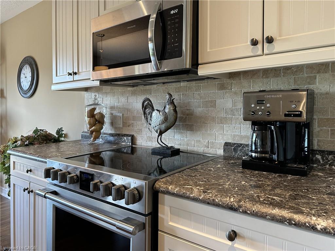
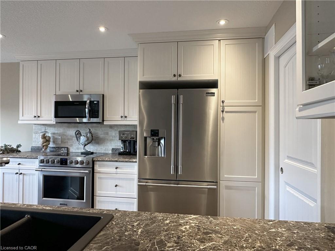
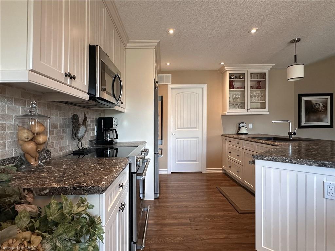
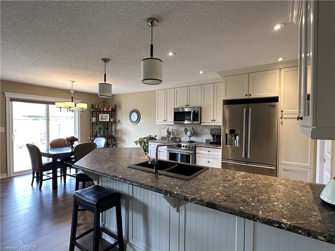
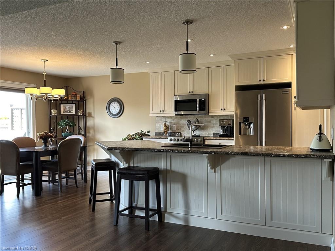
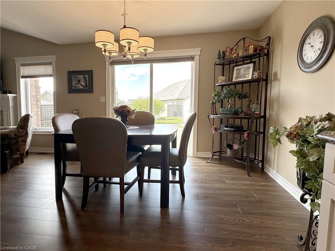
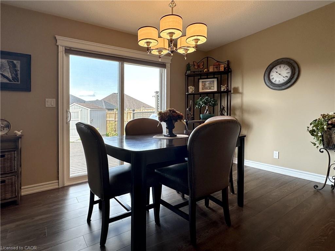
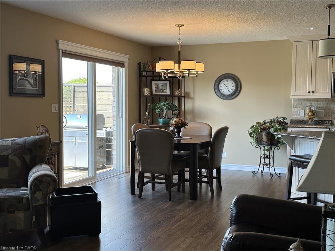
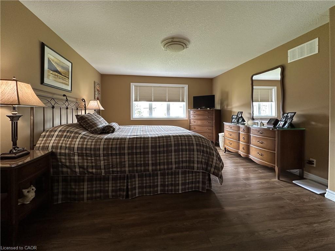
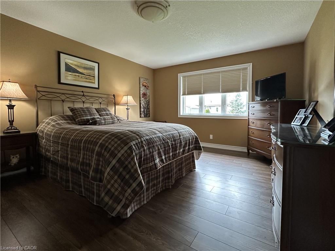
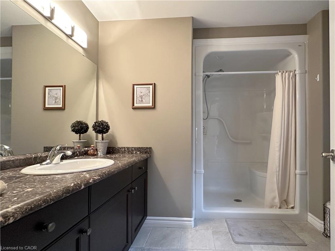
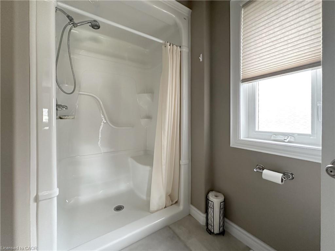
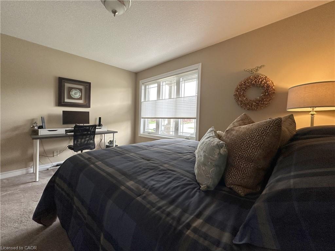
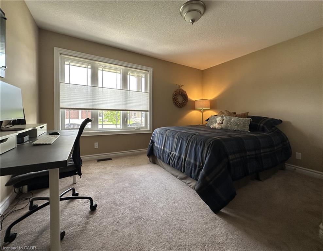
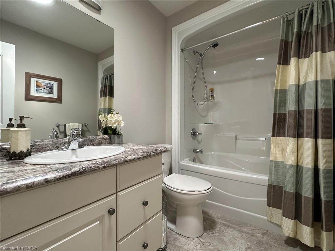
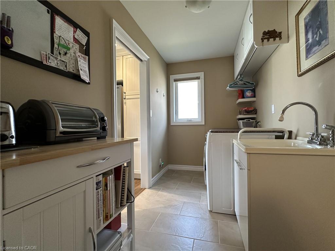
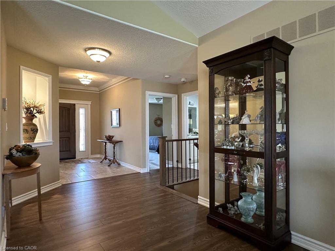
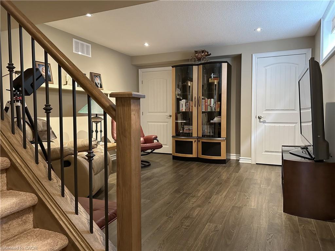
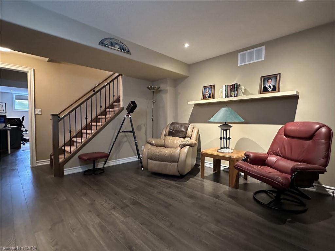
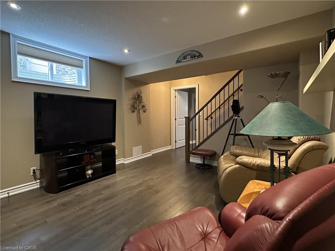
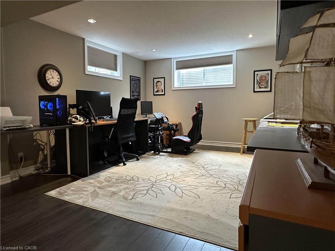
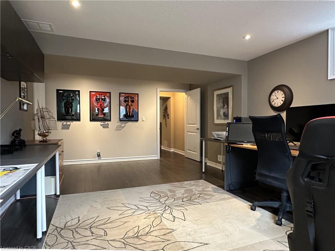
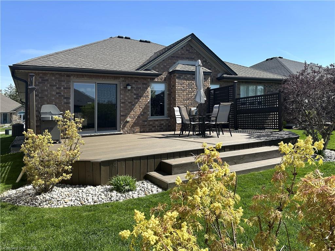
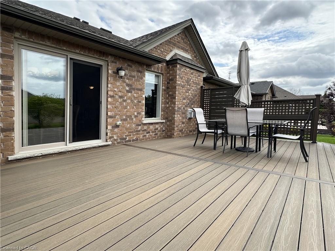
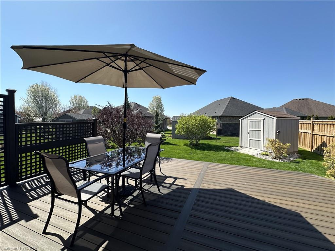
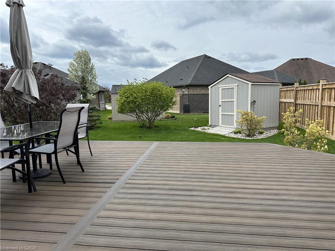
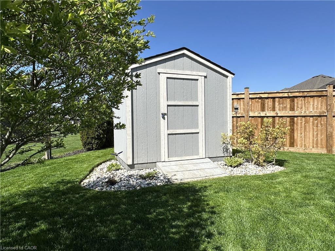
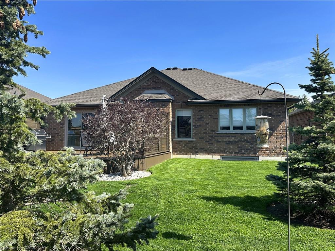
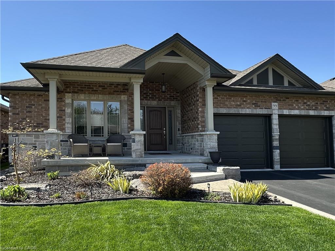
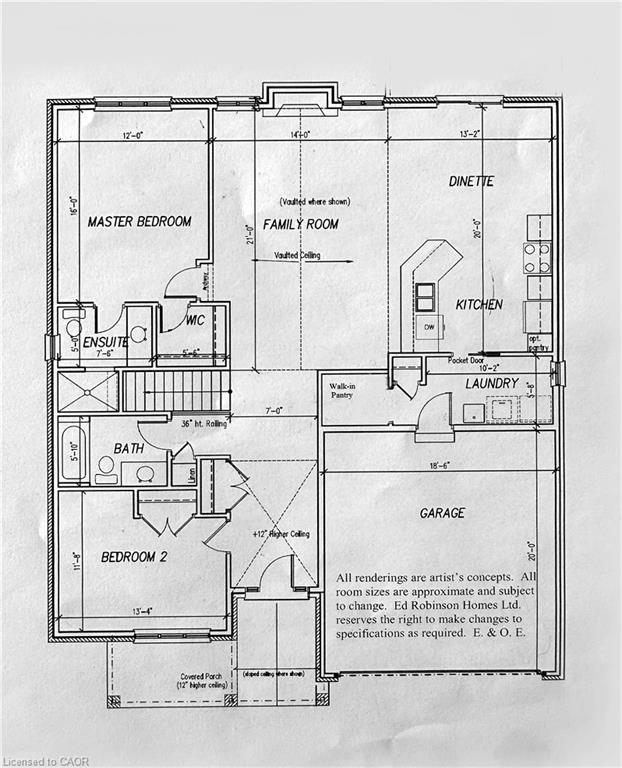
Welcome to Pineridge Estates, where pride of ownership is on full display in this impeccably maintained 2015 bungalow. Offering over 1900 sq. ft. of beautifully cared-for living space, this home shows like new and has been kept in pristine condition inside and out. From the moment you arrive, the attractive curb appeal and manicured landscaping with perennial gardens, landscape boulders, and a paved drive with concrete borders set the tone. A covered front entry leads into a wide, welcoming foyer with crown moulding and a spacious entry door with sidelights that fill the space with natural light. The open-concept main floor is both functional and elegant, with a bright living room highlighted by a cathedral ceiling, gas fireplace, hidden space for TV components, and a floor outlet for flexible furniture placement. The kitchen is spotless and well-appointed, complete with ceiling height cabinetry, backsplash, stainless steel appliances, and a walk-in pantry all perfectly maintained and ready to enjoy. The primary bedroom offers a walk-in closet and private ensuite, while the guest bath includes a suntube for added natural brightness. Main floor laundry and an attached double garage provide everyday convenience. Downstairs, the partially finished basement includes a den with large closet, a comfortable TV room, ample storage, and a rough in bathroom for further development potential. Step outside to a stunning 18' x 24' composite deck (2025), ideal for relaxing or entertaining, along with a garden shed and beautifully maintained grounds that reflect the same meticulous care found throughout the home. A truly turnkey property in a sought-after community-this home stands out for its exceptional upkeep, thoughtful design, and move-in-ready condition.
Details
| MLS # | 40826793 |
|---|---|
| Listing Type | For Sale |
| Style | House |
| Sub-Type | Resale |
| Status | Active |
| Year | 2015 |
| Days On Site | 120 |
| Listing Provided By | GOLD COAST REAL ESTATE LTD. BROKERAGE | Cindy Pichette |
Features
| Bed(s) | 2 |
|---|---|
| Bath(s) | 2 Total |
| SQ Feet | 1,468 |
| Garage | 2 |
| Basement | Y |
| Story(s) | 1 |
| Zoning | R1-A |
| Acreage | 0.14 |
Interior
| Appliances | Dishwasher, Dryer, Refrigerator, Stove, Washer |
|---|---|
| Rooms Total | 12 |
| Interior Features | Air Exchanger, Auto Garage Door Remote(s), Solar Tube(s) |
| Cooling | Central Air |
| Cooling Yes / No | No |
| Heating | Forced Air, Natural Gas |
| Heating Yes / No | Yes |
| Fireplaces Total | 1 |
| Fireplace Features | Living Room, Gas |
Exterior
| Exterior Features | Landscaped |
|---|---|
| Lot Features | Urban, Landscaped, Quiet Area |
| Construction Materials | Brick, Stone |
| Roof | Asphalt Shing |
| Foundation Details | Poured Concrete |
| Patio And Porch Features | Deck |
Parking
| Garage Spaces | 2 |
|---|---|
| Parking Features | Attached Garage, Garage Door Opener, Asphalt |
| Open Parking Yes / No | Yes |
| Attached Garage Yes / No | Yes |
Utilities
| Sewer | Sewer (Municipal) |
|---|
Taxes
| Tax Annual Amount | 5414 |
|---|
Area Information
| Province | ON |
|---|---|
| Region | Norfolk |
| City | Port Dover |
| Postal Code | N0A 1N3 |
| Area | Port Dover |
| Subarea | Port Dover |
| Community Name | Port Dover |
| Listing VS Median (in Port Dover) | |
Price: $855,000 low | high Med: $748,250 sqft: 1,468 low | high Med: 1,459 $ / sqft: $582 low | high Med: $517 On site: 120 low | high Med: 44.5 | |
Request a showing
Request a showing
Contact
Learn More About This Property

| Province | ON |
|---|---|
| Region | Norfolk |
| City | Port Dover |
| Postal Code | N0A 1N3 |
| Area | Port Dover |
| Subarea | Port Dover |
| Community Name | Port Dover |
| Listing VS Median (in Port Dover) | |
Price: $855,000 low | high Med: $748,250 sqft: 1,468 low | high Med: 1,459 $ / sqft: $582 low | high Med: $517 On site: 120 low | high Med: 44.5 | |