
 New Listing
98 William Ingles Drive,Clarington, ON L1E 0E5
Clarington, ON L1E 0E5

Description
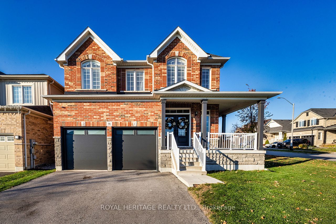
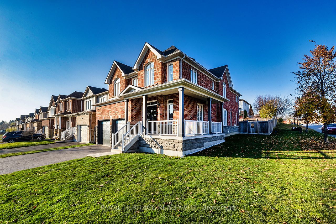
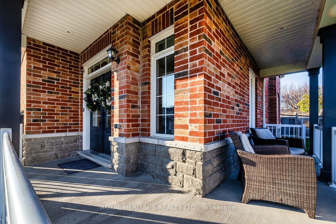
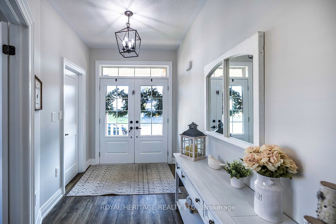
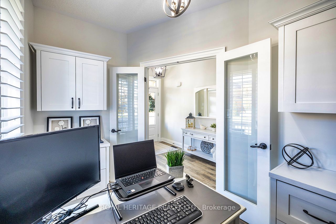
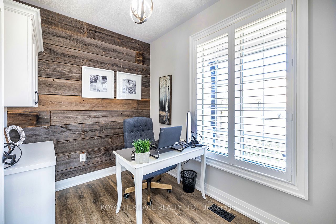
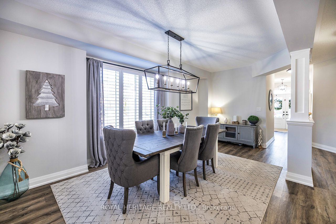
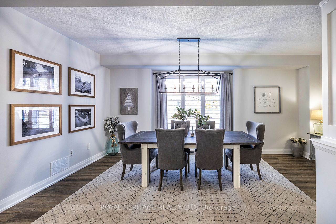
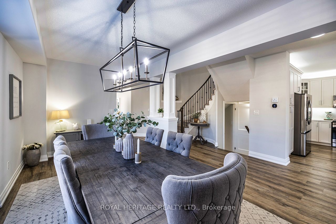
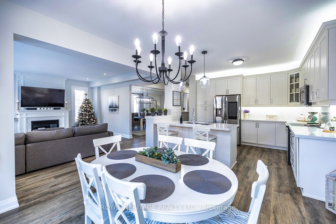
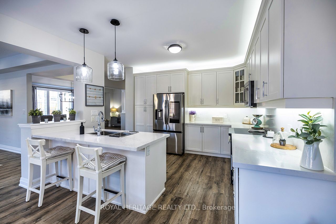
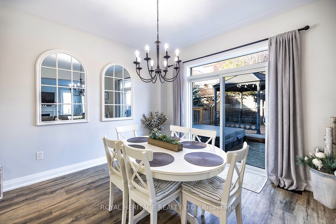
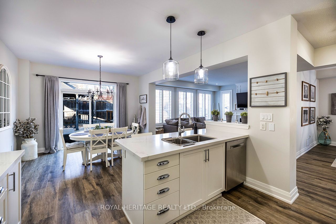
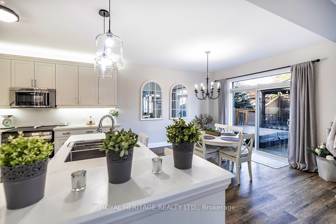
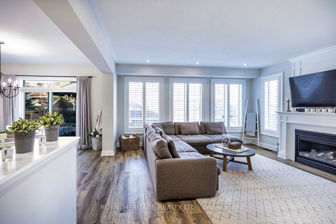
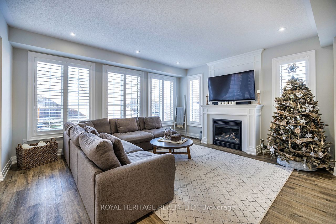
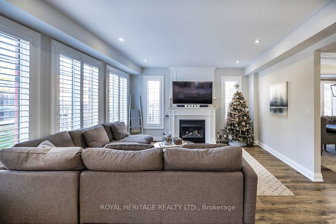
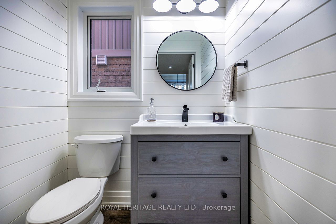
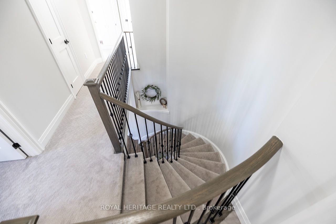
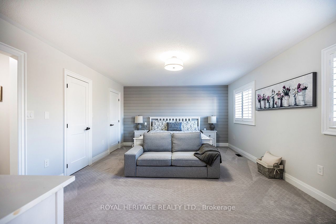
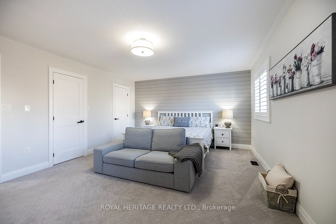
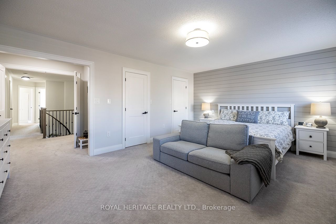
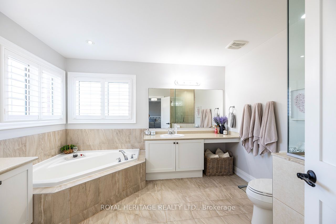
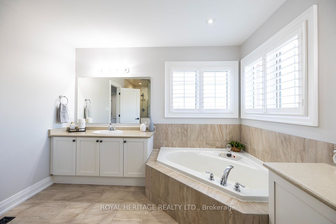
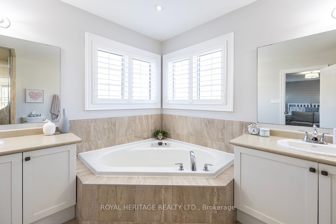
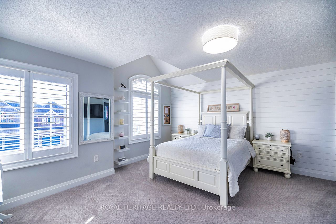
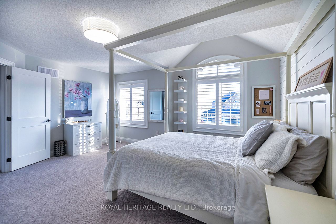
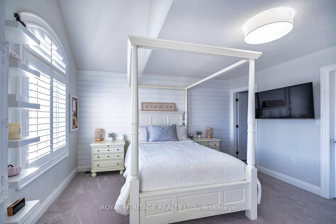
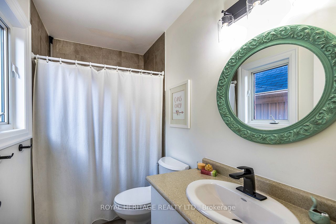
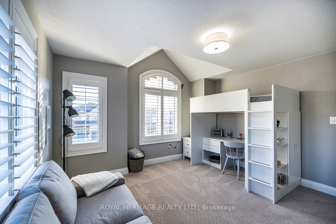
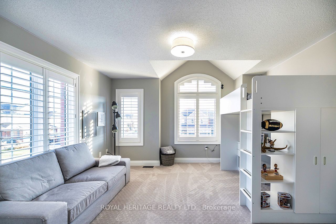
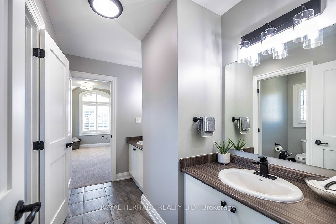
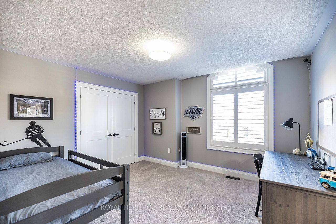
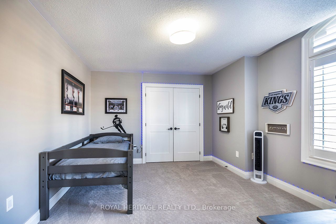
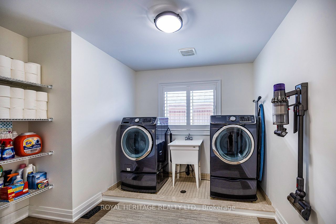
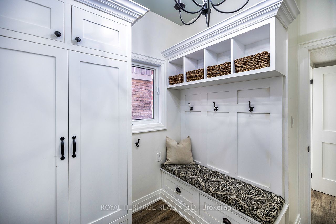
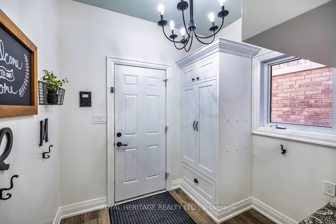
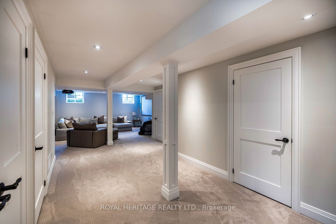
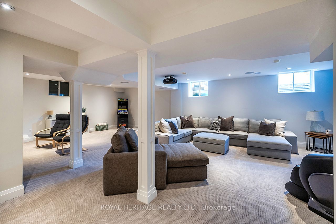
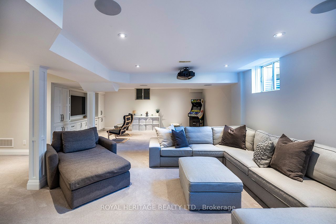
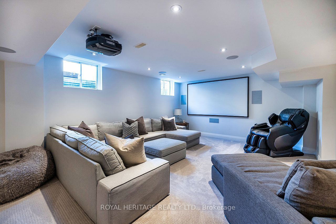
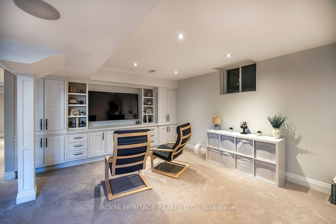
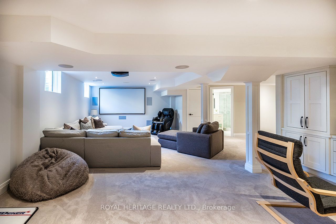
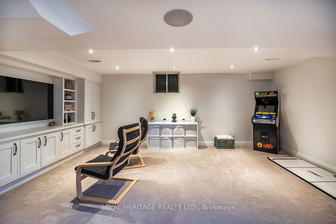
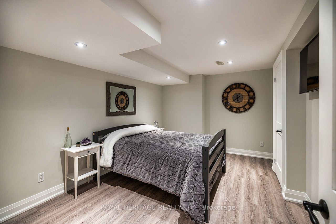
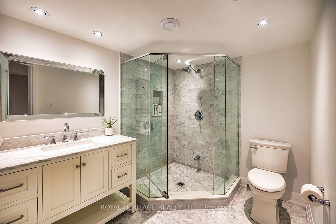
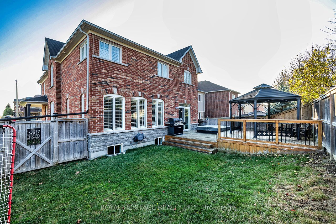
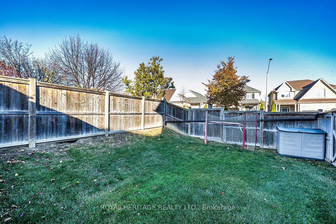
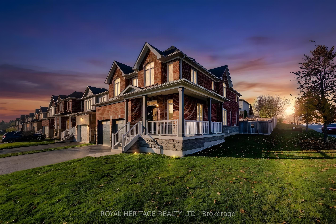
Beautifully updated, all-brick detached home on a premium corner lot in the safe and family friendly community of Courtice. Offering 4+1 bedrooms and 5 washrooms, this home features high end elegant upgrades and thoughtful finishes throughout. The bright, open-concept main floor has an ideal floor plan that maximizes space with loads of natural light, featuring luxury vinyl plank flooring, California shutters and a stunning eat-in kitchen with quartz countertops, a waterfall backsplash, breakfast bar and stainless steel appliances, including a smart fridge. The spacious living area is anchored by a gas fireplace, while the kitchen walks out to a large deck with a built-in hot tub and fully fenced yard, while a tastefully designed main floor office provides an ideal work-from-home space. On the upper level, four generously sized bedrooms each feature their own bathroom, along with a convenient and generous sized second-floor laundry room. The spacious primary bedroom offers his and hers walk in closets, a 5-piece ensuite with his and hers vanities, jacuzzi soaker tub and separate glass shower. The finished basement provides exceptional additional living space, featuring custom built-in cabinetry and shelving, premium nylon carpeting, oversized windows and spray foam insulation, creating a bright, warm and comfortable atmosphere. Complete with a spacious recreation room, fifth bedroom and stunning 3-piece washroom. Additional features include a wraparound porch, ample storage and direct garage access with insulted automatic doors, through the mudroom. Close to Courtice Rec. Centre, schools, parks, grocery stores and restaurants with quick and easy access to Highway 401.
Details
| MLS # | E14194058 |
|---|---|
| Listing Type | For Sale |
| Style | House |
| Sub-Type | Resale |
| Status | New |
| Year | 0 |
| Days On Site | 2 |
| Listing Provided By | ROYAL HERITAGE REALTY LTD. | E14194058 226900 |
Features
| Bed(s) | 5 |
|---|---|
| Bath(s) | 5 |
| Garage | 2 |
| Basement | Y |
| Story(s) | 2 |
| Acreage | 0.10 |
Interior
| Interior Features | Air Exchanger, Auto Garage Door Remote, Floor Drain, In-Law Capability, On Demand Water Heater, Water Heater Owned, Guest Accommodations, Storage, Upgraded Insulation |
|---|---|
| Lease To Own Equipment | None |
| Cooling | Central Air |
| Heat Source | Gas |
| Fireplace Features | Natural Gas |
| Fireplace Yes / No | Yes |
Exterior
| Exterior Features | Hot Tub, Deck |
|---|---|
| Roof | Asphalt Shingle |
| Foundation Details | Poured Concrete |
| Topography | Dry, Level, Flat |
| Construction Materials | Brick |
Parking
| Garage Yes / No | Yes |
|---|---|
| Parking Features | Private Double |
Utilities
| Sewer | Sewer |
|---|
Taxes
| Tax Annual Amount | 7677.97 |
|---|---|
| Tax Legal Description | LOT 38, PLAN 40M2474 SUBJECT TO AN EASEMENT FOR ENTRY UNTIL 2019/04/17 AS IN DR1257892 MUNICIPALITY OF CLARINGTON |
| Tax Year | 2026 |
Area Information
| Province | ON |
|---|---|
| Region | Durham |
| City | Clarington |
| Postal Code | L1E 0E5 |
| Area | Courtice |
| Listing VS Median (in L1E 0E5) | |
Price: $1,224,900 low | high Med: $0 On site: 2 low | high Med: | |
Request a showing
Request a showing
Contact
Learn More About This Property

| Province | ON |
|---|---|
| Region | Durham |
| City | Clarington |
| Postal Code | L1E 0E5 |
| Area | Courtice |
| Listing VS Median (in L1E 0E5) | |
Price: $1,224,900 low | high Med: $0 On site: 2 low | high Med: | |