
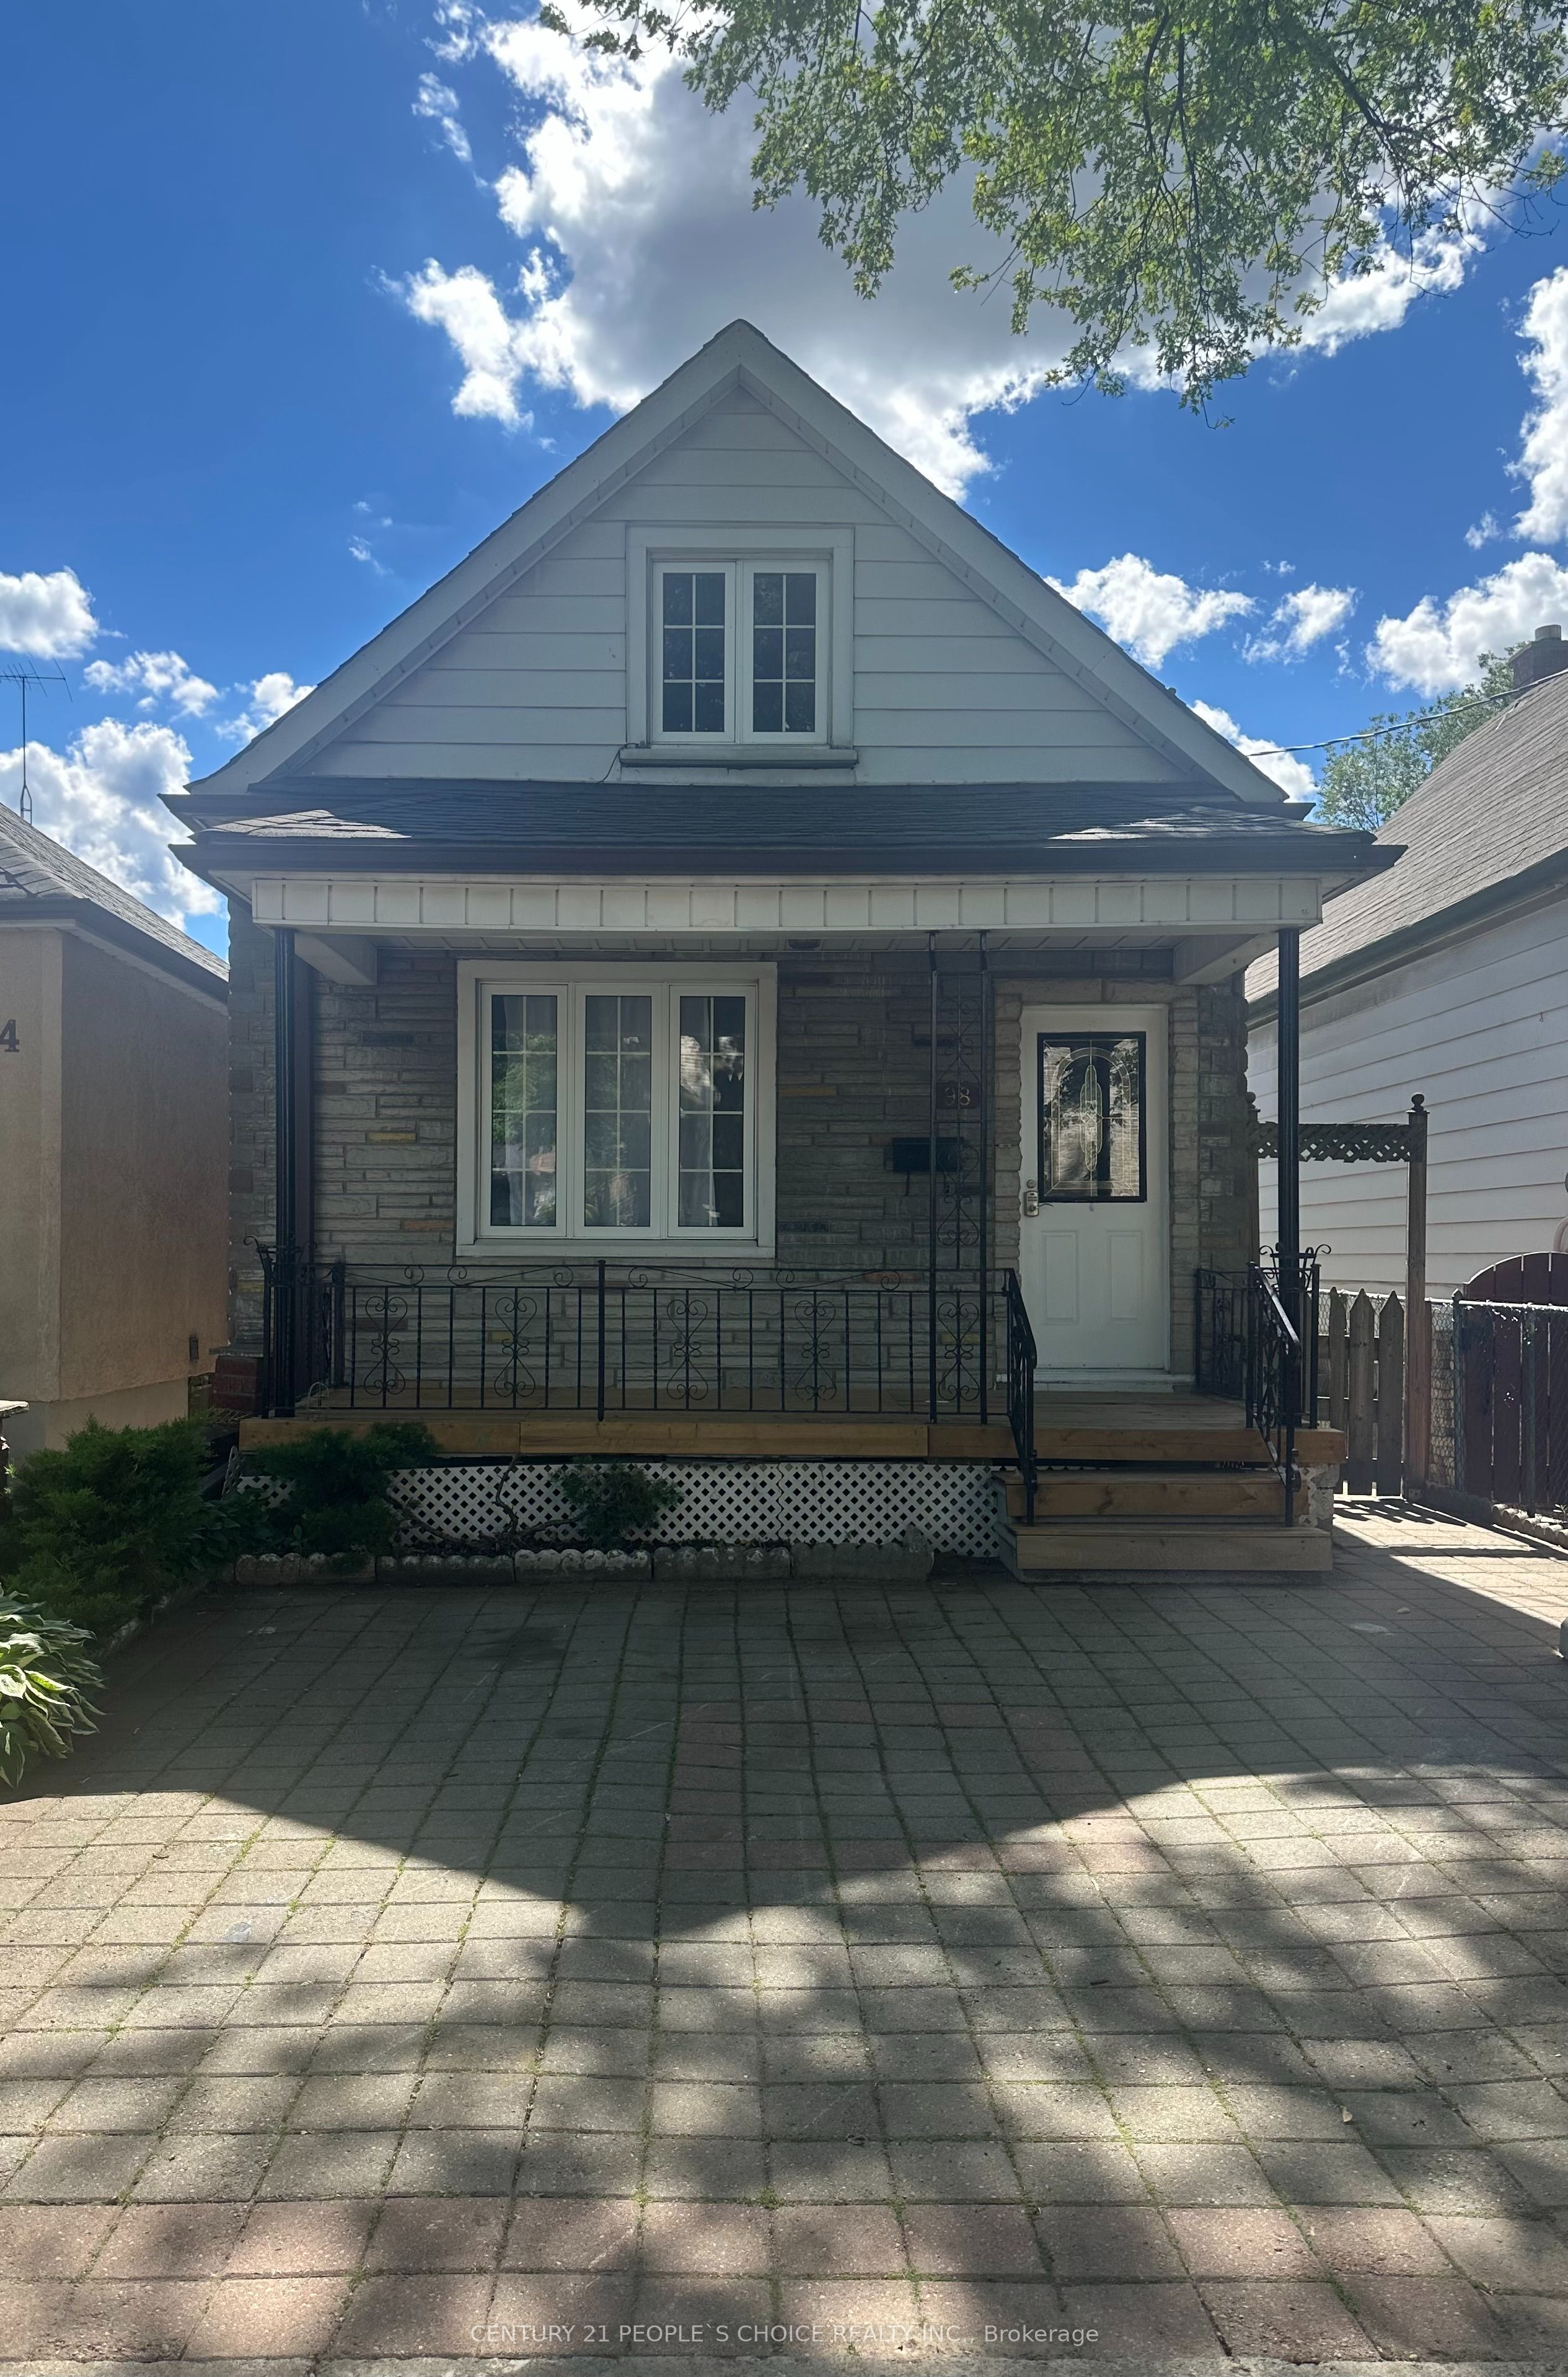
98 Chambers Avenue,Toronto W03, ON M6N 3M2
Toronto W03, ON M6N 3M2

Description
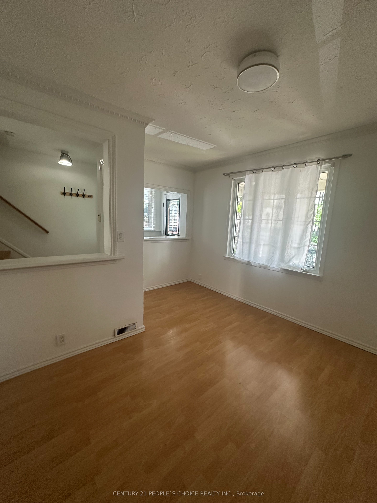
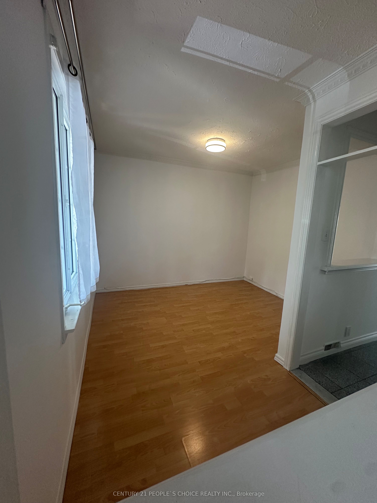
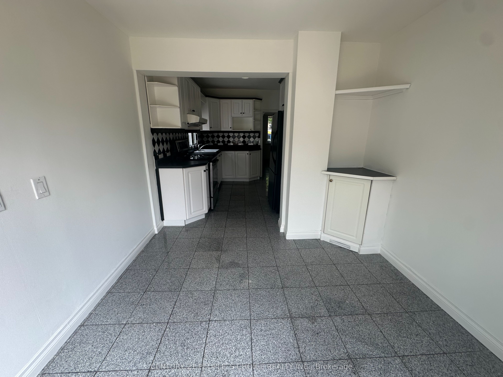
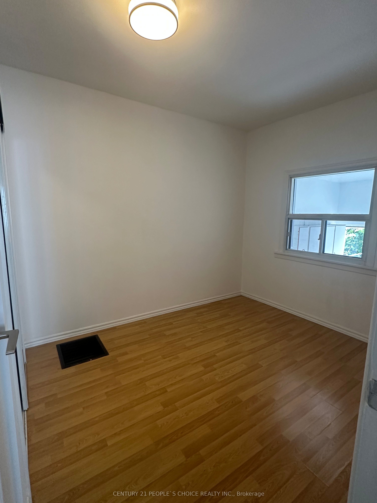
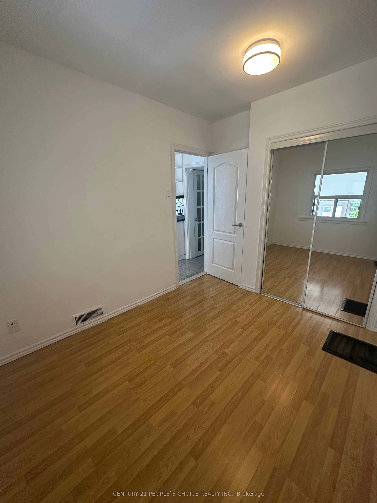
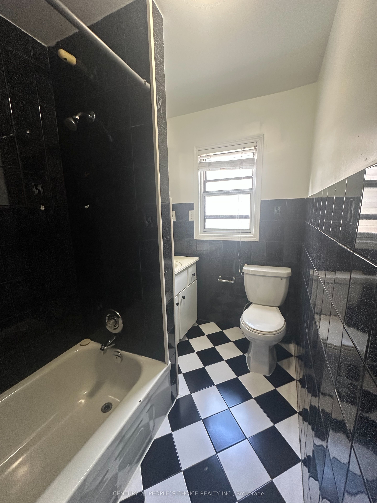
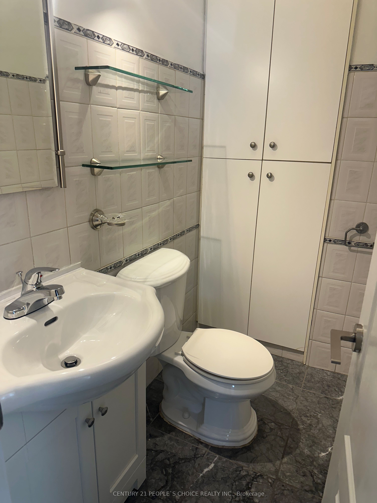
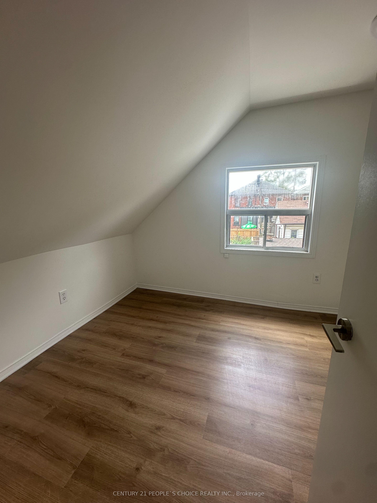
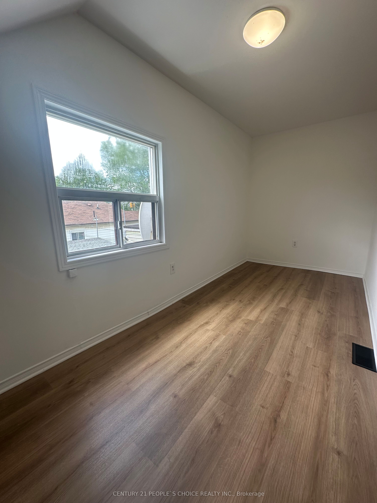
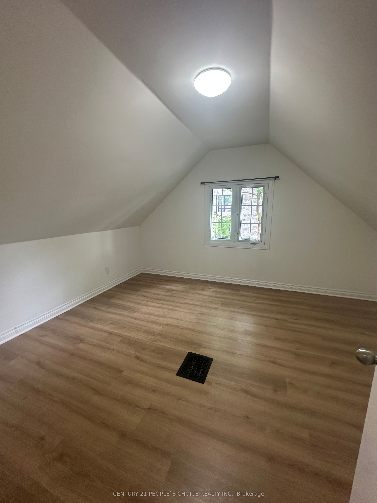
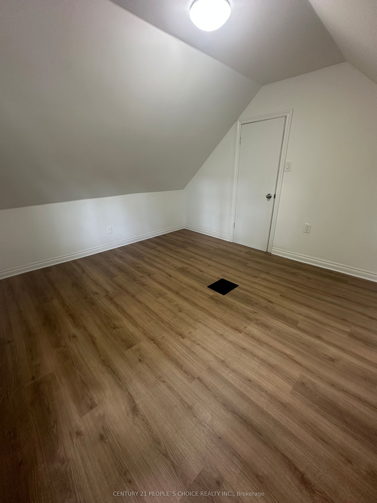
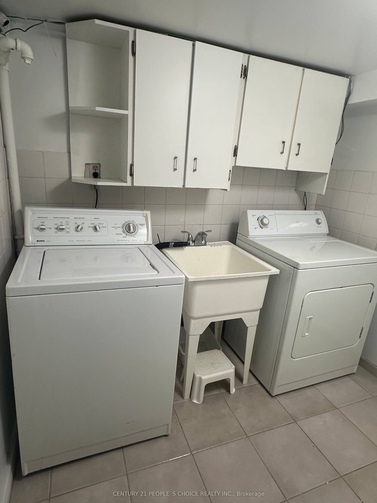
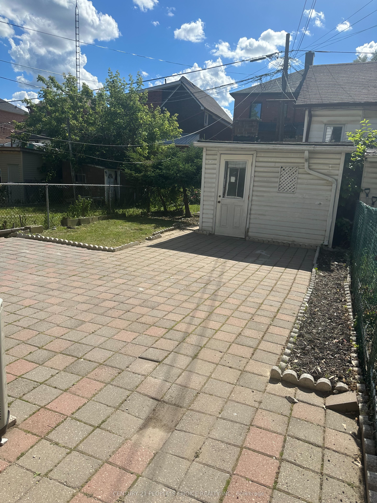
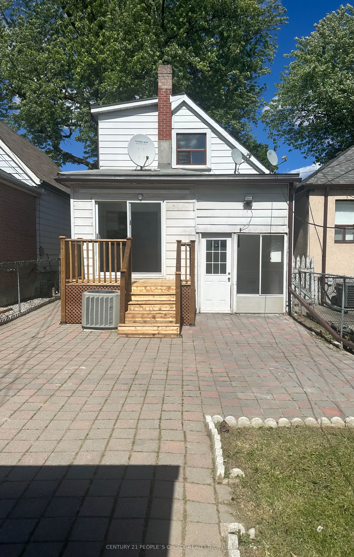
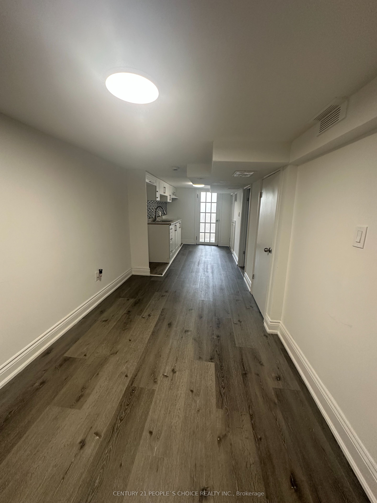
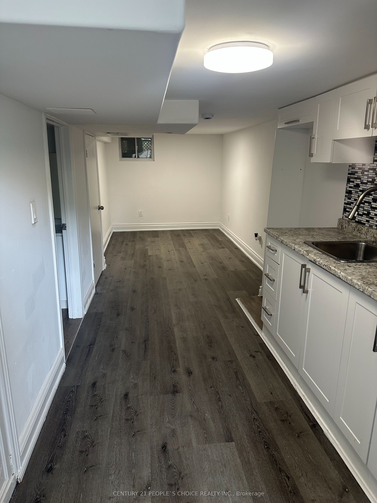
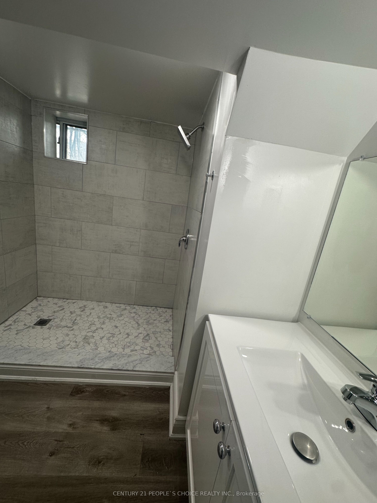
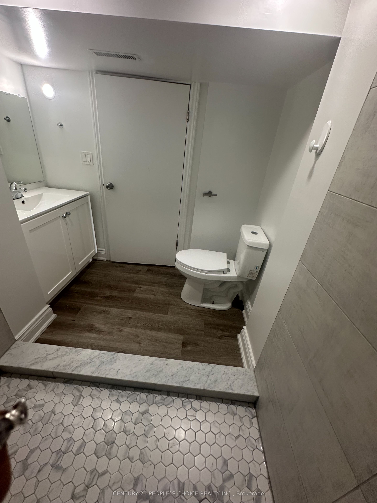
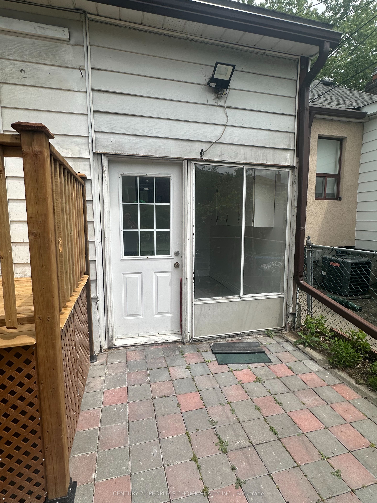
Welcome to this charming detached home, perfectly situated in a family-friendly neighbourhood and ideal for first-time buyers! Featuring a bright and inviting layout with laminate, and granite flooring throughout, elegant crown mouldings, and a beautiful kitchen with a cozy breakfast area. The home features three spacious bedrooms, a full bathroom on the second level, and a powder room on the main level, as well as a finished basement complete with a separate entrance and an additional full bathroom. Offering excellent in-law suite potential, the versatile lower level provides flexible living space ideal for extended family, recreation, or entertaining. Enjoy outdoor living with a private interlock walkway and patio, ideal for relaxing or hosting family and friends. Legal front pad parking adds valuable convenience. Located in a sought-after family neighbourhood, just steps to TTC transit with easy access to the subway, and close to schools, parks, community centres, public pools, places of worship, shopping, and dining. A wonderful opportunity to own a well-maintained home in a vibrant and convenient location.
Details
| MLS # | W13481564 |
|---|---|
| Listing Type | For Sale |
| Style | House |
| Sub-Type | Resale |
| Status | New |
| Year | 0 |
| Days On Site | 58 |
| Listing Provided By | CENTURY 21 PEOPLE`S CHOICE REALTY INC. | W13481564 059500 |
Features
| Bed(s) | 4 |
|---|---|
| Bath(s) | 3 |
| Basement | Y |
| Story(s) | 1 |
| Acreage | 0.05 |
Interior
| Interior Features | Carpet Free |
|---|---|
| Heating Yes / No | Yes |
| Cooling Yes / No | Yes |
| Cooling | Central Air |
| Heat Source | Gas |
| Fireplace Yes / No | No |
| Rooms Total | 7 |
Exterior
| Exterior Features | Porch, Deck |
|---|---|
| Roof | Shingles |
| Foundation Details | Other |
| Construction Materials | Aluminum Siding, Brick |
| Security Features | Carbon Monoxide Detectors, Smoke Detector |
Parking
| Garage Yes / No | No |
|---|---|
| Parking Features | Front Yard Parking |
Utilities
| Sewer | Sewer |
|---|
Taxes
| Tax Annual Amount | 3268.75 |
|---|---|
| Tax Legal Description | Part Of Lot 2 Plan 1761 |
| Tax Year | 2026 |
Area Information
| Province | ON |
|---|---|
| Region | Toronto |
| City | Toronto W03 |
| Postal Code | M6N 3M2 |
| Area | Weston Pellam Park |
| Listing VS Median (in M6N 3M2) | |
Price: $739,900 low | high Med: $0 On site: 58 low | high Med: | |
Request a showing
Request a showing
Contact
Learn More About This Property

| Province | ON |
|---|---|
| Region | Toronto |
| City | Toronto W03 |
| Postal Code | M6N 3M2 |
| Area | Weston Pellam Park |
| Listing VS Median (in M6N 3M2) | |
Price: $739,900 low | high Med: $0 On site: 58 low | high Med: | |