98-333 Meadows Boulevard,Mississauga, ON L4Z 1G9
Mississauga, ON L4Z 1G9

Description
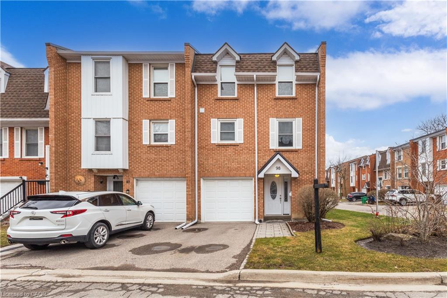
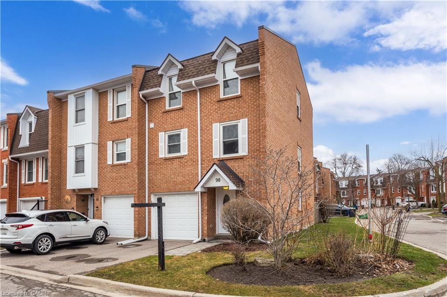
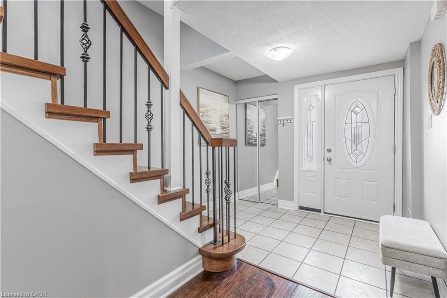
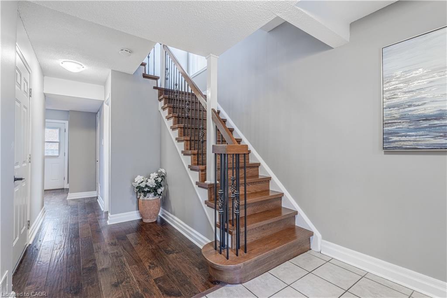
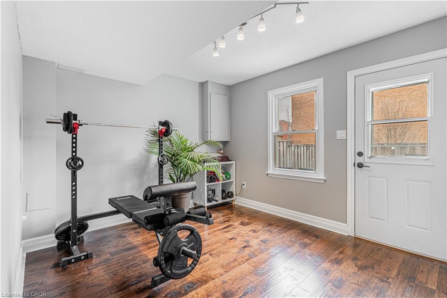
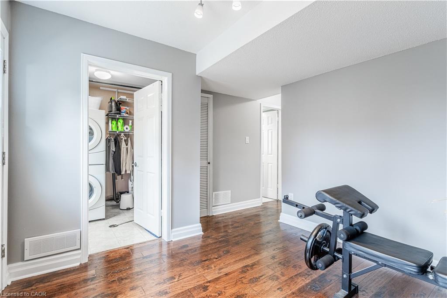
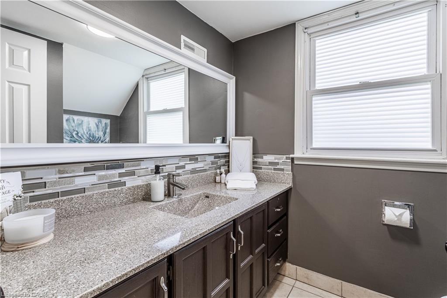
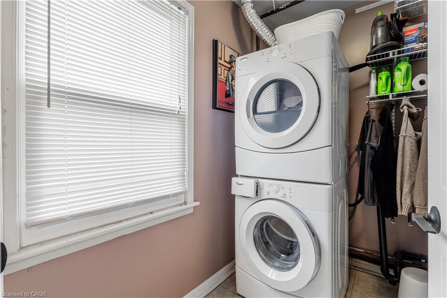
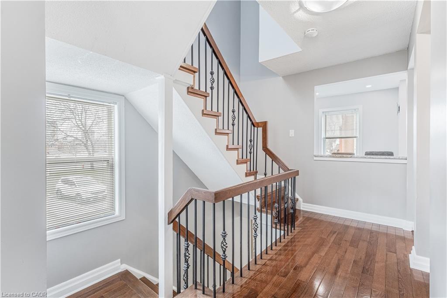
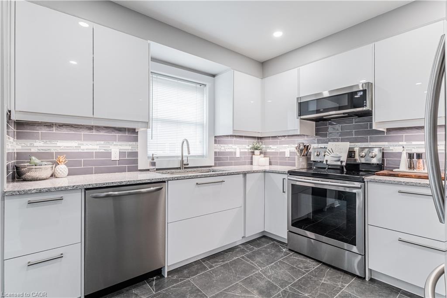
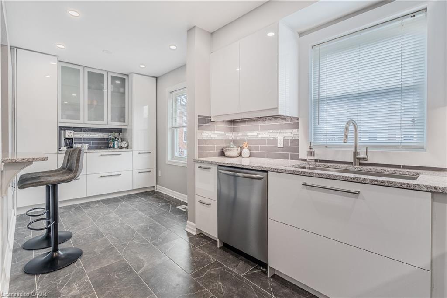
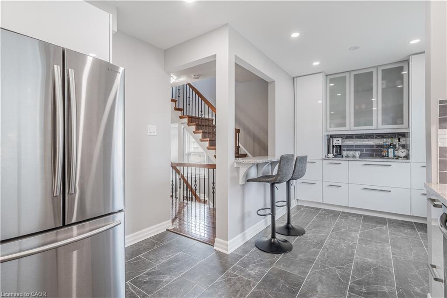
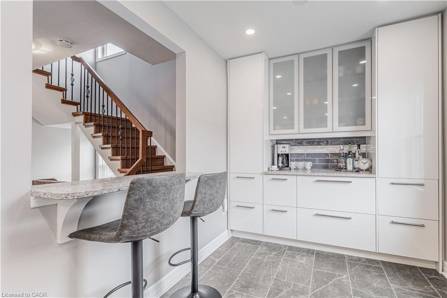
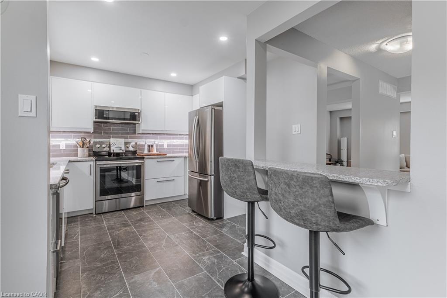
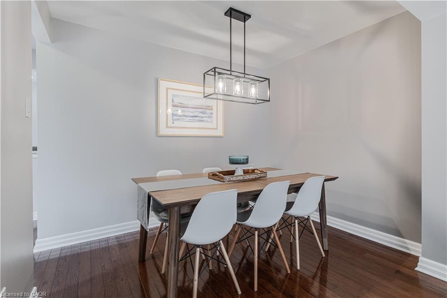
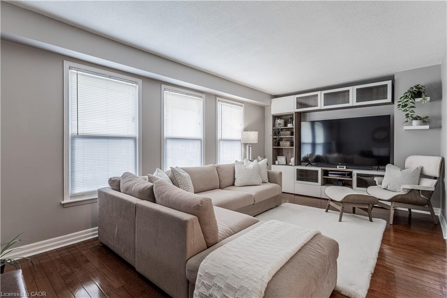
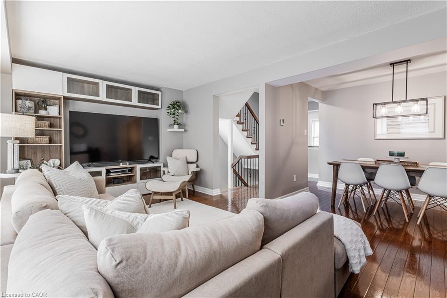
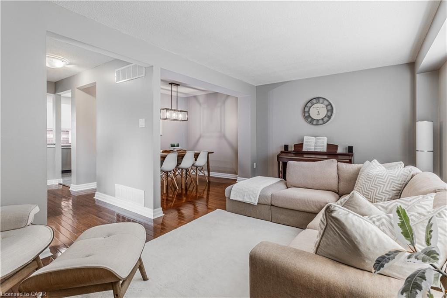
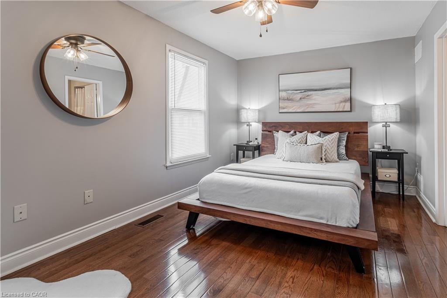
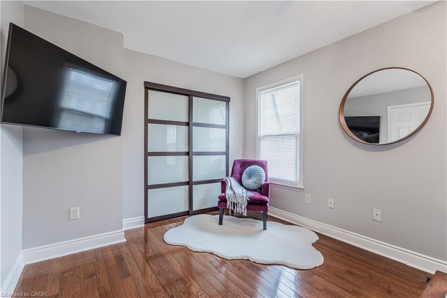
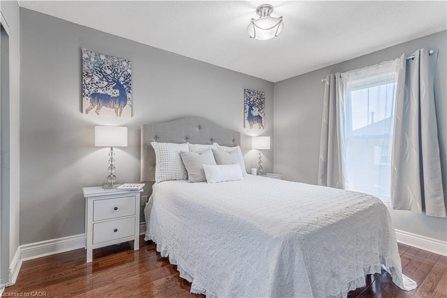
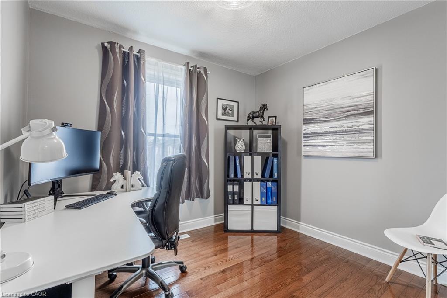
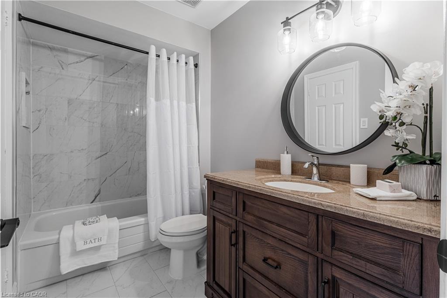
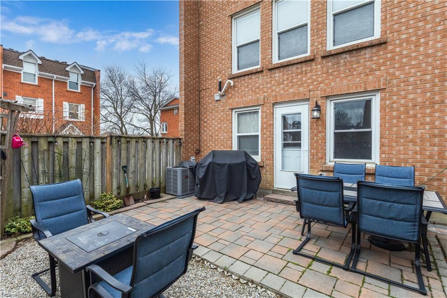
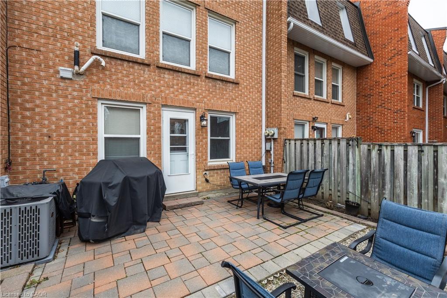
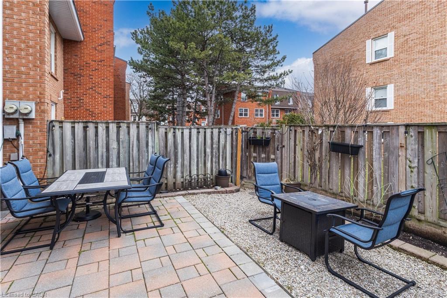
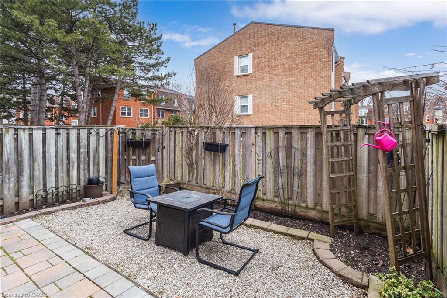
Beautiful end-unit townhome in a highly desirable, family-friendly complex, offering a functional layout and stylish, move-in ready updates throughout. The bright open-concept main level features hardwood flooring, a welcoming living room with a built-in entertainment unit, and a spacious dining area highlighted by a modern chandelierperfect for hosting family gatherings and holiday dinners. The stunning kitchen, updated in 2023, showcases high-gloss white cabinetry, pots and pans drawers, quartz countertops, stainless steel appliances, a built-in coffee bar, and a classic subway tile backsplash, all enhanced by strategically placed pot lights and under-cabinet lighting for a bright and inviting atmosphere. The ground level offers a large open-concept family room with a convenient 2-piece bath and walk-out to a private, fully fenced backyard with a stone interlocking patioideal for relaxing or entertaining. Upstairs, you’ll find generously sized bedrooms with hardwood flooring and a beautifully updated 4-piece bathroom (2025) featuring modern tile and a stylish furniture-style vanity. Additional updates include engineered hardwood and fresh paint throughout in 2025. Ideally located close to parks, schools, grocery stores, and shopping, this home offers the perfect balance of urban convenience and green space, with quick access to major highways (QEW, 403, 401, 427) in under 10 minutes, just 5 minutes to Square One, and 15 minutes to Port Credit’s vibrant dining and entertainment scene. Set in a quiet area with minimal street noise and low condo fees compared to similar units, this is an exceptional opportunitydon’t miss your chance to call it home!
Details
| MLS # | 40837329 |
|---|---|
| Listing Type | For Sale |
| Style | Town House |
| Building Name | Williamsburg |
| HOA Dues | $492 |
| Sub-Type | Resale |
| Status | Active |
| Year | 1978 |
| Days On Site | 58 |
| Listing Provided By | Keller Williams Edge Realty | Karl Wulf |
Features
| Bed(s) | 3 |
|---|---|
| Bath(s) | 2 Total |
| SQ Feet | 1,430 |
| Garage | 1 |
| Story(s) | 3 |
| Zoning | RM5 |
Interior
| Appliances | Water Heater, Built-in Microwave, Dishwasher, Dryer, Range Hood, Refrigerator, Stove, Washer |
|---|---|
| Rooms Total | 12 |
| Interior Features | Auto Garage Door Remote(s) |
| Cooling | Central Air |
| Cooling Yes / No | No |
| Heating | Forced Air, Natural Gas |
| Heating Yes / No | Yes |
| Window Features | Window Coverings |
| Laundry Features | Lower Level |
Exterior
| Lot Features | Urban, Airport, Arts Centre, Major Highway, Park, Public Transit, Regional Mall, Shopping Nearby |
|---|---|
| Construction Materials | Brick |
| Roof | Asphalt Shing |
| Fencing | Full |
| Foundation Details | Poured Concrete |
| Patio And Porch Features | Patio |
Parking
| Garage Spaces | 1 |
|---|---|
| Parking Features | Attached Garage, Garage Door Opener, Asphalt |
| Open Parking Yes / No | Yes |
| Attached Garage Yes / No | Yes |
Utilities
| Sewer | Sewer (Municipal) |
|---|
Taxes
| Tax Annual Amount | 4145.79 |
|---|
Area Information
| Province | ON |
|---|---|
| Region | Peel |
| City | Mississauga |
| Postal Code | L4Z 1G9 |
| Area | MS Mississauga |
| Subarea | 0300 Rathwood |
| Community Name | 0300 Rathwood |
| School District | Tl Kennedy Ss, John Cabot Css |
| Elementary School | Briarwood/The Valleys Sr., St. C |
| High School | Tl Kennedy Ss, John Cabot Css |
| Listing VS Median (in 0300 Rathwood) | |
Price: $769,000 low | high Med: $725,000 sqft: 1,430 low | high Med: 1,496 $ / sqft: $538 low | high Med: $485 On site: 58 low | high Med: 41 | |
Request a showing
Request a showing
Contact
Learn More About This Property

| Province | ON |
|---|---|
| Region | Peel |
| City | Mississauga |
| Postal Code | L4Z 1G9 |
| Area | MS Mississauga |
| Subarea | 0300 Rathwood |
| Community Name | 0300 Rathwood |
| School District | Tl Kennedy Ss, John Cabot Css |
| Elementary School | Briarwood/The Valleys Sr., St. C |
| High School | Tl Kennedy Ss, John Cabot Css |
| Listing VS Median (in 0300 Rathwood) | |
Price: $769,000 low | high Med: $725,000 sqft: 1,430 low | high Med: 1,496 $ / sqft: $538 low | high Med: $485 On site: 58 low | high Med: 41 | |