

98-11 Harrisford Street,Hamilton, ON L8K 6L7
Hamilton, ON L8K 6L7







Description
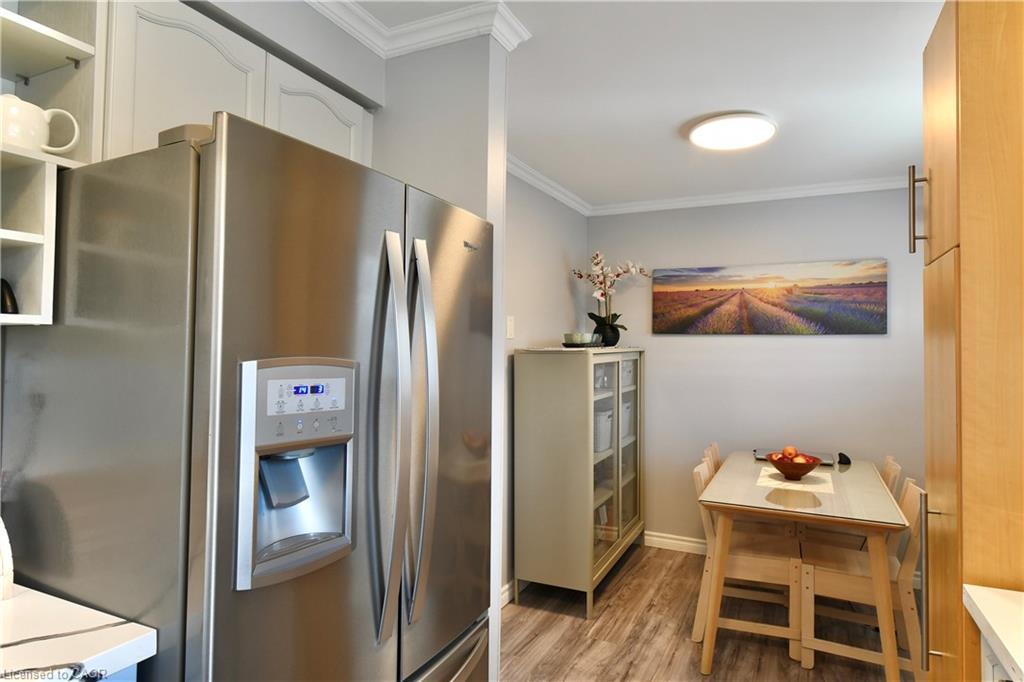
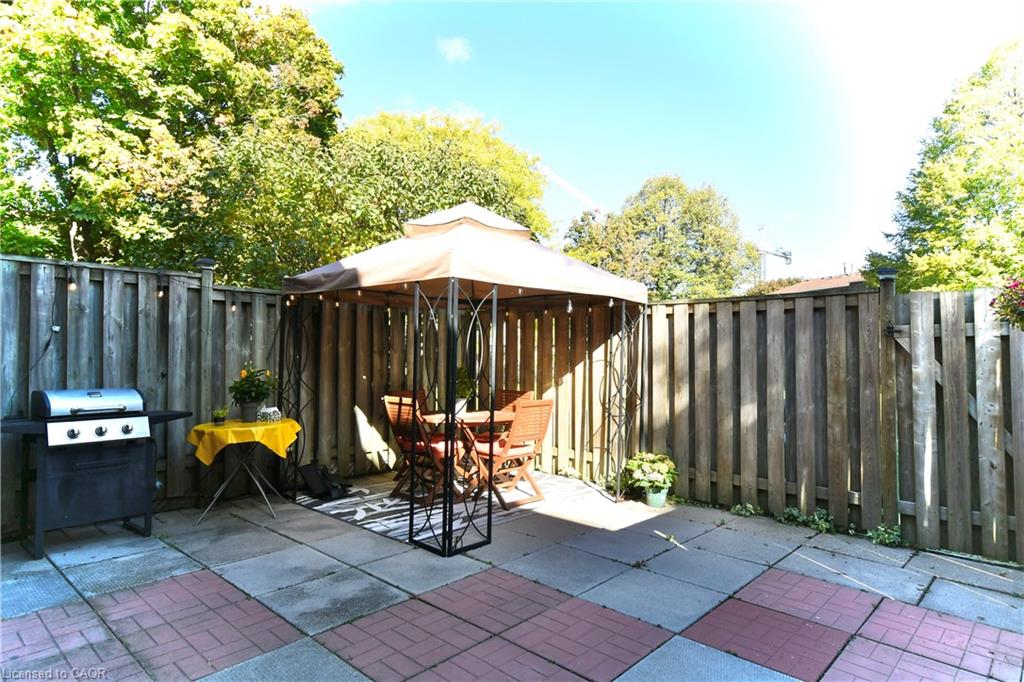
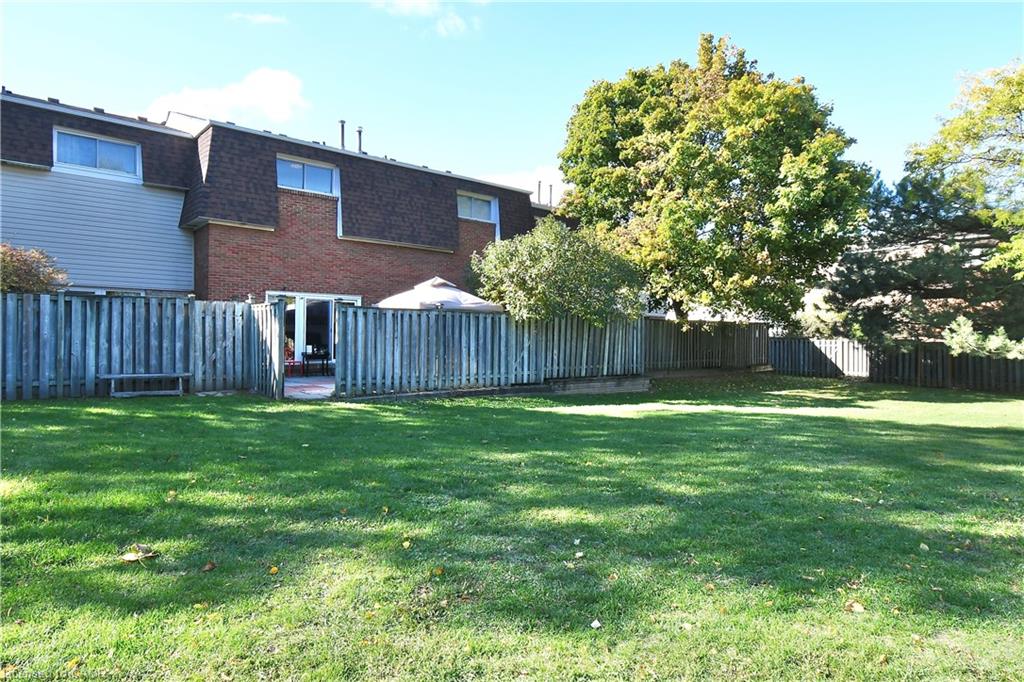
BEAUTIFUL & SPACIOUS Multi-Level Townhome Set in the Vibrant Red Hill Community with Added Privacy of No Rear Neighbours. Well Maintained with Incredible Natural Light Throughout. Offers an Ideal Combination of Open-Concept & Private Spaces for Both, Family Living & Entertaining. Entry Level Hall Features Access to the Versatile Lower Level Recreation Room for Potential In-law/Guest Suite, Home Office or Gym. The Main Split-Level Floorplan Boasts an Upgraded Eat-In Kitchen with New Quartz Counters (2025) Stainless Steel Appliances (2024) and Plenty of Cabinetry. The Well-Connected Dining Room Overlooks the Living Room with a Grand 12 ft Ceiling, Giving this Home a Bright & Open Atmosphere. Upstairs, 3 Good-sized Bedrooms with Floor-to-Ceiling Closet Spaces, Primary Bedroom with an impressive Wall-to-Wall Closet, Upgraded Main Bath and an Oversized Linen/Storage Closet. Head Outdoors to the Private Backyard Patio, Perfect for Summertime BBQs & Family Gatherings. Bonus Feature is the Backyard Gate that Leads to a Sprawling Park-Like Common Green Space with Picturesque Views. Visitor Parking is Conveniently Just Steps from the Rear Yard Gate and Front Entrance. Easy Walk to Parks, Schools, One with Before-and-After Care, SWL Recreation Centre and Minutes to an Array of Amenities, Shopping, Red Hill Vly Pkwy & Hwy Access. A Beautiful Home of Comfort & Convenience in a Prime Family-Friendly Neighbourhood. Move-in Ready & a Must See.
Details
| MLS # | 40817124 |
|---|---|
| Listing Type | For Sale |
| Style | Town House |
| HOA Dues | $450 |
| Sub-Type | Resale |
| Status | Active |
| Days On Site | 156 |
| Listing Provided By | Royal LePage State Realty Inc. | Marian Joseph Pona |
Features
| Bed(s) | 3 |
|---|---|
| Bath(s) | 2 Total |
| SQ Feet | 1,158 |
| Garage | 1 |
| Basement | Y |
| Story(s) | 2 |
| Zoning | RT-20 |
Interior
| Appliances | Water Heater, Built-in Microwave, Dishwasher, Dryer, Refrigerator, Stove, Washer |
|---|---|
| Rooms Total | 11 |
| Cooling | Central Air |
| Cooling Yes / No | No |
| Heating | Forced Air |
| Heating Yes / No | Yes |
| Window Features | Window Coverings |
| Laundry Features | In Basement |
Exterior
| Lot Features | Urban, Business Centre, Highway Access, Playground Nearby, Public Transit, School Bus Route, Schools, Shopping Nearby |
|---|---|
| Construction Materials | Brick Veneer |
| Roof | Asphalt Shing |
| Fencing | Full |
| Foundation Details | Poured Concrete |
| Security Features | Smoke Detector |
Parking
| Garage Spaces | 1 |
|---|---|
| Parking Features | Attached Garage |
| Open Parking Yes / No | Yes |
| Attached Garage Yes / No | Yes |
Utilities
| Sewer | Sewer (Municipal) |
|---|
Taxes
| Tax Annual Amount | 3278 |
|---|
Area Information
| Province | ON |
|---|---|
| Region | Hamilton |
| City | Hamilton |
| Postal Code | L8K 6L7 |
| Area | 28 Hamilton East |
| Subarea | 281 Red Hill |
| Community Name | 281 Red Hill |
| School District | Bishop Ryan/Glendale |
| Elementary School | Sir Wilfrid Laurier/ St. Luke |
| High School | Bishop Ryan/Glendale |
| Listing VS Median (in 281 Red Hill) | |
Price: $499,900 low | high Med: $449,950 sqft: 1,158 low | high Med: 1,346 $ / sqft: $432 low | high Med: $334 On site: 156 low | high Med: 37 | |
Request a showing
Request a showing
Contact
Learn More About This Property

| Province | ON |
|---|---|
| Region | Hamilton |
| City | Hamilton |
| Postal Code | L8K 6L7 |
| Area | 28 Hamilton East |
| Subarea | 281 Red Hill |
| Community Name | 281 Red Hill |
| School District | Bishop Ryan/Glendale |
| Elementary School | Sir Wilfrid Laurier/ St. Luke |
| High School | Bishop Ryan/Glendale |
| Listing VS Median (in 281 Red Hill) | |
Price: $499,900 low | high Med: $449,950 sqft: 1,158 low | high Med: 1,346 $ / sqft: $432 low | high Med: $334 On site: 156 low | high Med: 37 | |