
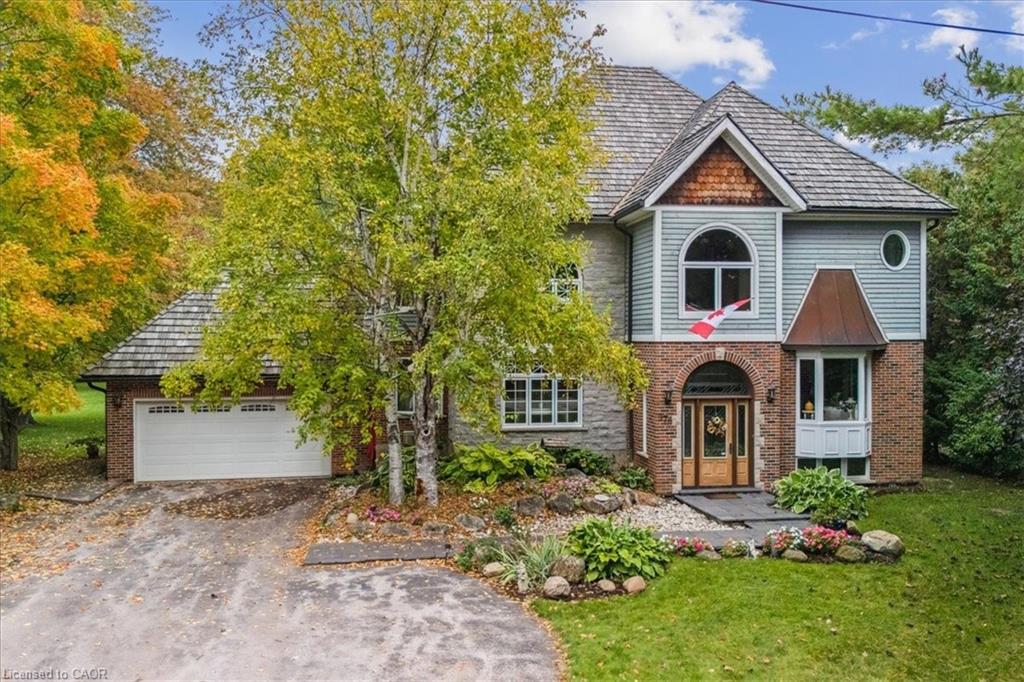
976 Garden Lane,Hamilton, ON L0R 1V0
Hamilton, ON L0R 1V0

Description
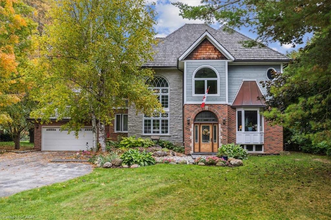
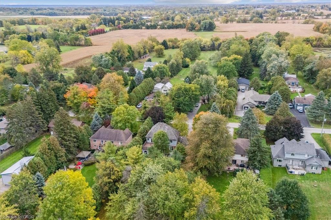
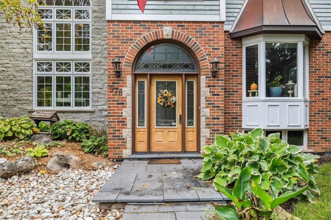
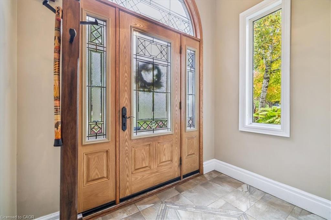
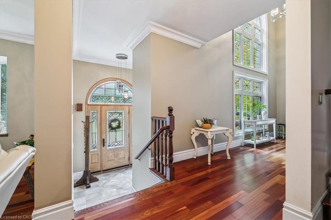
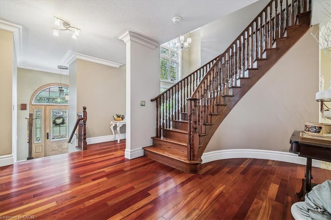
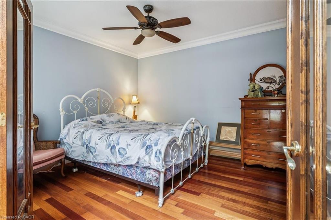
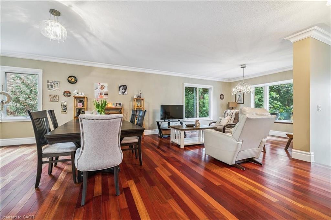
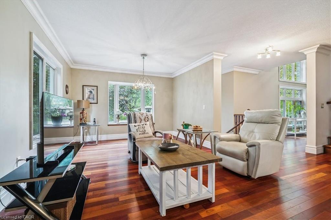
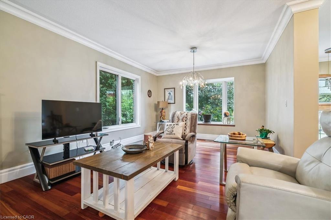
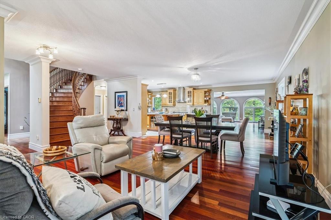
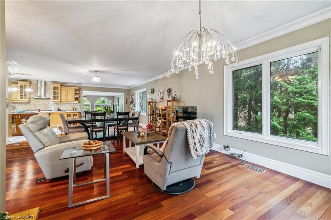
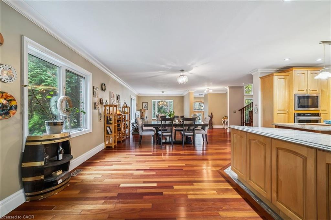
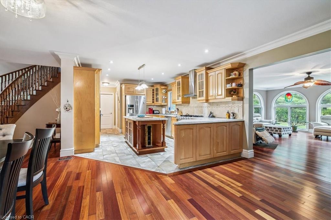
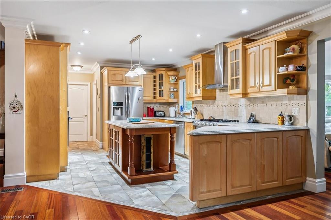
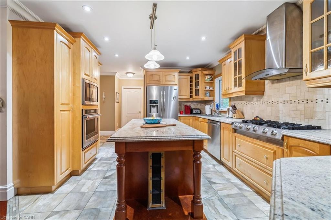
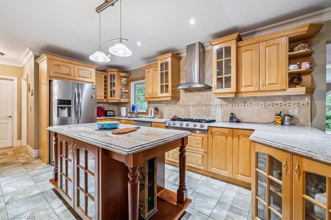
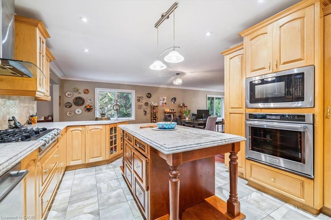
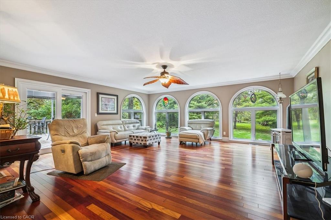
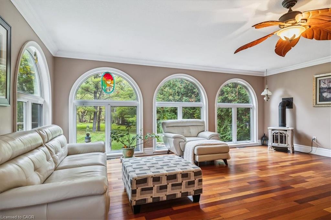
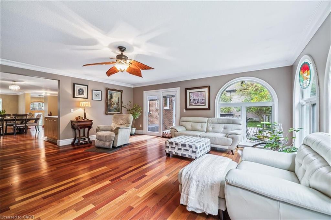
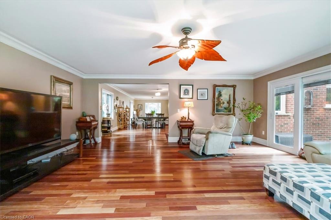
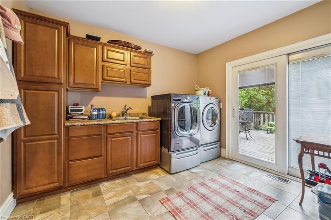
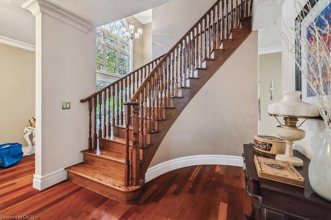
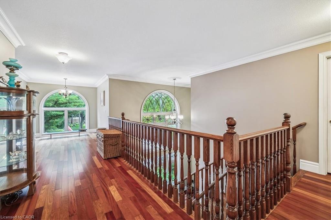
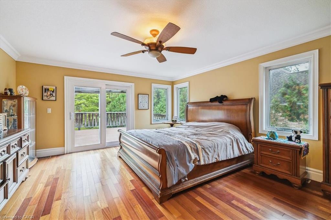
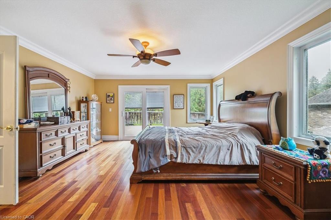
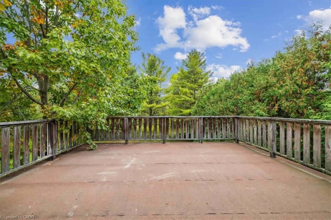
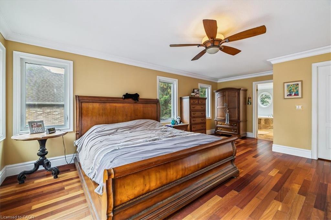
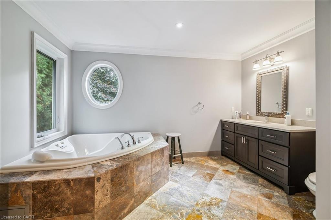
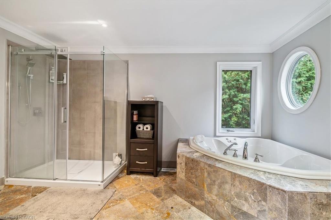
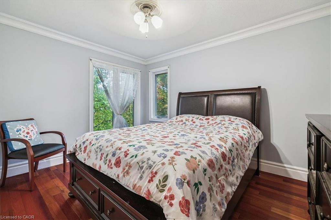
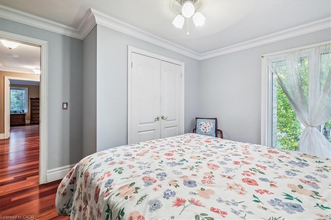
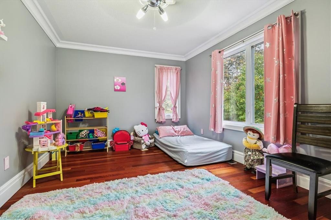
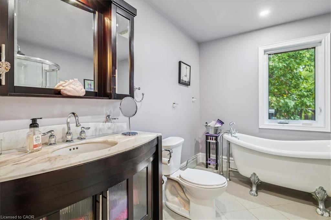
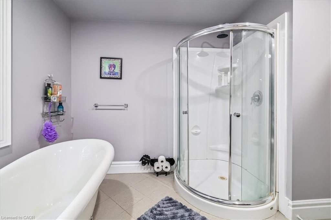
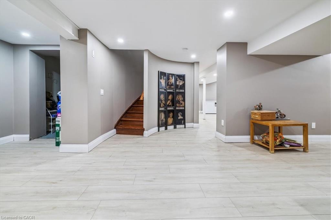
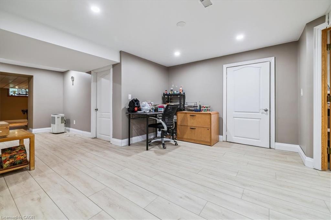
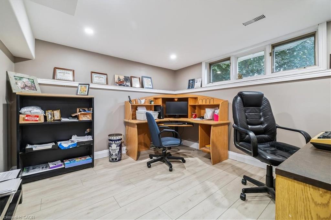
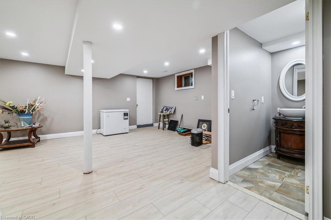
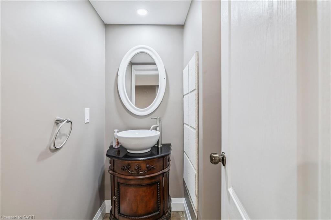
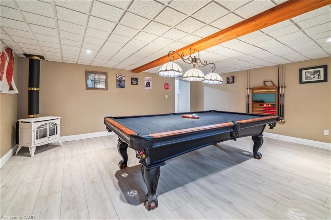
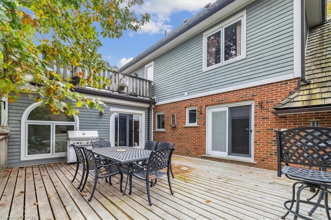
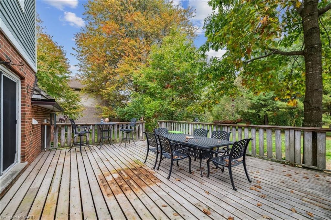
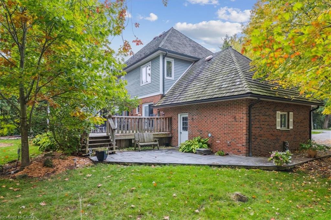
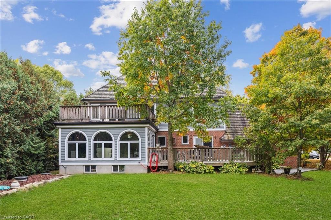
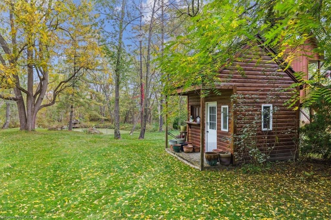
Come to a Muskoka setting property to view this custom re-built beautiful home with an open in concept main floor living area with wood cabinet chefs kitchen perfect for entertaining . Sit in the brightly windowed family room with views to a spacious treed back yard and over looking pond with water spout & falls. This home is carpet free with Brazilian hardwood flooring & with copper staircase. The house features black granite walk ways & a cedar shake & copper roof eaves through. Enjoy your summers on a 20x25 cedar deck adjacent to your massive back fire pit & bunky. The lower level is completely finished with an inside walk up to the garage featuring a potential in law suite. Country living at its best but a close commute to schools, shopping, places of worship, parks, Hwys & most other amenities. Viewing is essential to appreciate this beautiful family home.
Details
| MLS # | 40778767 |
|---|---|
| Listing Type | For Sale |
| Style | House |
| Sub-Type | Resale |
| Status | Active |
| Year | 2010 |
| Days On Site | 203 |
| Listing Provided By | Royal LePage Burloak Real Estate Services | Daniel Posavad |
Features
| Bed(s) | 3 |
|---|---|
| Bath(s) | 4 Total |
| SQ Feet | 3,100 |
| Garage | 2 |
| Basement | Y |
| Story(s) | 2 |
| Zoning | S1 |
| Acreage | 1.00 |
| Property View | Yes |
Interior
| Appliances | Oven, Water Purifier, Water Softener, Dishwasher, Dryer, Microwave, Range Hood, Refrigerator, Stove |
|---|---|
| Rooms Total | 14 |
| Interior Features | Central Vacuum, Auto Garage Door Remote(s) |
| Cooling | Central Air |
| Cooling Yes / No | No |
| Heating | Forced Air, Natural Gas |
| Heating Yes / No | Yes |
| Fireplaces Total | 3 |
| Fireplace Features | Free Standing, Gas |
| Window Features | Window Coverings |
| Laundry Features | Main Level |
Exterior
| Exterior Features | Balcony |
|---|---|
| Lot Features | Rural, Greenbelt, School Bus Route |
| Construction Materials | Brick Veneer, Cedar, Concrete, Wood Siding |
| Roof | Wood, Shake |
| Foundation Details | Block |
| Patio And Porch Features | Deck |
| Security Features | Smoke Detector |
Parking
| Garage Spaces | 2 |
|---|---|
| Parking Features | Attached Garage, Garage Door Opener, Asphalt |
| Open Parking Yes / No | Yes |
| Attached Garage Yes / No | Yes |
Utilities
| Sewer | Septic Tank |
|---|
Taxes
| Tax Annual Amount | 7922.12 |
|---|
Area Information
| Province | ON |
|---|---|
| Region | Hamilton |
| City | Hamilton |
| Postal Code | L0R 1V0 |
| Area | 43 Flamborough |
| Subarea | 044 Flamborough East |
| Community Name | 044 Flamborough East |
| Listing VS Median (in 044 Flamborough East) | |
Price: $1,775,000 low | high Med: $1,859,950 sqft: 3,100 low | high Med: 3,303 $ / sqft: $573 low | high Med: $569 On site: 203 low | high Med: 249 | |
Request a showing
Request a showing
Contact
Learn More About This Property

| Province | ON |
|---|---|
| Region | Hamilton |
| City | Hamilton |
| Postal Code | L0R 1V0 |
| Area | 43 Flamborough |
| Subarea | 044 Flamborough East |
| Community Name | 044 Flamborough East |
| Listing VS Median (in 044 Flamborough East) | |
Price: $1,775,000 low | high Med: $1,859,950 sqft: 3,100 low | high Med: 3,303 $ / sqft: $573 low | high Med: $569 On site: 203 low | high Med: 249 | |
 | $1,995,00010 Huisman LaneHamilton, ON L8N 2Z7 |
 | $1,995,00010 Huisman LaneHamilton, ON L8N 2Z7 |