971 Leishman Drive,Mississippi Mills, ON K0A 1A0
Mississippi Mills, ON K0A 1A0


Description
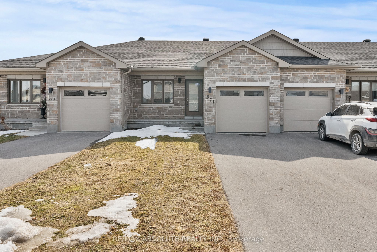
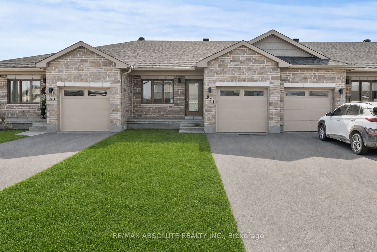
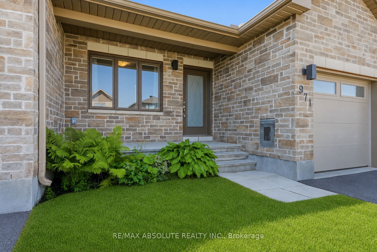
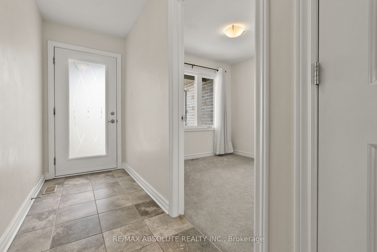
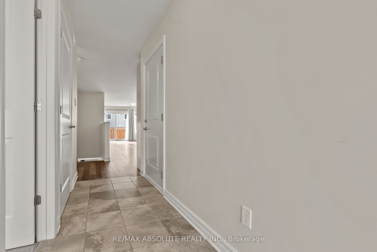
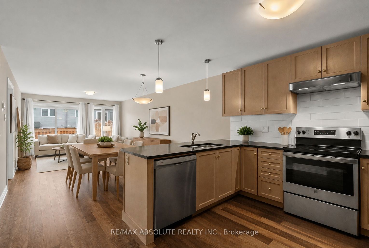
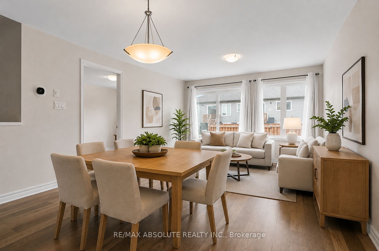
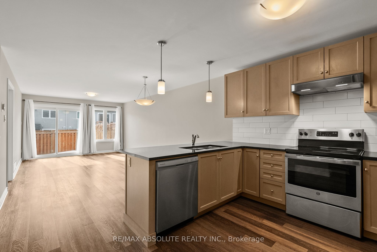
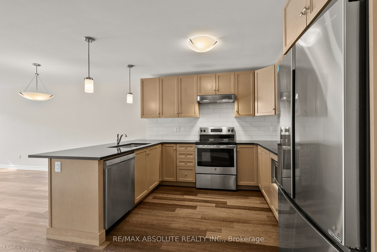
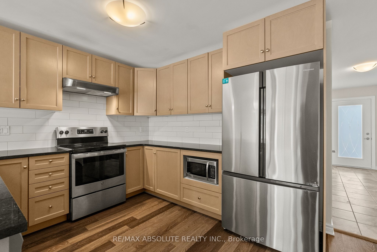
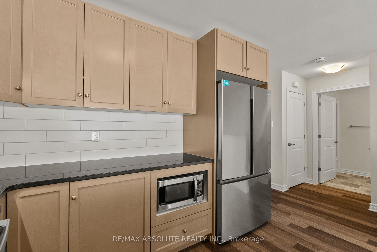
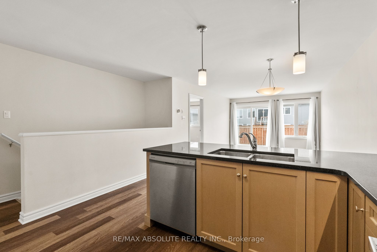
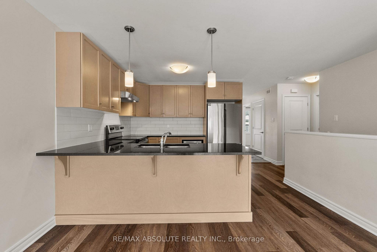
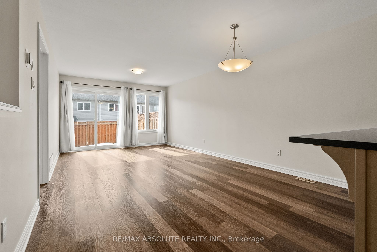
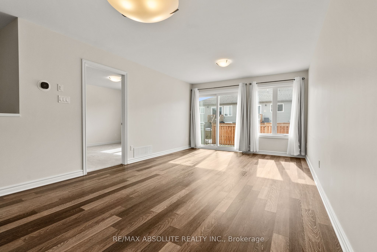
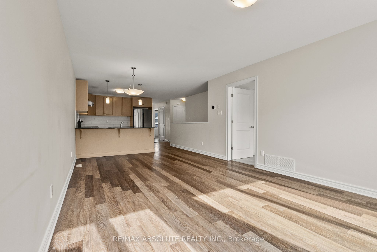
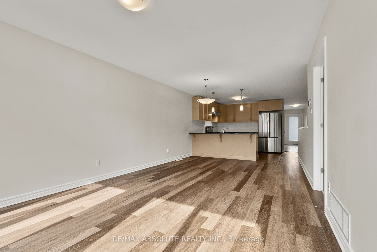
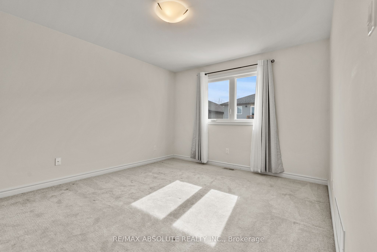
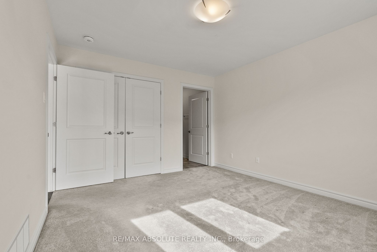
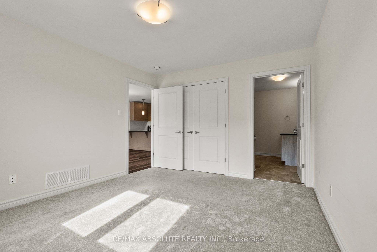
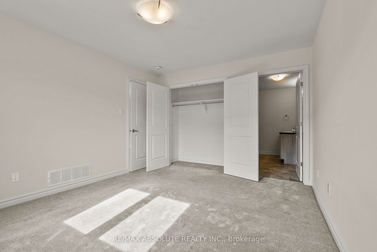
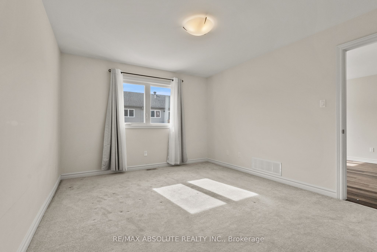
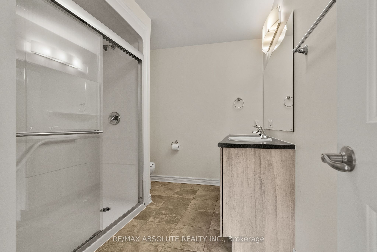
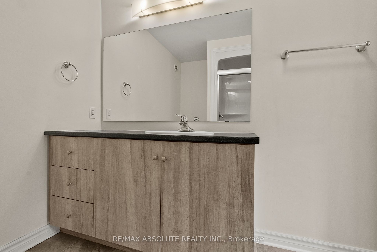
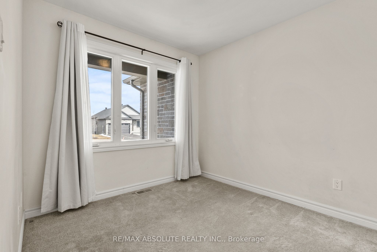
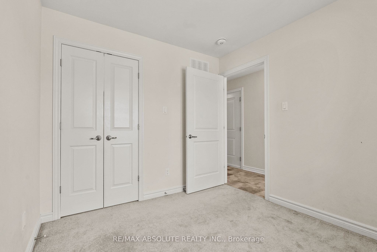
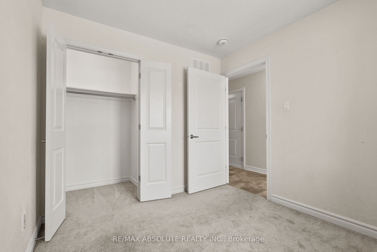
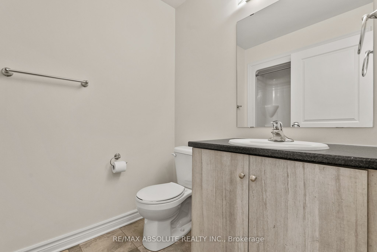
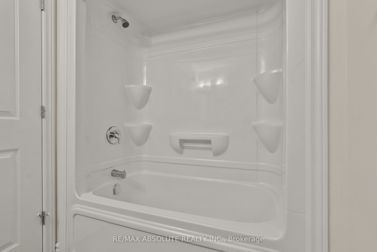
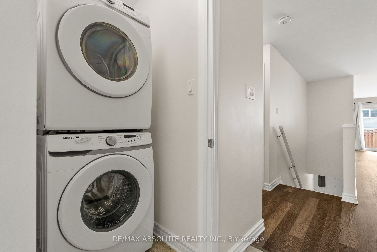
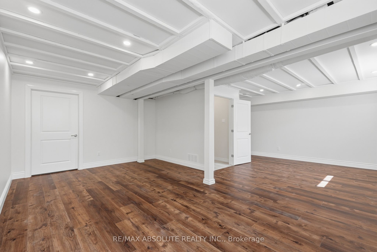
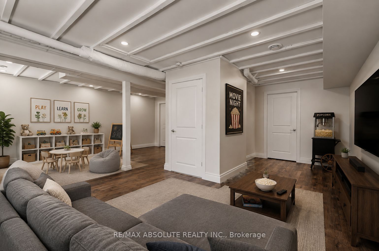
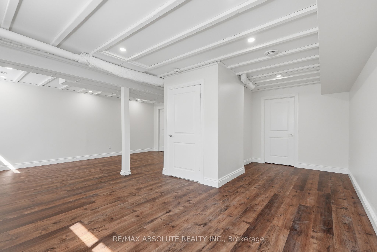
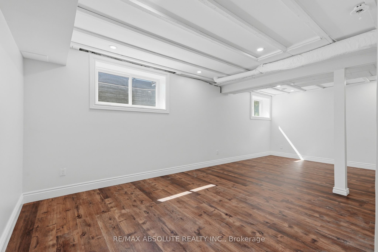
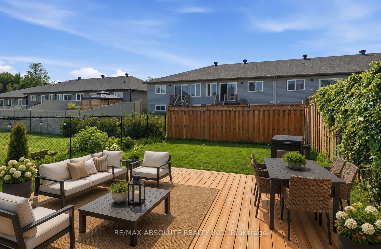
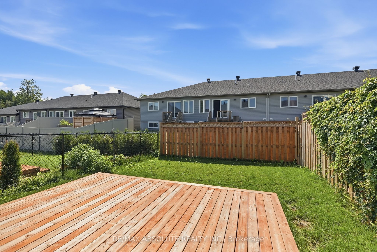
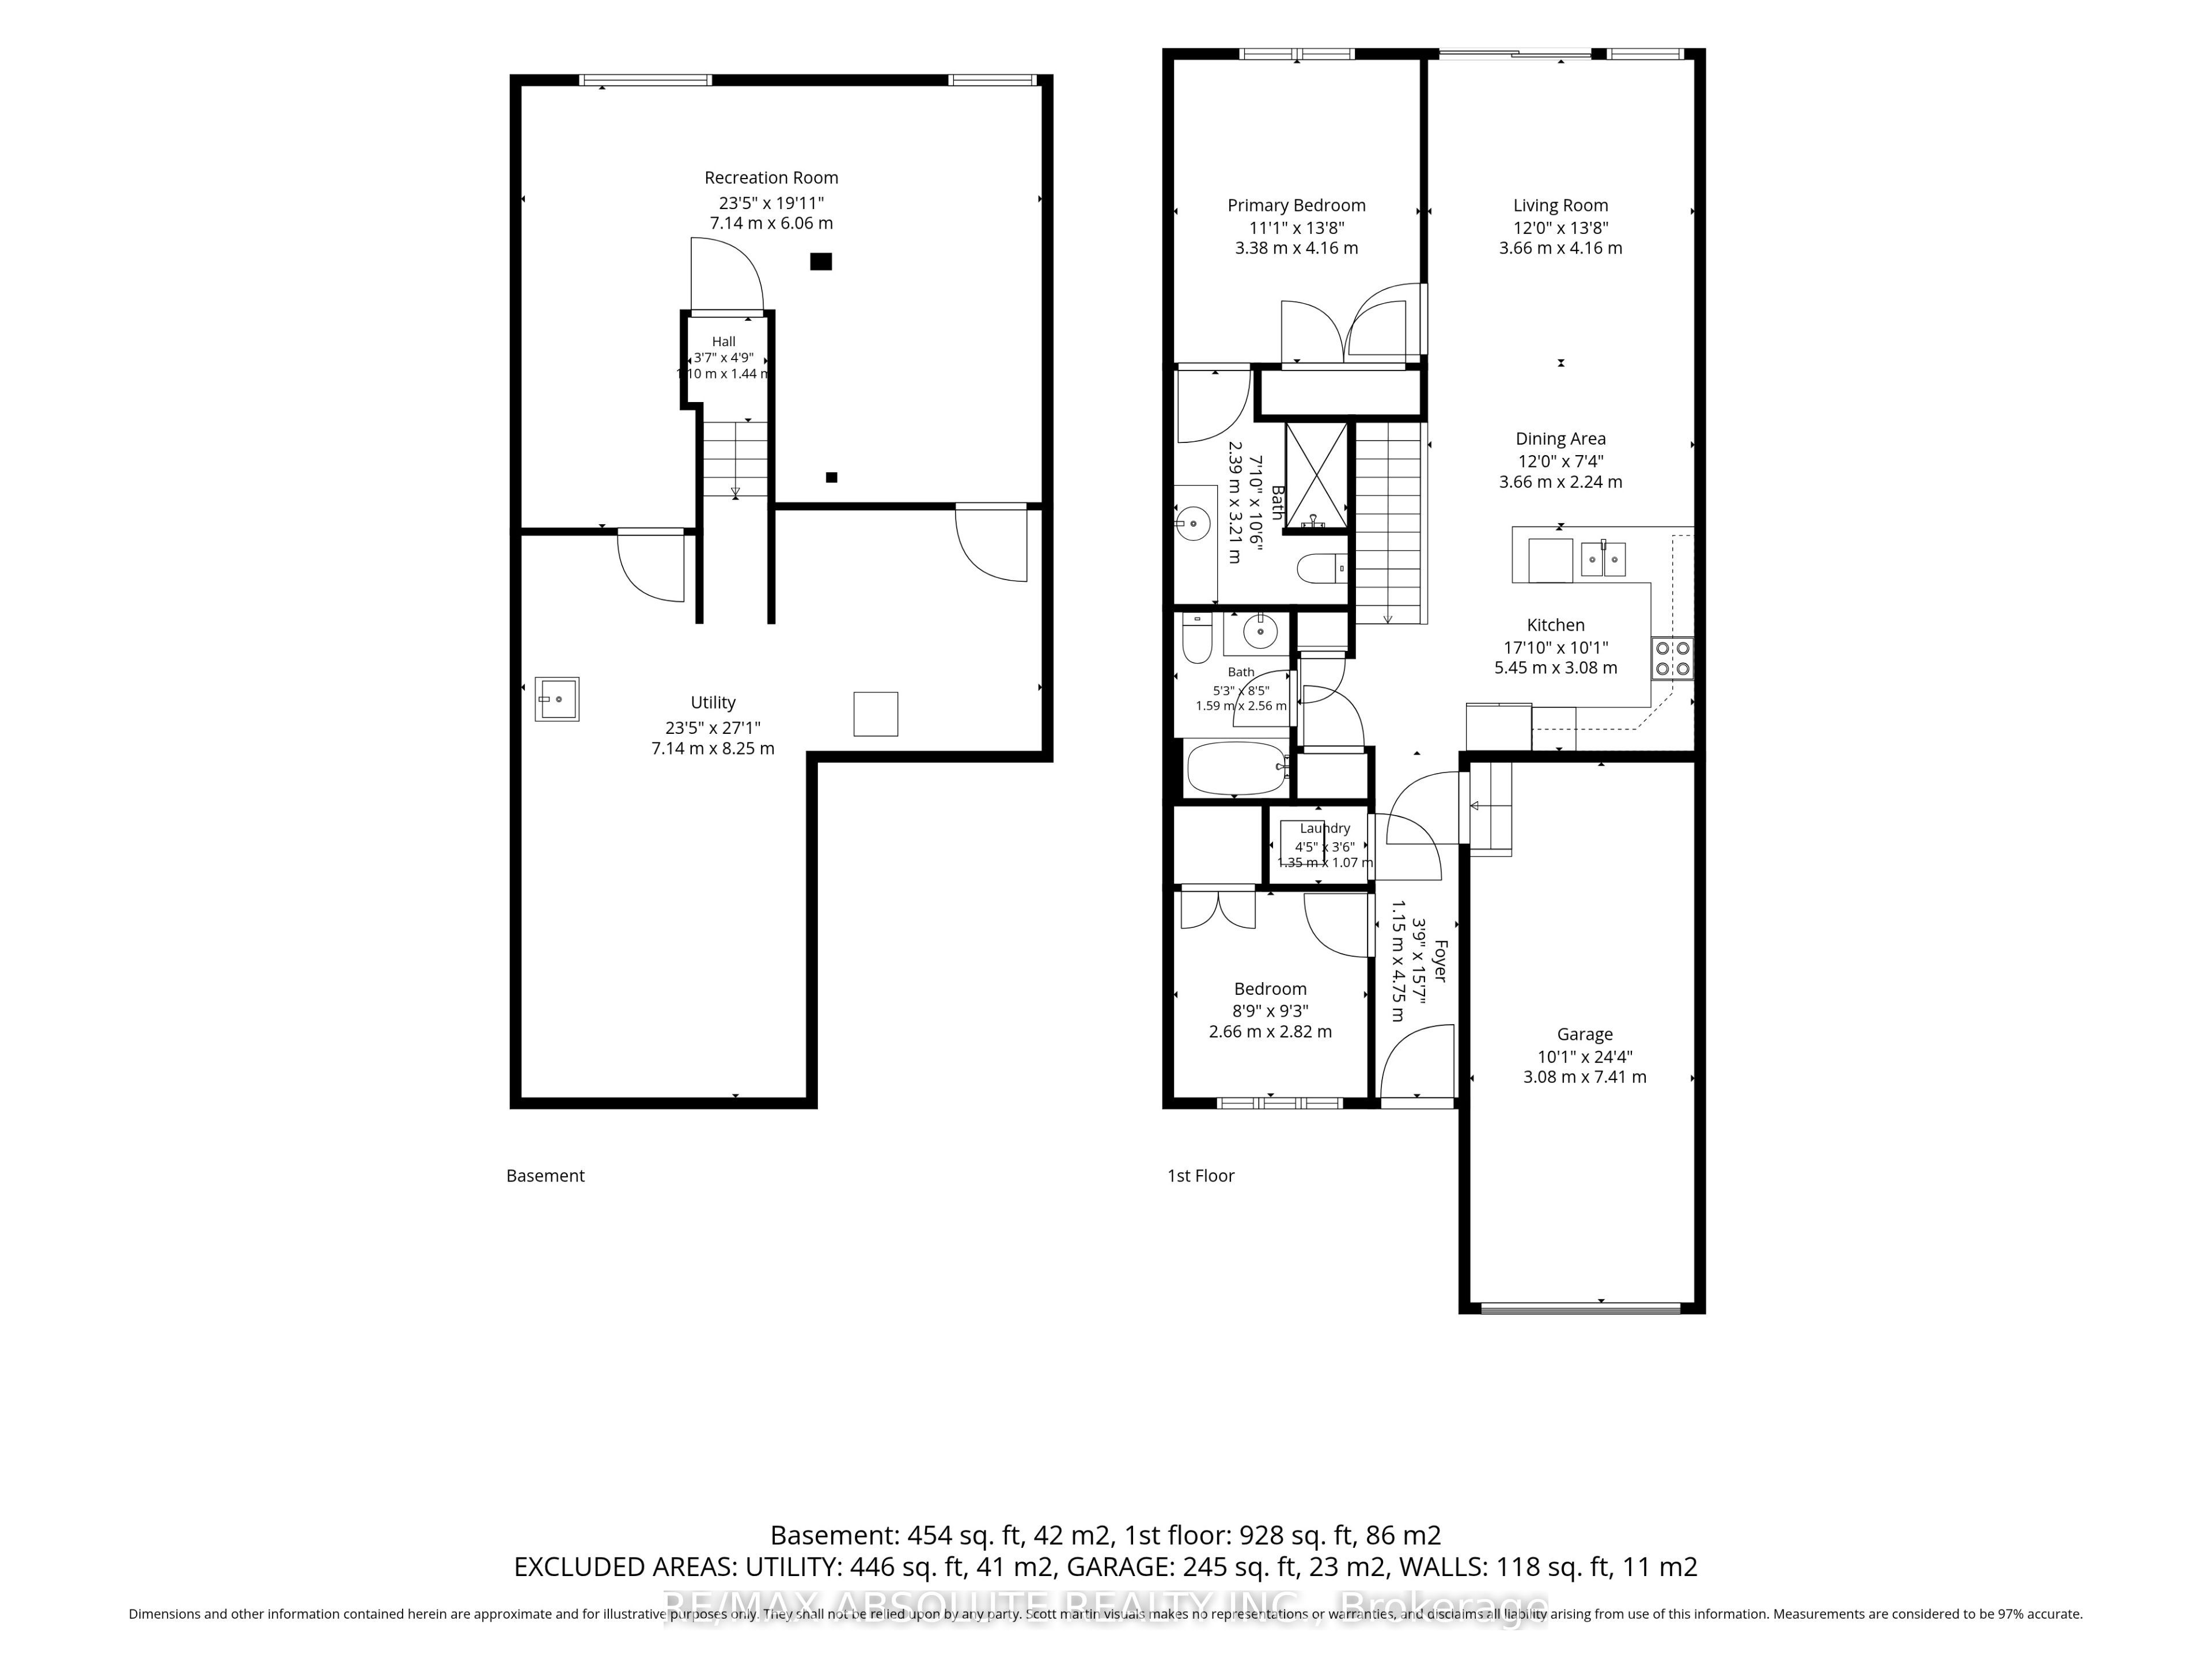
With a welcoming atmosphere, modern aesthetic, & prime location, this home offers both comfort & convenience. This quality-built Neilcorp Woodside model bungalow in Almonte's charming Mill Run neighbourhood offers 2 bedrooms and 2 full bathrooms with a gorgeous open concept living plan. Located near historic downtown Almonte, schools, shopping, parks, & coffee shops, and walking distance to trails and paths. Walk up to the covered front porch, leading into a spacious entryway with a front bedroom or office. The open-concept kitchen features ample cabinets & quartz counters, with an upgraded ceramic backsplash, ideal for entertaining. The living space is bathed in natural sunlight, showcasing new flooring and freshly painted walls. The primary bedroom with a private 3-piece ensuite, an additional 4-piece bathroom, and a convenient main-floor laundry area. The finished lower level, complete with a large family room, freshly painted walls and potlights, offer additional and expanded living space. The unfinished bathroom rough-in and large windows, offer excellent potential for future customization. A private backyard with a new wood deck provides extra outdoor space to make this home uniquely yours. Understair LED strip-lighting attached to stairs, can stay. Discover Almonte's vibrant community today!
Details
| MLS # | X13555162 |
|---|---|
| Listing Type | For Sale |
| Style | House |
| Sub-Type | Resale |
| Status | New |
| Year | 0 |
| Days On Site | 43 |
| Listing Provided By | RE/MAX ABSOLUTE REALTY INC. | X13555162 501101 |
Features
| Bed(s) | 2 |
|---|---|
| Bath(s) | 2 |
| Garage | 1 |
| Basement | Y |
| Acreage | 0.06 |
Interior
| Interior Features | Auto Garage Door Remote |
|---|---|
| Cooling | Central Air |
| Heat Source | Gas |
| Fireplace Yes / No | No |
| Rooms Total | 7 |
Exterior
| Roof | Asphalt Shingle |
|---|---|
| Foundation Details | Poured Concrete |
| Construction Materials | Brick, Other |
Parking
| Garage Yes / No | Yes |
|---|---|
| Parking Features | Lane |
Utilities
| Sewer | Sewer |
|---|
Taxes
| Tax Annual Amount | 3658.57 |
|---|---|
| Tax Legal Description | PART BLOCK 28 PLAN 27M96, PART 2, 27R11725; SUBJECT TO EASEMENTS IN FAVOUR OF PARTS 1, 3, 4 & 9, 27R11725 AS IN LC228861; TOGETHER WITH EASEMENTS OVER PARTS 4, 6 & 8, 27R11725 AS IN LC228861; TOGETHER WITH EASEMENTS OVER PARTS 1, 3, 4 & 9, 27R11725 AS IN LC228861 SUBJECT TO AN EASEMENT AS IN LC218785 SUBJECT TO AN EASEMENT AS IN LC218802 SUBJECT TO AN EASEMENT IN GROSS AS IN LC219015 SUBJECT TO AN EASEMENT FOR ENTRY AS IN LC228861 MUNICIPALITY OF MISSISSIPPI MILLS |
| Tax Year | 2026 |
Area Information
| Province | ON |
|---|---|
| Region | Lanark |
| City | Mississippi Mills |
| Postal Code | K0A 1A0 |
| Area | 912 Mississippi Mills (Ramsay) Twp |
| Listing VS Median (in K0A 1A0) | |
Price: $555,000 low | high Med: $424,000 On site: 43 low | high Med: 25 | |
Request a showing
Request a showing
Contact
Learn More About This Property

| Province | ON |
|---|---|
| Region | Lanark |
| City | Mississippi Mills |
| Postal Code | K0A 1A0 |
| Area | 912 Mississippi Mills (Ramsay) Twp |
| Listing VS Median (in K0A 1A0) | |
Price: $555,000 low | high Med: $424,000 On site: 43 low | high Med: 25 | |