
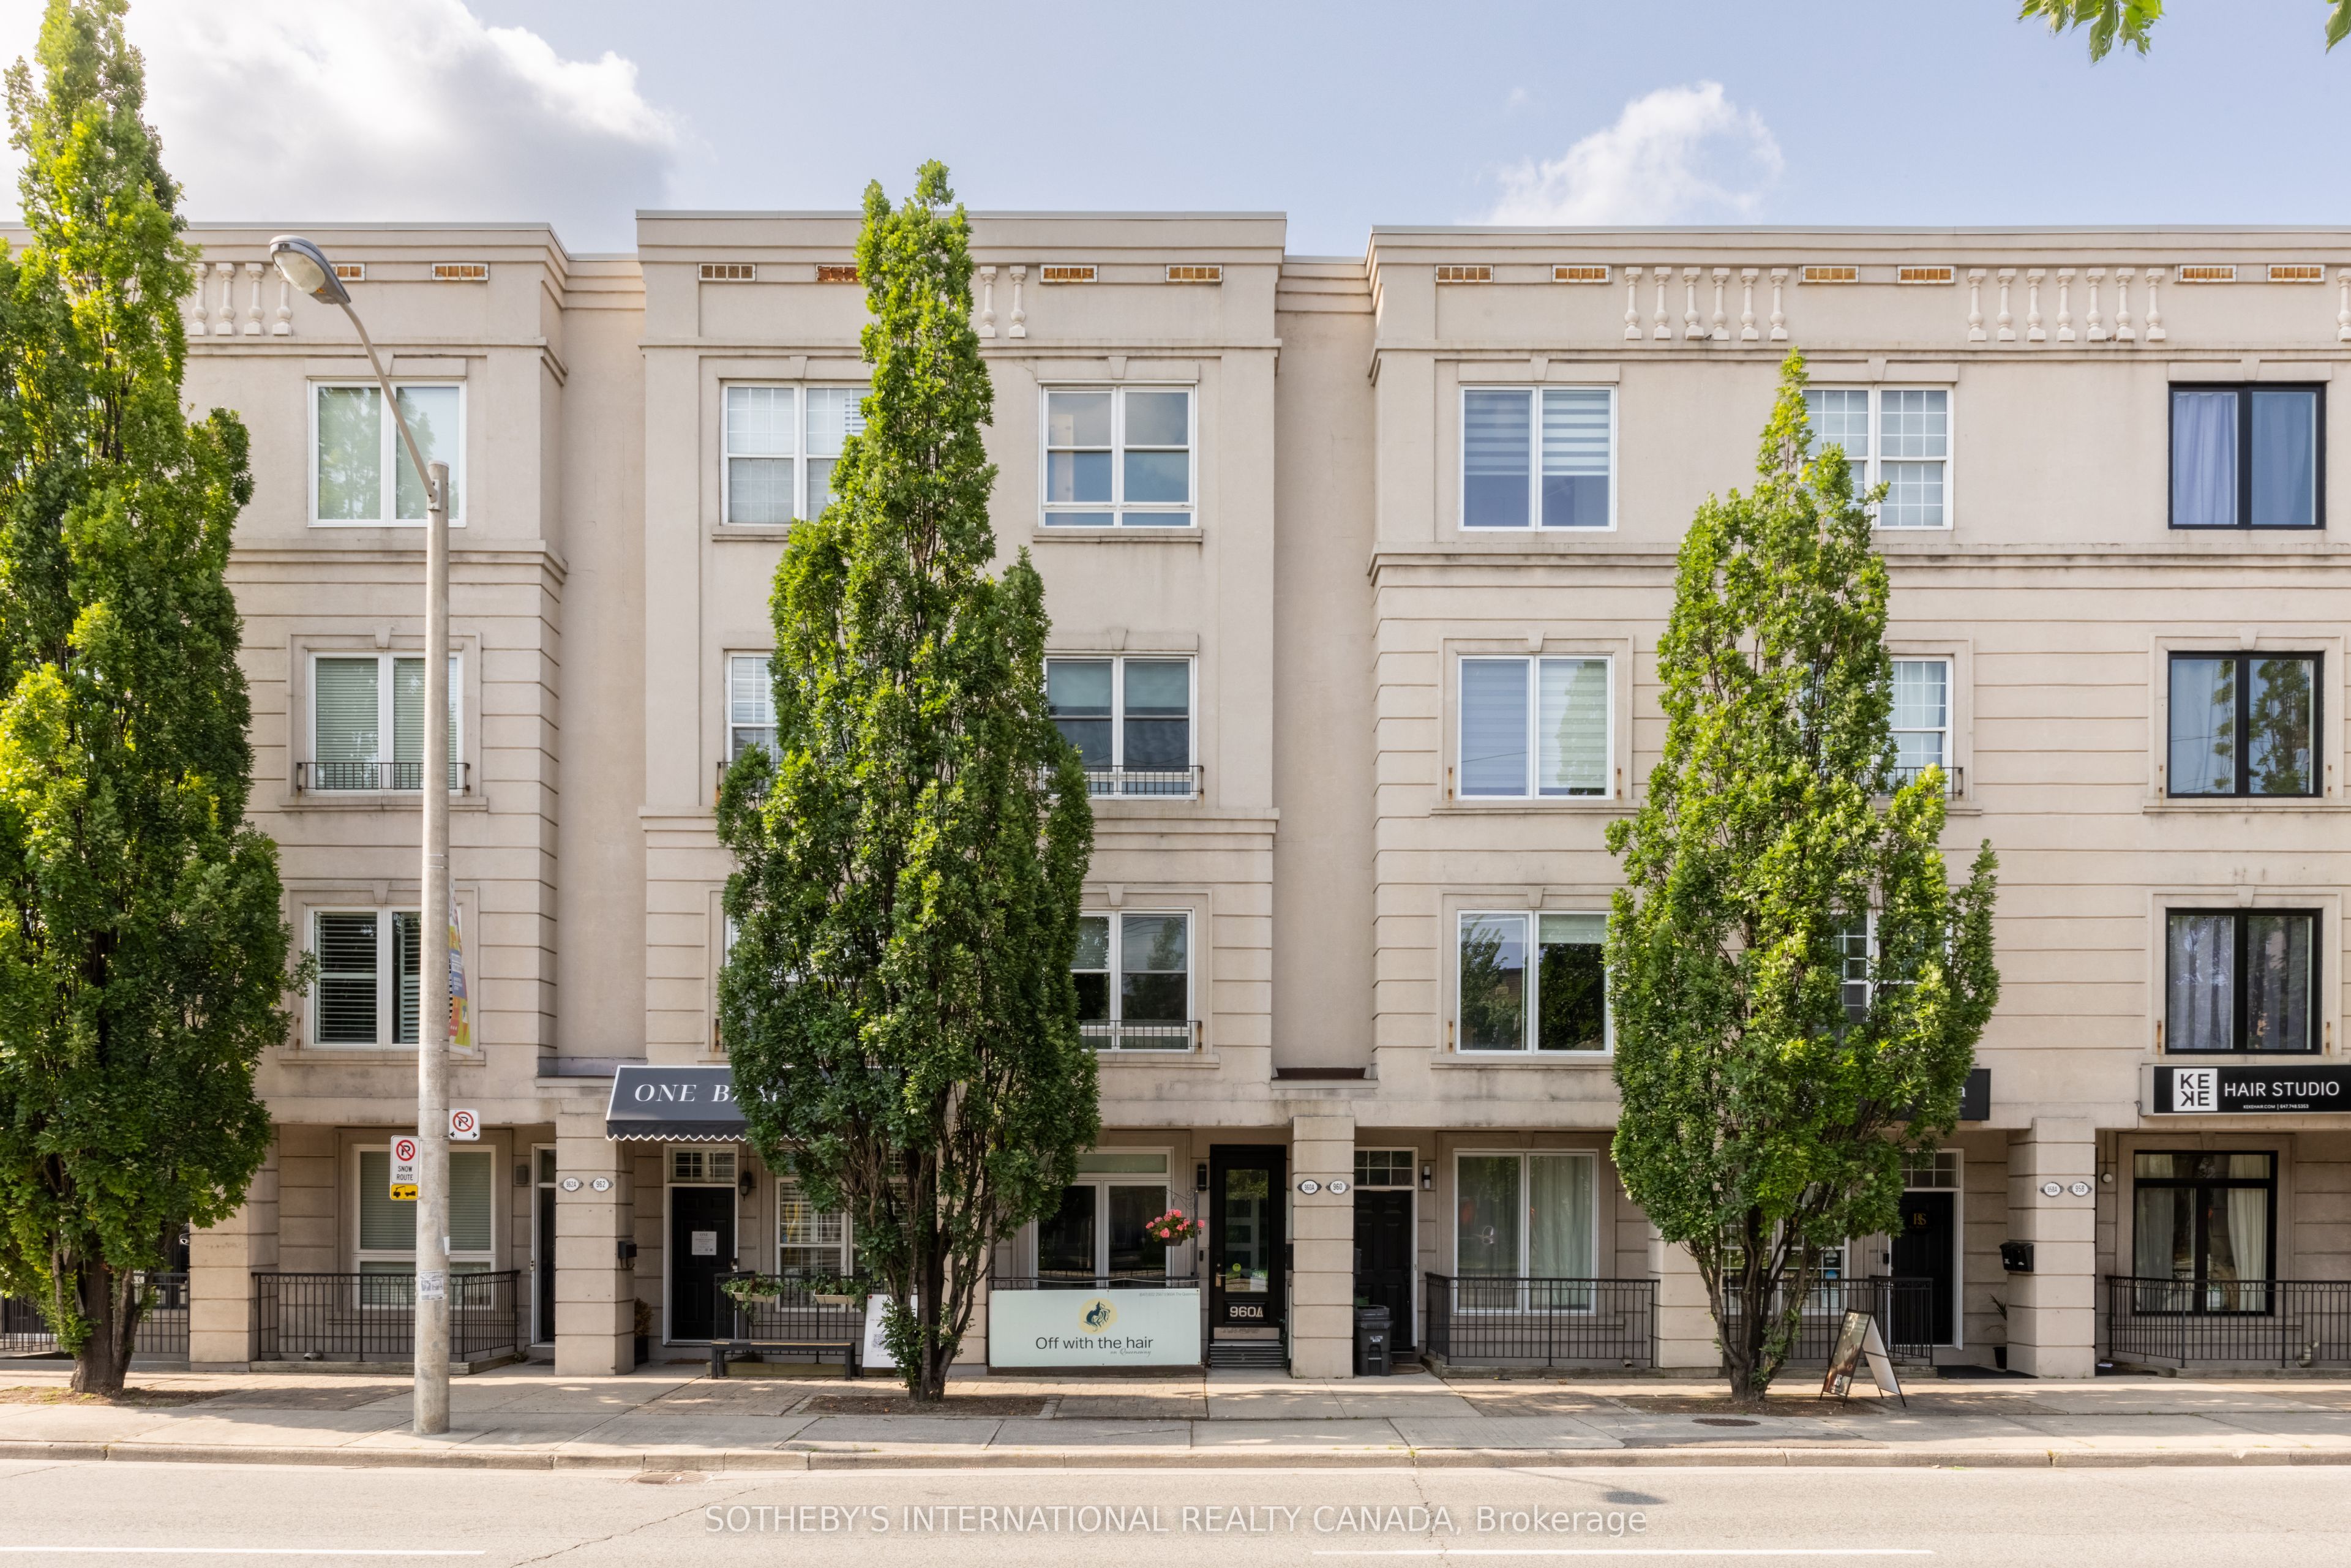
960a The Queensway,Toronto W07, ON M8Z 1P5
Toronto W07, ON M8Z 1P5

Description
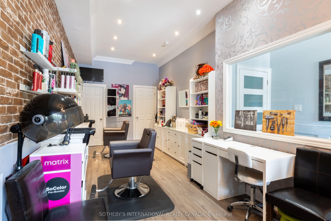
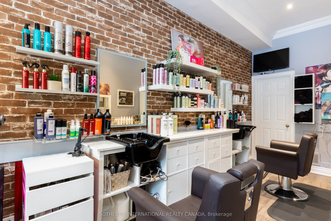
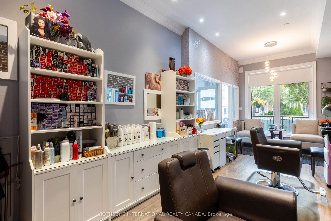
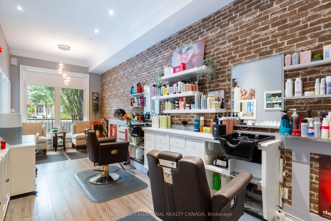
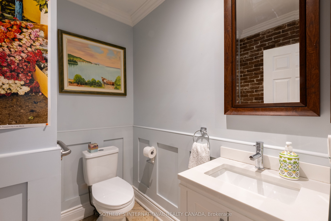
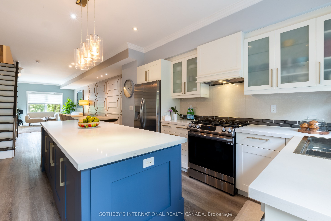
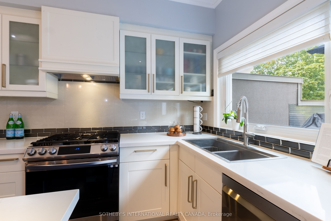
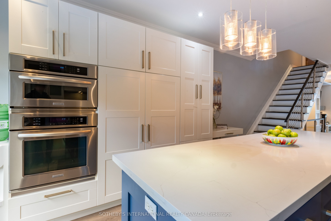
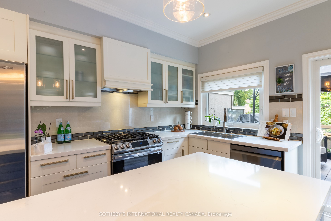
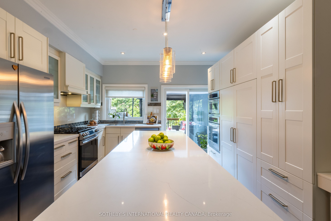
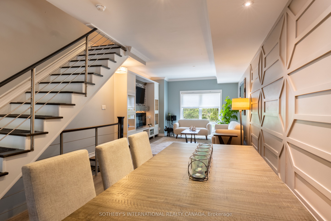
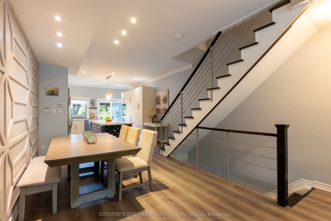
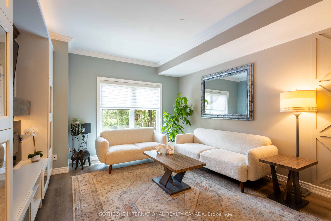
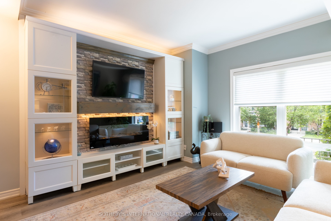
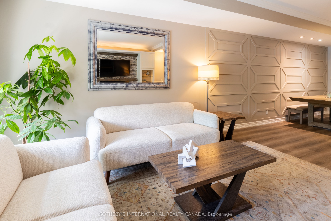
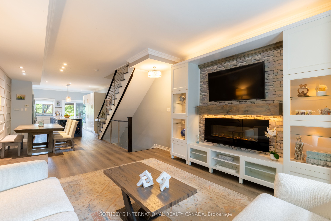
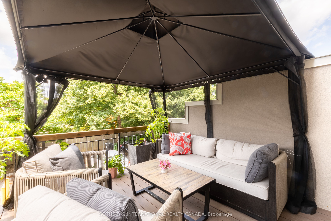
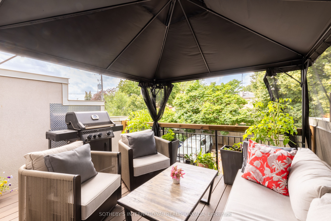
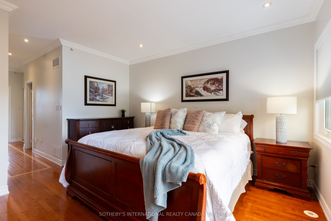
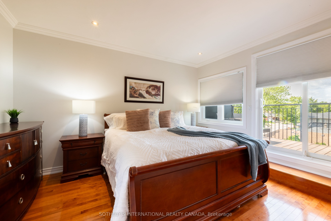
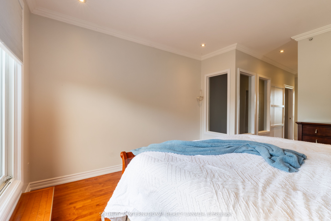
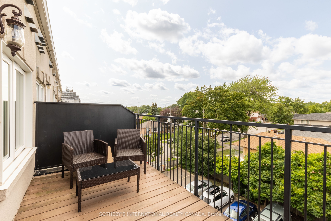
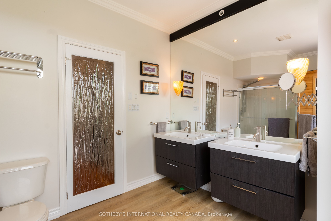
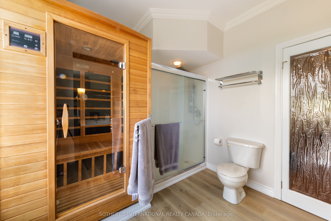
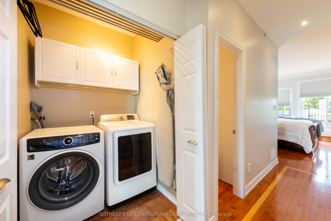
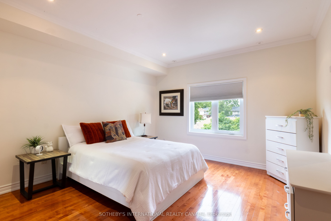
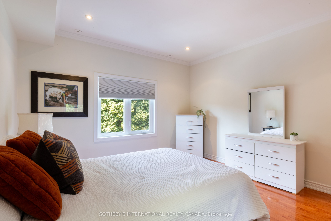
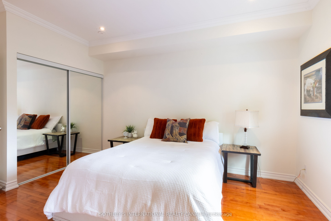
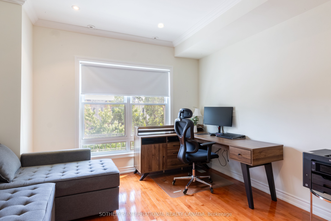
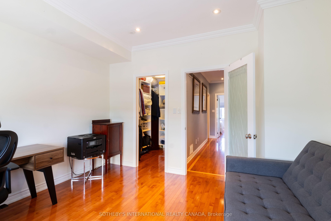
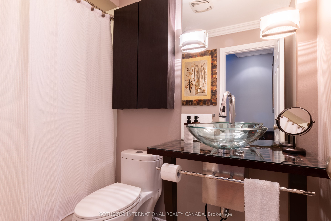
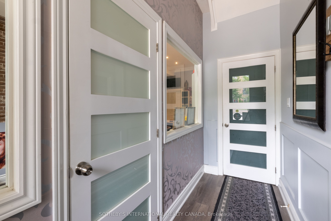
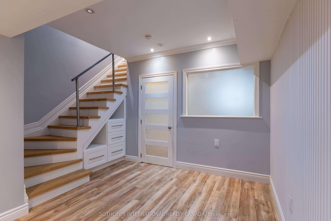
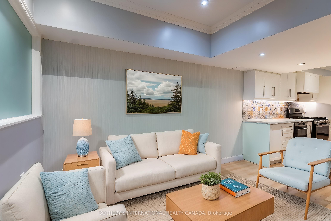
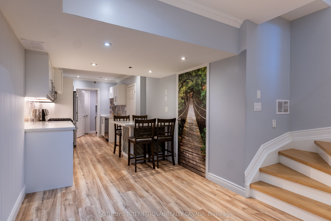
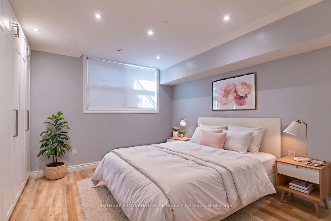
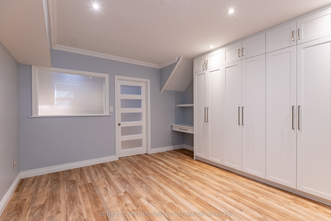
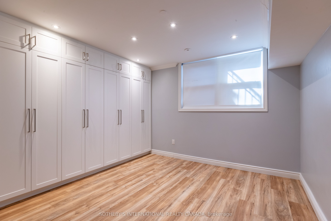
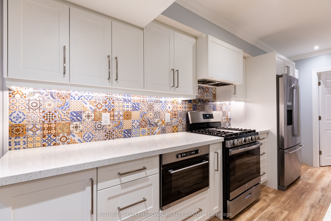
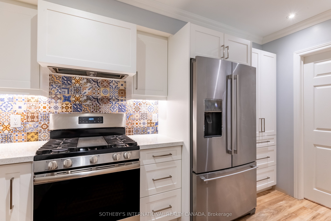
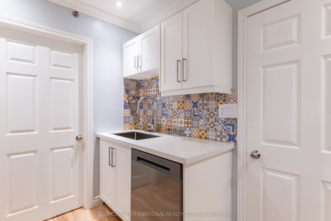
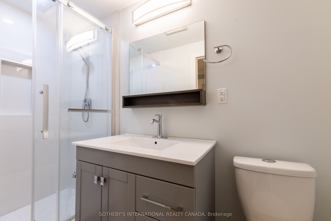
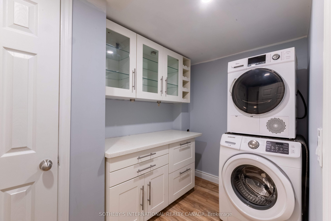
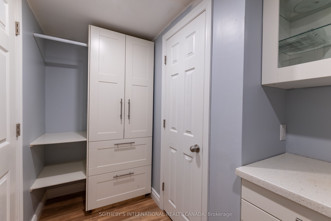
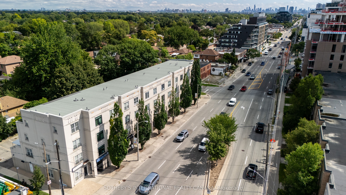
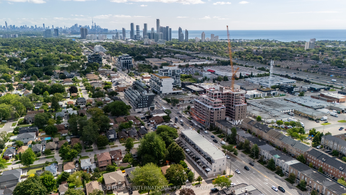
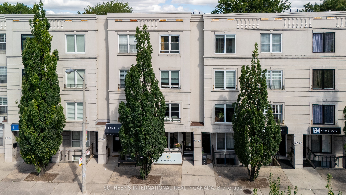
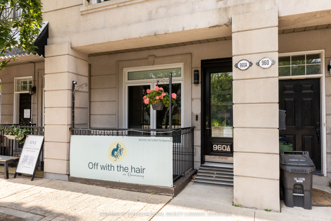
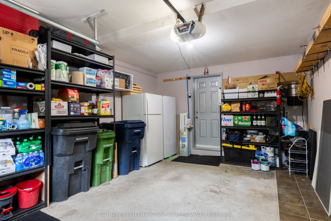
ATTENTION INVESTORS! An exceptional Live/Work freehold townhouse along The Queensway, this prime property offers an unbeatable turn-key opportunity for savvy investors and business owners alike. This building boasts three completely distinct entrances for the main-floor workspace, the upper residential suite, and the lower-level unit. Wake up every morning and walk downstairs (or upstairs) to work. The ground floor is currently outfitted as a hair salon with private powder room for customers. The upstairs features open concept living, soaring ceilings, 2 walk out balconies, 2 walk in closets, high end appliances, ensuite laundry and sleek finishes. Downstairs, a completely renovated 2024 turn-key 1-bedroom basement suite adds further potential, complete with high ceilings, built-in storage, top of the line appliances, en-suite laundry, and key safety features ready for legal apartment conversion. With 2 dedicated parking, strong structural bones, and endless flexibility, 960A The Queensway represents a rare, low-maintenance portfolio addition designed for immediate cash flow and strong long-term appreciation. Includes two professional shampoo stations/sinks that can remain for turn-key salon use or be removed upon request. Some photos have been virtually staged to show potential.
Details
| MLS # | W13685814 |
|---|---|
| Listing Type | For Sale |
| Style | House |
| Sub-Type | Resale |
| Status | New |
| Year | 0 |
| Days On Site | 11 |
| Listing Provided By | SOTHEBY'S INTERNATIONAL REALTY CANADA | W13685814 118911 |
Features
| Bed(s) | 4 |
|---|---|
| Bath(s) | 4 |
| Garage | 1 |
| Basement | Y |
| Story(s) | 3 |
| Acreage | 0.02 |
Interior
| Interior Features | Auto Garage Door Remote, Carpet Free, Central Vacuum, Sump Pump, Sauna |
|---|---|
| Cooling | Central Air |
| Heat Source | Gas |
| Fireplace Features | Living Room, Natural Gas |
| Fireplace Yes / No | Yes |
Exterior
| Roof | Flat |
|---|---|
| Foundation Details | Concrete |
| Construction Materials | Stucco (Plaster) |
Parking
| Garage Yes / No | Yes |
|---|
Utilities
| Sewer | Sewer |
|---|
Taxes
| Tax Annual Amount | 5217.72 |
|---|---|
| Tax Legal Description | PART OF LOT 95, PLAN M488, DESIGNATED AS PART 10, PLAN 66R19503, CITY OF TORONTO. ; T/W AN UNDIVIDED COMMON INTEREST IN TORONTO COMMON ELEMENTS CONDOMINIUM CORPORATION NO. 1489. S/T RIGHT FOR 7 YEARS FROM 2003 07 29 IN FAVOUR OF ARCADIA QUEENSWAY DEVELOPMENT INC. AS IN AT232380 |
| Tax Year | 2026 |
Area Information
| Province | ON |
|---|---|
| Region | Toronto |
| City | Toronto W07 |
| Postal Code | M8Z 1P5 |
| Area | Stonegate Queensway |
| Listing VS Median (in M8Z 1P5) | |
Price: $1,689,000 low | high Med: $0 On site: 11 low | high Med: | |
Request a showing
Request a showing
Contact
Learn More About This Property

| Province | ON |
|---|---|
| Region | Toronto |
| City | Toronto W07 |
| Postal Code | M8Z 1P5 |
| Area | Stonegate Queensway |
| Listing VS Median (in M8Z 1P5) | |
Price: $1,689,000 low | high Med: $0 On site: 11 low | high Med: | |