96 Riverstone Way,Belleville, ON K8N 0S6
Belleville, ON K8N 0S6

Description
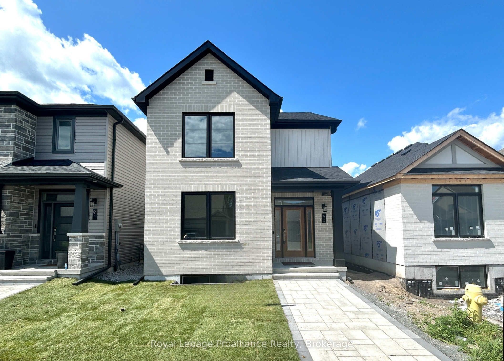
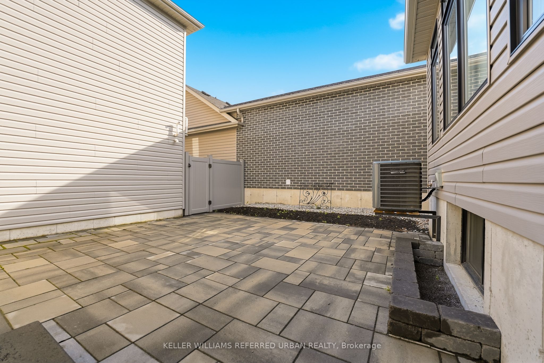
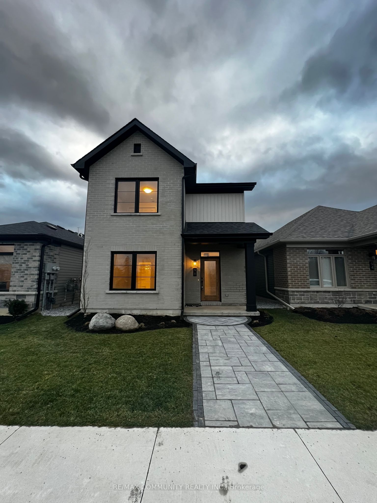
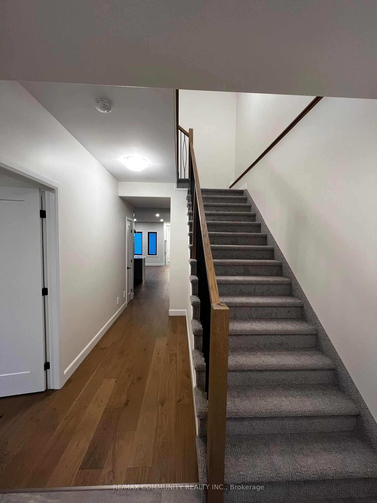
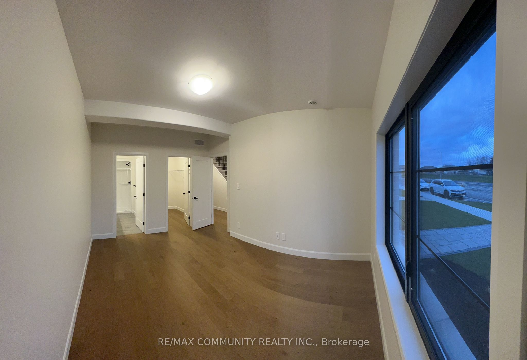
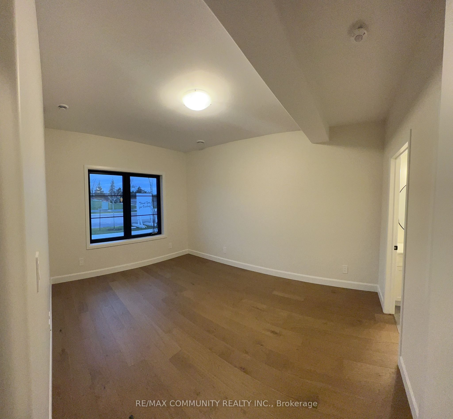
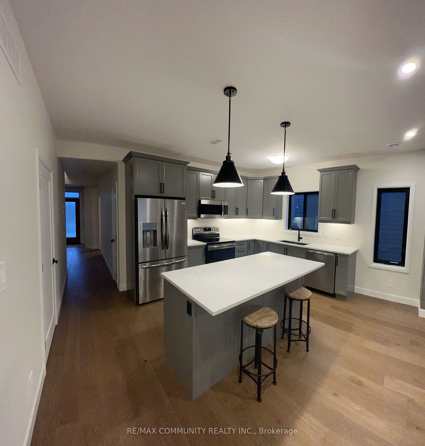
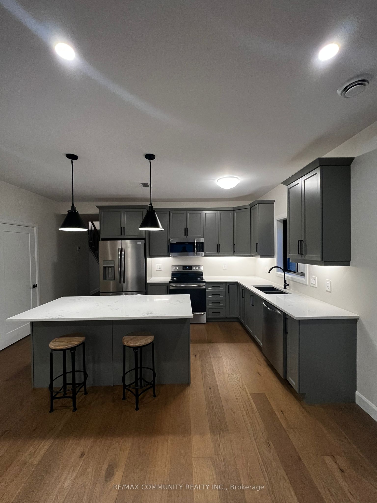
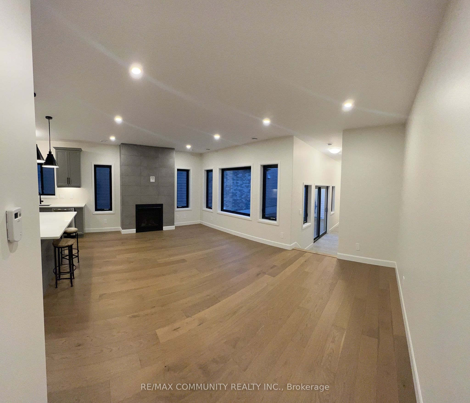
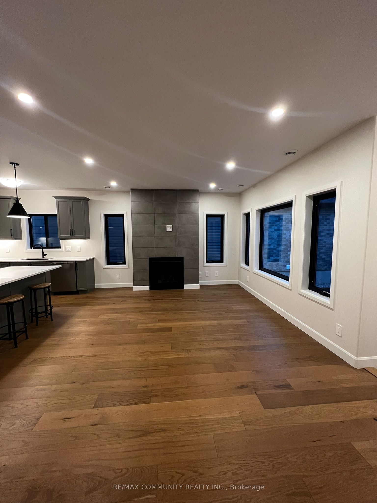
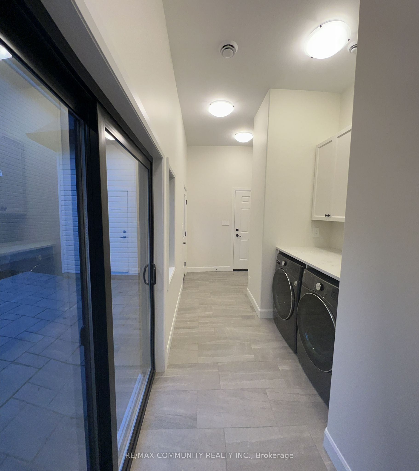
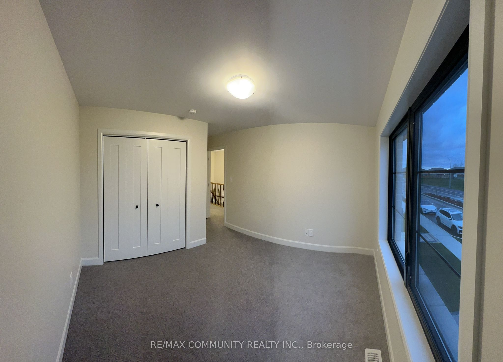
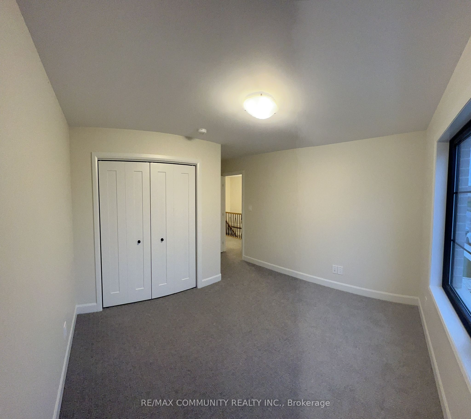
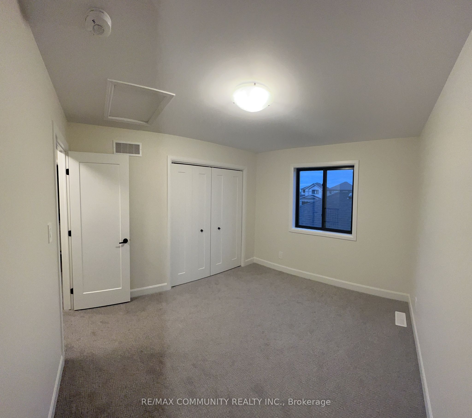
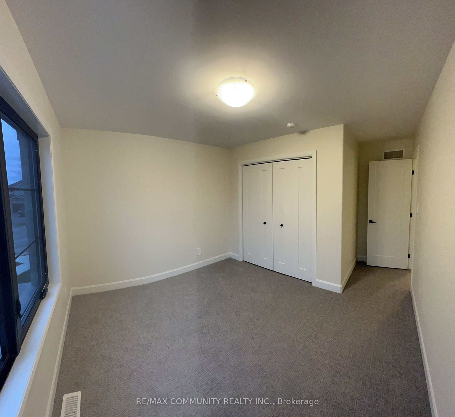
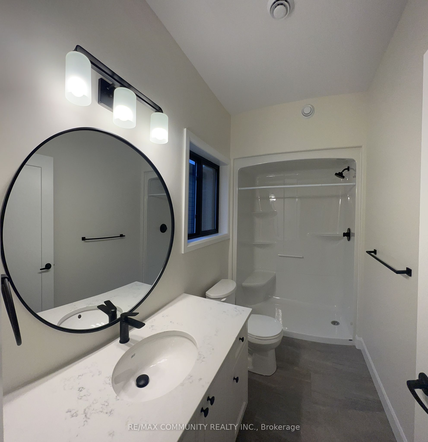
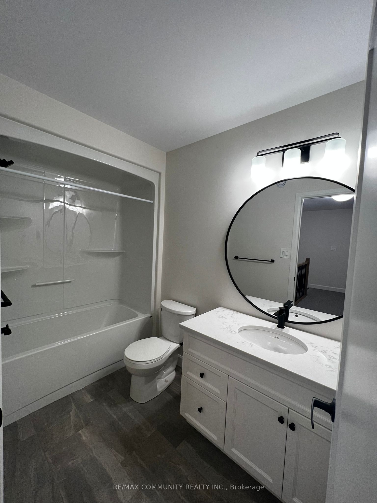
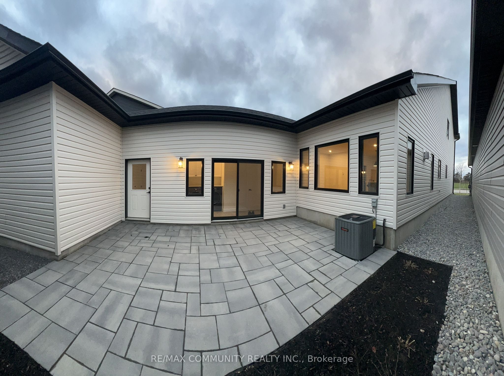
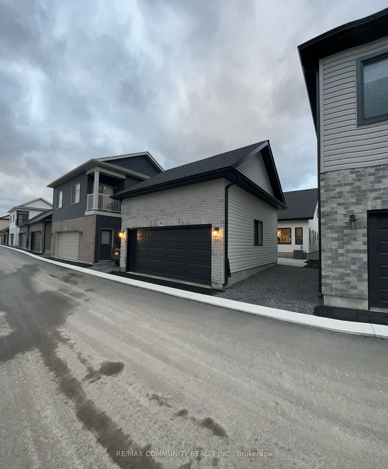
Welcome to The Pennington Gate II A stunning New Urbanism detached home featuring 3 bedrooms and 2.5 bathrooms. This beautifully customized home boasts a spacious and bright living/dining area that opens to a private, landscaped courtyard perfect for relaxation or entertaining. The main floor impresses with engineered hardwood flooring throughout the living room, dining room, kitchen, and hallway. The modern kitchen is a chefs dream, complete with quartz countertops, an island with an extended breakfast bar, and stainless steel appliances. A cozy gas fireplace adds warmth and charm to the living space. The breezeway conveniently houses a powder room, laundry area, and mudroom, providing direct access to the attached 2-car garage. The main-floor primary bedroom features a large walk-in closet and a luxurious ensuite bathroom. Upstairs, you'll find two generously sized bedrooms and a well-appointed main bathroom, offering a perfect retreat for family or guests. With low maintenance and move-in readiness, this home is ideal for anyone looking for modern living with style and convenience. Don't miss this opportunity schedule your viewing today!
Details
| MLS # | X13006730 |
|---|---|
| Listing Type | For Sale |
| Style | House |
| Sub-Type | Resale |
| Status | New |
| Year | 0 |
| Days On Site | 137 |
| Listing Provided By | RE/MAX COMMUNITY REALTY INC. | X13006730 208100 |
Features
| Bed(s) | 3 |
|---|---|
| Bath(s) | 3 |
| Garage | 2 |
| Story(s) | 2 |
| Acreage | 0.06 |
Interior
| Interior Features | None |
|---|---|
| Heating Yes / No | Yes |
| Cooling Yes / No | Yes |
| Cooling | Central Air |
| Heat Source | Gas |
| Fireplace Yes / No | Yes |
| Rooms Total | 4 |
Exterior
| Roof | Asphalt Shingle |
|---|---|
| Foundation Details | Poured Concrete |
| Construction Materials | Brick, Vinyl Siding |
Parking
| Attached Garage Yes / No | Yes |
|---|---|
| Garage Yes / No | Yes |
| Parking Features | Lane |
Utilities
| Sewer | Sewer |
|---|
Taxes
| Tax Annual Amount | 5128 |
|---|---|
| Tax Legal Description | LOT 12, PLAN 21M309 TOGETHER WITH AN UNDIVIDED COMMON INTEREST IN HASTINGS COMMON ELEMENTS CONDOMINIUM CORPORATION NO.70 SUBJECT TO AN EASEMENT OVER PT 2 21R26028 IN FAVOUR OF LOT 13 PLAN 21M309 AS IN HT303085 TOGETHER WITH AN EASEMENT OVER PT LOT 11, PLAN 21M309; PT 1 21R26028 AS IN HT303085 CITY OF BELLEVILLE |
| Tax Year | 2025 |
Area Information
| Province | ON |
|---|---|
| Region | Hastings |
| City | Belleville |
| Postal Code | K8N 0S6 |
| Area | Thurlow Ward |
| Listing VS Median (in K8N 0S6) | |
Price: $699,900 low | high Med: $0 On site: 137 low | high Med: | |
Request a showing
Request a showing
Contact
Learn More About This Property

| Province | ON |
|---|---|
| Region | Hastings |
| City | Belleville |
| Postal Code | K8N 0S6 |
| Area | Thurlow Ward |
| Listing VS Median (in K8N 0S6) | |
Price: $699,900 low | high Med: $0 On site: 137 low | high Med: | |