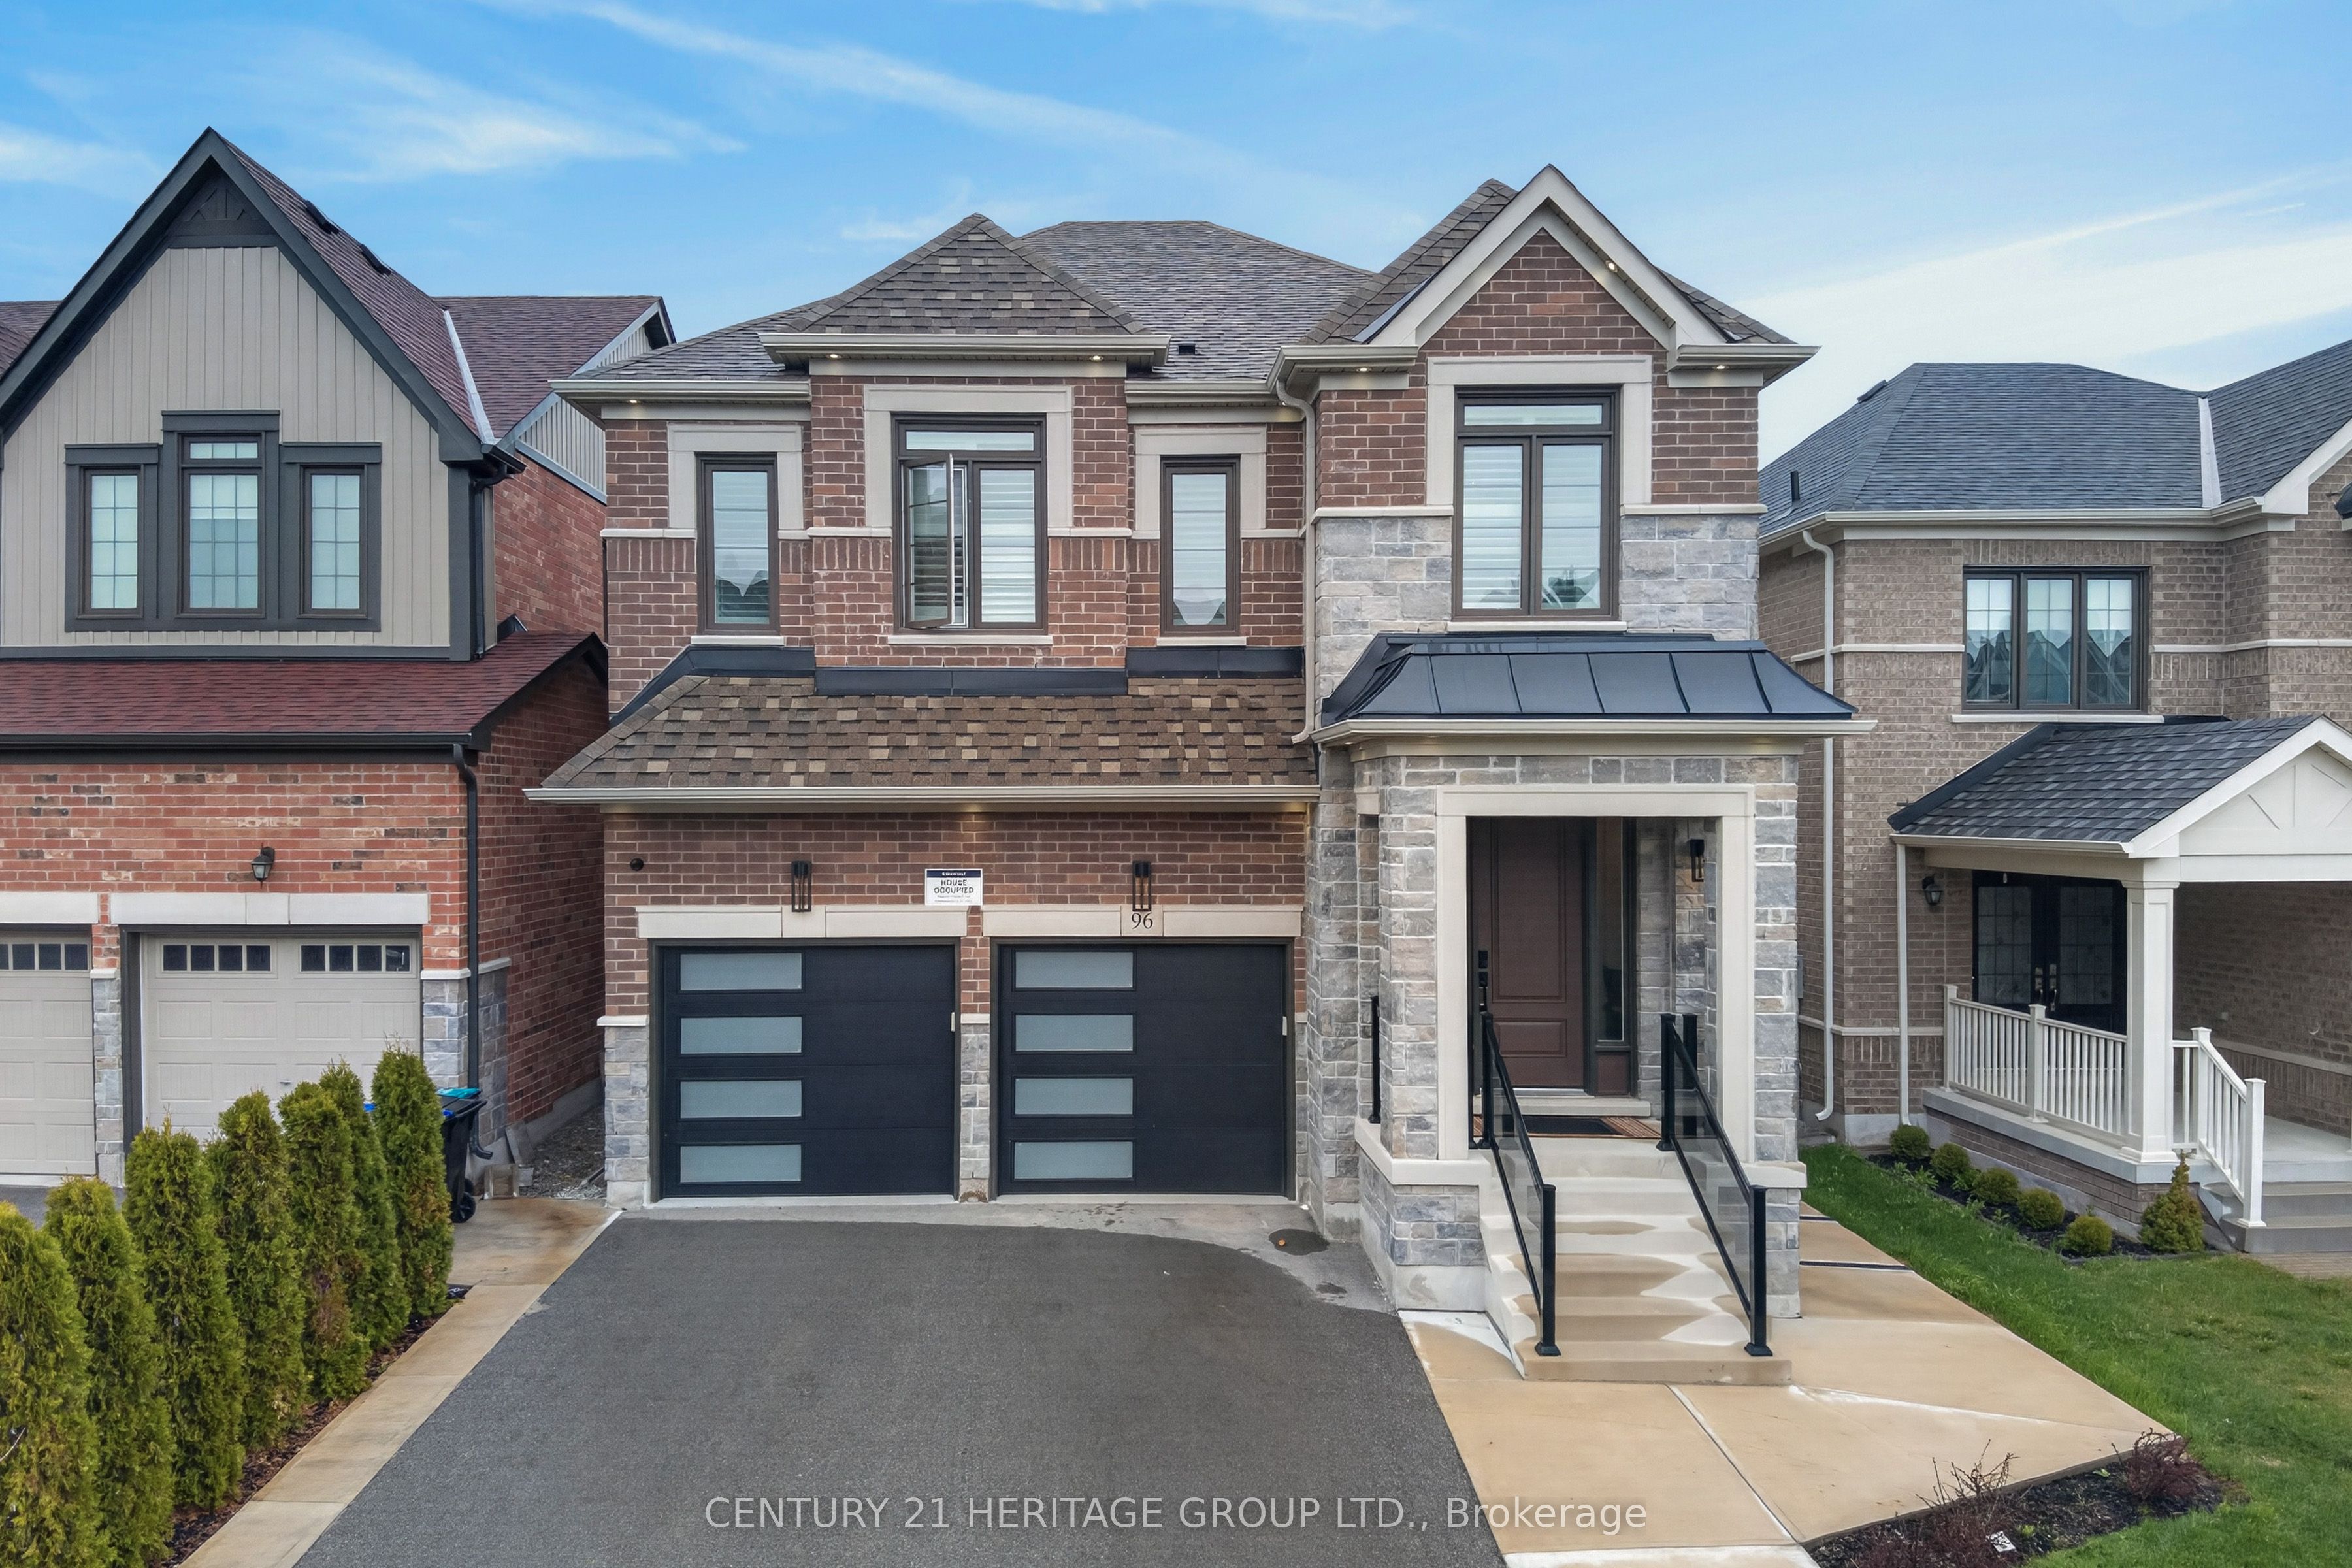
96 Bartram Crescent,Bradford West Gwillimbury, ON L3Z 4J2
Bradford West Gwillimbury, ON L3Z 4J2

Description
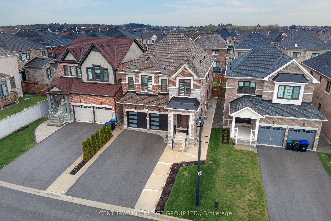
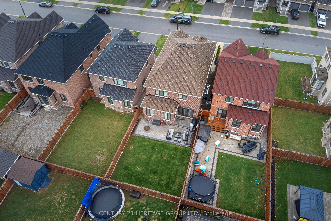
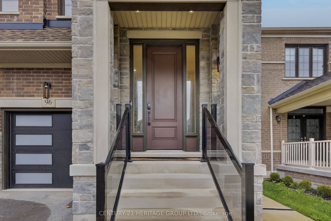
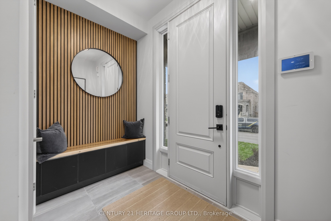
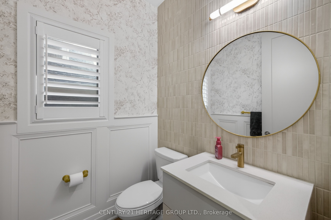
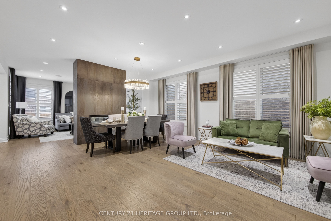
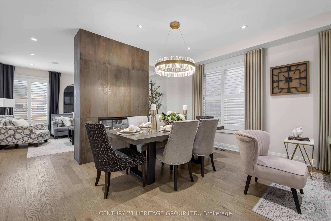
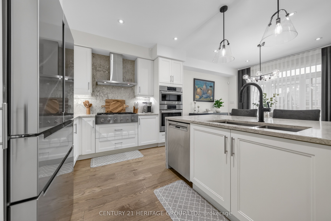
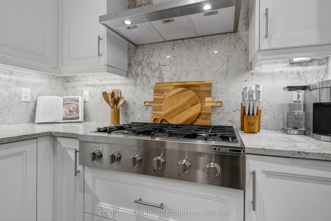
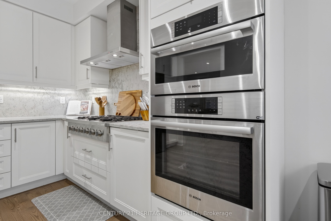
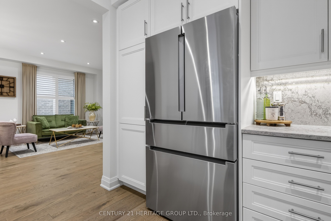
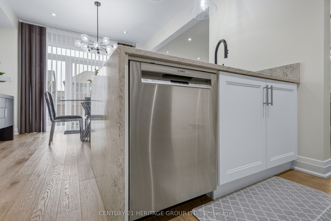
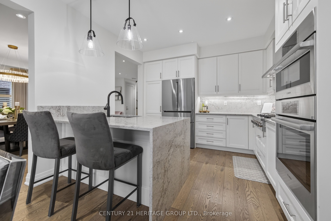
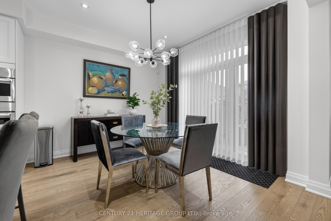
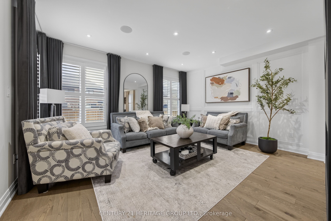
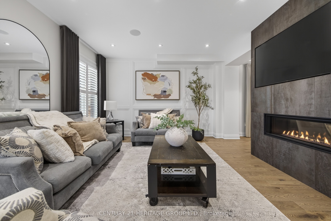
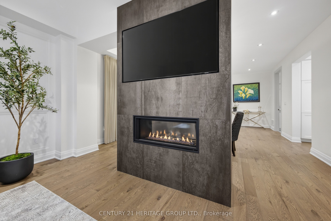
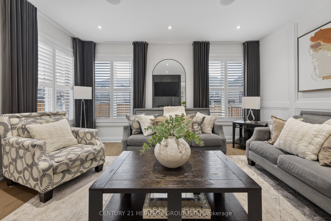
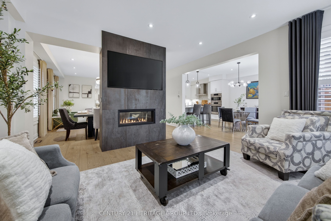
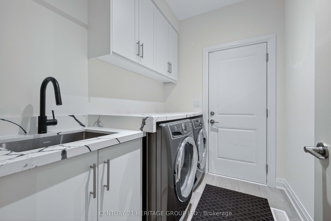
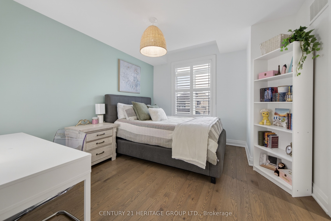
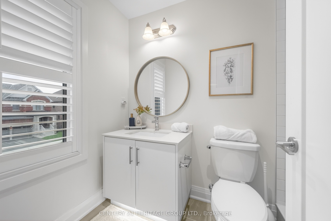
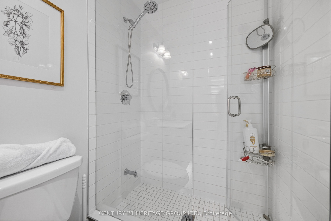
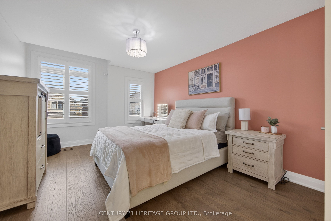
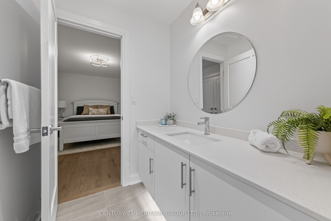
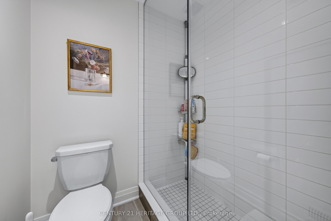
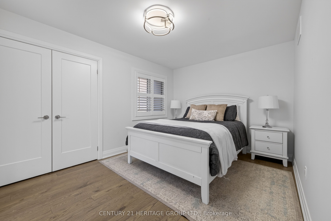
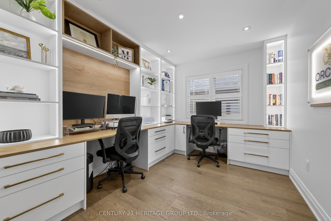
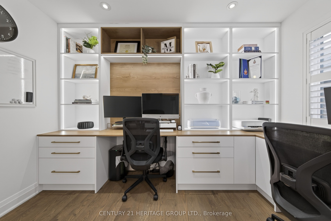
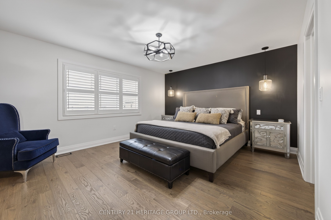
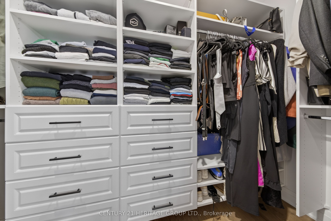
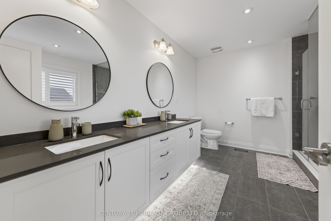
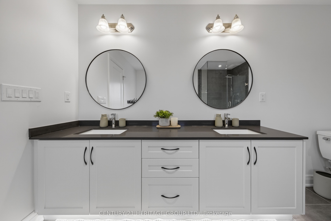
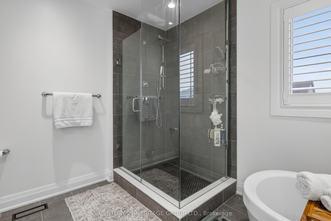
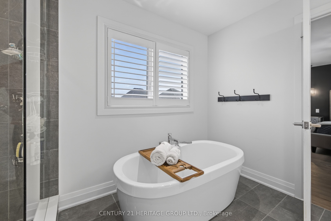
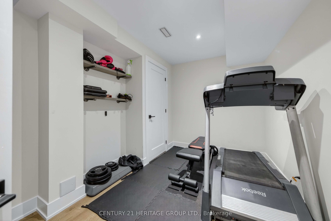
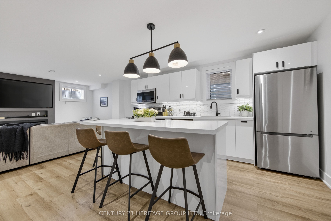
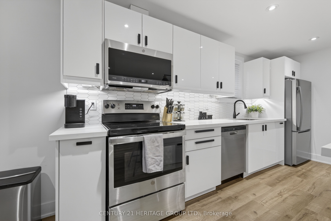
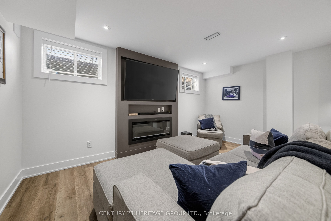
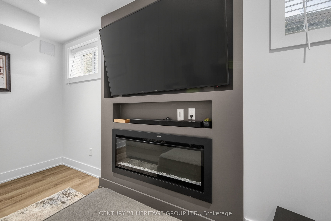
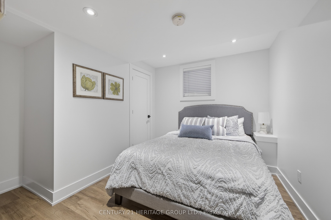
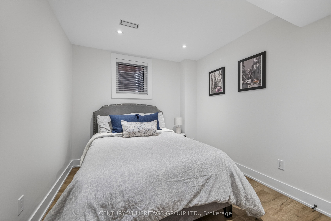
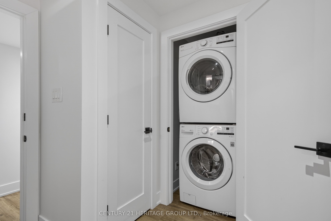
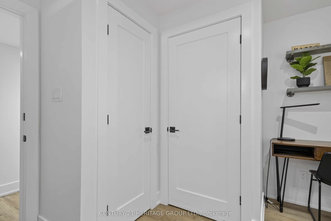
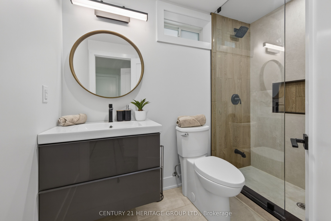
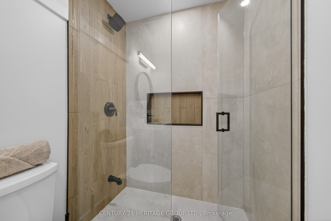
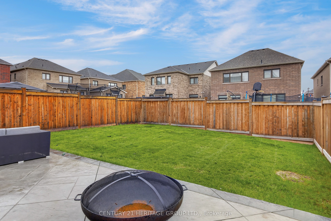
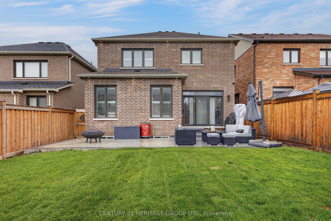
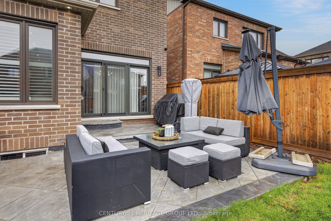
Step into a home where every detail has been thoughtfully curated to deliver a true luxury experience. This stunning, fully upgraded home blends modern elegance with everyday functionality, offering refined finishes and exceptional craftsmanship throughout. From the moment you arrive, the upgraded garage doors and professionally designed concrete landscaping set the tone for what's inside. The interior showcases timeless wainscoting throughout, elevated by designer light fixtures and a breathtaking two-sided fireplace that creates a warm, sophisticated focal point between living spaces. The open-concept layout flows seamlessly, highlighting high-end appliances, remote-control blinds and a fully furnished private office, making it perfect for today's lifestyle. Thoughtful organization is carried throughout the home, with custom closet organizers in every closet and a beautifully designed kitchen featuring built-in organizers for pots, pans and utensils combining style with everyday convenience. With 5+2 spacious bedrooms and 5 beautifully appointed bathrooms, this home offers room for the entire family. The finished basement with a separate entrance adds incredible versatility, featuring 2 bedrooms and a full bathroom, perfect for income opportunities.
Details
| MLS # | N13419468 |
|---|---|
| Listing Type | For Sale |
| Style | House |
| Sub-Type | Resale |
| Status | Sold Conditional |
| Year | 0 |
| Days On Site | 74 |
| Listing Provided By | CENTURY 21 HERITAGE GROUP LTD. | N13419468 248506 |
Features
| Bed(s) | 7 |
|---|---|
| Bath(s) | 5 |
| Garage | 2 |
| Basement | Y |
| Story(s) | 2 |
| Acreage | 0.10 |
Interior
| Interior Features | In-Law Suite |
|---|---|
| Cooling | Central Air |
| Heat Source | Gas |
| Fireplace Yes / No | Yes |
Exterior
| Exterior Features | Landscaped, Lighting |
|---|---|
| Roof | Asphalt Shingle |
| Foundation Details | Poured Concrete |
| Construction Materials | Brick, Stone |
Parking
| Garage Yes / No | Yes |
|---|---|
| Parking Features | Private |
Utilities
| Sewer | Sewer |
|---|
Taxes
| Tax Annual Amount | 7169.51 |
|---|---|
| Tax Legal Description | LOT 50, PLAN 51M1175 SUBJECT TO AN EASEMENT FOR ENTRY AS IN SC1836833 TOWN OF BRADFORD WEST GWILLIMBURY |
| Tax Year | 2025 |
Area Information
| Province | ON |
|---|---|
| Region | Simcoe |
| City | Bradford West Gwillimbury |
| Postal Code | L3Z 4J2 |
| Area | Bradford |
| Listing VS Median (in L3Z 4J2) | |
Price: $1,399,999 low | high Med: $0 On site: 74 low | high Med: | |
Request a showing
Request a showing
Contact
Learn More About This Property

| Province | ON |
|---|---|
| Region | Simcoe |
| City | Bradford West Gwillimbury |
| Postal Code | L3Z 4J2 |
| Area | Bradford |
| Listing VS Median (in L3Z 4J2) | |
Price: $1,399,999 low | high Med: $0 On site: 74 low | high Med: | |