95 Dave Drive,Quinte West, ON K0K 2C0
Quinte West, ON K0K 2C0


Description
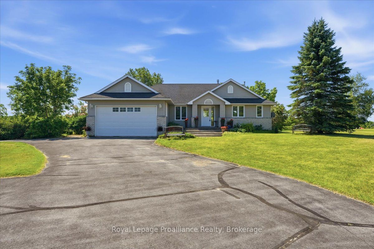
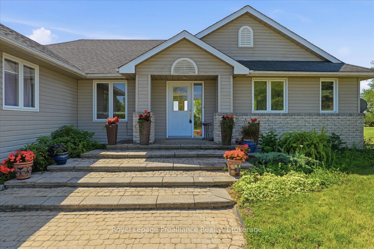
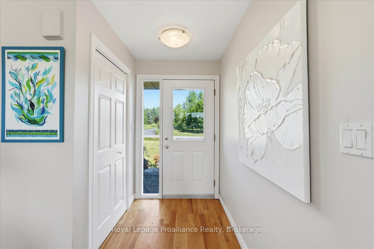
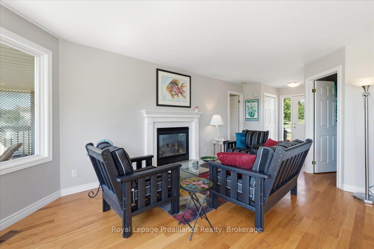
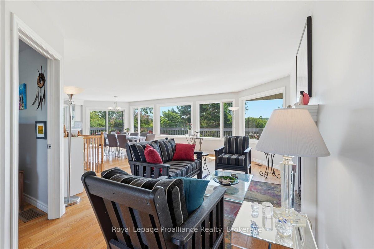
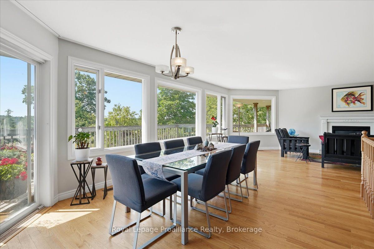
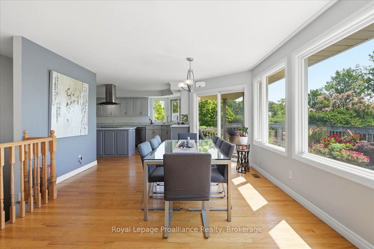
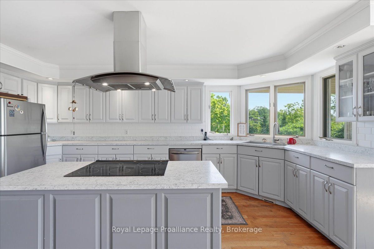
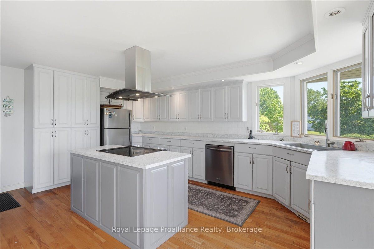
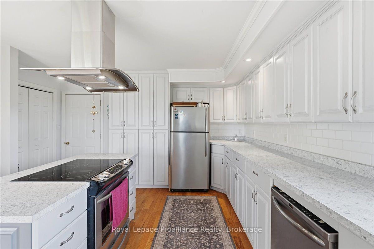
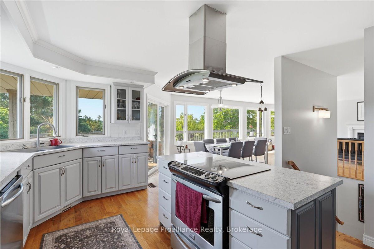
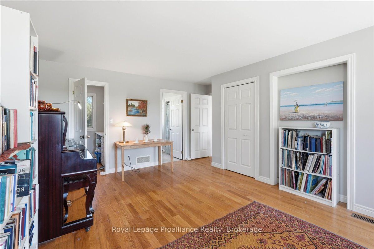
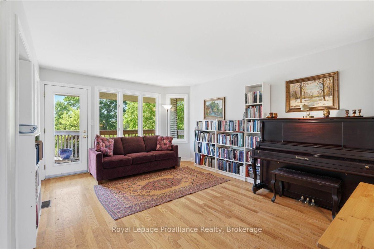
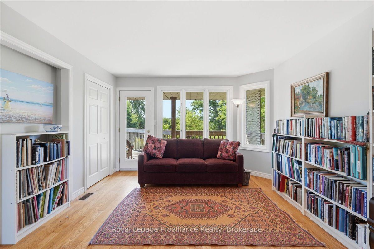
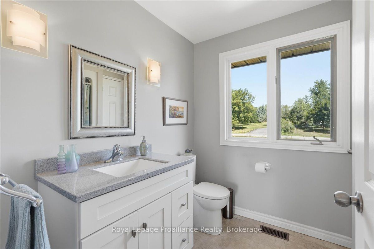
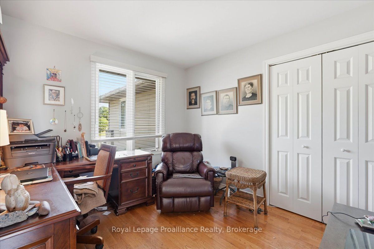
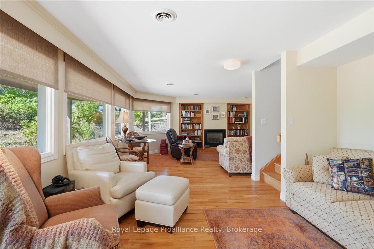
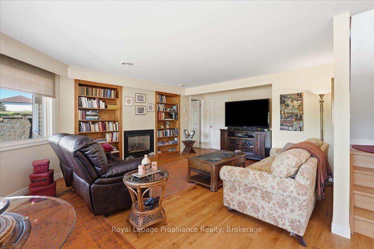
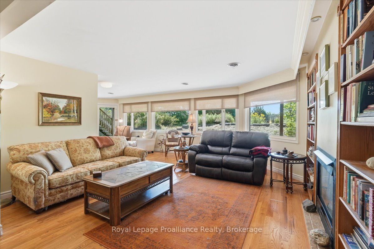
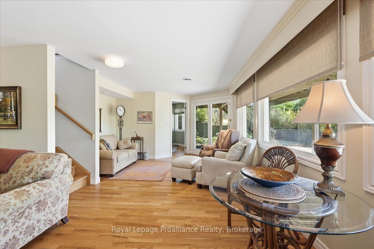
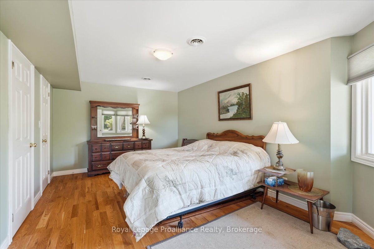
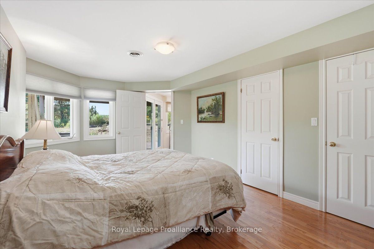
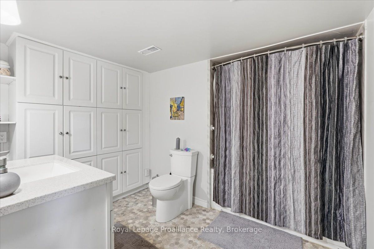
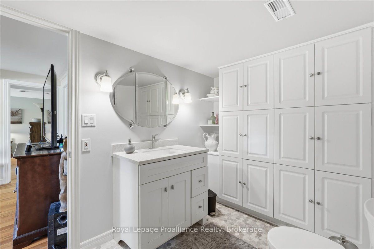
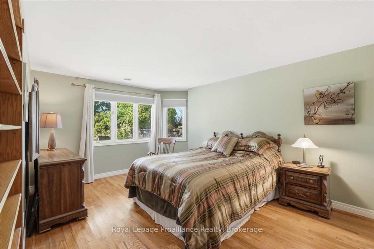
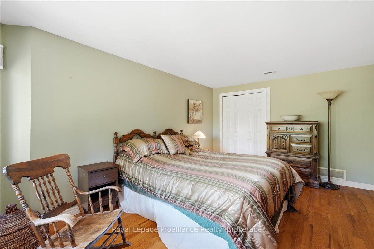
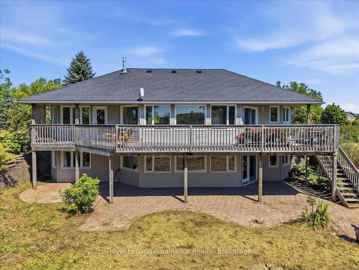
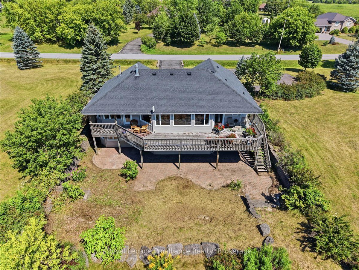
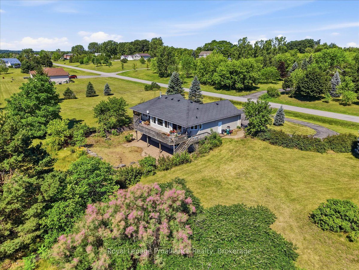
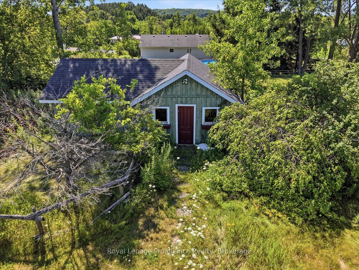
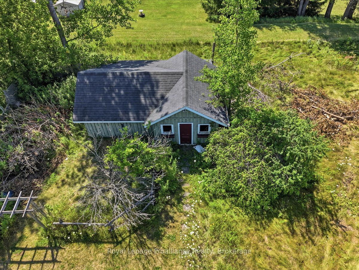
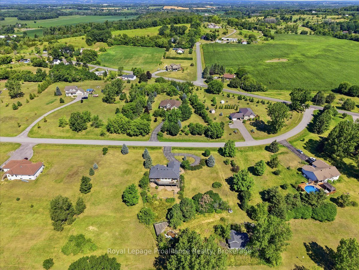
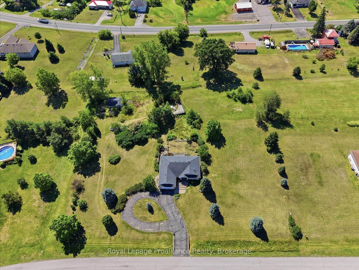
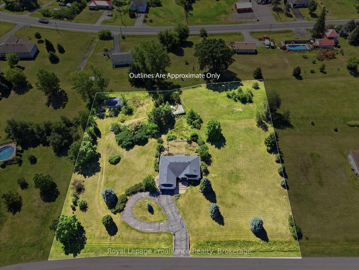
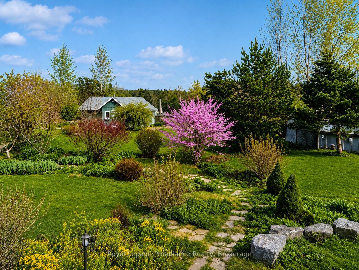
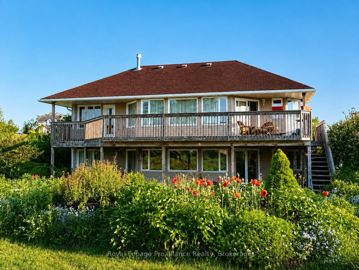
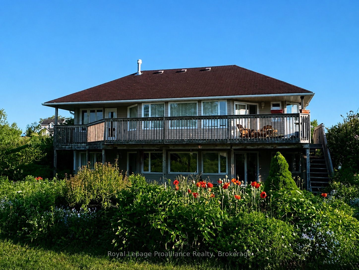
Welcome to a property where peaceful country living and everyday convenience come together seamlessly. Nestled on approximately 2 acres, this exceptional 2+2 bedroom, 1+1 bathroom home combines breathtaking natural surroundings with an unbeatable location just minutes from Highway 401, two golf courses, the Trent River, and the conveniences of Frankford. Inside, the thoughtfully designed layout is filled with natural light thanks to incredible picture windows that frame the surrounding landscape, offering beautiful views in every season. Patio door on both the main level and the walkout lower level create a seamless connection between indoor and outdoor living. The finished lower level offers a spacious entertaining and relaxing area with direct access to the backyard patio, making it the perfect space for family gatherings, guest, or relaxing while taking in the surrounding nature. The expansive yard is framed by mature trees, flowering shrubs and natural meadows that attract an abundance of birds, butterflies, and pollinators throughout the year, creating a peaceful setting in every season. Multiple outdoor living spaces provide the ideal setting for entertaining, relaxing, or simply enjoying the peaceful sounds of nature. Whether you're searching for your forever home, a peaceful retreat, or a place to embrace a slower pace of life, this property offers a rare opportunity to experience the very best of country living. An added bonus is the storage shed 22x26 out back with electricity!
Details
| MLS # | X13640684 |
|---|---|
| Listing Type | For Sale |
| Style | House |
| Sub-Type | Resale |
| Status | Sold Conditional Escape |
| Year | 0 |
| Days On Site | 15 |
| Listing Provided By | Royal Lepage Proalliance Realty | X13640684 179006 |
Features
| Bed(s) | 4 |
|---|---|
| Bath(s) | 2 |
| Garage | 1 |
| Basement | Y |
| Acreage | 1.91 |
| Property View | Garden, Trees, Woods |
Interior
| Interior Features | Primary Bedroom - Main Floor, Storage, Water Heater Owned |
|---|---|
| Cooling | Central Air |
| Heat Source | Gas |
| Fireplace Yes / No | Yes |
Exterior
| Exterior Features | Deck, Privacy |
|---|---|
| Roof | Asphalt Shingle |
| Foundation Details | Poured Concrete |
| View | Garden, Trees/Woods |
| Construction Materials | Vinyl Siding |
Parking
| Garage Yes / No | Yes |
|---|---|
| Parking Features | Circular Drive, Front Yard Parking, Private |
Utilities
| Sewer | Septic |
|---|
Taxes
| Tax Annual Amount | 5184 |
|---|---|
| Tax Legal Description | PCL 7-1 SEC 39M775; LT 7 PL 39M775 MURRAY; S/T LT 16113, CITY OF QUINTE WEST |
| Tax Year | 2026 |
Area Information
| Province | ON |
|---|---|
| Region | Hastings |
| City | Quinte West |
| Postal Code | K0K 2C0 |
| Area | Murray Ward |
| Listing VS Median (in K0K 2C0) | |
Price: $799,900 low | high Med: $1 On site: 15 low | high Med: 42 | |
Request a showing
Request a showing
Contact
Learn More About This Property

| Province | ON |
|---|---|
| Region | Hastings |
| City | Quinte West |
| Postal Code | K0K 2C0 |
| Area | Murray Ward |
| Listing VS Median (in K0K 2C0) | |
Price: $799,900 low | high Med: $1 On site: 15 low | high Med: 42 | |