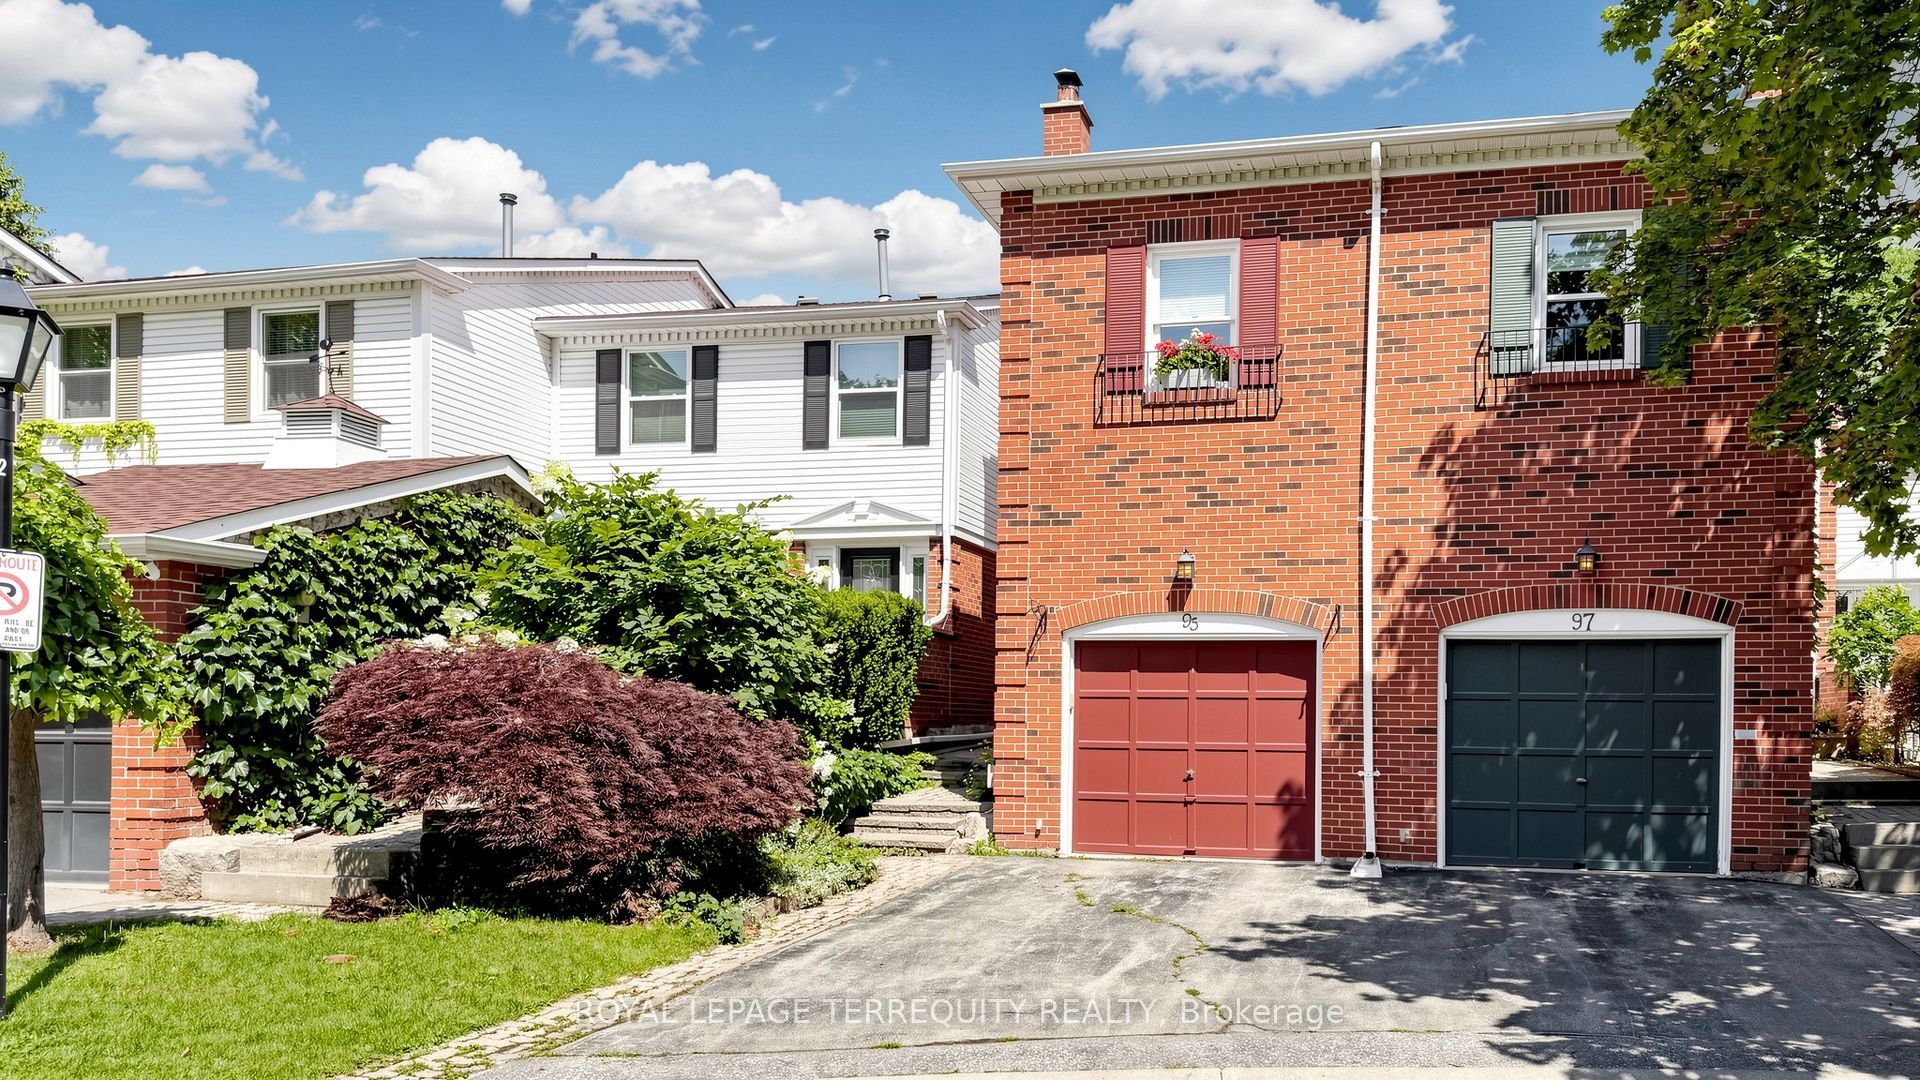
95 Confederation Way #64,Markham, ON L3T 5R4
Markham, ON L3T 5R4

Description
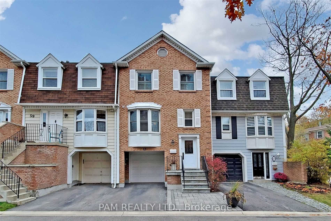
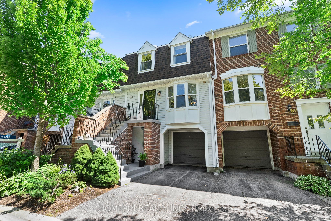
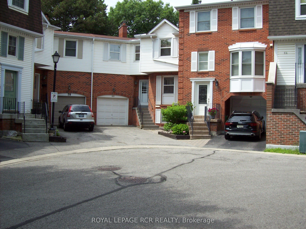
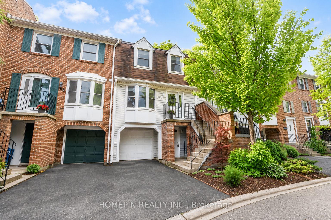
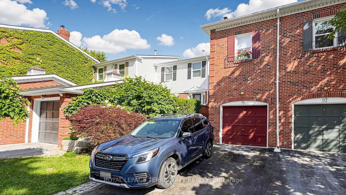
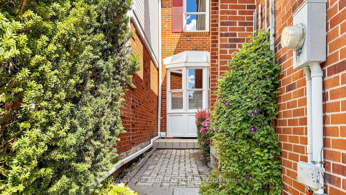
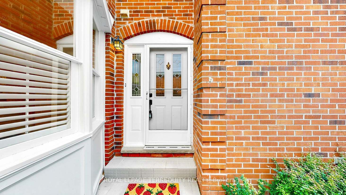
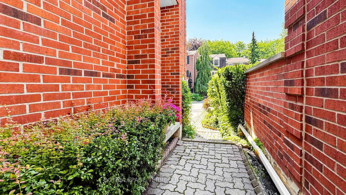
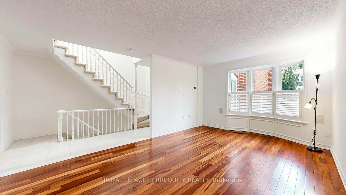
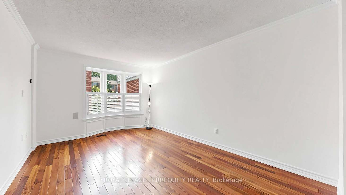
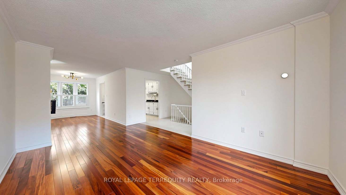
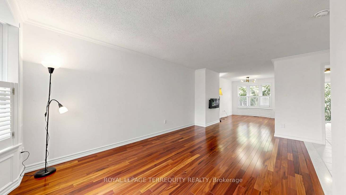
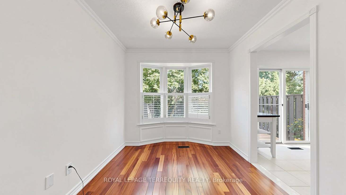
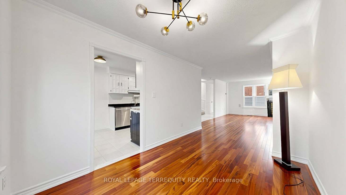
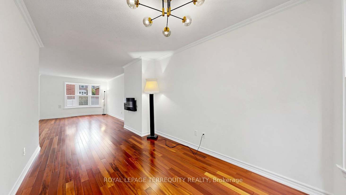
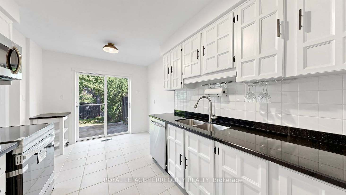
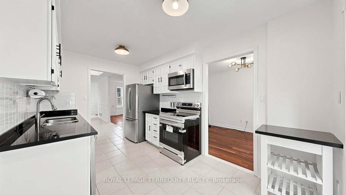
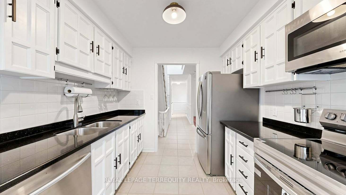
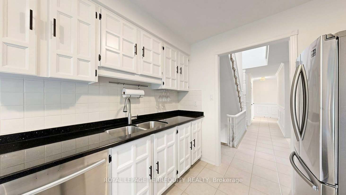
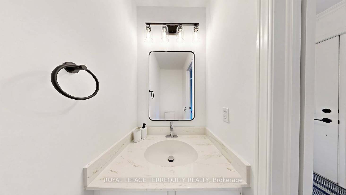
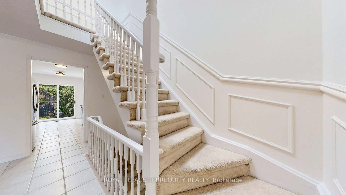
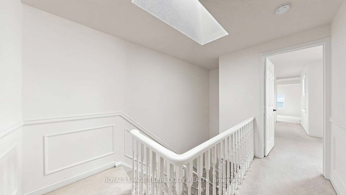
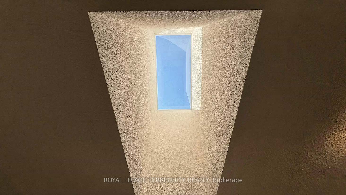
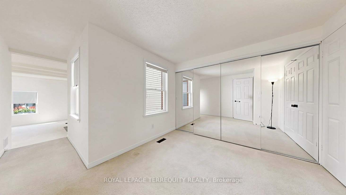
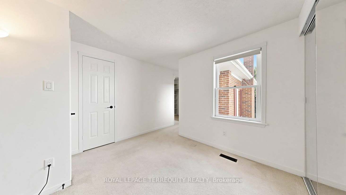
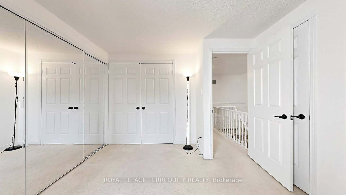
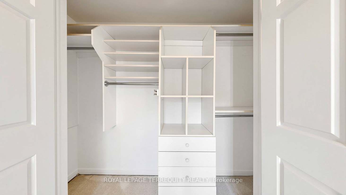
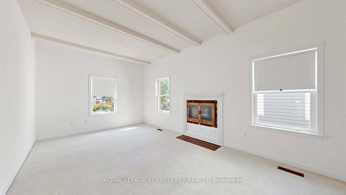
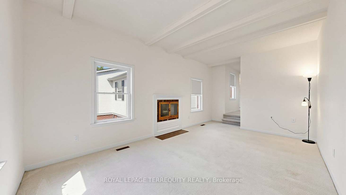
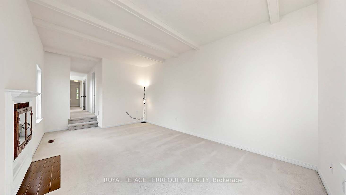
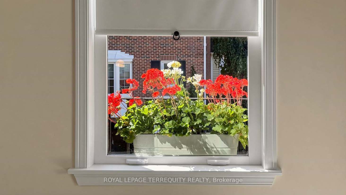
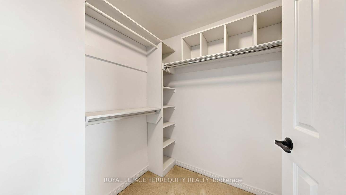
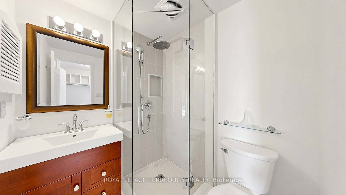
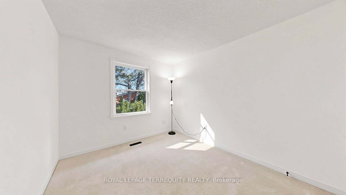
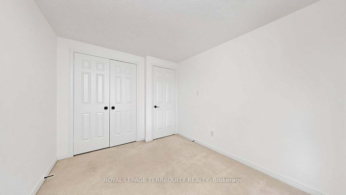
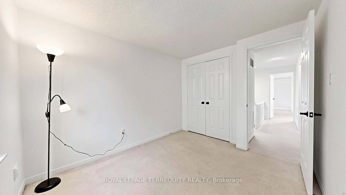
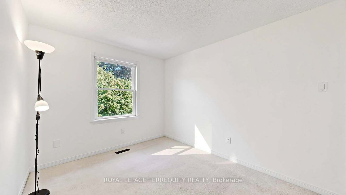
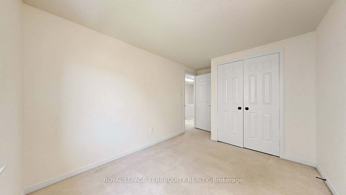
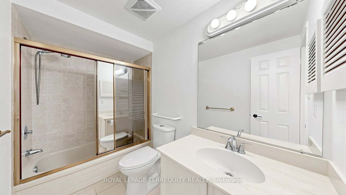
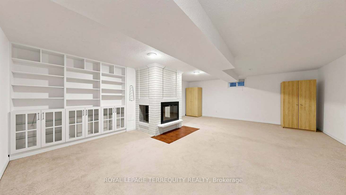
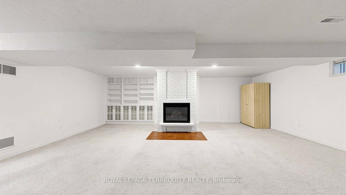
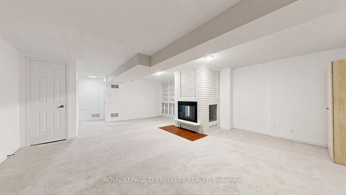
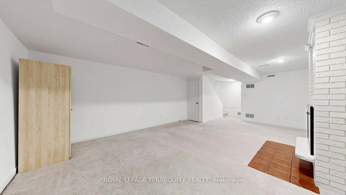
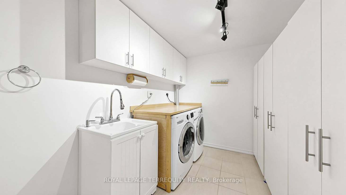
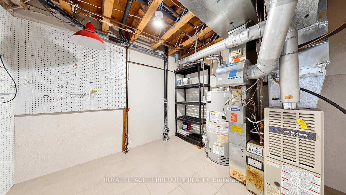
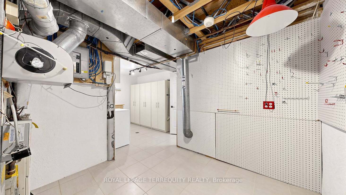
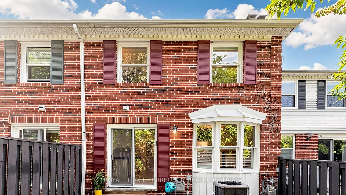
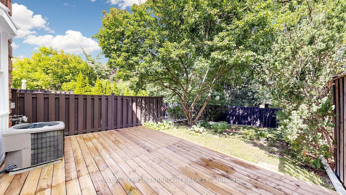
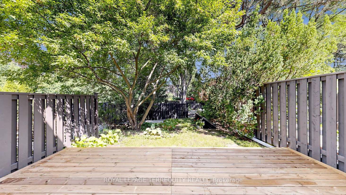
Spacious & Sun-Filled Thornhill Gem! Well-maintained, freshly painted 3-bedroom, 3-washroom home in the heart of highly desirable Thornhill. An inner-court unit providing privacy & scenery for the backyard, a large driveway, & a beautifully landscaped front yard with a welcoming interlocked walkway entrance. The bright, open-concept main floor features a spacious living room anchored by a large bay window, an elegant dining room, hardwood flooring, an electric fireplace, & California shutters. The eat-in kitchen features stainless steel appliances, backsplash, & freshly cleaned/regrouted tile floors.Upstairs, the sunken, extra-large primary bedroom serves as a private retreat, complete with a separate sitting area, walk-in closet, his & hers closets, linen closet, & a completely updated luxury ensuite. A spectacular skylight floods the upper level with natural warmth & light.Step outside to your private courtyard backyard, featuring a brand-new custom deck (2026) & a gas line hookup-perfect for seamless outdoor entertaining & summer BBQs. Features a spacious garage with overhead storage. The large basement includes a tiled laundry room with folding table & utility sink. Tiled furnace room is ready to incorporate a functional workshop with pegboards.Located just minutes from top-rated schools, parks, public transit, premier shopping, & the future Yonge Subway Extension station (Yonge & Royal Orchard/Clark). This turnkey home is ready for you to move in & enjoy!Upgrades & Features Include: newer custom deck (2026), newer stove (2026), updated plumbing faucets, roof shingles (2023) with new skylight, central vacuum system, premium hardwood flooring in living/dining room, & 2 wood fireplaces in "as-is" condition (not WETT certified).
Details
| MLS # | N13644314 |
|---|---|
| Listing Type | For Sale |
| Style | House |
| HOA Dues | $485 |
| Sub-Type | Resale |
| Status | New |
| Year | 0 |
| Days On Site | 22 |
| Listing Provided By | ROYAL LEPAGE TERREQUITY REALTY | N13644314 045700 |
Features
| Bed(s) | 3 |
|---|---|
| Bath(s) | 3 |
| Garage | 1 |
| Basement | Y |
| Story(s) | 2 |
Interior
| Interior Features | Central Vacuum |
|---|---|
| Heating Yes / No | Yes |
| Cooling Yes / No | Yes |
| Cooling | Central Air |
| Heat Source | Gas |
| Fireplace Features | Electric |
| Fireplace Yes / No | Yes |
| Laundry Features | In Basement, Sink |
| Rooms Total | 7 |
Exterior
| Exterior Features | Deck |
|---|---|
| Roof | Shingles |
| Foundation Details | Unknown |
| Construction Materials | Brick |
Parking
| Attached Garage Yes / No | Yes |
|---|---|
| Garage Yes / No | Yes |
| Parking Features | Private |
Taxes
| Tax Annual Amount | 4954.56 |
|---|---|
| Tax Year | 2026 |
Area Information
| Province | ON |
|---|---|
| Region | York |
| City | Markham |
| Postal Code | L3T 5R4 |
| Area | Thornhill |
| Listing VS Median (in L3T 5R4) | |
Price: $945,000 low | high Med: $0 On site: 22 low | high Med: | |
Request a showing
Request a showing
Contact
Learn More About This Property

| Province | ON |
|---|---|
| Region | York |
| City | Markham |
| Postal Code | L3T 5R4 |
| Area | Thornhill |
| Listing VS Median (in L3T 5R4) | |
Price: $945,000 low | high Med: $0 On site: 22 low | high Med: | |