
94 Highway 8,Flamborough, ON L9H 4V5
Flamborough, ON L9H 4V5
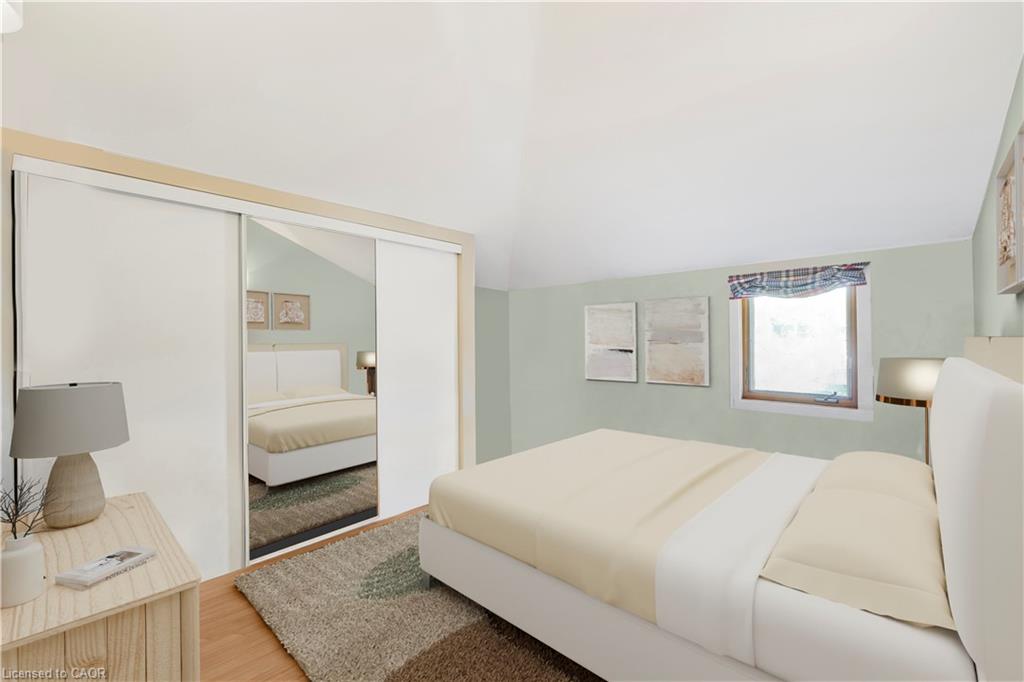
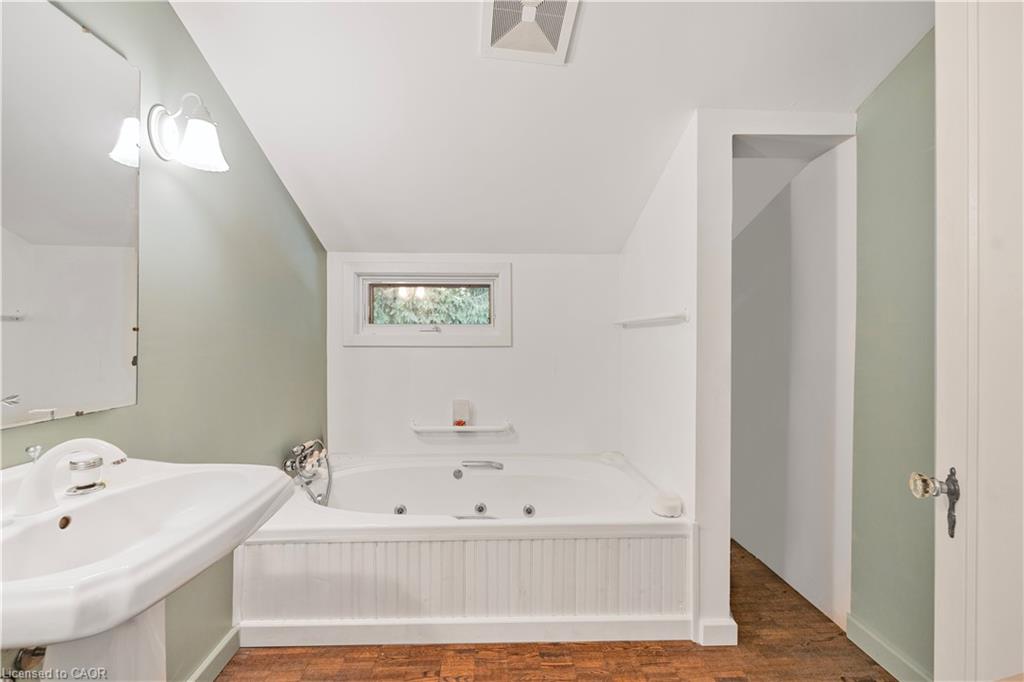
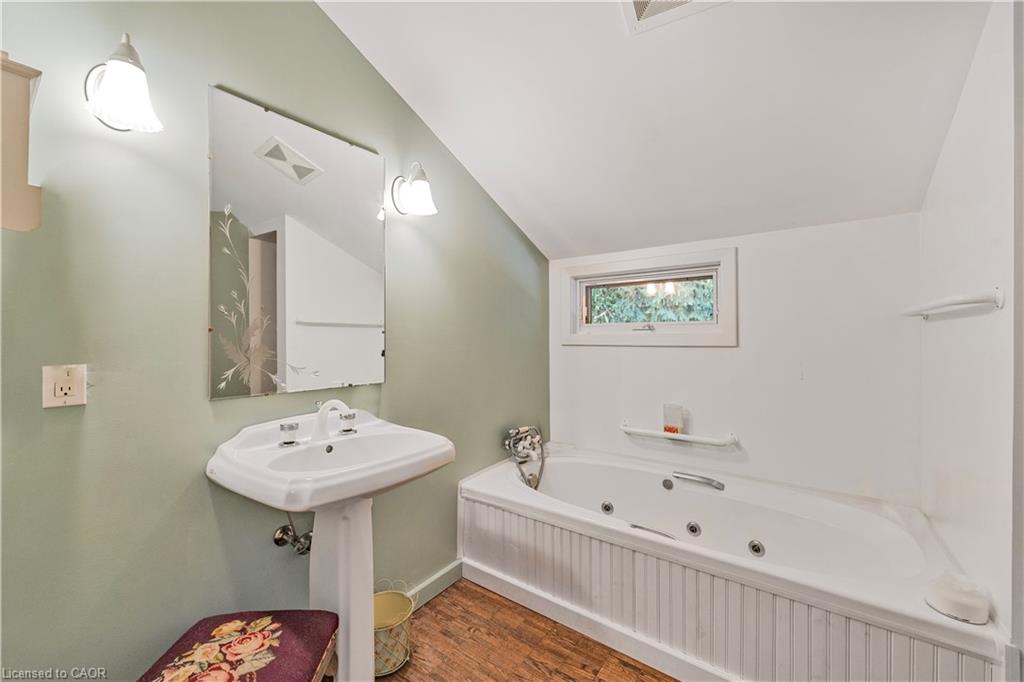
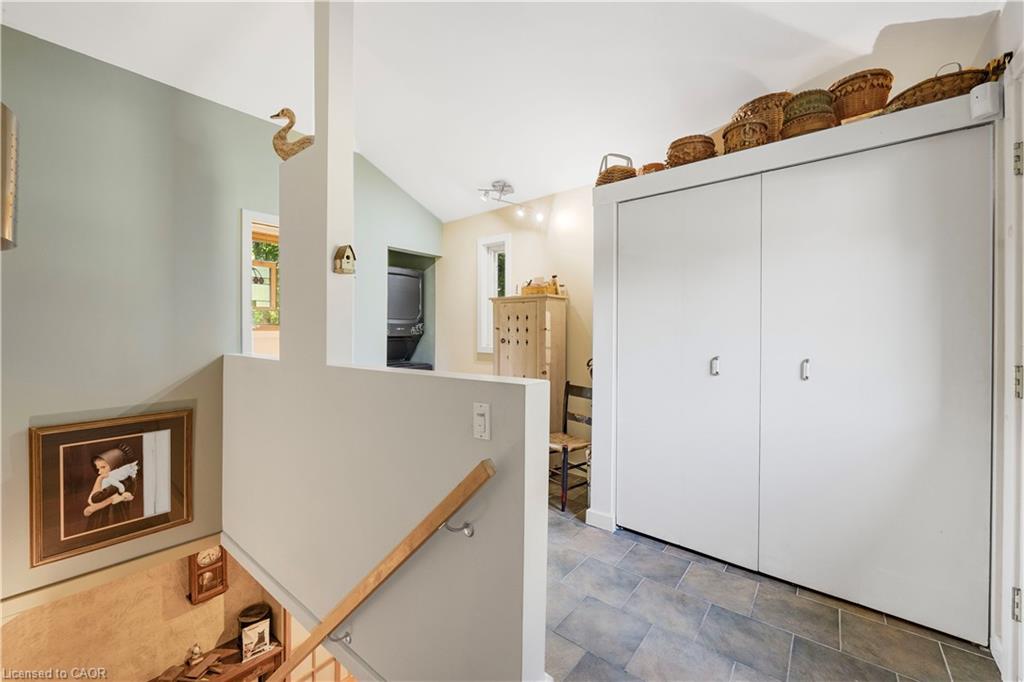

Description
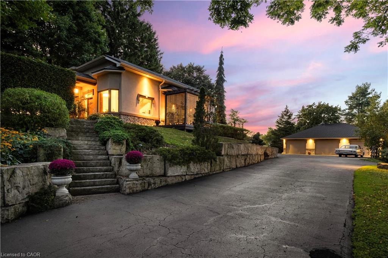
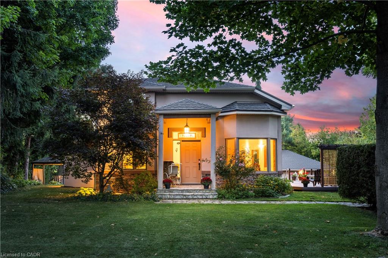
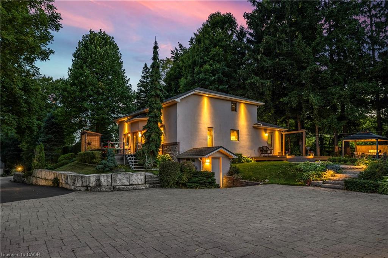
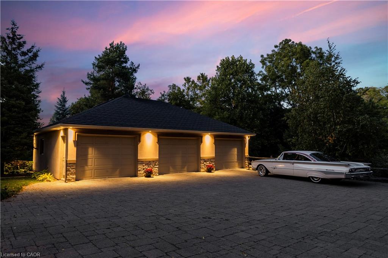
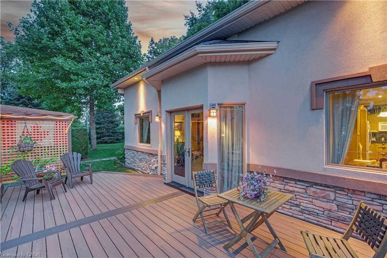
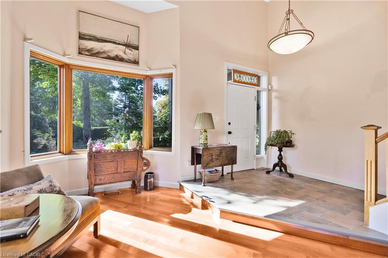
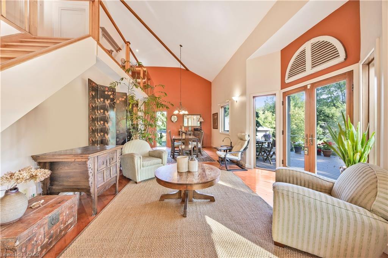
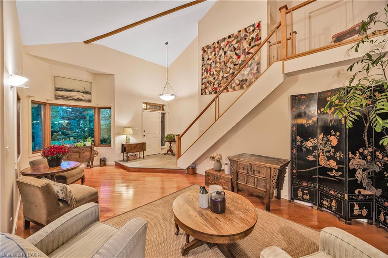
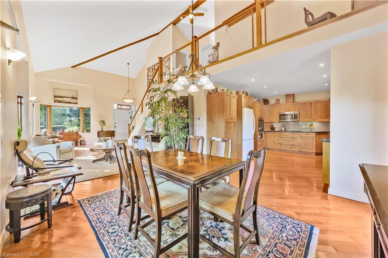
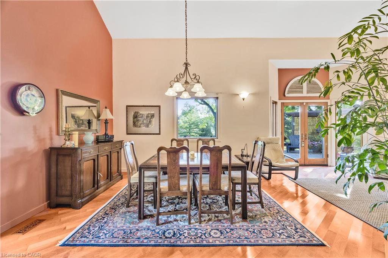
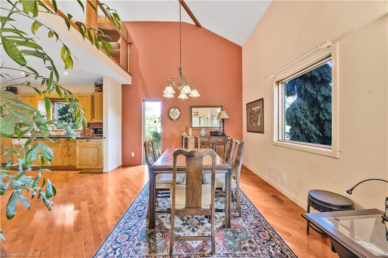
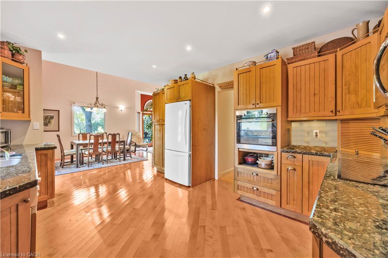
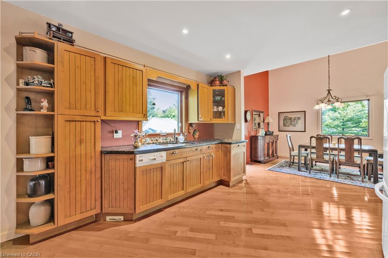
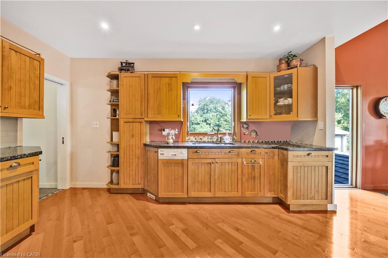
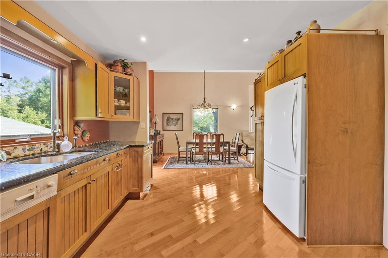
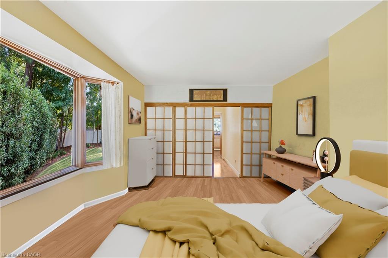
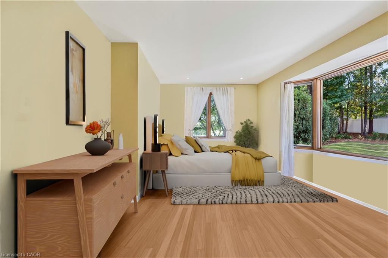
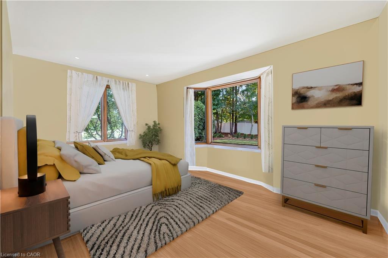
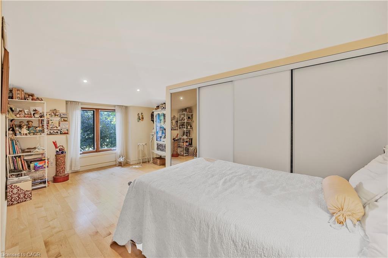
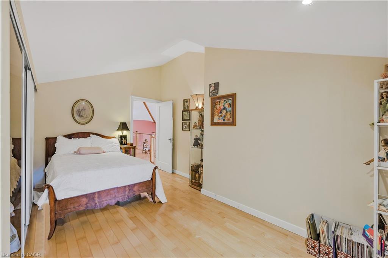
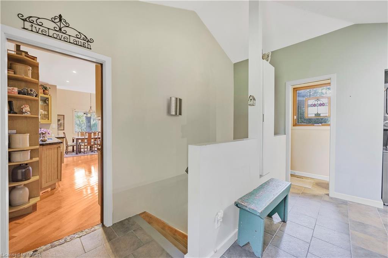
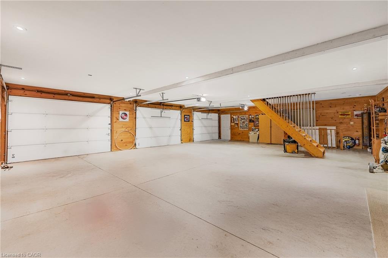
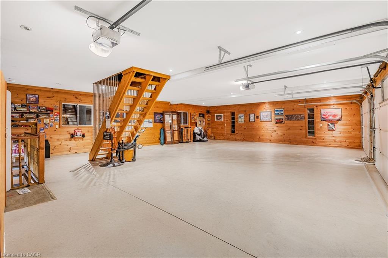
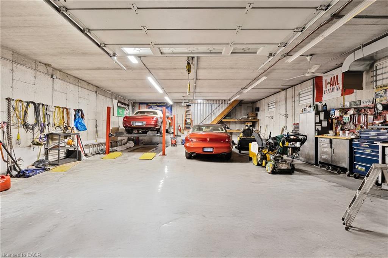
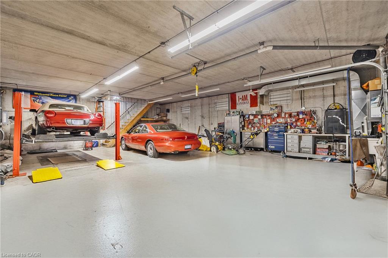
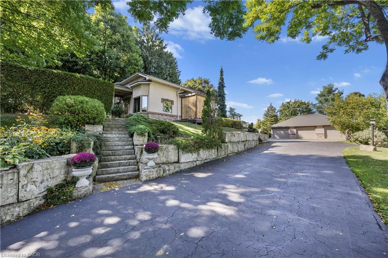
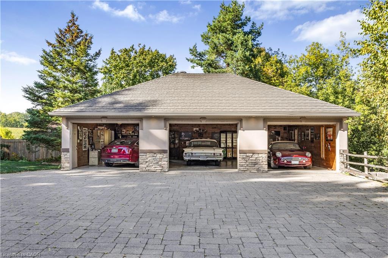
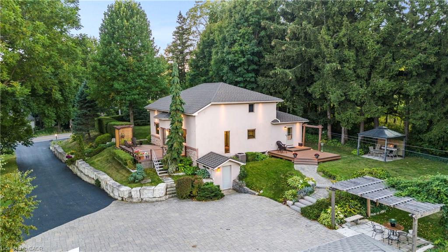
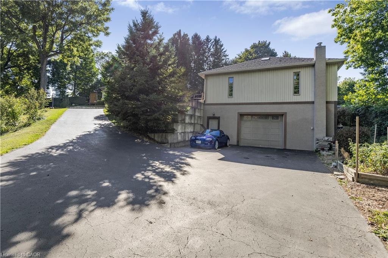
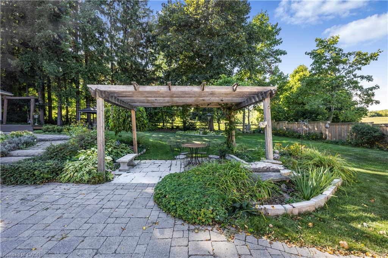
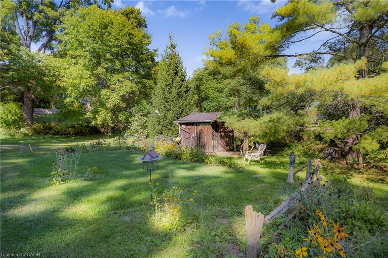
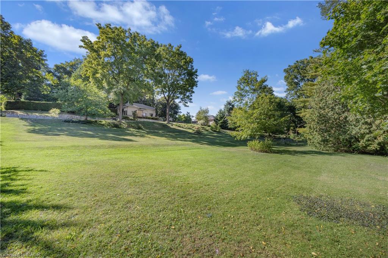
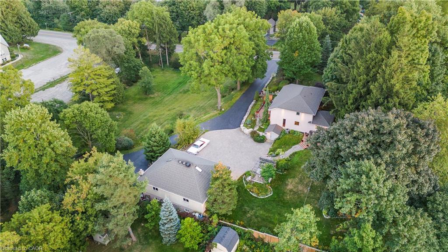
DRIVE IN SETTLE IN STAY FOREVER More than a home, 94 Highway No. 8 in West Flamborough (Greensville) is a rare lifestyle property offering country serenity, recreation, & a home-based business opportunity. Set among rolling countryside, mature trees, & scenic trails, it combines rural tranquility with remarkable accessibility, about one hour from Toronto, Niagara Falls, & Buffalo and minutes from historic Dundas (Valley Town).A defining feature is the approximately 2,500 sq. ft. two-level garage & workshop, an impressive standalone space for serious work and collections. Heated, fully insulated, and well maintained, it offers water, ample hydro, dual-level access, a professional-grade hoist, and room for 12 or more vehicles. For an automotive enthusiast, tradesperson, entrepreneur, collector, fabricator, or creative professional, possibilities include a home-based business, workshop, vehicle restoration, fabrication, storage, studio, showroom, or specialized workspace.The large attic space above the garage adds versatility, with potential for offices, studio, meeting area, gym, lounge, storage, or expanded workspace. A rare amenity, it lets your business or passion project operate from your property while keeping the residence separate from your work environment.Home is bright, sun-filled spaces feature oversized windows and a sliding door connecting to the natural setting. Enjoy mornings overlooking the property or evenings entertaining on the deck surrounded by mature trees.The lifestyle extends beyond the property. Webster's Falls is a 10-minute walk away, with trails, cycling paths, and tennis courts nearby. Farmers' markets, golf courses, boutique shops, cafés, and fine dining are nearby.Whether building a business, pursuing a passion, collecting automobiles, or raising a family, 94 Highway No. 8 offers the rare freedom to live, work, create, and enjoy the best of West Flamborough, all from one extraordinary property.
Details
| MLS # | 40858606 |
|---|---|
| Listing Type | For Sale |
| Style | House |
| Sub-Type | Resale |
| Status | Active |
| Year | 1940 |
| Days On Site | 12 |
| Listing Provided By | Engel & Volkers West Hamilton | Richard John Rutkowski |
Features
| Bed(s) | 3 |
|---|---|
| Bath(s) | 2 Total |
| SQ Feet | 1,810 |
| Garage | 12 |
| Basement | Y |
| Story(s) | 2 |
| Building(s) | 2 |
| Zoning | R2-14 (H) |
| Acreage | 1.50 |
| Property View | Yes |
Interior
| Appliances | Range, Oven, Water Heater Owned, Water Softener, Built-in Microwave, Dishwasher, Dryer, Hot Water Tank Owned, Refrigerator, Stove, Washer |
|---|---|
| Rooms Total | 19 |
| Interior Features | Central Vacuum, Auto Garage Door Remote(s), Water Treatment |
| Cooling | Central Air |
| Cooling Yes / No | No |
| Heating | Forced Air, Natural Gas |
| Heating Yes / No | Yes |
| Laundry Features | Inside, Laundry Room, Main Level |
Exterior
| Exterior Features | Landscaped, Lighting, Private Entrance |
|---|---|
| Lot Features | Rural, Irregular Lot, Near Golf Course, Greenbelt, Highway Access, Landscaped, Place of Worship, Playground Nearby, School Bus Route, Schools, Shopping Nearby, Trails |
| Construction Materials | Stucco |
| Roof | Metal |
| Foundation Details | Concrete Block, ICF |
| Patio And Porch Features | Deck |
| Security Features | Carbon Monoxide Detector, Smoke Detector, Alarm System, Carbon Monoxide Detector(s), Smoke Detector(s) |
Parking
| Garage Spaces | 12 |
|---|---|
| Parking Features | Detached Garage, Garage Door Opener, Asphalt |
| Open Parking Yes / No | Yes |
| Attached Garage Yes / No | No |
Utilities
| Sewer | Septic Approved |
|---|
Taxes
| Tax Annual Amount | 8137 |
|---|
Area Information
| Province | ON |
|---|---|
| Region | Hamilton |
| City | Flamborough |
| Postal Code | L9H 4V5 |
| Area | 43 Flamborough |
| Subarea | 040 Greensville |
| Community Name | 040 Greensville |
| School District | St. Mary Catholic Secondary, Dun |
| Elementary School | Greensville Elementary School, S |
| High School | St. Mary Catholic Secondary, Dun |
| Listing VS Median (in 040 Greensville) | |
Price: $1,999,900 low | high Med: $1,417,662 sqft: 1,810 low | high Med: 2,650 $ / sqft: $1,105 low | high Med: $615 On site: 12 low | high Med: 63.5 | |
Market Activity L9H 4V5
Request a showing
Request a showing
Contact
Learn More About This Property

| Province | ON |
|---|---|
| Region | Hamilton |
| City | Flamborough |
| Postal Code | L9H 4V5 |
| Area | 43 Flamborough |
| Subarea | 040 Greensville |
| Community Name | 040 Greensville |
| School District | St. Mary Catholic Secondary, Dun |
| Elementary School | Greensville Elementary School, S |
| High School | St. Mary Catholic Secondary, Dun |
| Listing VS Median (in 040 Greensville) | |
Price: $1,999,900 low | high Med: $1,417,662 sqft: 1,810 low | high Med: 2,650 $ / sqft: $1,105 low | high Med: $615 On site: 12 low | high Med: 63.5 | |
 | $1,199,9002 Jameson DriveFlamborough, ON L9H 5A2 |