
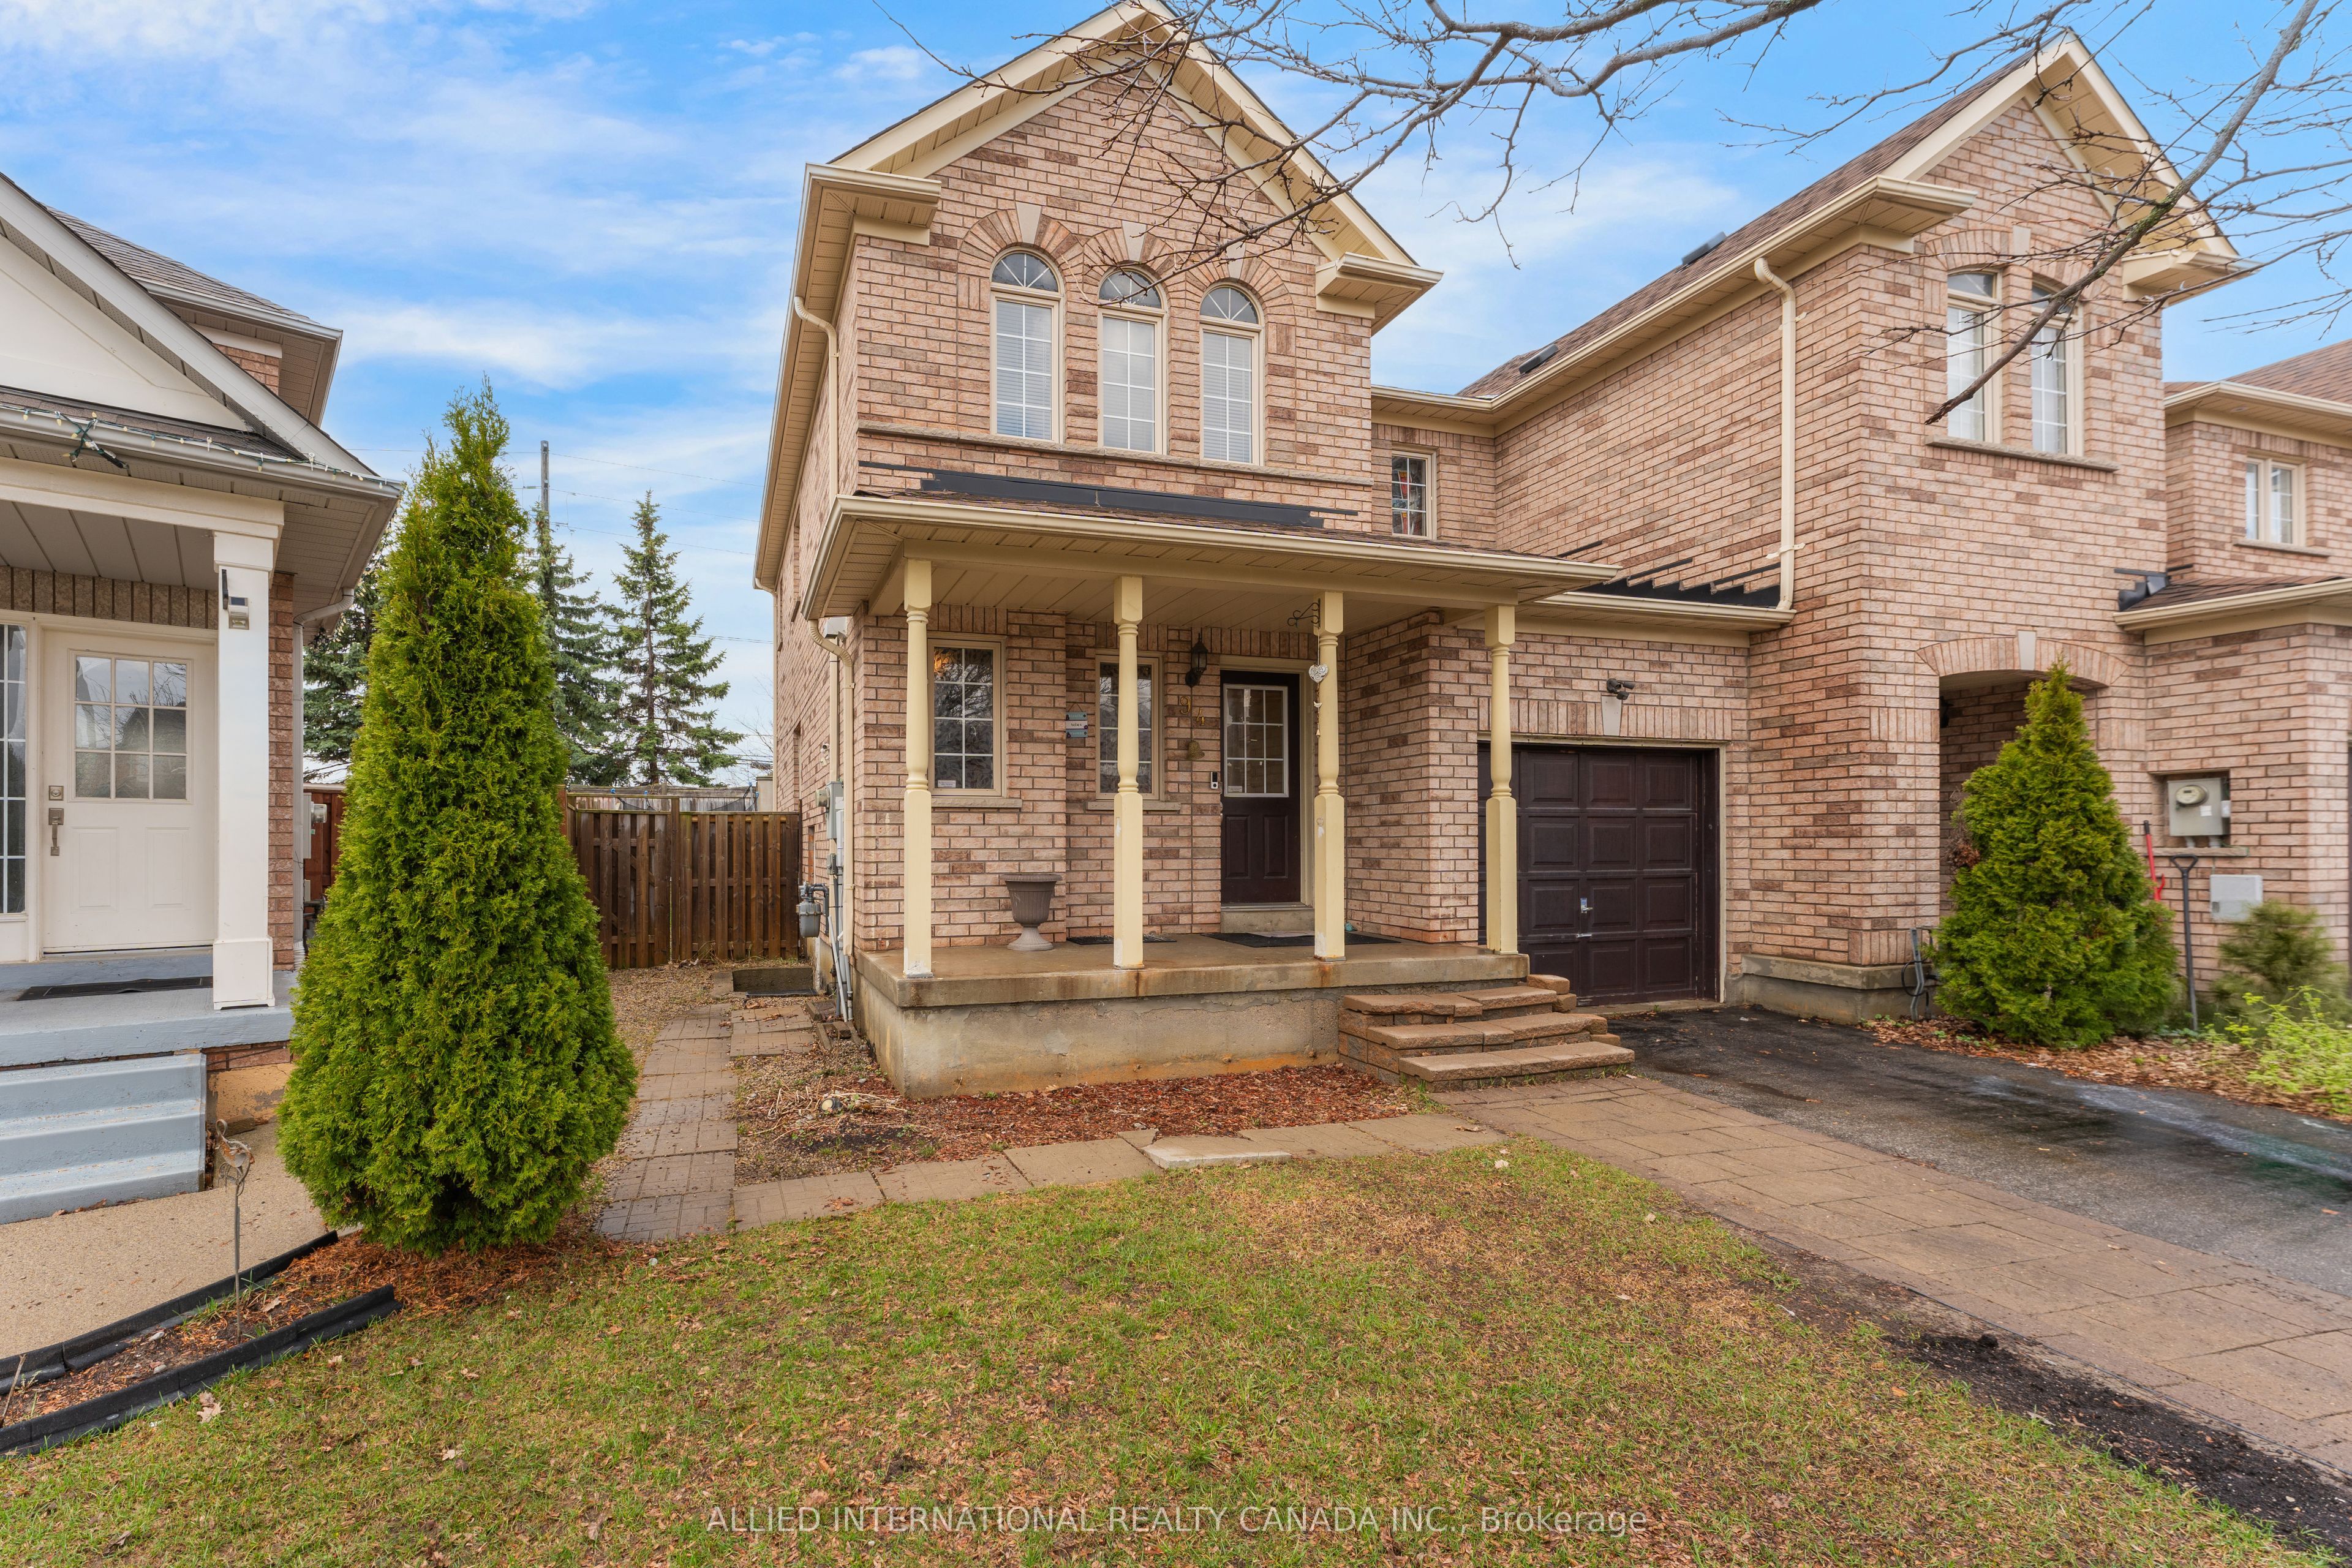
94 Earth Star Trail,Brampton, ON L6R 2N7
Brampton, ON L6R 2N7
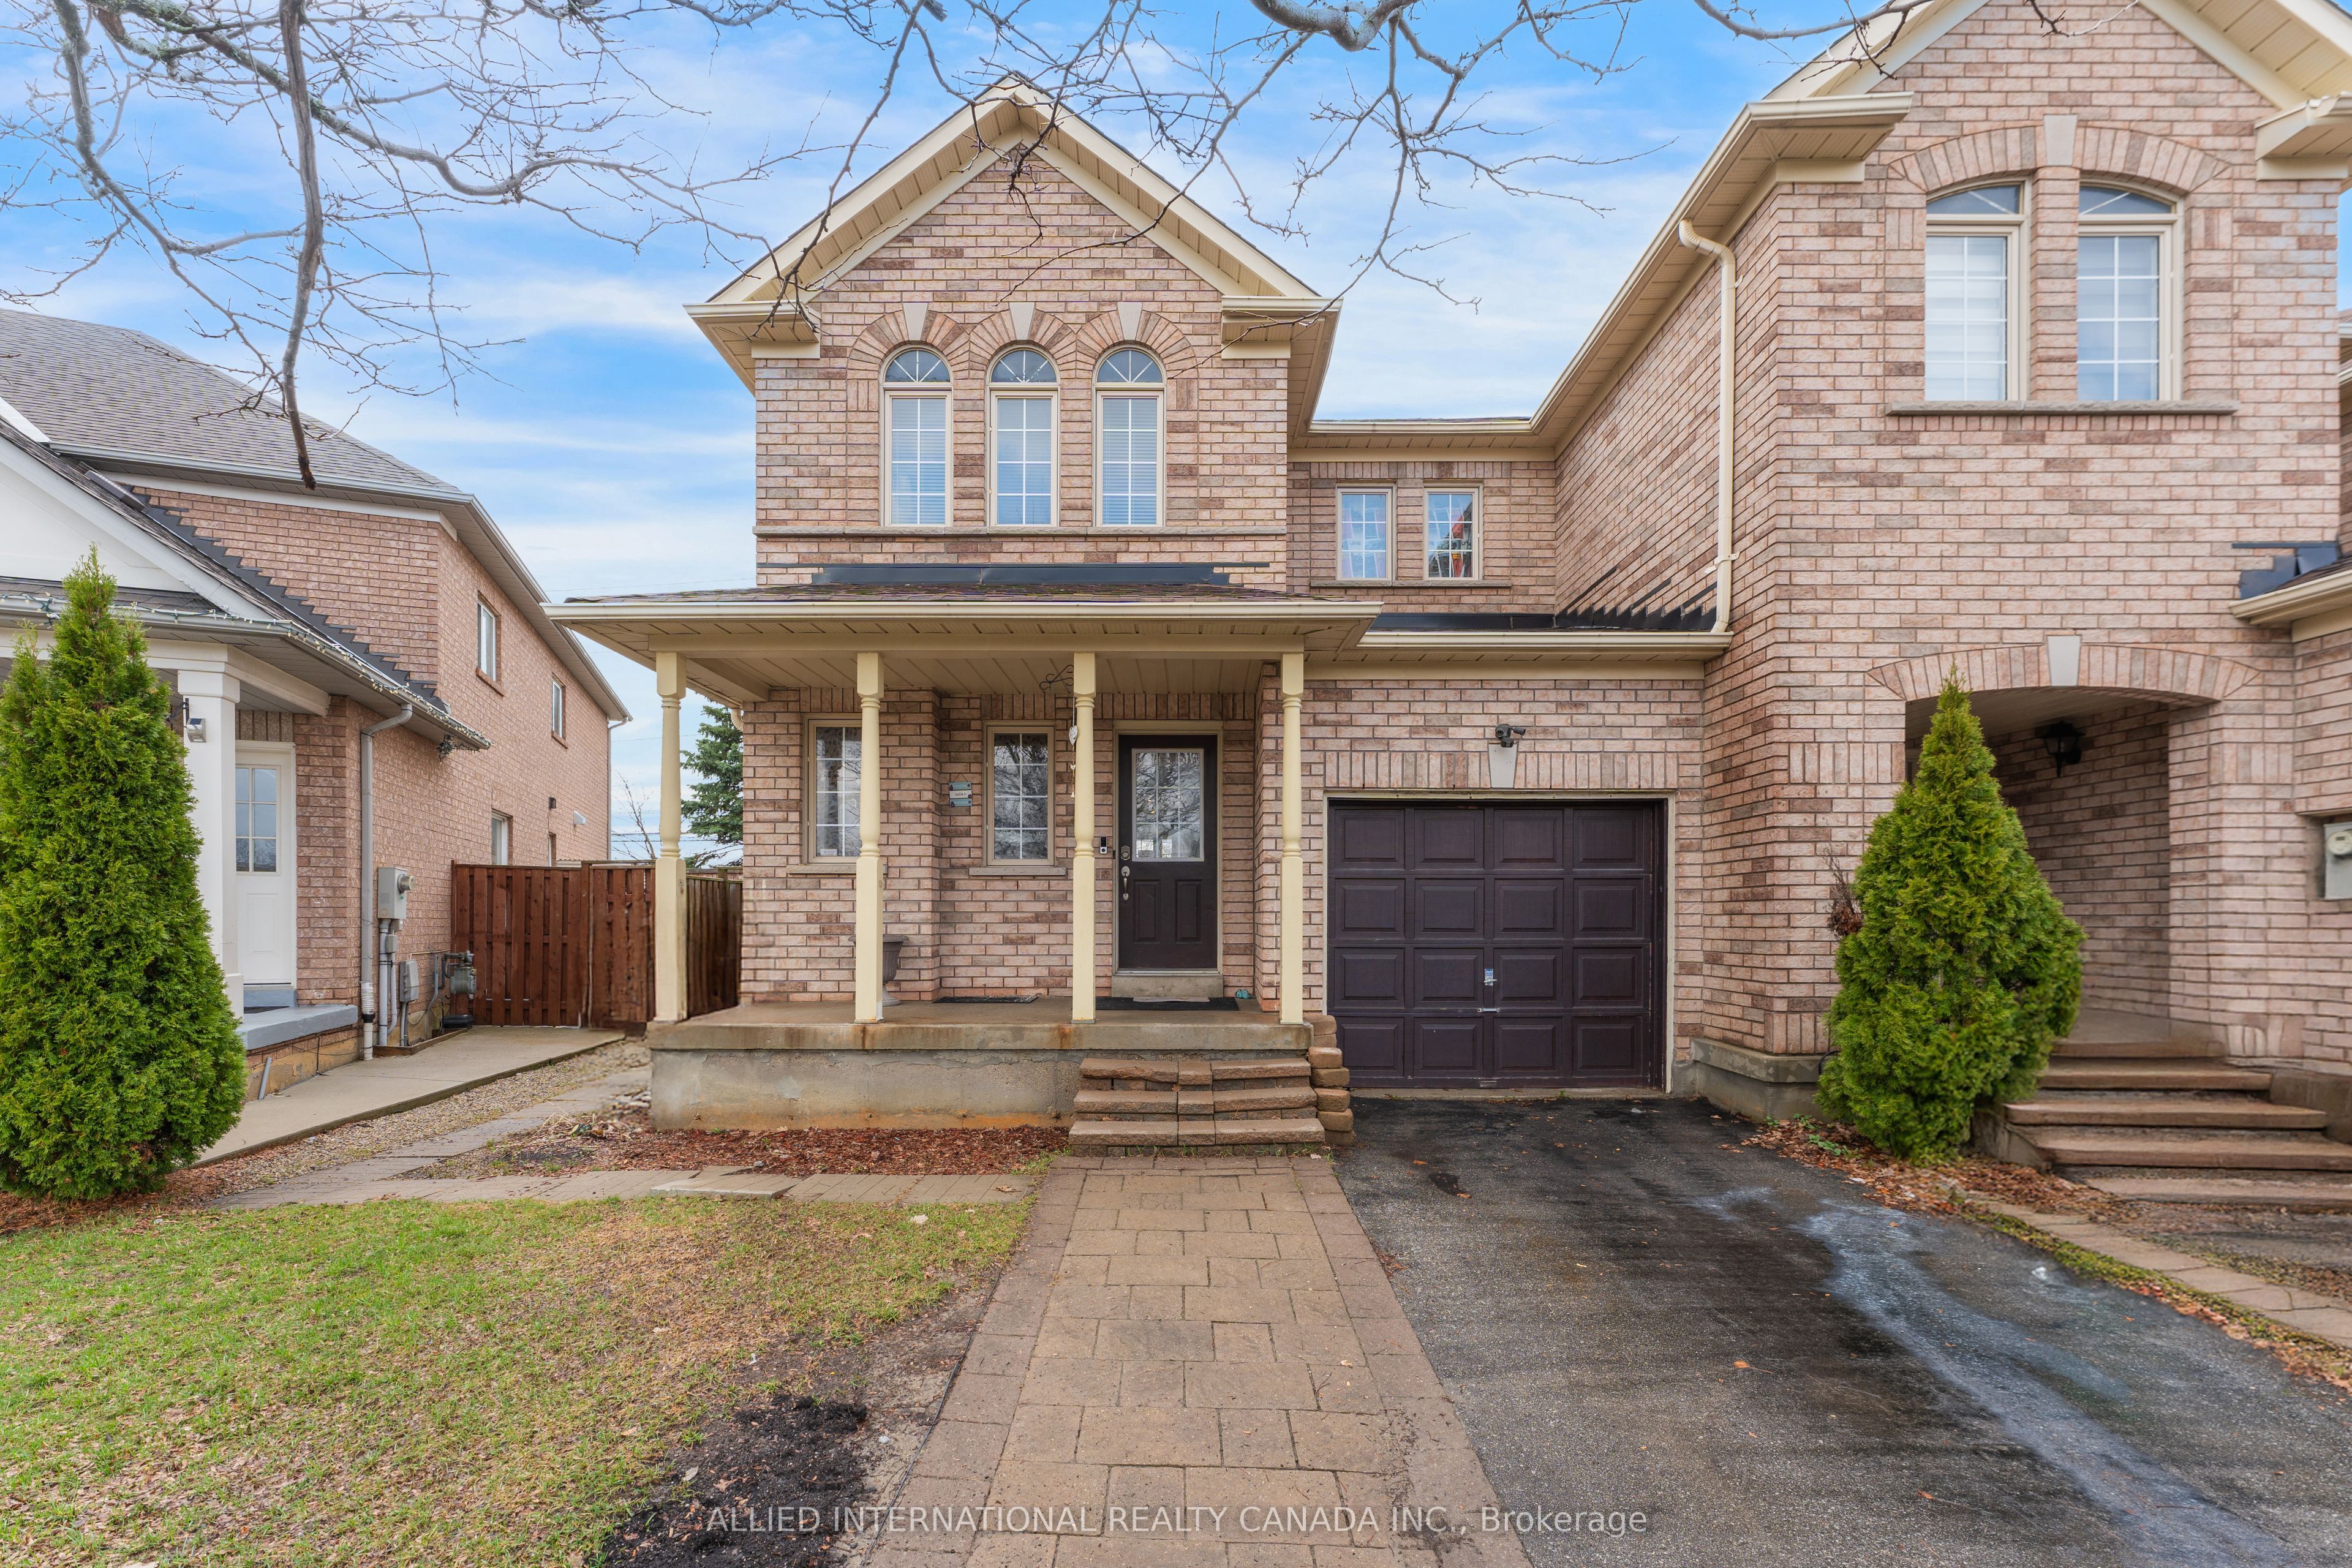

Description
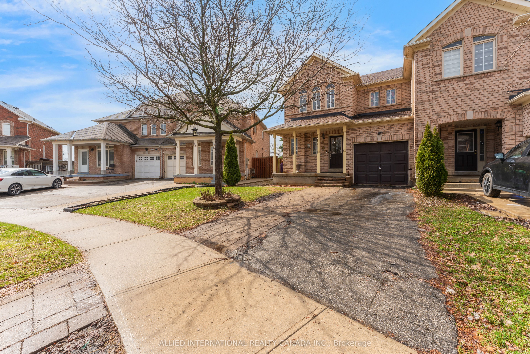
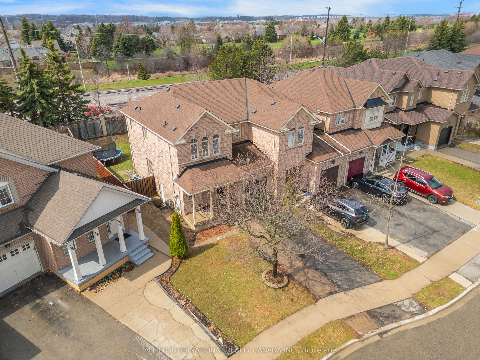
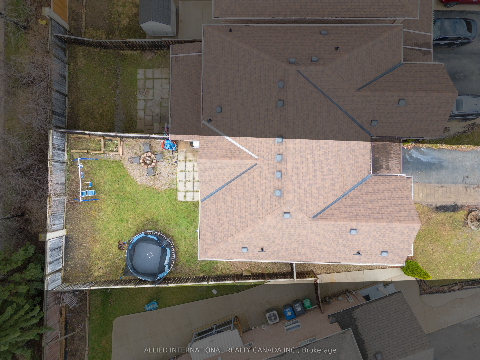
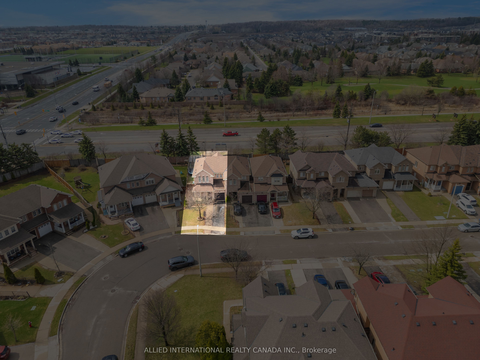
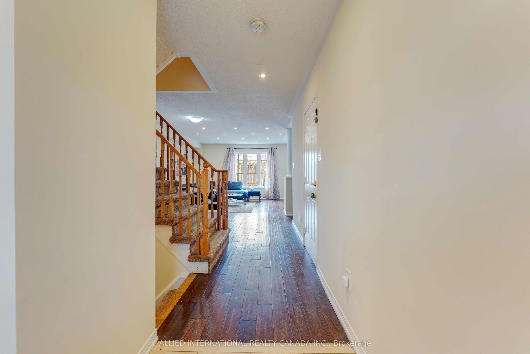
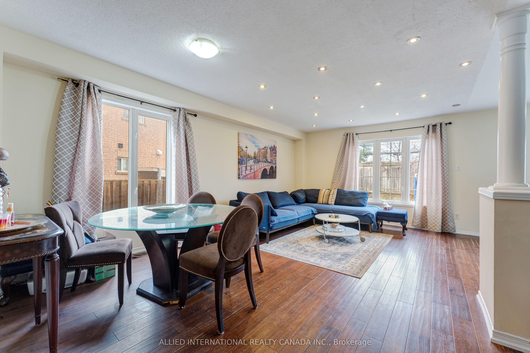
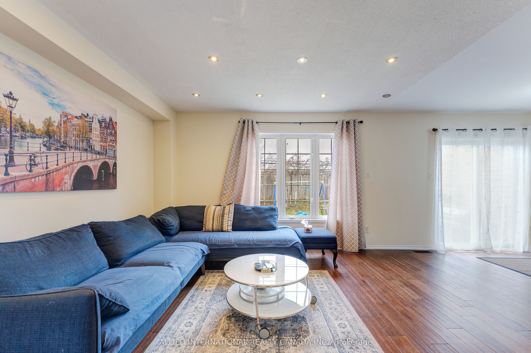
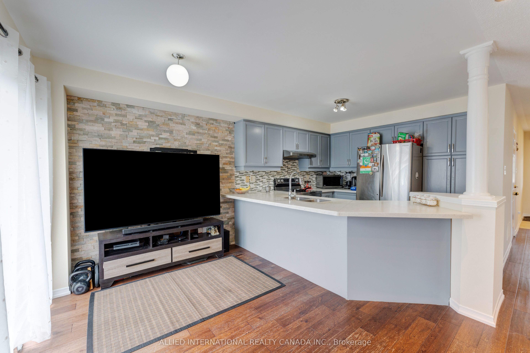
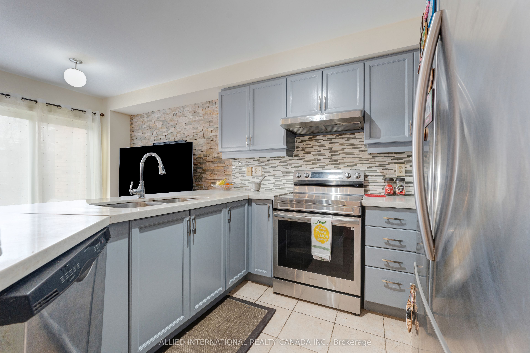
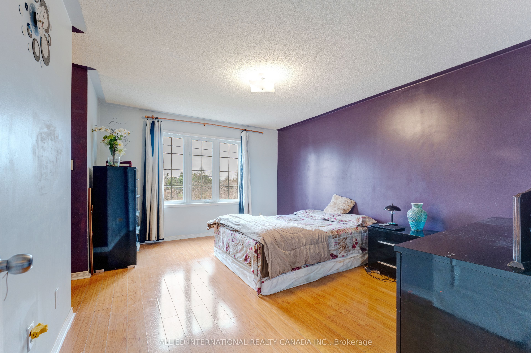
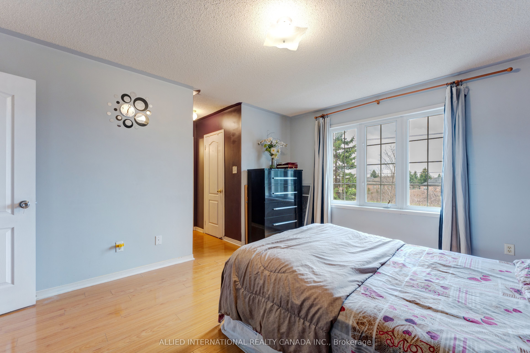
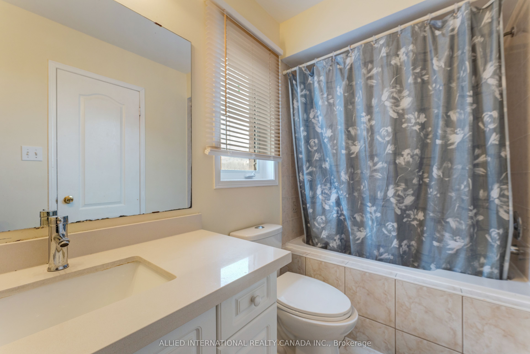
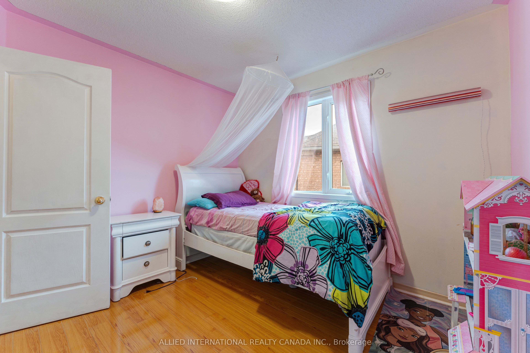
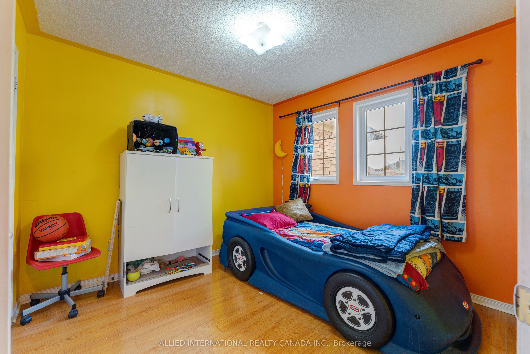
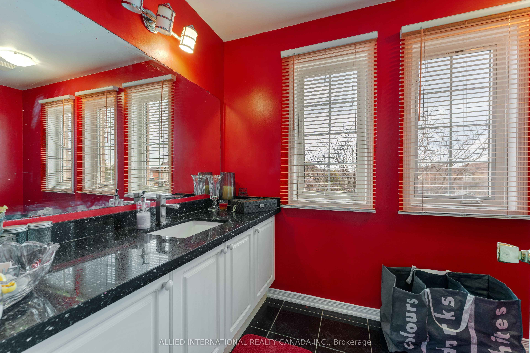
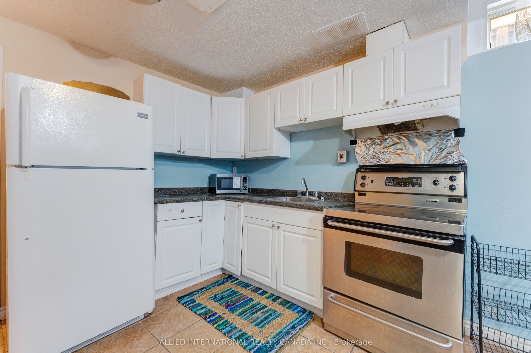
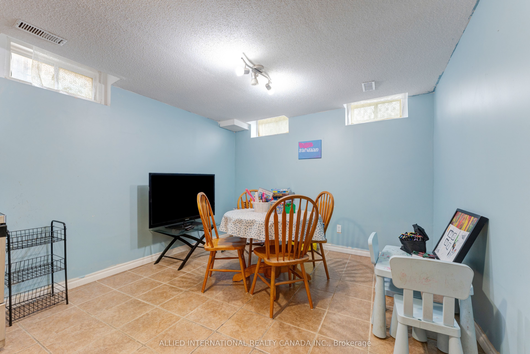
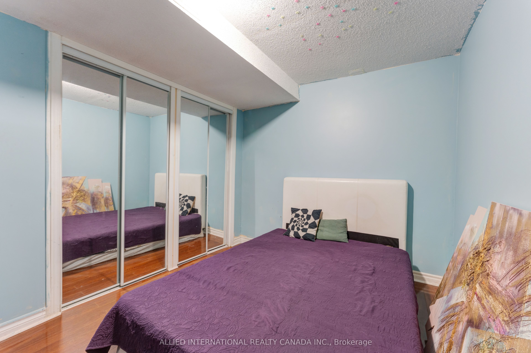
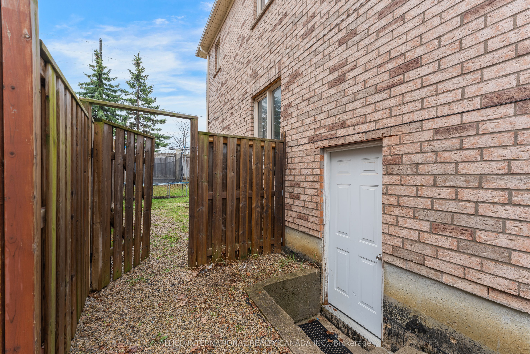
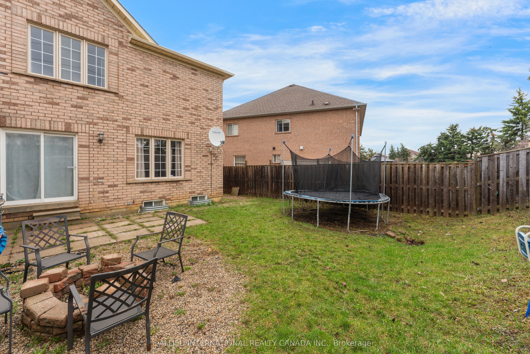
Freehold, end unit townhome on a larger than average lot. With 30' wide frontage and no neighbours to the back, front and 1 side, feels more like a semi-detached on a private enclave. The finished basement comes complete with a separate entrance, kitchen and bathroom offers you endless potential, whether it's multi-generational living or potential rental income. Walk into the main level to an open concept layout that is functional, spacious and filled with natural light. The upgraded kitchen comes with quartz counters, abundant storage and walks out to the generously sized, fully fenced backyard. The primary bedroom includes a spacious walk in closet and luxurious ensuite with stone counters and multiple windows. Bedrooms 2 and 3 are also generously sized including large closets and windows that bring in lots of sun. The basement has full height ceilings, windows throughout and includes a kitchen, bedroom and 4 pc bathroom. With so much potential and such an unbeatable location (minutes from schools, highways, shopping, community centres, sports and religious facilities), this home is perfect for 1st time home buyers, growing families and investors alike.
Details
| MLS # | W13720134 |
|---|---|
| Listing Type | For Sale |
| Style | House |
| Sub-Type | Resale |
| Status | New |
| Year | 0 |
| Days On Site | 9 |
| Listing Provided By | ALLIED INTERNATIONAL REALTY CANADA INC. | W13720134 325700 |
Features
| Bed(s) | 4 |
|---|---|
| Bath(s) | 4 |
| Garage | 1 |
| Basement | Y |
| Story(s) | 2 |
| Acreage | 0.07 |
| Property View | Clear |
Interior
| Interior Features | Carpet Free, In-Law Suite |
|---|---|
| Cooling | Central Air |
| Heat Source | Gas |
| Fireplace Yes / No | No |
Exterior
| Roof | Asphalt Shingle |
|---|---|
| Foundation Details | Poured Concrete |
| View | Clear |
| Construction Materials | Brick |
Parking
| Garage Yes / No | Yes |
|---|---|
| Parking Features | Private |
Utilities
| Sewer | Sewer |
|---|
Taxes
| Tax Annual Amount | 4983 |
|---|---|
| Tax Legal Description | PT BLOCK 244, PLAN 43M1349, DES PTS 23, 24 & 25, 43R-25931; S/T RT IN FAVOUR OF SANDRINGHAM PLANCE INC. UNTIL THE LATER OF FIVE (5) YEARS FROM 1999 12 01 OR UNTIL PLAN 43M1349 AND 43M1350 HAVE BEEN ASSUMED BY THE CORPORATION OF THE CITY OF BRAMPTON, AS IN LT2021854. S/T EASE IN FAVOUR OR PT BLOCK 244, 43M1349, DES PTS 21 & 22, 43R-25931 OVER PT BLOCK 244, 43M1349, DES PTS 23 & 24, 43R-25931, AS IN PR267002 CITY OF BRAMPTON |
| Tax Year | 2025 |
Area Information
| Province | ON |
|---|---|
| Region | Peel |
| City | Brampton |
| Postal Code | L6R 2N7 |
| Area | Sandringham Wellington |
| Listing VS Median (in L6R 2N7) | |
Price: $739,900 low | high Med: $0 On site: 9 low | high Med: | |
Request a showing
Request a showing
Contact
Learn More About This Property

| Province | ON |
|---|---|
| Region | Peel |
| City | Brampton |
| Postal Code | L6R 2N7 |
| Area | Sandringham Wellington |
| Listing VS Median (in L6R 2N7) | |
Price: $739,900 low | high Med: $0 On site: 9 low | high Med: | |
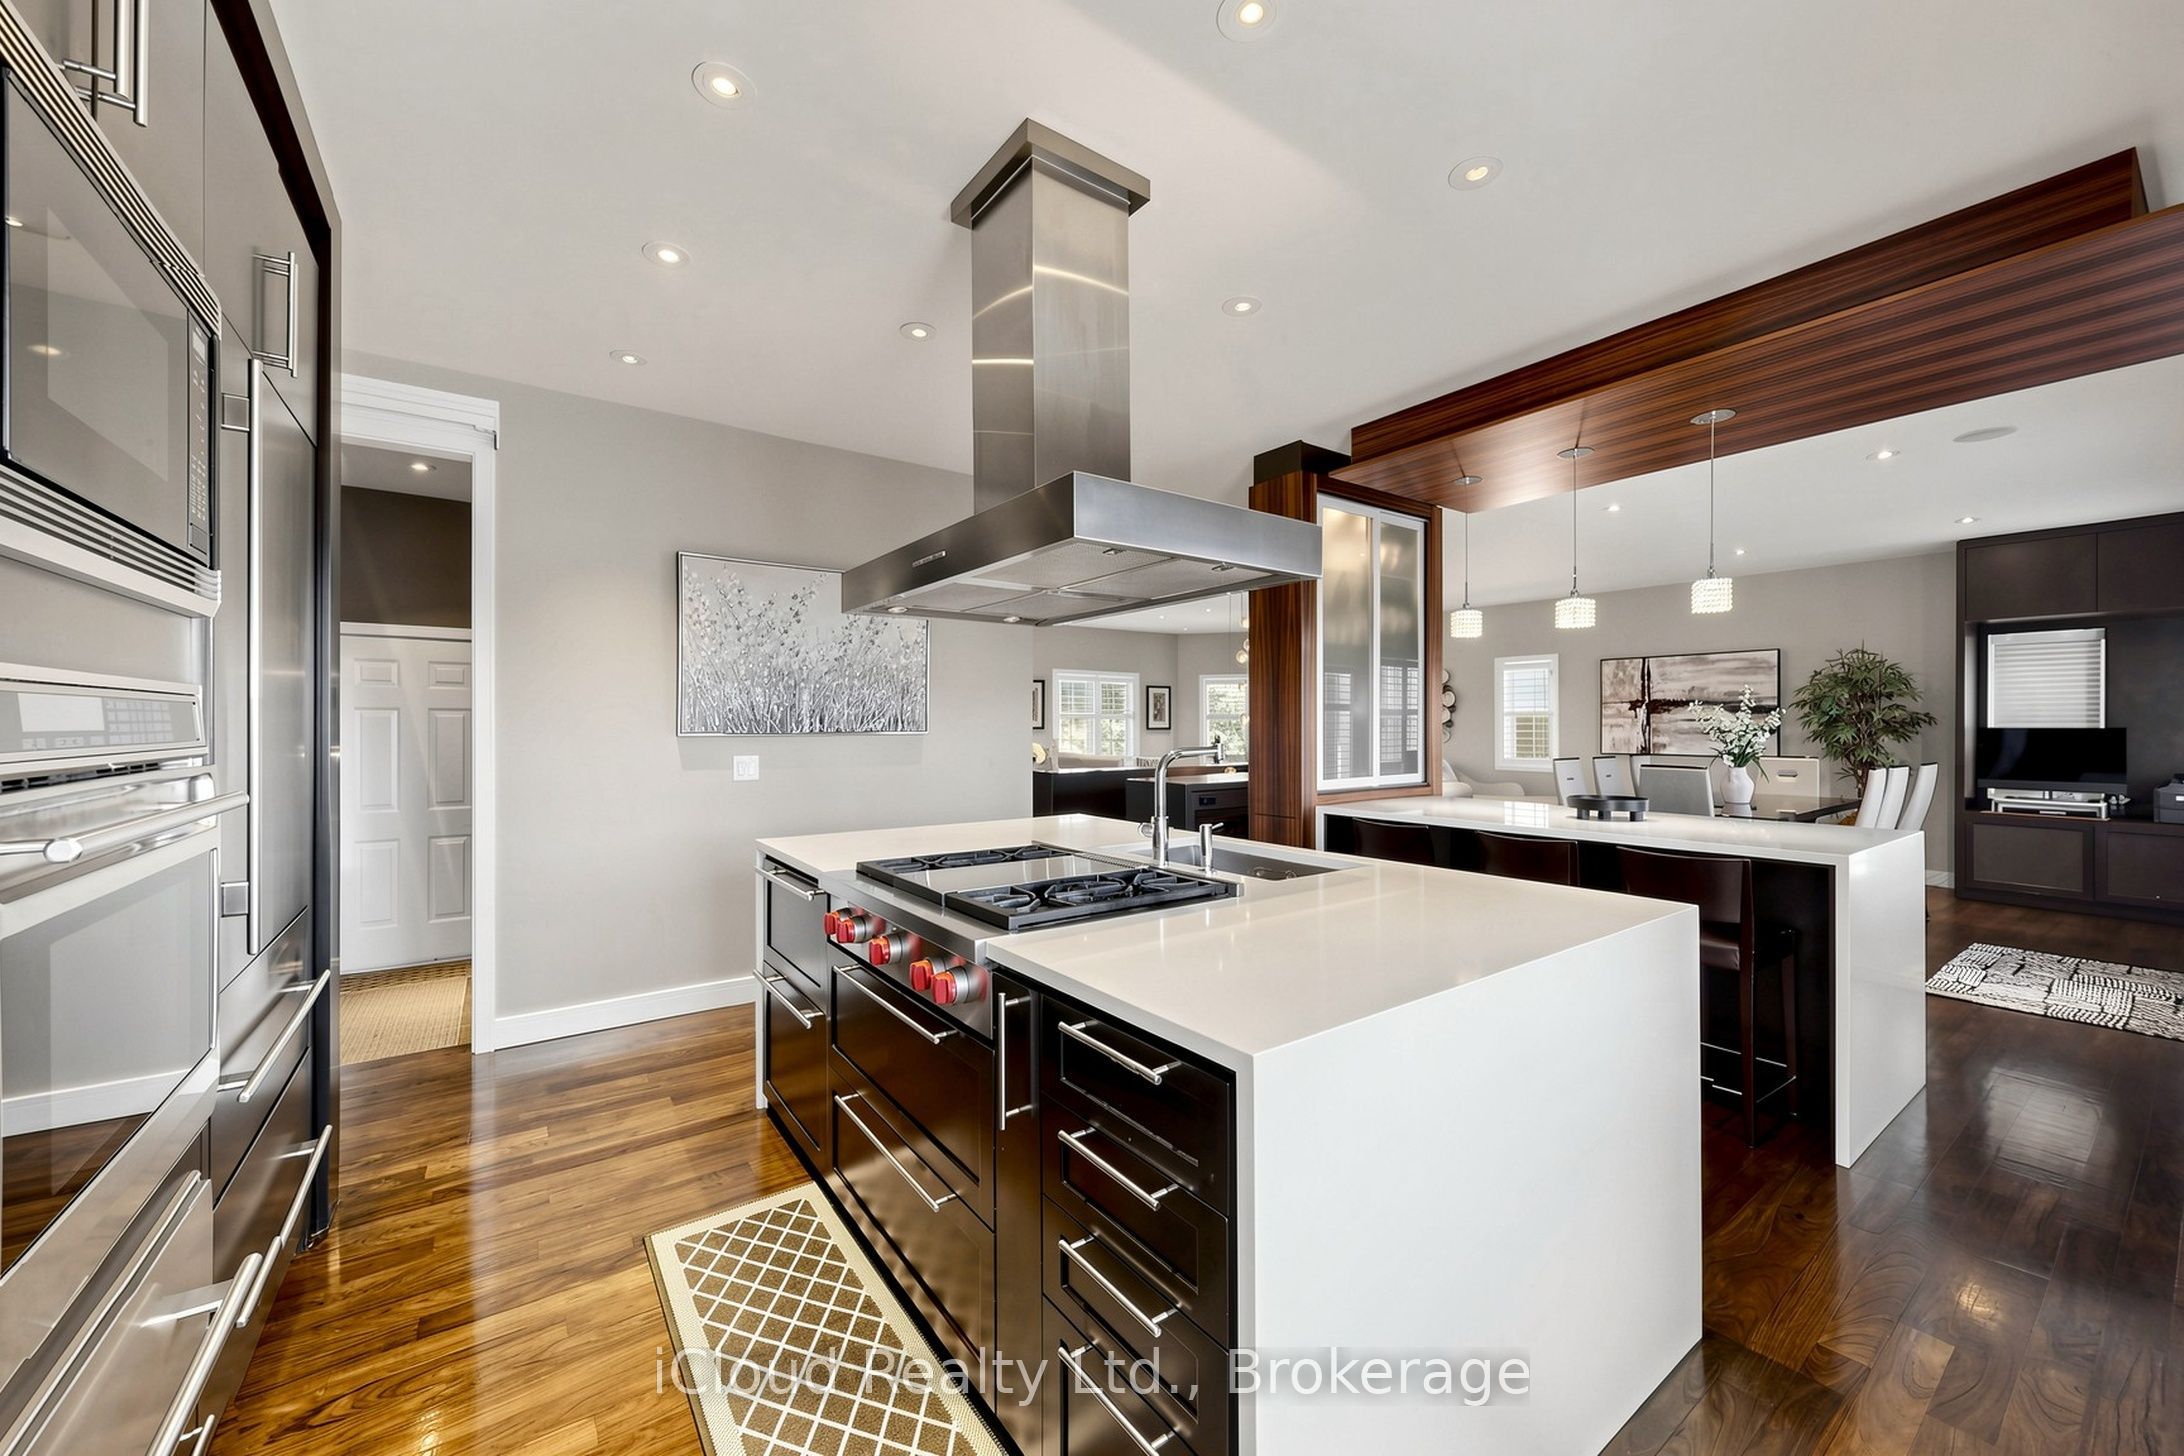 | $1,188,00030 Orchard Park GateBrampton, ON L6R 1W5 |